Sell Your Home
Get a free home valuation
Contact
Tell us about your needs
2509 APPY LANE

House For Sale
$2,949,000

BTC: 45.24393986

ETH: 1,549.95164613

-$251K (2026/07/13)
107 days
4 bds
3 ba
6,059 sqft

Overview

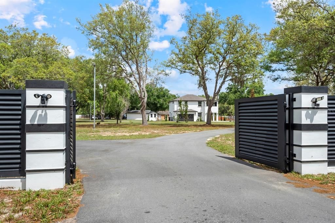
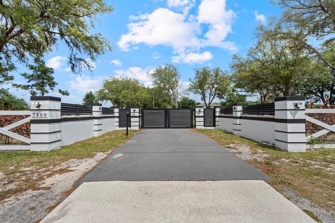
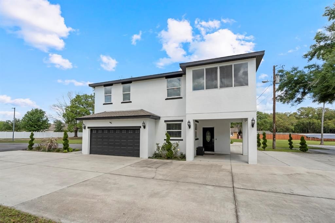
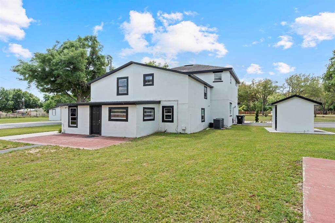
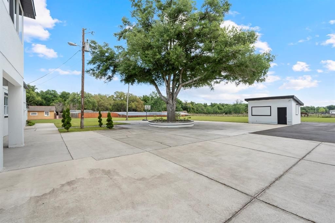
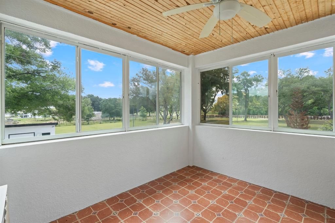
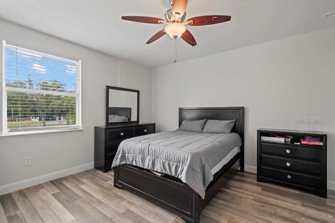
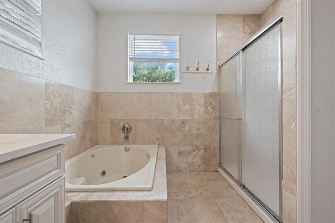
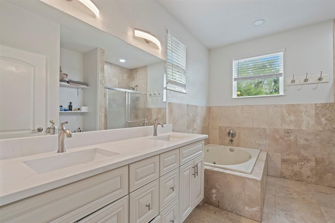
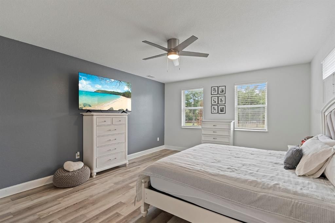
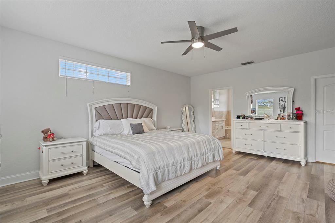
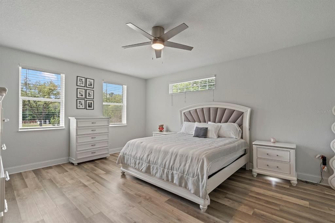
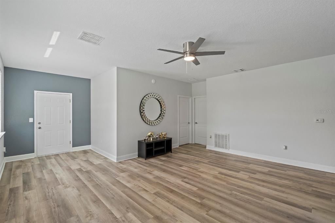
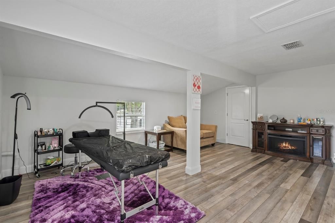
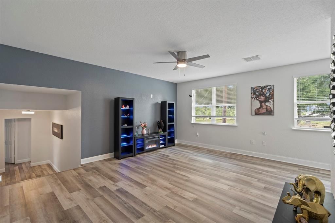
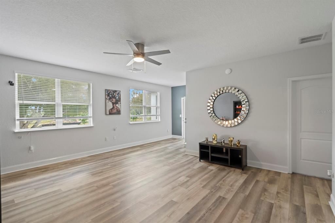
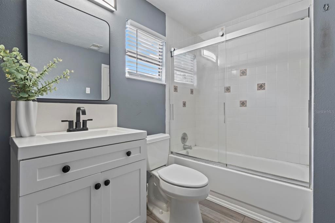
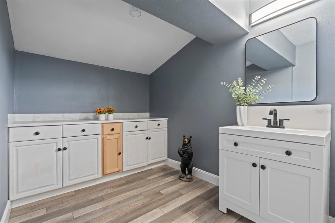
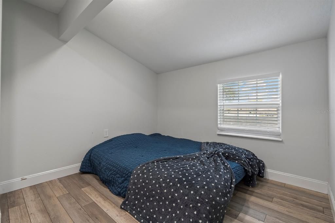
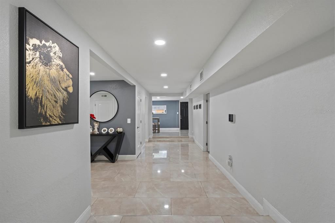
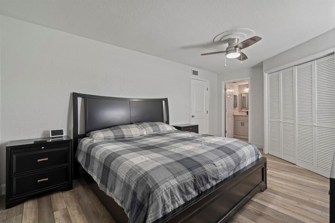
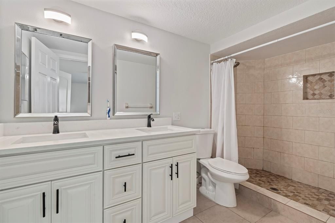
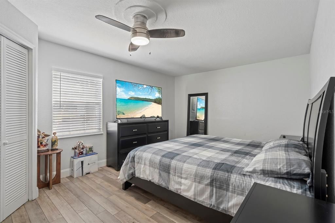
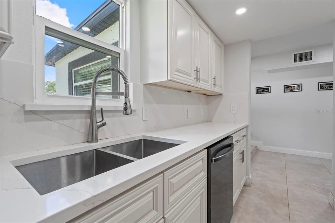
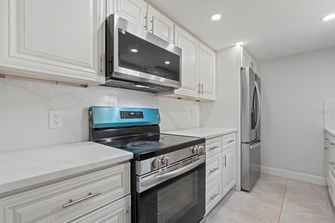
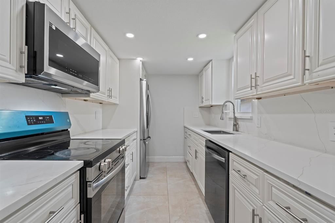
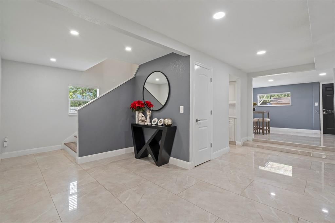
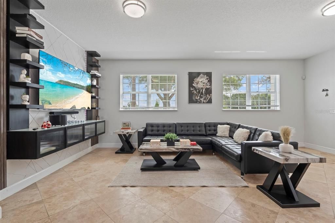
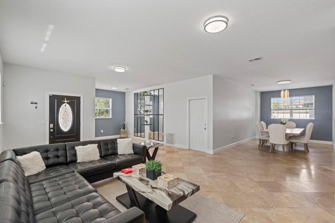
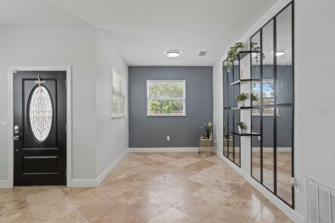
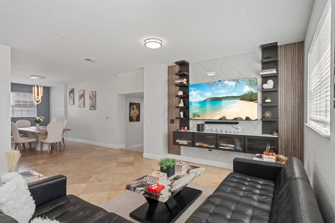
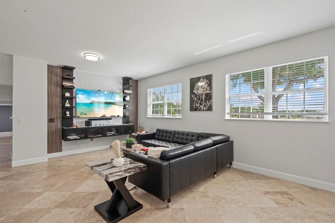
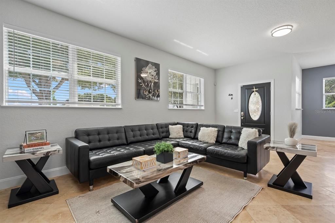
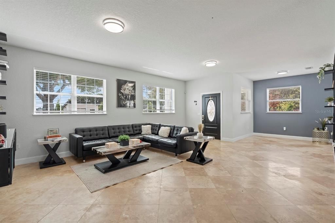
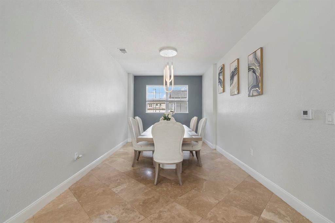
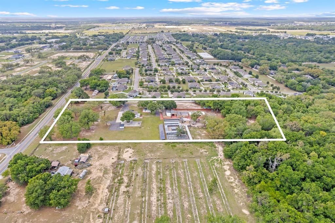
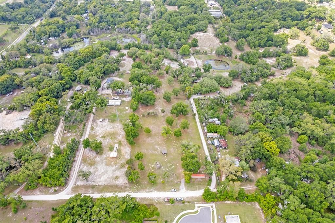
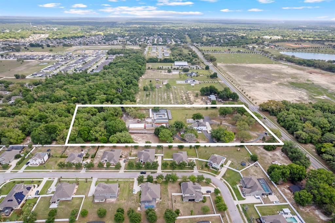
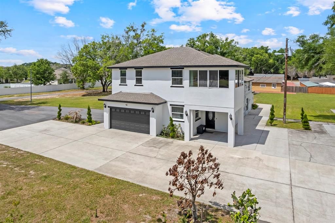
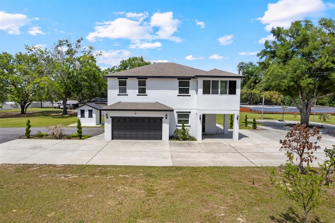
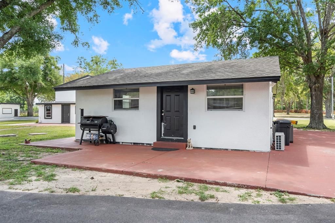
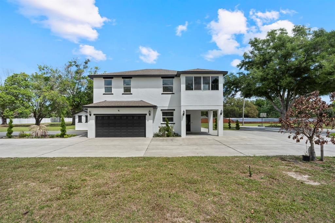
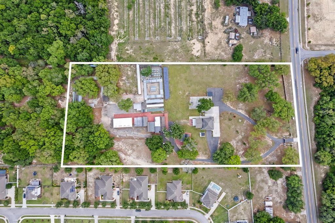
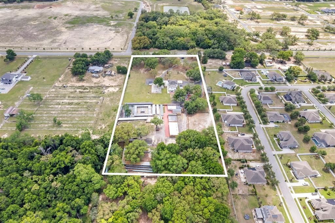
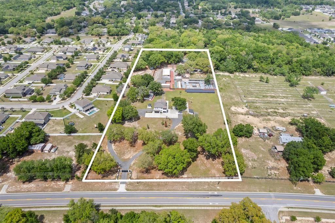
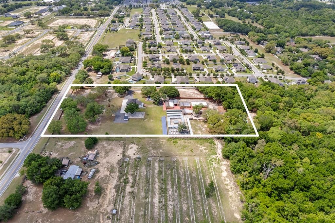
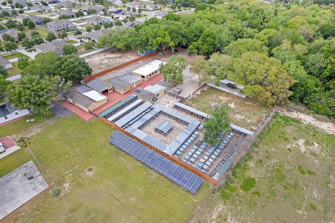
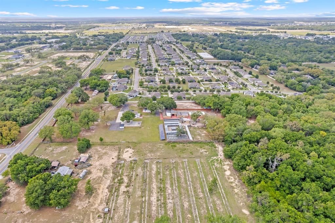
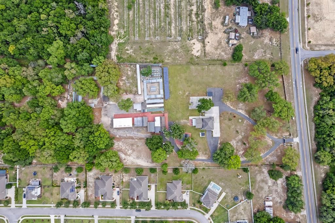
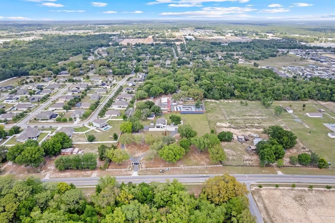
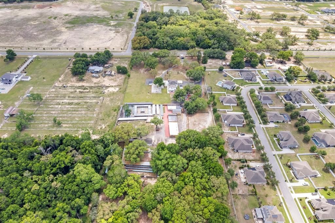
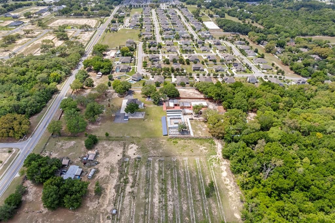
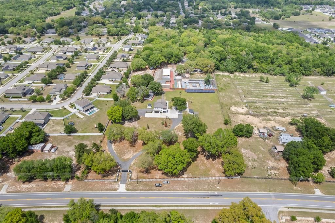
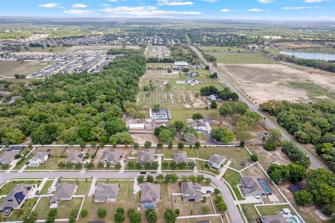
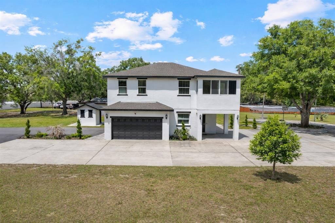
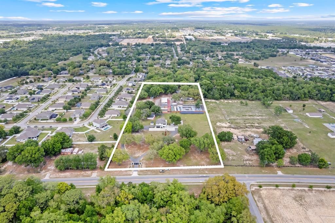
PRICE IMPROVEMENT!An extraordinary opportunity to own a private retreat on over 10+ acres in one of Apopka’s most desirable and rapidly growing areas. This unique estate welcomes you through a custom electric gated entrance, offering exceptional privacy, security, and a true lifestyle experience. The main residence features 4 spacious bedrooms, 3.5 bathrooms, and beautifully updated finishes, including brand-new flooring throughout. Designed for both comfort and functionality, the home offers generous living areas ideal for everyday living, entertaining, and gatherings. Enhancing the property is a modern detached guest house complete with 1 bedroom, 1 bathroom, and a private kitchenette, perfect for extended family, guests, or potential rental income. Set on expansive acreage, this property offers endless possibilities. Whether you envision a private equestrian estate, agricultural use, or simply enjoying the serenity of wide-open space, the land is ready to bring your vision to life. Existing installations for animals further support a rural or hobby farm lifestyle. For investors and developers, this property presents a rare opportunity in a prime location with strong potential for future development (buyer to verify zoning, land use, and subdivision possibilities with the City of Apopka). Ideally located just minutes from Kelly Park and Rock Springs, and with convenient access to major roadways, shopping, and dining, this property offers the perfect balance of privacy and accessibility. Whether you are seeking a luxurious private retreat, a multi-generational living opportunity, or a strategic investment, this exceptional property delivers unmatched versatility. Schedule your private tour today and experience the possibilities.
Location

Details

Type:
Residential
Parking:
Boat / Covered / Deeded / Driveway / Garage Door Opener / Golf Cart Parking / Ground Level / Guest / Open / Other / Oversized / Parking Pad / Reserved / Workshop in Garage
Year Built:
2022
Lot:
10.73 Acres
Heating:
Central / Electric
Price/sqft:
$487
Cooling:
Central Air
HOA:
No Data

Highlights

Annual tax
$10,351
2025
View
Park/Greenbelt, Trees/Woods
Garage
2 car garage
Pets
Allowed
All facts and features
  • Flooring

    • Engineered Hardwood

    • Tile

    Heating

    • Central

    • Electric

    Cooling

    • Central Air

    Appliances

    • Built-In Oven

    • Cooktop

    • Dishwasher

    • Disposal

    • Dryer

    • Freezer

    • Range

    • Refrigerator

    • Solar Hot Water

    • Solar Hot Water Owned

    • Solar Hot Water Rented

    • Washer

    • Water Filtration System

    • Water Purifier

    • Water Softener

    • Whole House R.O. System

    Other interior features

    • Built-in Features

    • Crown Molding

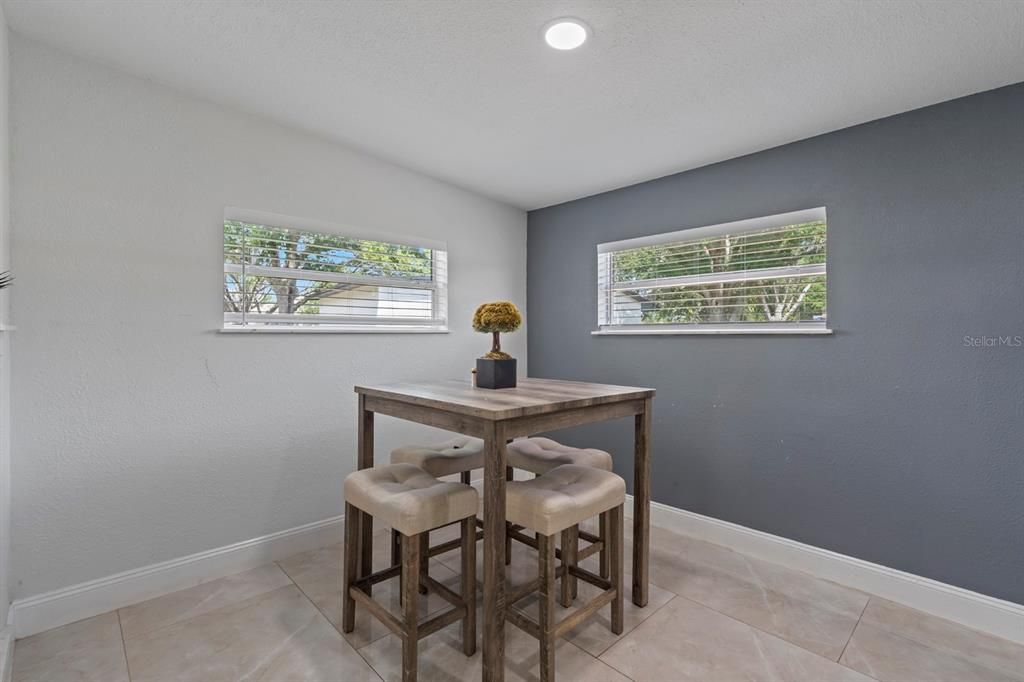
    • Eating Space In Kitchen

    • L Dining

    • Primary Bedroom Main Floor

    • PrimaryBedroom Upstairs

    • Solid Wood Cabinets

    • Stone Counters

    • Thermostat

    • Walk-In Closet(s)

    • Window Treatments

    Bedrooms and bathrooms

    • Bedrooms: 4

    • Bathrooms: 1

    • Full bathrooms: 3

  • Parking

    • Boat

    • Covered

    • Deeded

    • Driveway

    • Garage Door Opener

    • Golf Cart Parking

    • Ground Level

    • Guest

    • Open

    • Other

    • Oversized

    • Parking Pad

    • Reserved

    • Workshop in Garage

    Property

    • Levels: Two

    • Exterior Features: Balcony / Dog Run / French Doors / Garden / Irrigation System / Lighting / Other / Outdoor Grill / Outdoor Kitchen / Outdoor Shower / Private Mailbox / Rain Gutters / Sidewalk / Storage

    Lot

    • Lot: 10.73 Acres

    Other Property Information

    • Parcel Number: 182028000000057

    • Zoning: T

  • Type and style

    • Property Type: Residential

    • Property Sub Type: Single Family Residence

  • Utility

    • BB/HS Internet Available

    • Cable Connected

    • Electricity Connected

    • Public

    • Sewer Connected

    • Underground Utilities

    • Water Connected

  • Other financial information

    • Annual tax amount: $10,352

  • Source details

    • MLS ID: O6397306

    Other facts

    • Construction Materials: Stucco

    • Foundation Details: Slab

    • Laundry Features: Inside / Laundry Room

    • Lot Features: Cleared / Farm / City Lot / Landscaped / Level / Near Golf Course / Oversized Lot / Private

    • Patio And Porch Features: Covered / Deck / Enclosed / Patio

    • Window Features: Blinds / Double Pane Windows / ENERGY STAR Qualified Windows / Rods / Shades / Shutters

    • Direction Faces: South

    • Other Structures: Additional Single Family Home / Barn(s) / Corral(s) / Greenhouse / Guest House / Kennel/Dog Run / Other / Outdoor Kitchen / Outhouse / Shed(s) / Storage / Workshop

    • Architectural Style: Traditional

    • Garage Spaces: 2

    • Attached Garage: Yes