Sell Your Home
Get a free home valuation
Contact
Tell us about your needs
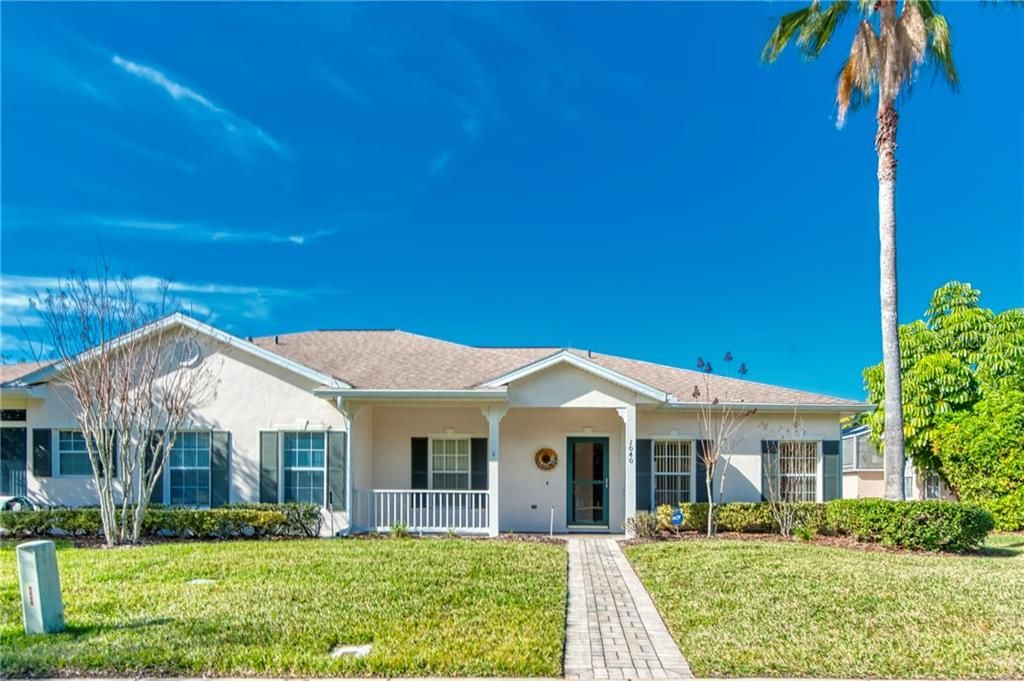
1040 BELL TOWER CROSSING W

Recently Sold
$175,000

BTC: 2.17445328

ETH: 71.95723684

Sold on: 2021-02-16
1 days
2 bds
2 ba
1,447 sqft

Overview

As you enter this cozy Charleston model duplex be sure to look back across the lovely front porch and large front lawn to the fabulous golf course view. The living room at the front of the home is open to the dining and kitchen area and has the same golf course view. The kitchen has plenty of cabinet storage space with a stove, microwave and newer stainless steel refrigerator and dishwasher. The kitchen has an eat in area with a bar that separates it from the living area. The master bedroom is spacious with a roomy walk-in closet. The master bath boast a large walk-in shower, water closet and the vanity has knee space for getting ready to greet the world. You also have a slider that gives you access to the Four Seasons room at the back of the home. The guest bedroom has a view of the golf course and a large walk-in closet. The full second bathroom with a tub-shower combination is just out the door. The 6' X 25" Four Seasons room also has an entrance off the kitchen and is a space for an office, craft room or man (or women) cave! It exits to the courtyard style, screened lanai which gives you access to the large 2 car garage with an extra long driveway. The roof was replaced in 2016 and you have a wonderful neighborhood park next door nand the neighborhood pool just moments away. Welcome to the "Solivita Family"as you enjoy the good life in this award winning 55 plus community with 14 community pools, 2 huge amenity centers, tons of fitness classes, over 200 social clubs to join, 2 champion golf courses, walking paths and so much more nestled on over 4200 acres of natural beauty! Check out the Matterport 3D Tour link!

Location

Details

Type:
Residential
Parking:
No Data
Year Built:
2002
Lot:
0.14 Acres
Heating:
Electric
Price/sqft:
$124
Cooling:
Central Air
HOA:
$194

Valuation

Our model vs. what's actually selling nearby.
Estimate
$265,000
$206K – $310K
Confidence Low
List vs. estimate
$85K below estimate
List $179,900 · -32.1%
Our model says this listing is priced below recent comparable activity. Expect competition.
Price per sq ft
$124
-31.4% vs. city median $181
Based on
34 MLS comparables
Median of recent comparable listings. Sold comps use closing price, active listings use list price.

Highlights

Annual tax
$3,181
2020
HOA
$194/mo
24-Hour Guard, Cable TV, Community Pool
Garage
2 car garage
Pets
Number Limit, Size Limit
All facts and features
  • Flooring

    • Carpet

    • Ceramic Tile

    Heating

    • Electric

    Cooling

    • Central Air

    Appliances

    • Dishwasher

    • Disposal

    • Dryer

    • Electric Water Heater

    • Exhaust Fan

    • Microwave

    • Range

    • Refrigerator

    • Washer

    Other interior features

    • Ceiling Fan(s)

    • Eating Space In Kitchen

    • Living Room/Dining Room Combo

    • Primary Bedroom Main Floor

    • Solid Wood Cabinets

    • Split Bedroom

    • Thermostat

    • Walk-In Closet(s)

    • Window Treatments

    Bedrooms and bathrooms

    • Bedrooms: 2

    • Full bathrooms: 2

  • Property

    • Levels: One

    • Exterior Features: Irrigation System / Lighting / Rain Gutters / Sidewalk / Sliding Doors / Sprinkler Metered

    Lot

    • Lot: 0.14 Acres

    Other Property Information

    • Parcel Number: 282723933960000750

  • Type and style

    • Property Type: Residential

    • Property Sub Type: 1/2 Duplex

  • Utility

    • BB/HS Internet Available

    • Cable Connected

    • Electricity Connected

    • Fire Hydrant

    • Phone Available

    • Public

    • Sewer Connected

    • Sprinkler Meter

    • Sprinkler Recycled

    • Street Lights

    • Underground Utilities

    • Water Connected

  • Other financial information

    • HOA: $194

    • HOA Frequency: Monthly

    • Annual tax amount: $3,181

  • Source details

    • MLS ID: S5045285

    Other facts

    • Construction Materials: Block / Stucco

    • Foundation Details: Slab

    • Laundry Features: Inside

    • Window Features: Blinds

    • Direction Faces: East

    • Garage Spaces: 2

    • Attached Garage: Yes

    • Garage: Yes

    • Living Area: 1447

    • Water Source: Public

    • Subdivision Name: SOLIVITA PH 02A

Private inquiry
Talk to the advisor on this listing.
Floor plans, HOA docs, off-market comparables, scheduling a private showing — one message, direct to the local specialist.

More like this

Recently Sold
$228,000
Townhouse
2 bds · 2 ba · 1,229 sqft
WESTVIEW POD A PH 1B & 2, KISSIMMEE
3102 SKYLINE LOOP
Recently Sold
$229,000
House
2 bds · 2 ba · 1,219 sqft
WESTVIEW POD A PH 1B & 2, KISSIMMEE
3107 SKYLINE LOOP
Recently Sold
$230,000
Townhouse
2 bds · 2 ba · 1,350 sqft
WEST VIEW, KISSIMMEE
3014 SKYLINE LOOP
Recently Sold
$233,000
Townhouse
2 bds · 2 ba · 1,219 sqft
THE TOWNHOMES AT WESTVIEW, KISSIMMEE
2961 SKYLINE LOOP
Recently Sold
$230,000
Townhouse
2 bds · 2 ba · 1,219 sqft
THE TOWNHOMES AT WESTVIEW, KISSIMMEE
3000 SKYLINE LOOP
Recently Sold
$230,000
Townhouse
2 bds · 2 ba · 1,370 sqft
WESTVIEW POD A PHASE 3, KISSIMMEE
3003 SKYLINE LOOP
Recently Sold
$230,000
Townhouse
2 bds · 2 ba · 1,187 sqft
WESTVIEW POD A PH 3, KISSIMMEE
2911 SKYLINE LOOP
Recently Sold
$229,990
Townhouse
2 bds · 2 ba · 1,562 sqft
WESTVIEW 27 VILLAS, KISSIMMEE
4359 CURACAO PLACE

Market around this address

Live counts in the same area.
View all

The multiple listing information is provided by the Stellar MLS from a copyrighted compilation of listings. The compilation of listings and each individual listing are ©2026-present Stellar MLS. All Rights Reserved. The information provided is for consumers' personal, noncommercial use and may not be used for any purpose other than to identify prospective properties consumers may be interested in purchasing. All properties are subject to prior sale or withdrawal. All information provided is deemed reliable but is not guaranteed accurate, and should be independently verified. Listing courtesy of: ARISTA REALTY GROUP, LLC