
Sell Your Home
Get a free home valuation
Contact
Tell us about your needs
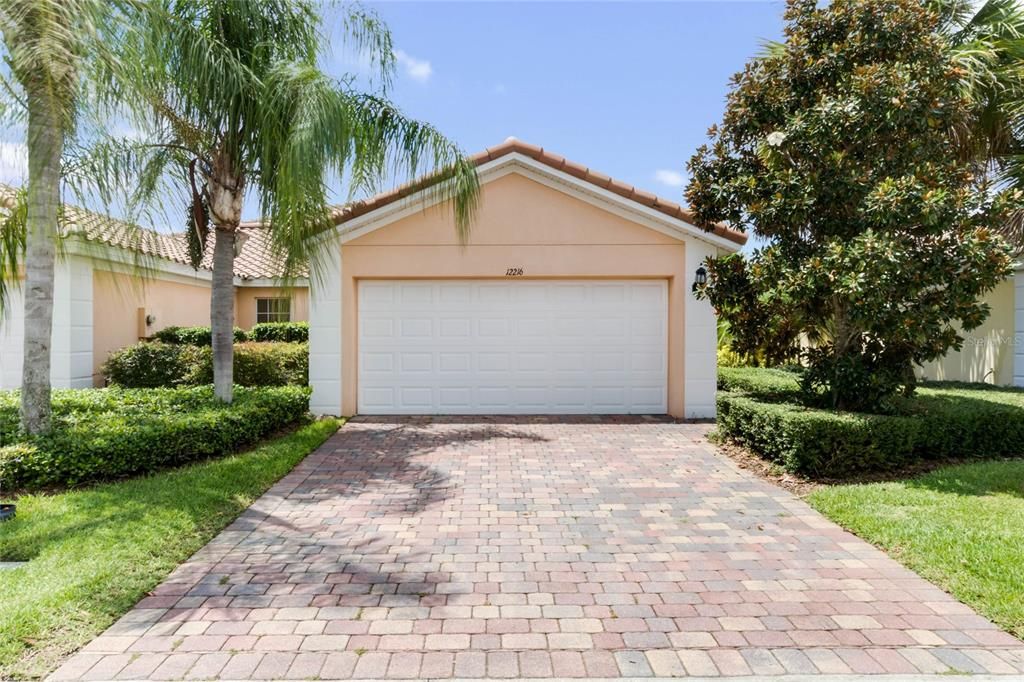
12216 PESCARA LANE

Recently Sold
$365,000

BTC: 4.48623402

ETH: 150.08223684

Sold on: 2021-08-31
1 days
3 bds
2 ba
1,554 sqft

Overview

Kick-off fall in this beautiful canal-front townhome in the gated community of Village Walk at Lake Nona. Inside, the modern floorplan is wide-open, with vaulted ceilings, tile floors in the living spaces and lots of natural light. The kitchen features stainless steel appliances, granite countertops and a breakfast bar overlooking the living and dining areas. Step through the triple slider to enjoy the serene water views from your screened-in lanai. This townhome also offers a backyard big enough for a firepit and playset. Back inside, all the bedrooms have hardwood floors, and the split floorplan puts the master suite isolated at the back for more privacy. The large master ensuite features a W/C, a walk-in shower and dual sinks. Don’t forget about all the storage space in the laundry/mudroom that’s just off your immaculate 2-car garage. Beautiful Tropical Landscaping. Paver Patio. Village Walk at Lake Nona is a sought-after community uniquely connected by footbridges over a series of canals. Residents here get to enjoy amenities like a community building, a fitness center, resort-style pools, tennis courts, a playground and miles of lighted walking and biking paths. Lake Nona with amazing amenities such as a heated lap pool and playground, Tennis , scenic outdoor Trails, Basketball Courts, On Site shops a deli, Salon Library, Card room Fitness Center. The home owners association includes Internet, Basic Cable , Lawn Maintenance, and 24 hour Man Guarded Gate community. Conveniently located by Medical City, USTA National Training Center, Dinning , Shopping This MOVE-IN-READY home will not last long, as Florida is attracting new residents every day and competition is fierce. Call for a tour today before someone else does!

Location

Details

Type:
Residential
Parking:
No Data
Year Built:
2013
Lot:
0.11 Acres
Heating:
Central
Price/sqft:
$237
Cooling:
Central Air
HOA:
$350

Valuation

Our model vs. what's actually selling nearby.
Estimate
$435,000
$369K – $449K
Confidence Medium
List vs. estimate
$66K below estimate
List $369,000 · -15.2%
Our model says this listing is priced below recent comparable activity. Expect competition.
Price per sq ft
$237
-0.2% vs. city median $237
Based on
22 MLS comparables
Median of recent comparable listings. Sold comps use closing price, active listings use list price.

Highlights

Annual tax
$4,492
2020
HOA
$350/mo
24-Hour Guard, Cable TV, Community Pool
Garage
2 car garage
Pets
Allowed
All facts and features
  • Flooring

    • Engineered Hardwood

    • Tile

    Heating

    • Central

    Cooling

    • Central Air

    Appliances

    • Convection Oven

    • Dishwasher

    • Disposal

    • Dryer

    • Electric Water Heater

    • Microwave

    • Range

    • Refrigerator

    • Washer

    Other interior features

    • Cathedral Ceiling(s)

    • Ceiling Fan(s)

    • High Ceilings

    • Living Room/Dining Room Combo

    • Primary Bedroom Main Floor

    • Thermostat

    • Walk-In Closet(s)

    • Window Treatments

    Bedrooms and bathrooms

    • Bedrooms: 3

    • Full bathrooms: 2

  • Property

    • Levels: One

    • Exterior Features: Irrigation System / Sidewalk / Sliding Doors / Sprinkler Metered / Tennis Court(s)

    Lot

    • Lot: 0.11 Acres

    Other Property Information

    • Parcel Number: 242430835502500

    • Zoning: PD/AN

  • Type and style

    • Property Type: Residential

    • Property Sub Type: 1/2 Duplex

  • Utility

    • BB/HS Internet Available

    • Cable Available

    • Public

    • Sewer Available

    • Water Available

    • Water Connected

  • Other financial information

    • HOA: $350

    • HOA Frequency: Monthly

    • Annual tax amount: $4,492

  • Source details

    • MLS ID: O5965983

    Other facts

    • Construction Materials: Block / Stucco

    • Foundation Details: Slab

    • Direction Faces: East

    • Garage Spaces: 2

    • Attached Garage: Yes

    • Garage: Yes

    • Living Area: 1554

    • Water Source: Public

    • Subdivision Name: VILLAGEWALK/LK NONA UN #4C

Private inquiry
Talk to the advisor on this listing.
Floor plans, HOA docs, off-market comparables, scheduling a private showing — one message, direct to the local specialist.

More like this

Recently Sold
$356,000
Townhouse
3 bds · 2 ba · 1,634 sqft
WATERS EDGE AT LAKE NONA, ORLANDO
10132 SANDSTONE POND WAY
Recently Sold
$445,000
House
3 bds · 2 ba · 1,554 sqft
VILLAGEWALK/LK NONAA 01B, ORLANDO
11912 FIORE DRIVE
Recently Sold
$356,200
Townhouse
2 bds · 2 ba · 1,650 sqft
LAUREATE PARK PHASE 10, ORLANDO
7055 NEMOURS PARKWAY UNIT B
Recently Sold
$320,000
Townhouse
4 bds · 3 ba · 1,528 sqft
WATERS EDGE/LK NONA 03 C-F &, ORLANDO
10156 HARTFORD MAROON ROAD
Recently Sold
$419,990
Townhouse
3 bds · 2 ba · 1,673 sqft
NONA WEST TOWNHOMES, ORLANDO
3228 CHROMA STREET
Recently Sold
$296,000
House
3 bds · 2 ba · 1,484 sqft
TURNBERRY RESERVE UNIT 2, KISSIMMEE
4027 LONGWORTH LOOP
Recently Sold
$467,990
Townhouse
3 bds · 2 ba · 1,620 sqft
ISLES OF LAKE NONA, ORLANDO
14509 ORCHID ISLAND DRIVE
Recently Sold
$450,000
Condo/Co-op
2 bds · 2 ba · 1,549 sqft
GATHERINGS/LK NONA IV, ORLANDO
7521 LAUREATE BOULEVARD UNIT 5306

Market around this address

Live counts in the same area.
View all

The multiple listing information is provided by the Stellar MLS from a copyrighted compilation of listings. The compilation of listings and each individual listing are ©2026-present Stellar MLS. All Rights Reserved. The information provided is for consumers' personal, noncommercial use and may not be used for any purpose other than to identify prospective properties consumers may be interested in purchasing. All properties are subject to prior sale or withdrawal. All information provided is deemed reliable but is not guaranteed accurate, and should be independently verified. Listing courtesy of: COLDWELL BANKER REALTY