
Sell Your Home
Get a free home valuation
Contact
Tell us about your needs
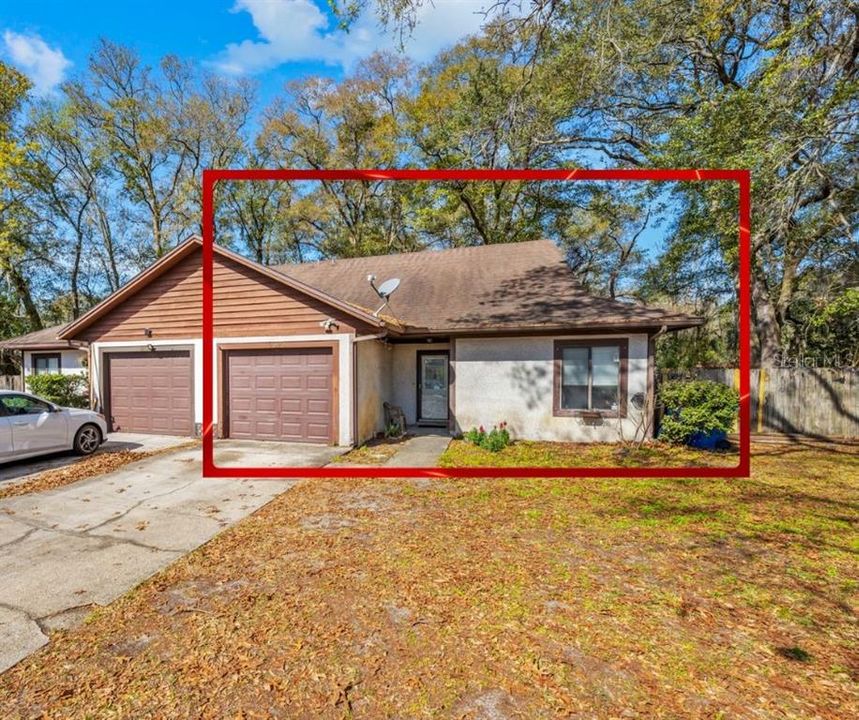
2192 DERRINGER CIR W

Recently Sold
$230,000

BTC: 2.82694199

ETH: 94.57236842

Sold on: 2025-11-25
9 days
3 bds
2 ba
1,318 sqft

Overview

Perfect for an INVESTMENT or FIRST TIME HOME BUYERS! Wonderful long-time tenants in place until 11/30/25 at $1800/month, but will move unless the buyer wants to continue to have a tenant in place. Tenant pays their own utilities & maintains the yard. 1 STORY townhome with 1 car GARAGE, screened LANAI & HUGE, FENCED yard (the largest in the community). Split floor plan with VAULTED ceiling. Awesome location convenient to NS Mayport (8mi), Beach (10mi), Ed Austin Park (1.5mi), the Markets at Town Center (8mi). Tenant Occupied- DO NOT DISTURB. Agents must accompany their buyers. PRICED to SELL based on older Roof (2009) & FENCE needing repair- DON'T MISS THIS ONE!

Location

Details

Type:
Residential
Parking:
Driveway
Year Built:
1986
Lot:
0.24 Acres
Heating:
Central
Price/sqft:
$175
Cooling:
Central Air
HOA:
No Data

Highlights

Annual tax
$3,170
2024
View
Trees/Woods
Garage
1 car garage
Pets
Allowed
All facts and features
  • Flooring

    • Carpet

    • Tile

    Heating

    • Central

    Cooling

    • Central Air

    Appliances

    • Dishwasher

    • Range

    • Refrigerator

    Other interior features

    • Ceiling Fan(s)

    • Living Room/Dining Room Combo

    • Split Bedroom

    • Vaulted Ceiling(s)

    Bedrooms and bathrooms

    • Bedrooms: 3

    • Full bathrooms: 2

  • Parking

    • Driveway

    Property

    • Levels: One

    • Exterior Features: Storage

    Lot

    • Lot: 0.24 Acres

    Other Property Information

    • Parcel Number: 1612015456

    • Zoning: RMD-B

  • Type and style

    • Property Type: Residential

    • Property Sub Type: 1/2 Duplex

  • Utility

    • Cable Available

    • Electricity Connected

    • Public

    • Sewer Connected

    • Water Connected

  • Other financial information

    • Annual tax amount: $3,170

  • Source details

    • MLS ID: TB8420403

    Other facts

    • Construction Materials: Stucco / Wood Frame

    • Foundation Details: Slab

    • Fireplace Features: Wood Burning

    • Laundry Features: In Garage

    • Patio And Porch Features: Covered / Rear Porch / Screened

    • Window Features: Blinds

    • Direction Faces: Southeast

    • Other Structures: Storage

    • Architectural Style: Traditional

    • Fireplace: Yes

    • Garage Spaces: 1

    • Attached Garage: Yes

    • Garage: Yes

    • Living Area: 1318

    • Water Source: Public

    • Subdivision Name: SAWMILL RIDGE

Private inquiry
Talk to the advisor on this listing.
Floor plans, HOA docs, off-market comparables, scheduling a private showing — one message, direct to the local specialist.

More like this

Recently Sold
$255,000
House
3 bds · 2 ba · 1,496 sqft
TIFFANY PINES, JACKSONVILLE
1742 TIFFANY PINES CIRCLE E
New
Recently Sold
$229,000
House
3 bds · 2 ba · 1,424 sqft
QUEEN AKERS UNIT 08A, JACKSONVILLE
843 BROOKVIEW DRIVE N
Recently Sold
$265,913
House
3 bds · 2 ba · 1,460 sqft
CAROLINE RIDGE UNIT THREE, JACKSONVILLE
9136 UPSTREAM COURT
Recently Sold
$265,000
Townhouse
3 bds · 2 ba · 1,590 sqft
VILLAS OF COBBLESTONE, JACKSONVILLE
12053 CANDLEWYCK LANE
Recently Sold
$235,000
Commercial
0 room(s)
EXTREME TOY GARAGE CONDO, JACKSONVILLE
757 SAINT JOHNS BLUFF ROAD N UNIT 216
Recently Sold
$207,000
Townhouse
2 bds · 2 ba · 1,377 sqft
TOWNHOMES AT THE DUNES, JACKSONVILLE
11632 DUNES WAY DRIVE N

Market around this address

Live counts in the same area.
View all

The multiple listing information is provided by the Stellar MLS from a copyrighted compilation of listings. The compilation of listings and each individual listing are ©2026-present Stellar MLS. All Rights Reserved. The information provided is for consumers' personal, noncommercial use and may not be used for any purpose other than to identify prospective properties consumers may be interested in purchasing. All properties are subject to prior sale or withdrawal. All information provided is deemed reliable but is not guaranteed accurate, and should be independently verified. Listing courtesy of: KARSTEN REAL ESTATE TEAM