Sell Your Home
Get a free home valuation
Contact
Tell us about your needs
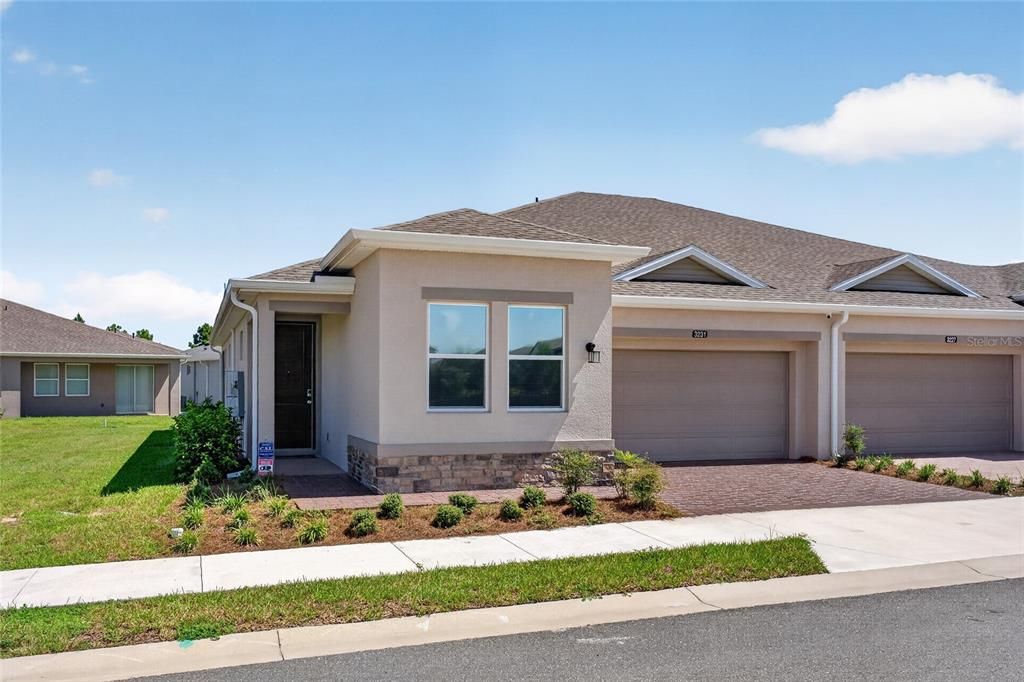
3231 NW 52ND AVENUE ROAD

For Sale
$279,900

BTC: 4.40198160

ETH: 147.11138208

1 days
2 bds
2 ba
1,562 sqft

Overview

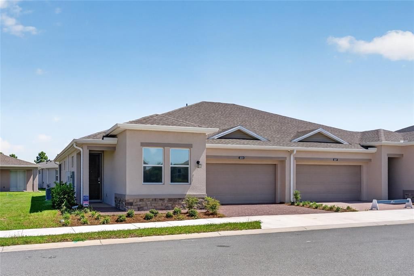
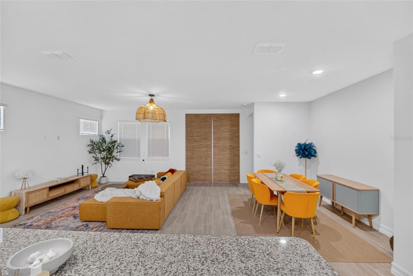
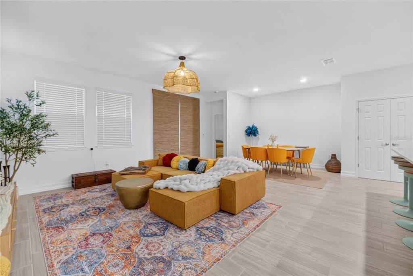
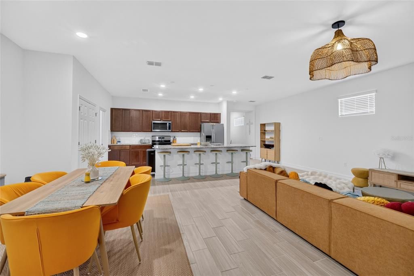
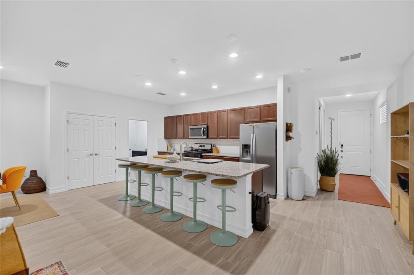
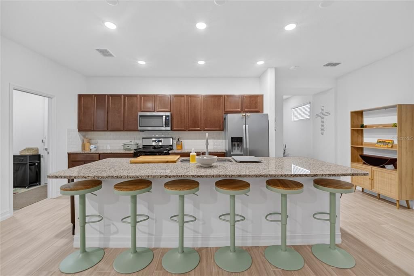
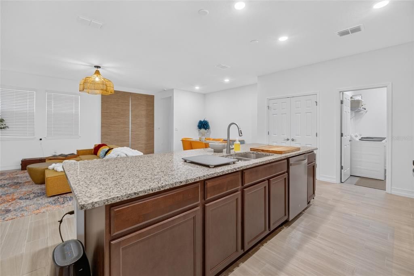
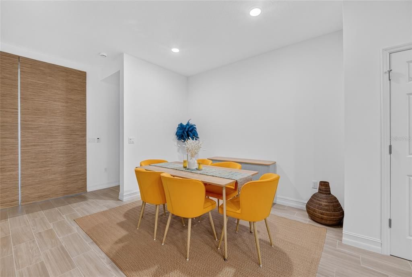
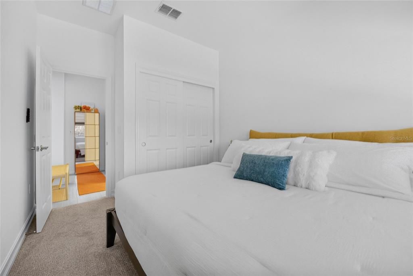
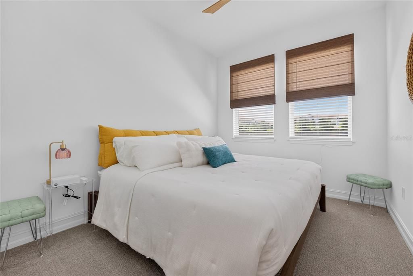
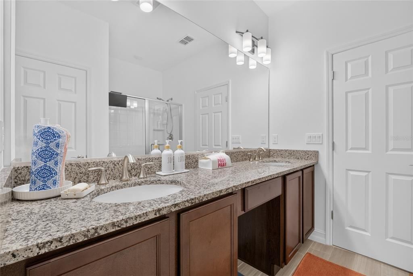
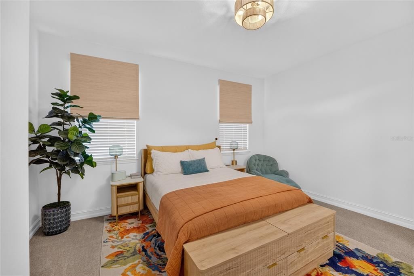
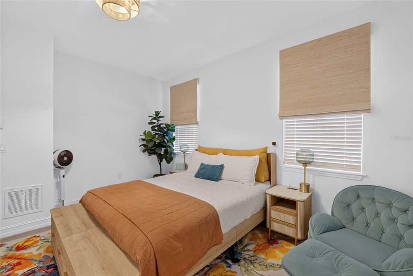
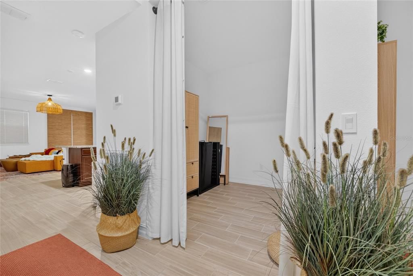
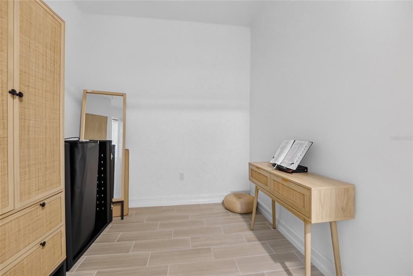
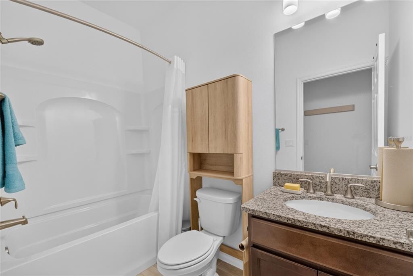
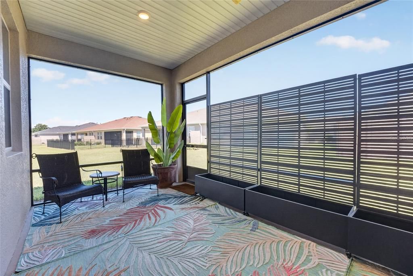
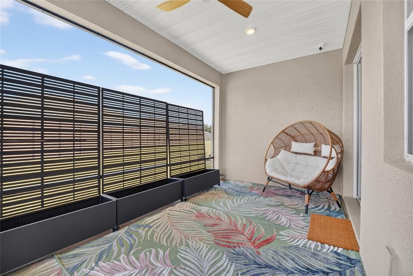
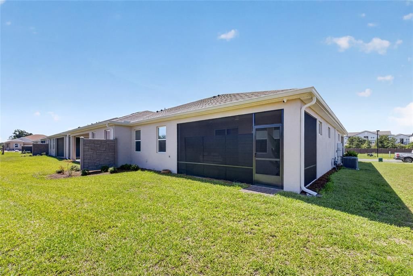
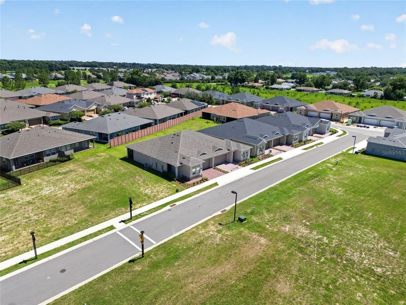
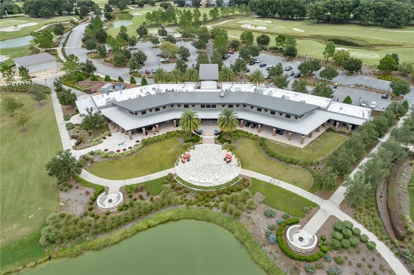
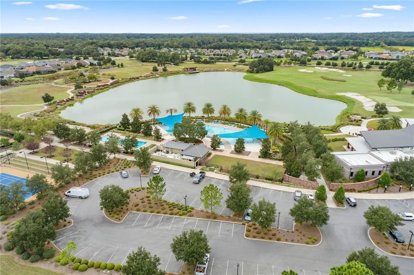
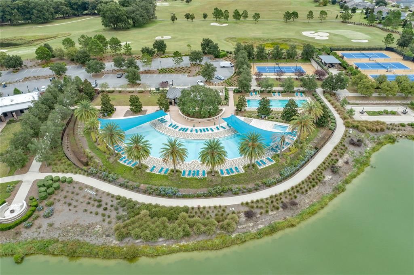
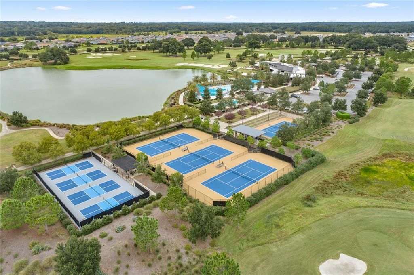
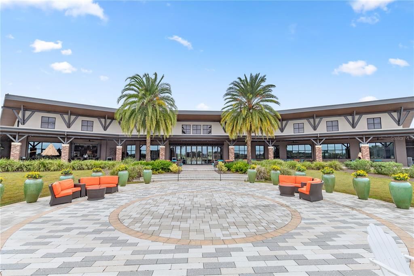
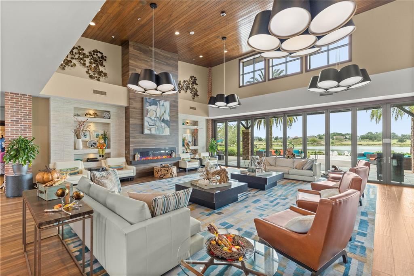
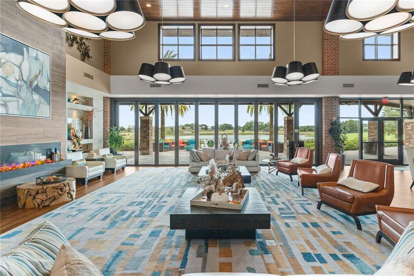
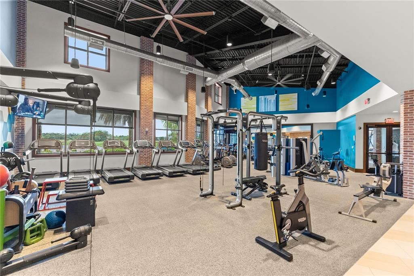
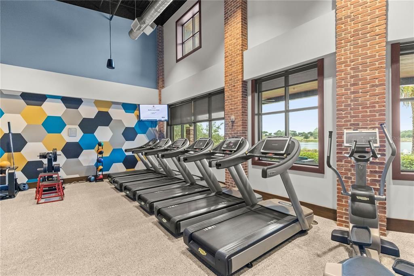
Welcome home to this beautifully designed 2-bedroom, 2-bathroom duplex, built in 2025 and move-in ready, nestled in the highly sought-after gated community of Ocala Preserve. This modern residence offers the perfect blend of comfort and functionality, featuring a dedicated office area ideal for remote work, hobbies, or a quiet reading retreat. Thoughtfully equipped as a smart home, this property allows you to control lighting, temperature, security, and more right from your phone, offering convenience and peace of mind at every turn. Enjoy Florida living at its finest on the enclosed, screened-in porch — a perfect spot for morning coffee or evening relaxation, protected from the elements year-round. Additional upgrades include a whole-home water softener system for improved water quality and a built-in alarm/security system for added safety and comfort. Beyond the home itself, residents of Ocala Preserve enjoy access to an exceptional, resort-style lifestyle. This master-planned community is known for its scenic natural surroundings, miles of walking and biking trails, and a stunning clubhouse that serves as the social heart of the neighborhood. Residents can take advantage of a zero-entry resort pool, state-of-the-art fitness center, on-site restaurant and bar, and a full calendar of social activities and events designed to foster genuine connection among neighbors. Outdoor enthusiasts will love the community's access to nature trails, dog parks, and recreational amenities, all set against Ocala's beautiful rolling landscape — famously known as the horse capital of the world. With its prime location near shopping, dining, and major roadways, Ocala Preserve offers the ideal combination of tranquility and convenience.

Location

Florida OCALA 34482 For Sale

Details

Type:
Residential
Parking:
Oversized
Year Built:
2025
Lot:
0.10 Acres
Heating:
Natural Gas
Price/sqft:
$179
Cooling:
Central Air
HOA:
$567

Valuation

Our model vs. what's actually selling nearby.
Estimate
$267,990
$247K – $289K
Confidence Medium
List vs. estimate
$11K above estimate
List $279,900 · +4.4%
Our model says this listing is priced above recent comparable activity. Room to negotiate.
Price per sq ft
$179
+2.2% vs. city median $175
Based on
93 MLS comparables
Median of recent comparable listings. Sold comps use closing price, active listings use list price.

Highlights

Annual tax
$790
2025
HOA
$567/mo
Community Pool, Internet, Maintenance Structure
Garage
2 car garage
Furnished
Negotiable
Pets
Allowed
All facts and features
  • Flooring

    • Carpet

    • Porcelain Tile

    Heating

    • Natural Gas

    Cooling

    • Central Air

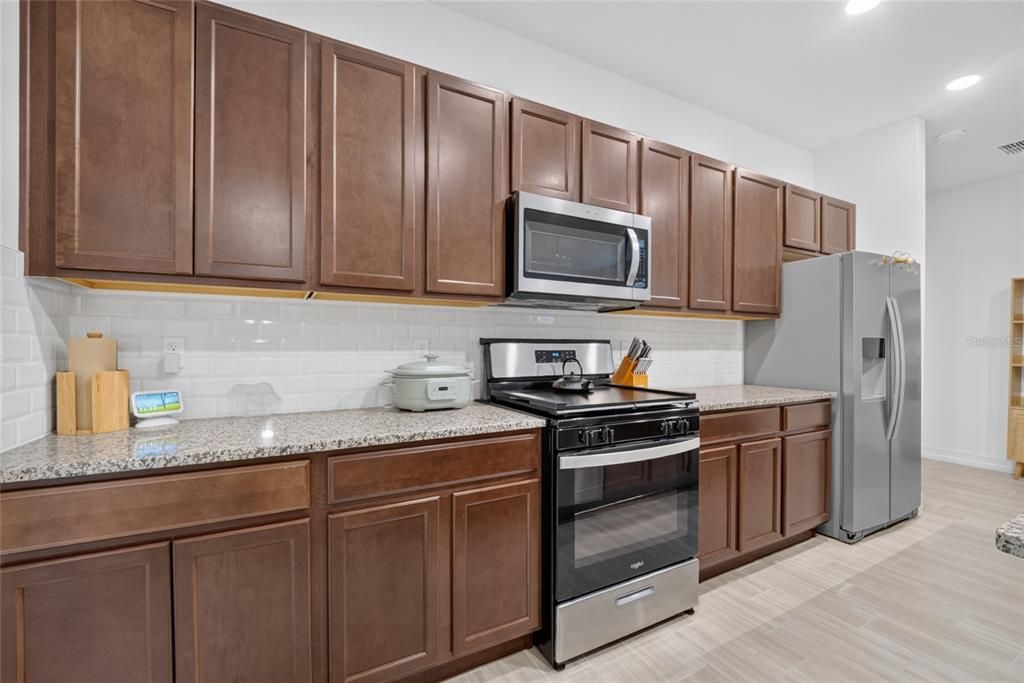
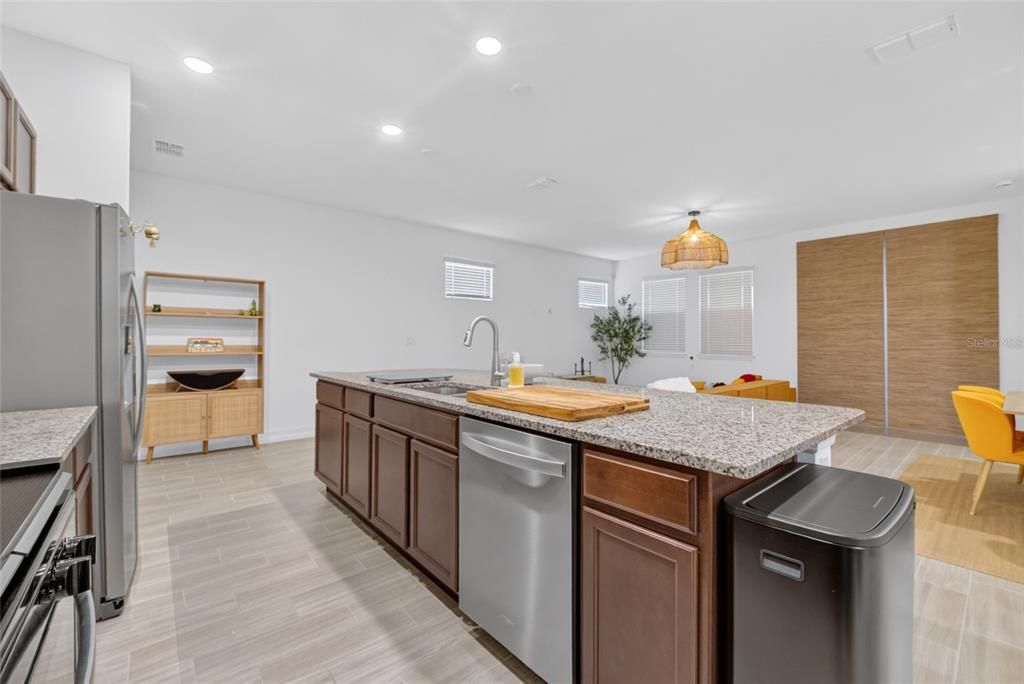
    Appliances

    • Dishwasher

    • Dryer

    • Microwave

    • Range

    • Refrigerator

    • Tankless Water Heater

    • Washer

    • Water Filtration System

    Other interior features

    • Ceiling Fan(s)

    • High Ceilings

    • Living Room/Dining Room Combo

    • Primary Bedroom Main Floor

    • Smart Home

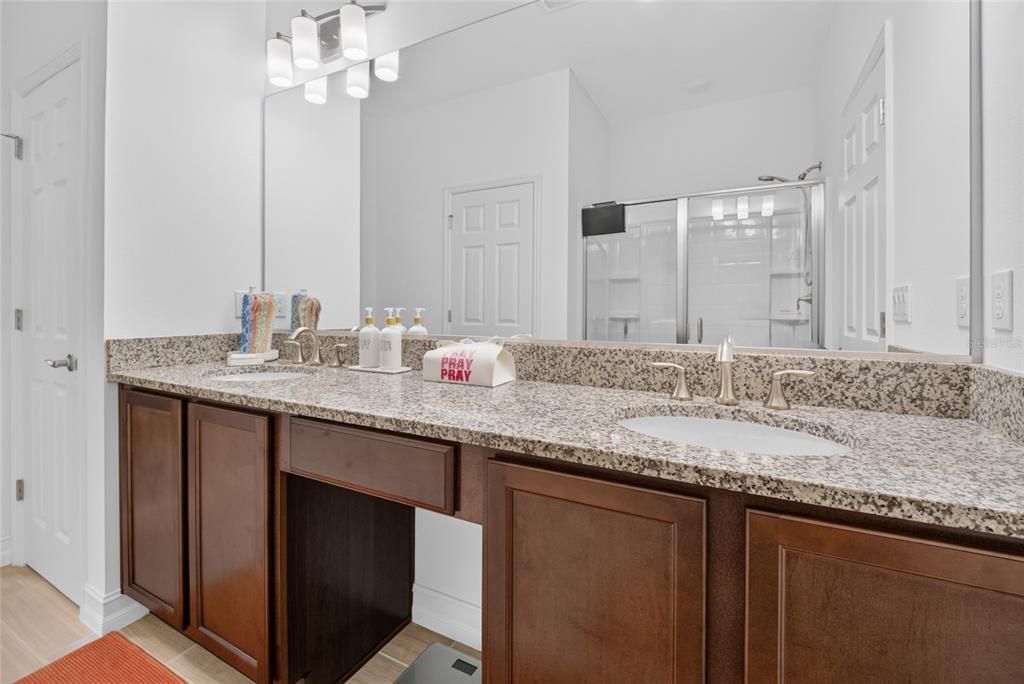
    • Solid Wood Cabinets

    • Split Bedroom

    • Stone Counters

    • Thermostat

    • Walk-In Closet(s)

    • Window Treatments

    Bedrooms and bathrooms

    • Bedrooms: 2

    • Full bathrooms: 2

  • Parking

    • Oversized

    Property

    • Levels: One

    • Exterior Features: Rain Gutters / Sidewalk / Sliding Doors

    Lot

    • Lot: 0.10 Acres

    Other Property Information

    • Parcel Number: 1368133400

    • Zoning: PUD

  • Type and style

    • Property Type: Residential

    • Property Sub Type: 1/2 Duplex

  • Utility

    • Cable Connected

    • Electricity Connected

    • Natural Gas Connected

    • Sewer Connected

    • Water Connected

  • Other financial information

    • HOA: $567

    • HOA Frequency: Monthly

    • Annual tax amount: $790

  • Source details

    • MLS ID: OM729267

    Other facts

    • Construction Materials: Block / Concrete / Stucco

    • Foundation Details: Slab

    • Laundry Features: Inside / Laundry Room

    • Lot Features: Cleared / Corner Lot / Sidewalk / Street Dead-End

    • Patio And Porch Features: Screened

    • Direction Faces: Southeast

    • Garage Spaces: 2

    • Attached Garage: Yes

    • Garage: Yes

    • Living Area: 1562

    • Water Source: Public

    • Lot Size Dimensions: 40 x 109

    • Subdivision Name: OCALA PRESERVE PH 18B

Private inquiry
Talk to the advisor on this listing.
Floor plans, HOA docs, off-market comparables, scheduling a private showing — one message, direct to the local specialist.

More like this

For Sale
$270,000
House
2 bds · 2 ba · 1,513 sqft
HEATH PRESERVE PH 1, OCALA
4732 NW 11TH STREET
For Sale
$325,000
House
3 bds · 2 ba · 1,853 sqft
OCALA PRESERVE PH 9, OCALA
4312 NW 55TH COURT
For Sale
$325,000
House
3 bds · 2 ba · 1,853 sqft
OCALA PRESERVE PH 9,Ocala Preserve, Ocala
4312 NW 55th Court, Ocala FL 34482
New
For Sale
$268,900
House
3 bds · 2 ba · 2,104 sqft
HEATH PRESERVE PHASE 1 & 2, OCALA
4501 NW 14TH LOOP
New
For Sale
$213,000
House
3 bds · 2 ba · 1,384 sqft
OCALA PARK ESTATE, OCALA
5750 NW 55TH AVENUE
New
For Sale
$249,900
House
3 bds · 2 ba · 1,209 sqft
OCALA PARK ESTATE, OCALA
6135 NW 69TH COURT
New
For Sale
$299,999
House
3 bds · 2 ba · 1,499 sqft
OCALA PALMS 07, OCALA
2197 NW 55TH AVENUE ROAD
New
For Sale
$299,900
House
3 bds · 2 ba · 2,240 sqft
QUAIL MDW, OCALA
4853 NW 32ND STREET

Market around this address

Live counts in the same area.
View all

The multiple listing information is provided by the Stellar MLS from a copyrighted compilation of listings. The compilation of listings and each individual listing are ©2026-present Stellar MLS. All Rights Reserved. The information provided is for consumers' personal, noncommercial use and may not be used for any purpose other than to identify prospective properties consumers may be interested in purchasing. All properties are subject to prior sale or withdrawal. All information provided is deemed reliable but is not guaranteed accurate, and should be independently verified. Listing courtesy of: COLDWELL REALTY SOLD GUARANTEE