Sell Your Home
Get a free home valuation
Contact
Tell us about your needs
4523 NETTLE CREEK COURT

For Sale
$250,000

BTC: 3.93174491

ETH: 131.39637556

1 days
2 bds
2 ba
1,318 sqft

Overview

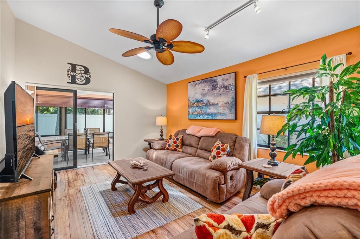
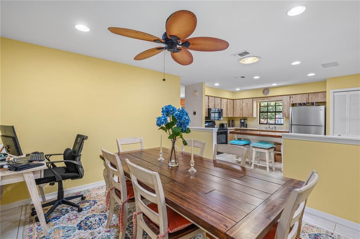
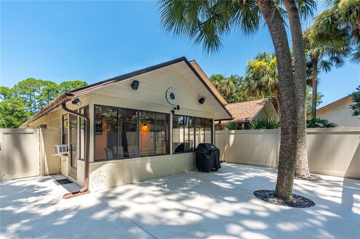
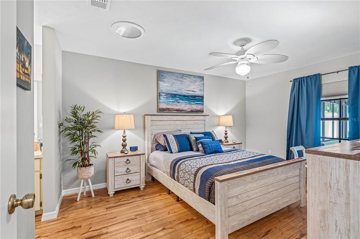
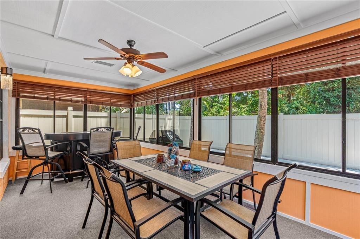
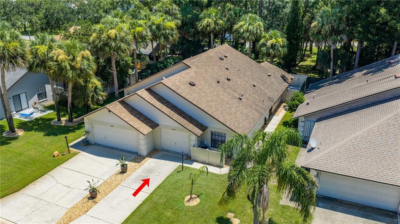
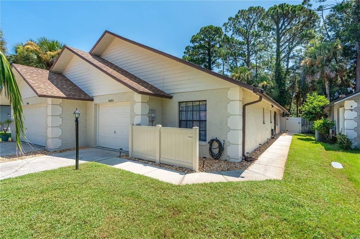
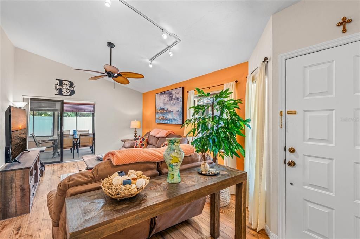
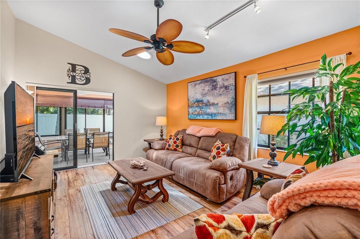
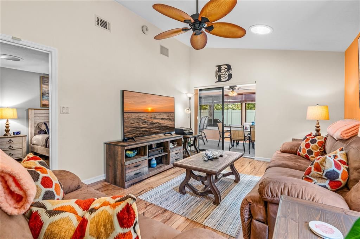
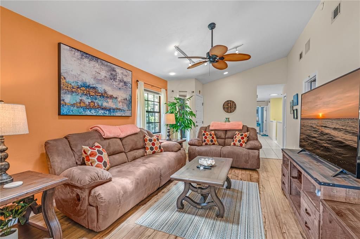
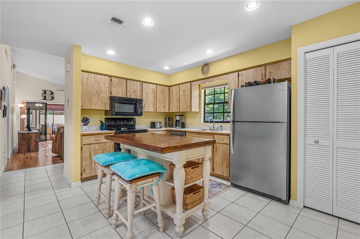
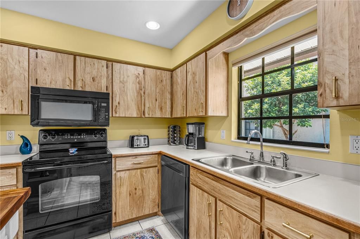
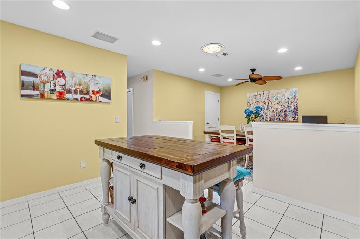
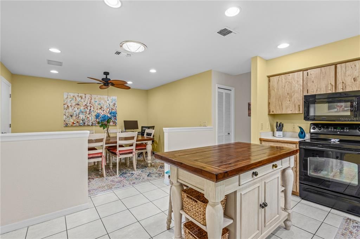
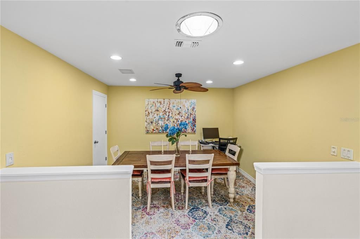
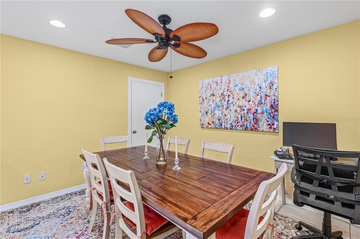
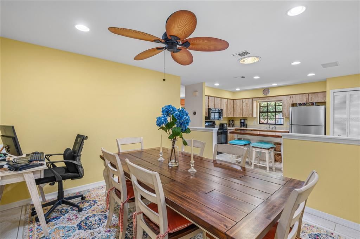
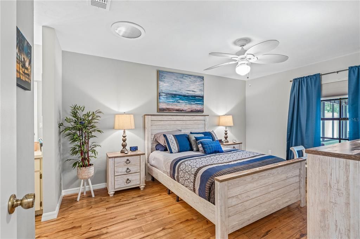
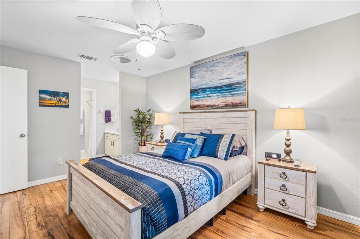
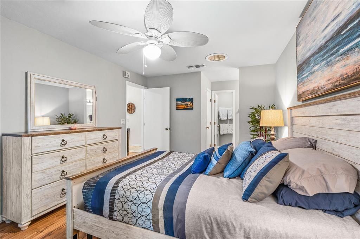
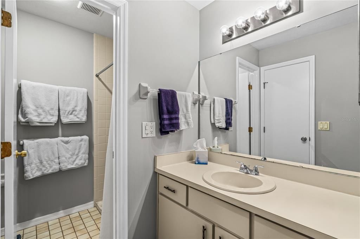
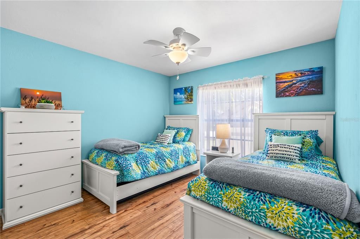
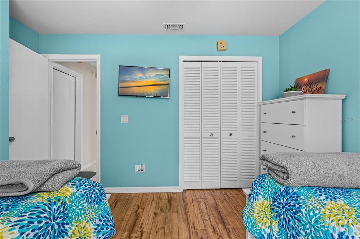
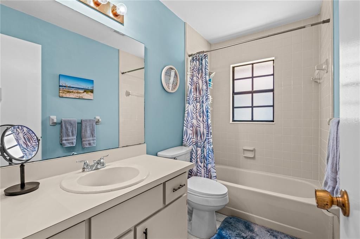
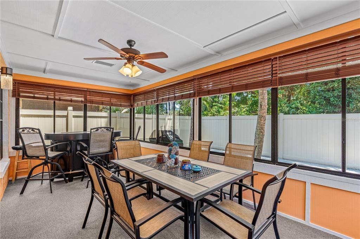
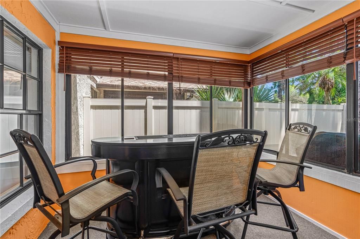
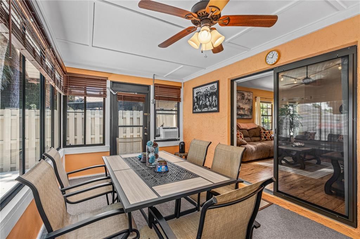
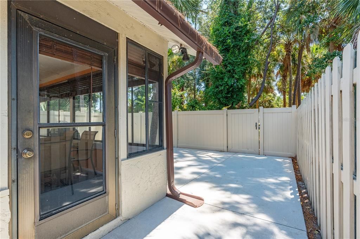
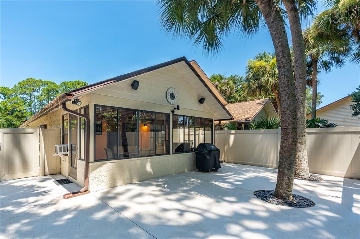
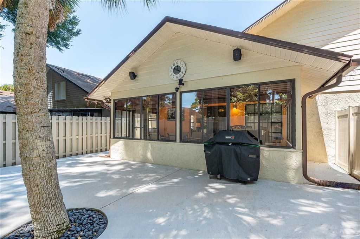
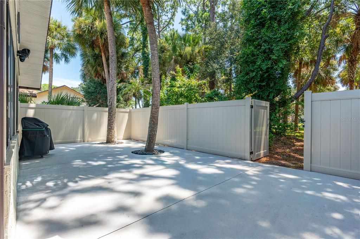
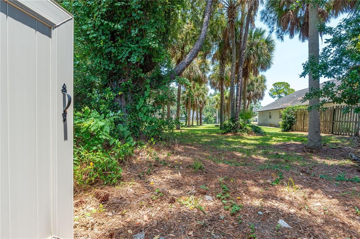
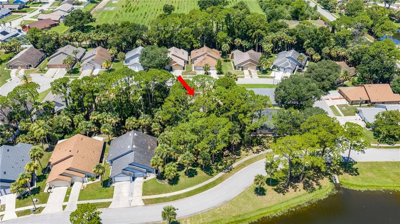
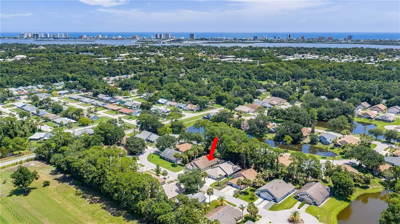
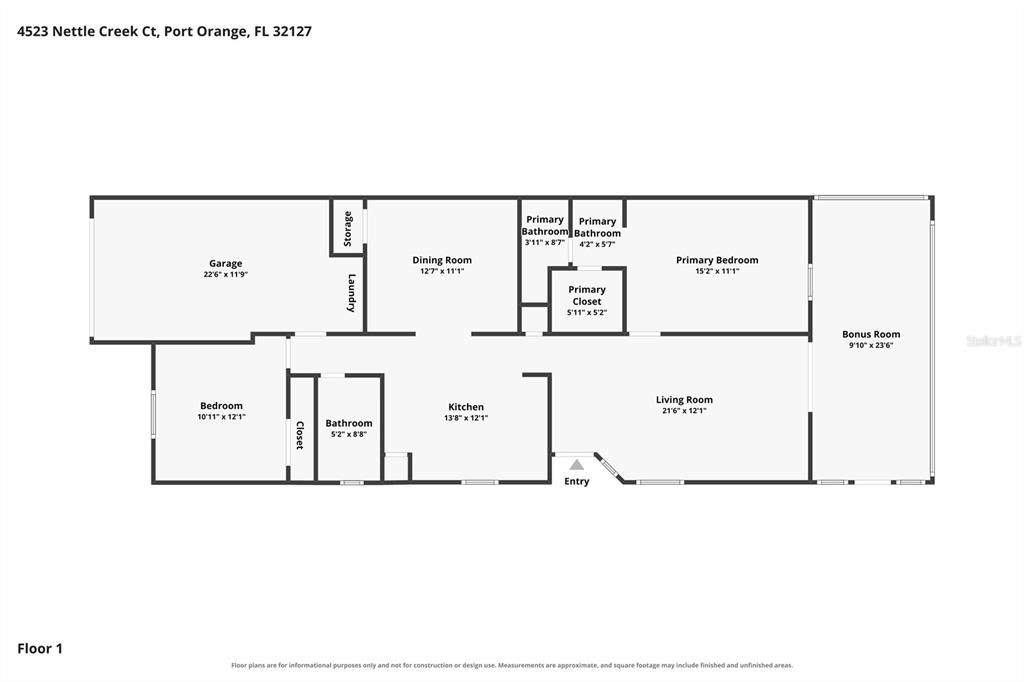
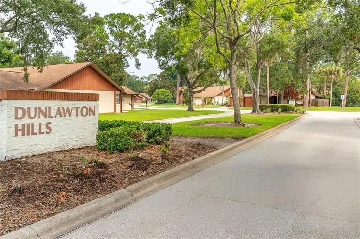
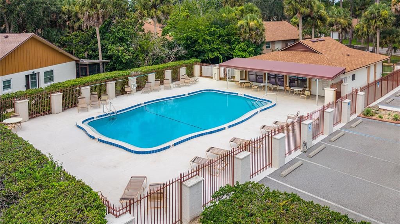
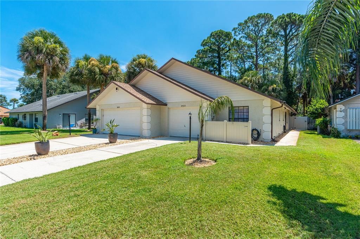
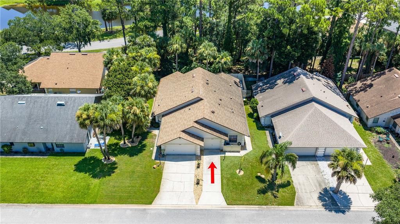
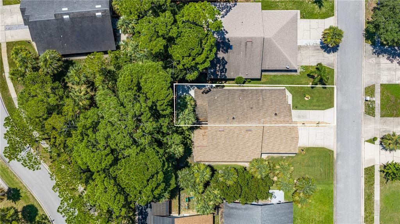
Port Orange attached home *2 bedroom *2 bath *Private courtyard *Bonus room *Community pool. Welcome to 4523 Nettle Creek Court, where easy Florida living meets exceptional outdoor entertaining. Whether you're searching for your first home, a seasonal getaway, or the perfect place to enjoy retirement, this inviting home offers a bright, open floor plan and one of its most impressive features—a spacious, fully fenced private courtyard designed for relaxing, grilling, and gathering with family and friends beneath the Florida sunshine. Step inside to soaring vaulted ceilings, abundant natural light, and a cheerful, Glassed Bonus room (under heat & air) that creates additional living space while seamlessly connecting the home to the outdoor patio. The spacious Kitchen features a pantry, generous cabinetry, and overlooks the large dining room, making it easy to stay connected while preparing meals or hosting holidays. The split-bedroom floor plan provides privacy for owners and guests alike. The spacious primary suite offers a large walk-in closet and private en-suite bath, while the guest bedroom is tucked away on the opposite side of the home. An attached one-car garage provides everyday convenience and additional storage. Enjoy low-maintenance living with HOA dues of just $120 per quarter, including access to the community pool. For added peace of mind, a brand-new roof will be installed prior to closing. Ideally located in Port Orange, you'll be just minutes from top-rated schools, shopping, dining, healthcare, parks, golf, Palmer College of Chiropractic, Embry-Riddle Aeronautical University, Daytona International Speedway, and the area's beautiful beaches. Plus, weekend adventures are easy with Orlando attractions and historic St. Augustine both about an hour away. Private outdoor living, flexible gathering spaces, and an unbeatable location combine to create the Florida lifestyle you've been waiting for.
Location

Details

Type:
Residential
Parking:
Driveway / Garage Door Opener
Year Built:
1987
Lot:
0.08 Acres
Heating:
Central
Price/sqft:
$190
Cooling:
Central Air / Wall/Window Unit(s)
HOA:
$120

Valuation

Our model vs. what's actually selling nearby.
Estimate
$210,000
$193K – $264K
Confidence Low
List vs. estimate
$40K above estimate
List $250,000 · +19.0%
Our model says this listing is priced above recent comparable activity. Room to negotiate.
Price per sq ft
$189
-12.8% vs. city median $217
Based on
7 MLS comparables
Median of recent comparable listings. Sold comps use closing price, active listings use list price.

Highlights

Annual tax
$3,600
2025
HOA
$120/qtr
Community Pool
Garage
1 car garage
Pets
Allowed
All facts and features
  • Flooring

    • Luxury Vinyl

    • Tile

    Heating

    • Central

    Cooling

    • Central Air

    • Wall/Window Unit(s)

    Appliances

    • Dishwasher

    • Disposal

    • Electric Water Heater

    • Microwave

    • Range

    • Refrigerator

    Other interior features

    • Ceiling Fan(s)

    • Eating Space In Kitchen

    • Split Bedroom

    • Walk-In Closet(s)

    Bedrooms and bathrooms

    • Bedrooms: 2

    • Full bathrooms: 2

  • Parking

    • Driveway

    • Garage Door Opener

    Property

    • Levels: One

    • Exterior Features: Private Entrance / Rain Gutters / Sliding Doors

    Lot

    • Lot: 0.08 Acres

    Other Property Information

    • Parcel Number: 630920000310

    • Zoning: 16PUD

  • Type and style

    • Property Type: Residential

    • Property Sub Type: 1/2 Duplex

  • Utility

    • Cable Available

    • Electricity Connected

    • Phone Available

    • Sewer Connected

    • Water Connected

  • Other financial information

    • HOA: $120

    • HOA Frequency: Quarterly

    • Annual tax amount: $3,600

  • Source details

    • MLS ID: FC320261

    Other facts

    • Construction Materials: Block / Stucco

    • Foundation Details: Slab

    • Laundry Features: Electric Dryer Hookup / In Garage / Washer Hookup

    • Patio And Porch Features: Patio

    • Direction Faces: West

    • Garage Spaces: 1

    • Attached Garage: Yes

    • Garage: Yes

    • Living Area: 1318

    • Water Source: Public

    • Subdivision Name: SHALLOWBROOK AT DUNLAWTON HILLS PH 01

Private inquiry
Talk to the advisor on this listing.
Floor plans, HOA docs, off-market comparables, scheduling a private showing — one message, direct to the local specialist.

More like this

For Sale
$312,000
House
3 bds · 2 ba · 1,064 sqft
LANTERN PARK UNITS 01 & 02, SOUTH DAYTONA
2955 CARRIAGE DRIVE
For Sale
$265,000
Condo/Co-op
2 bds · 2 ba · 1,229 sqft
ADMIRALTY CLUB, PORT ORANGE
3606 S PENINSULA DRIVE UNIT 103
New
For Sale
$312,500
House
3 bds · 2 ba · 1,475 sqft
THE SETTINGS, PORT ORANGE
5825 ALSTRUM DRIVE
New
For Sale
$319,000
House
3 bds · 2 ba · 1,297 sqft
SKYLAKE PH 01, PORT ORANGE
886 ANDKEN LANE
New
For Sale
$224,000
Condo/Co-op
1 bds · 1 ba · 964 sqft
ADMIRALTY CLUB, PORT ORANGE
3606 S PENINSULA DRIVE UNIT 102
New
For Sale
$200,000
House
2 bds · 2 ba · 1,248 sqft
TWIN GATES MOBILE ESTATES, Port Orange
19 golgen gate cir, Port Orange FL 32129
New
For Sale
$270,000
House
3 bds · 2 ba · 1,248 sqft
POWERS SUBDIVISION, PORT ORANGE
608 POWERS AVENUE
New
For Sale
$299,900
Condo/Co-op
2 bds · 2 ba · 1,615 sqft
HALIFAX LANDING, SOUTH DAYTONA
2801 S RIDGEWOOD AVENUE UNIT 504

Market around this address

Live counts in the same area.
View all

The multiple listing information is provided by the Stellar MLS from a copyrighted compilation of listings. The compilation of listings and each individual listing are ©2026-present Stellar MLS. All Rights Reserved. The information provided is for consumers' personal, noncommercial use and may not be used for any purpose other than to identify prospective properties consumers may be interested in purchasing. All properties are subject to prior sale or withdrawal. All information provided is deemed reliable but is not guaranteed accurate, and should be independently verified. Listing courtesy of: RE/MAX SIGNATURE