Sell Your Home
Get a free home valuation
Contact
Tell us about your needs
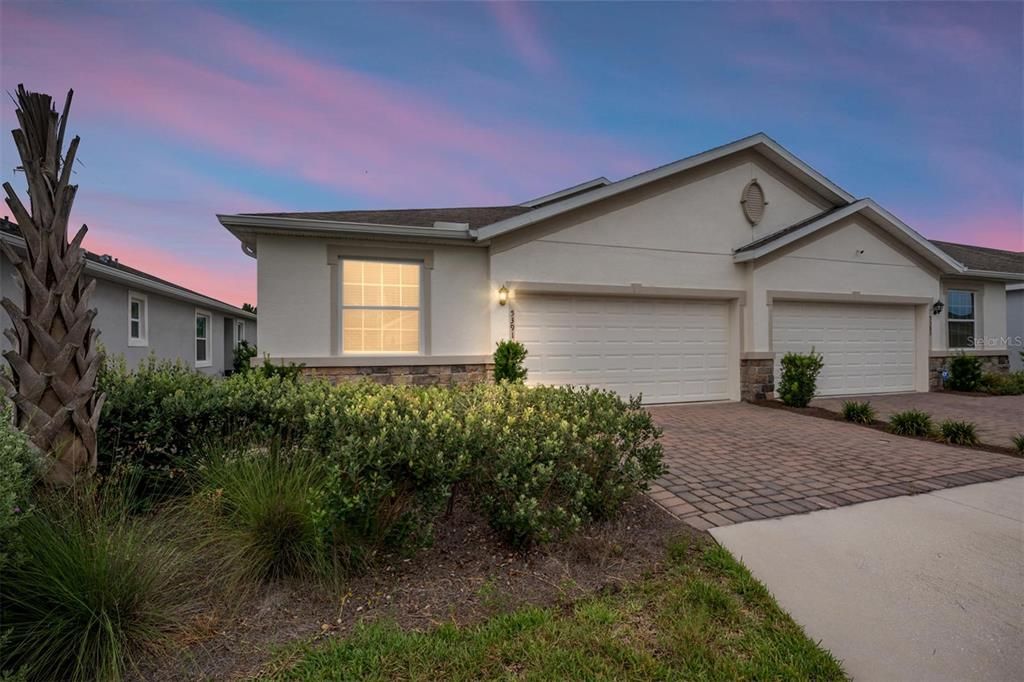
5391 NW 46TH LANE ROAD

For Sale
$247,000

BTC: 3.85937500

ETH: 129.81961906

30 days
2 bds
2 ba
1,552 sqft

Overview

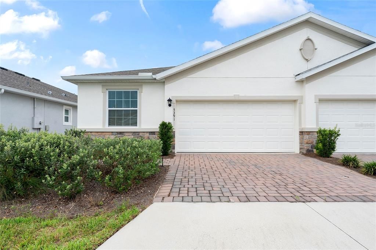
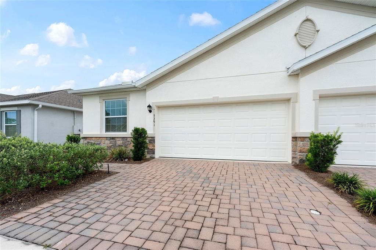
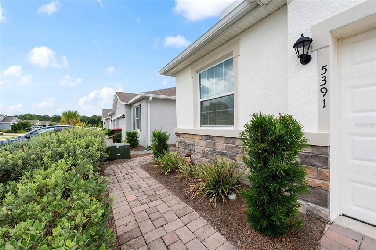
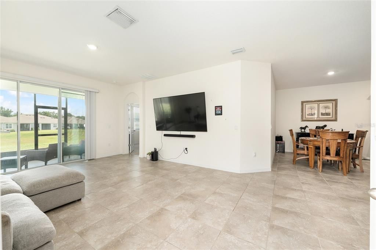
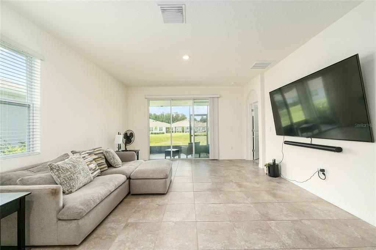
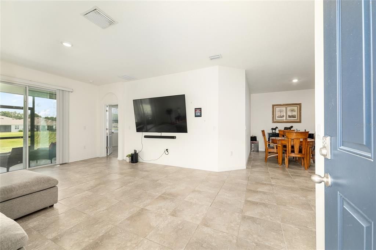
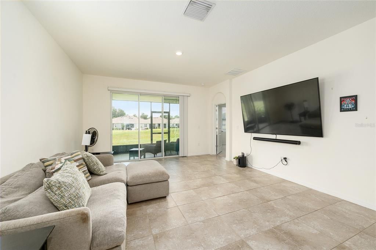
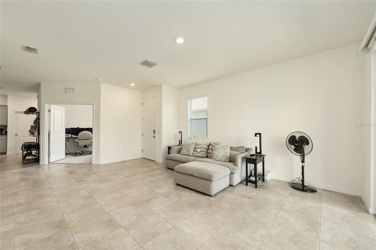
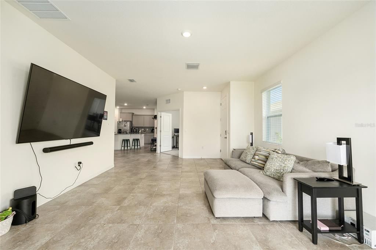
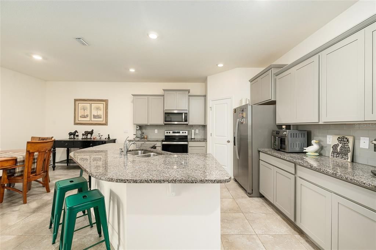
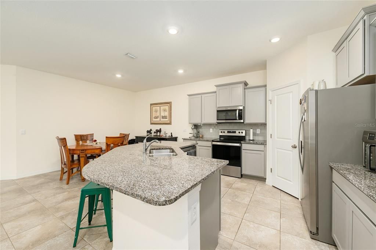
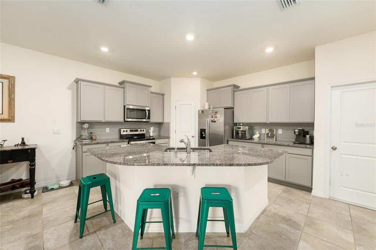
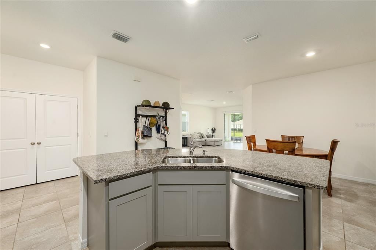
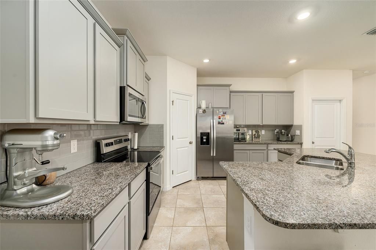
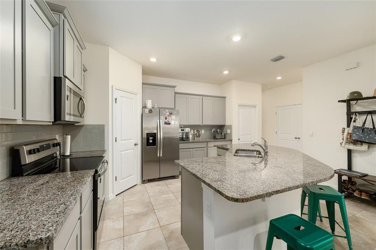
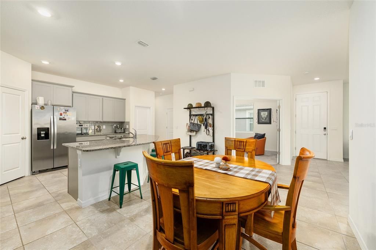
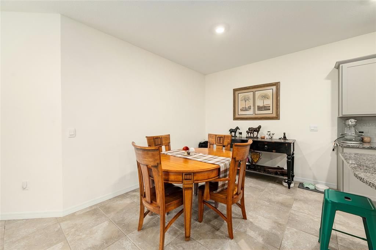
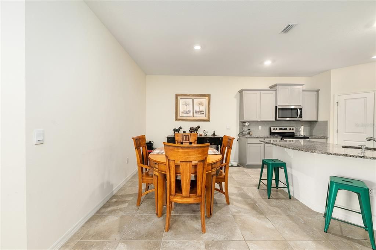
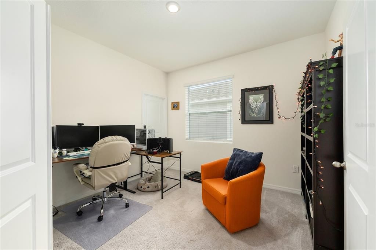
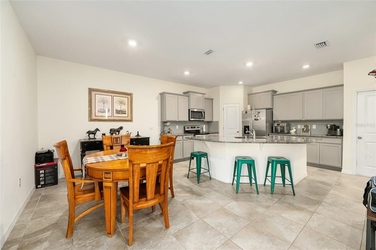
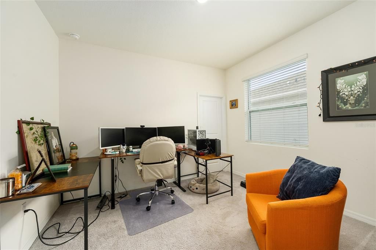
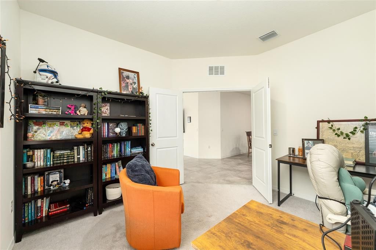
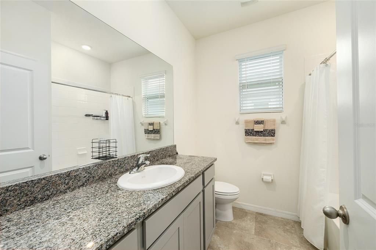
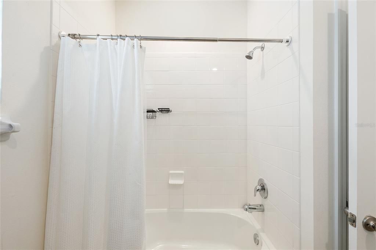
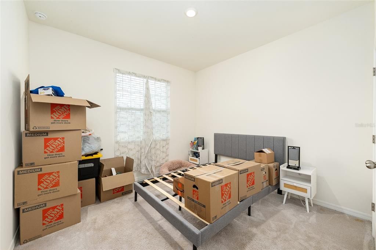
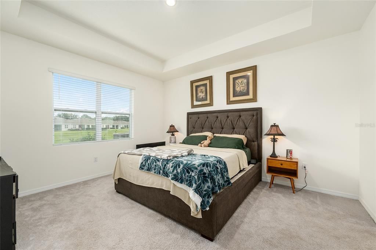
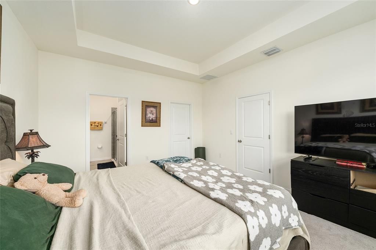
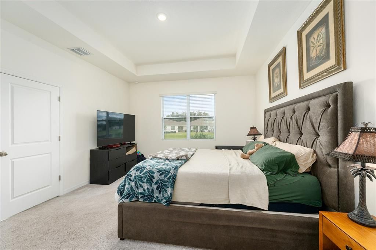
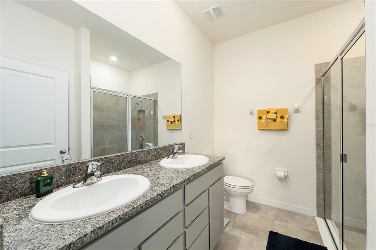
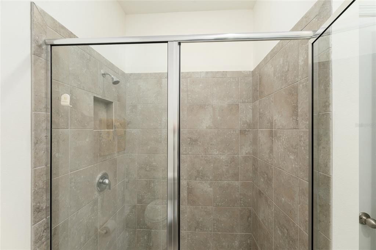
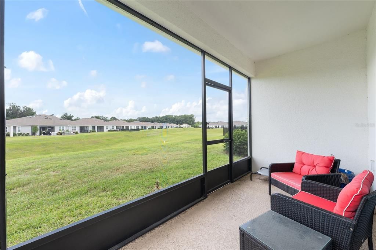
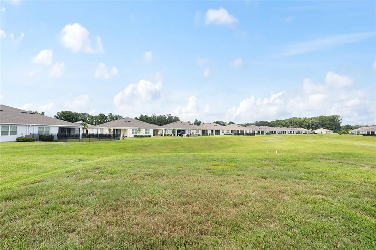
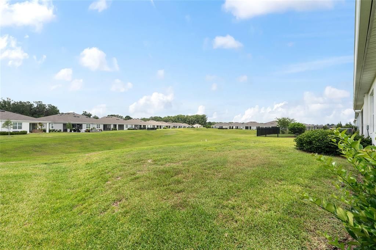
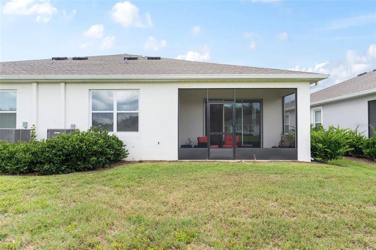
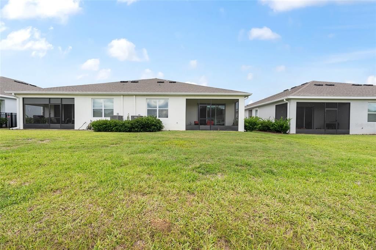
Nestled on a premium lot with no rear neighbors, this beautifully maintained 2023 Siesta model backs to an open grassed area, offering rare privacy in Ocala Preserve’s highly sought-after all-ages section. This 2-bedroom, 2-bath home with a separate office features a thoughtful layout designed for both comfort and functionality. The kitchen is beautifully appointed with stainless steel appliances, granite countertops, a subway tile backsplash, gray cabinetry with crown molding, a large island, corner walk-in pantry, and tile flooring. Just off the great room, you'll find a versatile office or reading nook complete with a large closet, providing flexible space for working from home, hobbies, or additional storage. The open living and dining area flows seamlessly through 3-panel sliding glass doors to a screened lanai and an extended 10x12 paver patio, creating the perfect setting to relax and enjoy the peaceful views of the open green space behind the home. The split-bedroom floor plan offers added privacy, with a spacious primary suite featuring a tray ceiling, walk-in closet, and ensuite bath with a double vanity and glass-enclosed tiled shower. The guest bedroom is ideally situated for visitors and provides flexibility for a variety of lifestyle needs. Additional highlights include a laundry closet with Whirlpool washer and dryer, a 2-car garage, and attractive rock landscaping that enhances the home's curb appeal. Located within the gated community of Ocala Preserve, residents enjoy resort-style amenities including dining, a fitness center, walking and biking trails, golf, pickleball, and a vibrant social atmosphere, all conveniently located just minutes from shopping, restaurants, and medical facilities.

Location

Florida OCALA 34482 For Sale

Details

Type:
Residential
Parking:
No Data
Year Built:
2023
Lot:
0.10 Acres
Heating:
Central
Price/sqft:
$159
Cooling:
Central Air
HOA:
$1,701

Valuation

Our model vs. what's actually selling nearby.
Estimate
$267,990
$248K – $289K
Confidence Medium
List vs. estimate
$20K below estimate
List $247,000 · -7.8%
Our model says this listing is priced below recent comparable activity. Expect competition.
Price per sq ft
$159
-9.0% vs. city median $174
Based on
91 MLS comparables
Median of recent comparable listings. Sold comps use closing price, active listings use list price.

Highlights

Annual tax
$4,169
2025
HOA
$1,701/qtr
Common Area Taxes, Community Pool, Maintenance Structure
View
Park/Greenbelt
Garage
2 car garage
Pets
Allowed
All facts and features
  • Flooring

    • Carpet

    • Tile

    Heating

    • Central

    Cooling

    • Central Air

    Appliances

    • Dishwasher

    • Dryer

    • Microwave

    • Range

    • Refrigerator

    • Washer

    Other interior features

    • Ceiling Fan(s)

    • Eating Space In Kitchen

    • High Ceilings

    • Kitchen/Family Room Combo

    • Open Floorplan

    • Smart Home

    • Solid Surface Counters

    Bedrooms and bathrooms

    • Bedrooms: 2

    • Full bathrooms: 2

  • Property

    • Levels: One

    • Exterior Features: Irrigation System / Lighting / Other

    Lot

    • Lot: 0.10 Acres

    Other Property Information

    • Parcel Number: 1369071200

    • Zoning: PUD

  • Type and style

    • Property Type: Residential

    • Property Sub Type: 1/2 Duplex

  • Utility

    • Fiber Optics

    • Underground Utilities

    • Water Connected

  • Other financial information

    • HOA: $1,701

    • HOA Frequency: Quarterly

    • Annual tax amount: $4,169

  • Source details

    • MLS ID: OM726512

    Other facts

    • Construction Materials: Block

    • Foundation Details: Slab

    • Laundry Features: Inside

    • Direction Faces: South

    • Garage Spaces: 2

    • Attached Garage: Yes

    • Garage: Yes

    • Living Area: 1552

    • Water Source: Public

    • Lot Size Dimensions: 36 x 115

    • Subdivision Name: OCALA PRESERVE PH 13

Private inquiry
Talk to the advisor on this listing.
Floor plans, HOA docs, off-market comparables, scheduling a private showing — one message, direct to the local specialist.

More like this

For Sale
$285,000
House
3 bds · 2 ba · 1,400 sqft
OCALA PARK ESTATE, OCALA
6915 NW 60TH STREET ROAD
For Sale
$255,000
House
3 bds · 2 ba · 988 sqft
OCALA PARK ESTATE, OCALA
6600 NW 62ND PLACE
New
For Sale
$190,000
House
2 bds · 2 ba · 1,008 sqft
OCALA PARK ESTATE, OCALA
6362 NW 64TH TERRACE
For Sale
$249,900
House
3 bds · 2 ba · 1,209 sqft
OCALA PARK ESTATE, OCALA
5687 NW 57TH STREET
For Sale
$287,500
House
3 bds · 2 ba · 1,740 sqft
HEATH PRESERVE, OCALA
2022 NW 44TH COURT ROAD
For Sale
$315,885
House
3 bds · 2 ba · 1,844 sqft
OCALA PRESERVE, OCALA
4550 NW 39TH STREET ROAD
For Sale
$240,000
House
3 bds · 2 ba · 1,310 sqft
OCALA PARK ESTATE, OCALA
6260 NW 60TH COURT
For Sale
$309,000
House
2 bds · 2 ba · 1,706 sqft
OCALA PALMS, OCALA
5770 N NW 21ST STREET

Market around this address

Live counts in the same area.
View all

The multiple listing information is provided by the Stellar MLS from a copyrighted compilation of listings. The compilation of listings and each individual listing are ©2026-present Stellar MLS. All Rights Reserved. The information provided is for consumers' personal, noncommercial use and may not be used for any purpose other than to identify prospective properties consumers may be interested in purchasing. All properties are subject to prior sale or withdrawal. All information provided is deemed reliable but is not guaranteed accurate, and should be independently verified. Listing courtesy of: PEGASUS REALTY & ASSOC INC