
Sell Your Home
Get a free home valuation
Contact
Tell us about your needs
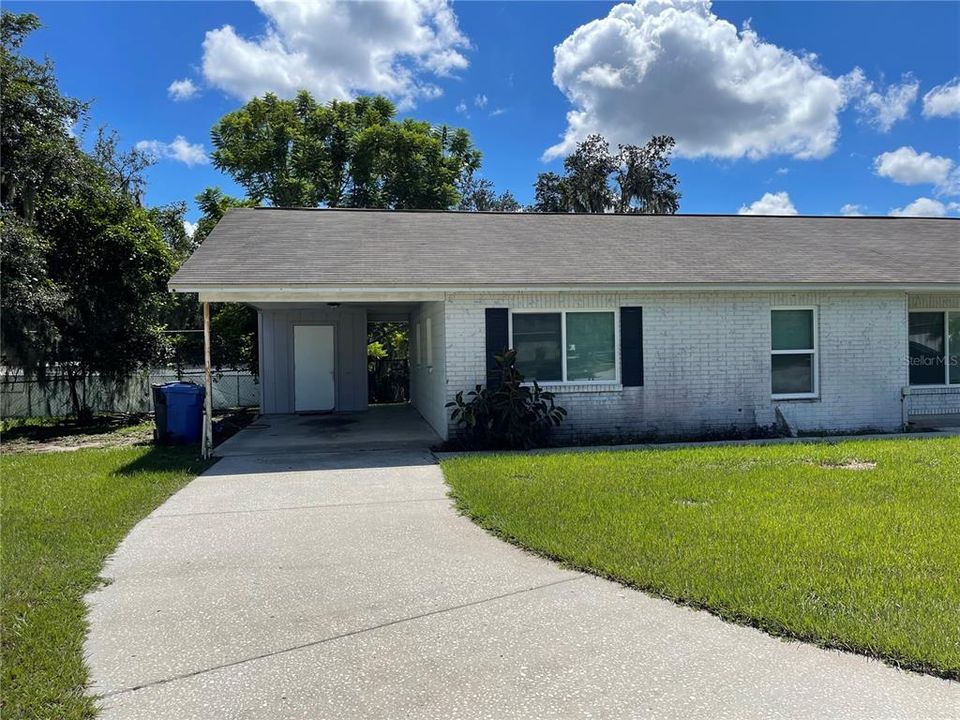
6912 MATHERS LANE UNIT A

Recently Rented
$1,700

BTC: 0.02089479

ETH: 0.69901316

/mo
Sold on: 2023-10-23
5 days
2 bds
1 ba
1,000 sqft

Overview

Ready for Immediate Move in - This beautiful REMODELED 2 bedroom / 1 bath duplex has brand new windows and exterior doors installed, luxurious Vinyl flooring, newly remodeled kitchen with granite counters, updated bathroom with granite counter and shower. Large backyard, Carport with shed storage and washer/dryer hook up. Square footage is approximate. Please call today to schedule an appointment. Application will include Rental history, ownership, background, credit and income. Close to major roads and highways and minutes to shops and restaurants.

Location

Details

Type:
Residential Lease
Parking:
Covered / Driveway
Year Built:
1982
Lot:
0.30 Acres
Heating:
Central / Electric
Price/sqft:
$2
Cooling:
Central Air
HOA:
No Data

Valuation

Our model vs. what's actually selling nearby.
Estimate
$325,000
$152K – $365K
Confidence Low
List vs. estimate
$323K below estimate
List $1,700 · -99.5%
Our model says this listing is priced below recent comparable activity. Expect competition.
Price per sq ft
$1
-99.1% vs. city median $183
Based on
7 MLS comparables
Median of recent comparable listings. Sold comps use closing price, active listings use list price.

Highlights

Pets
Allowed
All facts and features
  • Flooring

    • Luxury Vinyl

    Heating

    • Central

    • Electric

    Cooling

    • Central Air

    Appliances

    • Dishwasher

    • Disposal

    • Electric Water Heater

    • Microwave

    • Range

    • Refrigerator

    Other interior features

    • Ceiling Fan(s)

    • Eating Space In Kitchen

    • Stone Counters

    • Thermostat

    Bedrooms and bathrooms

    • Bedrooms: 2

    • Full bathrooms: 1

  • Parking

    • Covered

    • Driveway

    Property

    • Levels: One

    Lot

    • Lot: 0.30 Acres

    Other Property Information

    • Parcel Number: U0930202OC00000000013.0

  • Type and style

    • Property Type: Residential Lease

    • Property Sub Type: 1/2 Duplex

  • Source details

    • MLS ID: T3479910

    Other facts

    • Laundry Features: Outside

    • Lot Features: Street Dead-End

    • Window Features: Blinds

    • Living Area: 1000

    • Water Source: Public

Private inquiry
Talk to the advisor on this listing.
Floor plans, HOA docs, off-market comparables, scheduling a private showing — one message, direct to the local specialist.

More like this

Recently Rented
$2,200 /mo
Townhouse
3 bds · 2 ba · 1,993 sqft
RIVERVIEW LAKES TH, RIVERVIEW
10539 LAKE MONTAUK DRIVE
Recently Rented
$1,550 /mo
House
2 bds · 2 ba · 1,000 sqft
BLOOMINGDALE VILLAS UNIT 1, BRANDON
3140 BLOOMINGDALE VILLAS COURT UNIT 3140
Recently Rented
$1,950 /mo
Townhouse
3 bds · 2 ba · 1,930 sqft
RIVER WALK, RIVERVIEW
9219 STONE RIVER PLACE
Recently Rented
$1,795 /mo
Townhouse
3 bds · 2 ba · 1,364 sqft
PROVIDENCE TWNHMS PH 1, BRANDON
1673 FLUORSHIRE DRIVE
Recently Rented
$2,050 /mo
Townhouse
3 bds · 2 ba · 1,644 sqft
VALHALLA PH 3-4, RIVERVIEW
4703 BARNSTEAD DRIVE
Recently Rented
$2,150 /mo
Townhouse
3 bds · 2 ba · 1,707 sqft
EAGLE PALM PH 4B, RIVERVIEW
8980 INDIGO TRAIL LOOP
Recently Rented
$1,800 /mo
Townhouse
2 bds · 2 ba · 1,120 sqft
OAK CREEK PRCL 2 UNIT 2A, RIVERVIEW
7033 TOWERING SPRUCE DRIVE
Recently Rented
$2,000 /mo
Condo/Co-op
3 bds · 2 ba · 1,771 sqft
VILLA SERENA A CONDO, RIVERVIEW
2220 KINGS PALACE DRIVE

Market around this address

Live counts in the same area.
View all

The multiple listing information is provided by the Stellar MLS from a copyrighted compilation of listings. The compilation of listings and each individual listing are ©2026-present Stellar MLS. All Rights Reserved. The information provided is for consumers' personal, noncommercial use and may not be used for any purpose other than to identify prospective properties consumers may be interested in purchasing. All properties are subject to prior sale or withdrawal. All information provided is deemed reliable but is not guaranteed accurate, and should be independently verified. Listing courtesy of: DALTON WADE INC