
Sell Your Home
Get a free home valuation
Contact
Tell us about your needs
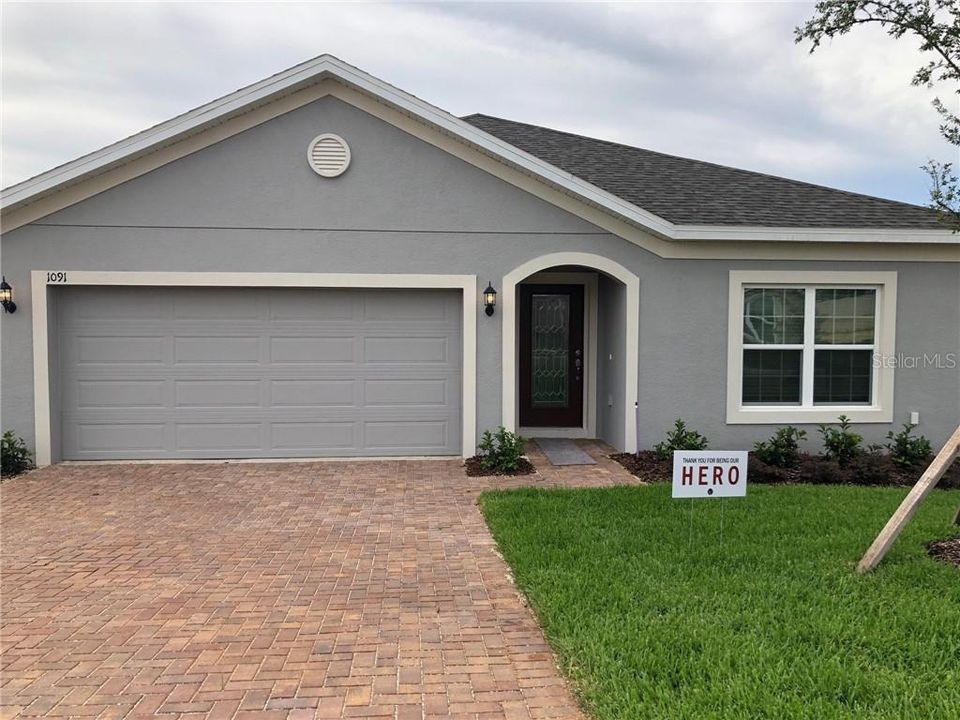
1091 GOLDEN DAWN LOOP

Recently Sold
$309,729

BTC: 4.88531546

ETH: 162.78907203

Sold on: 2020-06-23
New
4 bds
2 ba
2,103 sqft

Overview

"There's a lot love with this classic 4-bedroom home that has been customized with all the benefits of a Hanover Family Home. Compare the living spaces and you’ll notice the home has focused on bedroom and living sizes. The open kitchen maximizes entertaining and casual family time. For convenience, both bathrooms feature double vanities and privacy doors and the garage has an extra space for storage. Kensington Flex owners will love the master bedroom’s private location and the convenience of a large walk-in closet." -Hanover Family Builders

Location

Details

Type:
Residential
Parking:
No Data
Year Built:
2020
Lot:
0.21 Acres
Heating:
Central / Heat Pump
Price/sqft:
$147
Cooling:
Central Air
HOA:
No Data

Valuation

Our model vs. what's actually selling nearby.
Estimate
$450,030
$361K – $500K
Confidence Low
List vs. estimate
$140K below estimate
List $309,729 · -31.2%
Our model says this listing is priced below recent comparable activity. Expect competition.
Price per sq ft
$147
-36.5% vs. city median $232
Based on
8 MLS comparables
Median of recent comparable listings. Sold comps use closing price, active listings use list price.

Highlights

Annual tax
$965
2020
Garage
2 car garage
All facts and features
  • Heating

    • Central

    • Heat Pump

    Cooling

    • Central Air

    Appliances

    • Dishwasher

    • Electric Water Heater

    • Microwave

    • Range

    • Refrigerator

    Bedrooms and bathrooms

    • Bedrooms: 4

    • Full bathrooms: 2

  • Property

    • Levels: Two

    • Exterior Features: Lighting / Sidewalk

    Lot

    • Lot: 0.21 Acres

    Other Property Information

    • Parcel Number: 082226030300013500

  • Type and style

    • Property Type: Residential

  • Utility

    • Public

  • Other financial information

    • Annual tax amount: $965

  • Source details

    • MLS ID: J915167

    Other facts

    • Foundation Details: Slab

    • Garage Spaces: 2

    • Attached Garage: Yes

    • Garage: Yes

    • Living Area: 2103

    • Water Source: Public

    • Subdivision Name: ARDMORE RESERVE

Private inquiry
Talk to the advisor on this listing.
Floor plans, HOA docs, off-market comparables, scheduling a private showing — one message, direct to the local specialist.

More like this

Recently Sold
$378,130
House
3 bds · 2 ba · 2,216 sqft
VILLAGES AT MINNEOLA HILLS, MINNEOLA
2321 MYSTIC MAZE LANE
Recently Sold
$374,580
House
4 bds · 2 ba · 1,922 sqft
311348, MINNEOLA
2292 CROSSBOW STREET
Recently Sold
$360,000
House
3 bds · 2 ba · 2,130 sqft
LAKEVIEW DRIVE, CLERMONT
Recently Sold
$346,670
Townhouse
3 bds · 2 ba · 1,787 sqft
HOLDEN RDG TWNHMS SUB, MINNEOLA
1930 HOLDEN RIDGE LANE
Recently Sold
$330,380
Townhouse
3 bds · 2 ba · 1,866 sqft
HOLDEN RIDGE, MINNEOLA
1817 HOLDEN RIDGE LANE
Recently Sold
$327,995
House
2 bds · 2 ba · 1,778 sqft
HIGHLAND RANCH ESPLANADE PHASE 4, CLERMONT
2612 MARIOTTA RIDGE
Recently Sold
$386,700
House
3 bds · 2 ba · 2,216 sqft
VILLAGES AT MINNEOLA HILLS, MINNEOLA
2300 MYSTIC MAZE
Recently Sold
$397,471
House
5 bds · 3 ba · 3,198 sqft
ARDMORE RESERVE PH III, MINNEOLA
1305 WILDCAT LANE

Market around this address

Live counts in the same area.
View all

The multiple listing information is provided by the Stellar MLS from a copyrighted compilation of listings. The compilation of listings and each individual listing are ©2026-present Stellar MLS. All Rights Reserved. The information provided is for consumers' personal, noncommercial use and may not be used for any purpose other than to identify prospective properties consumers may be interested in purchasing. All properties are subject to prior sale or withdrawal. All information provided is deemed reliable but is not guaranteed accurate, and should be independently verified. Listing courtesy of: STELLAR NON-MEMBER OFFICE