Sell Your Home
Get a free home valuation
Contact
Tell us about your needs
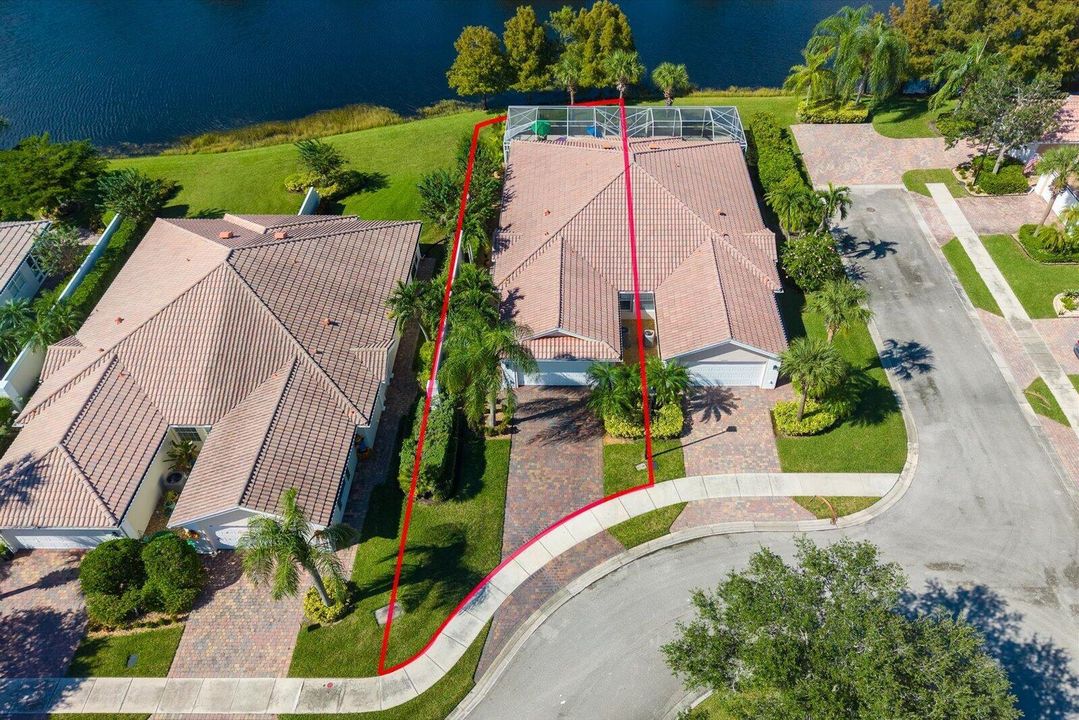
11262 SW Pembroke Drive, Port St. Lucie FL 34987

For Sale
$359,900

BTC: 4.42354966

ETH: 147.98519737

New
Waterfront
2 bds
2 ba
1,680 sqft

Overview

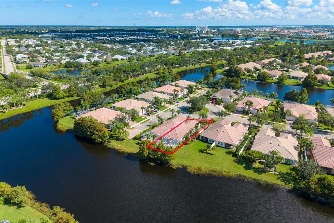
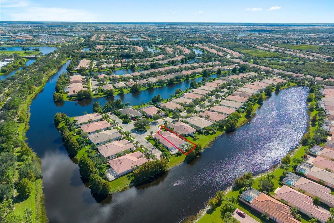
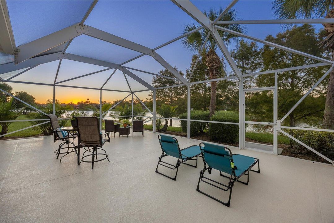
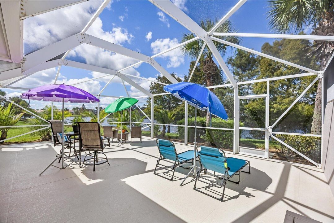
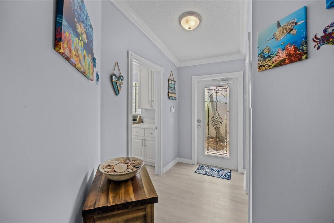
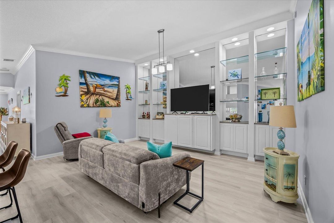
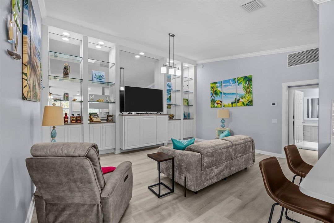
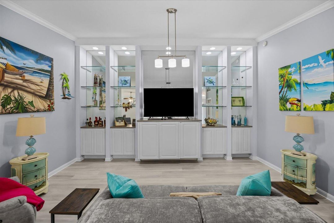
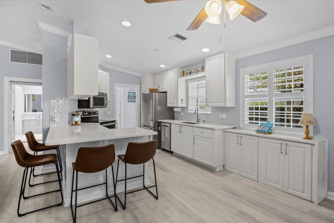
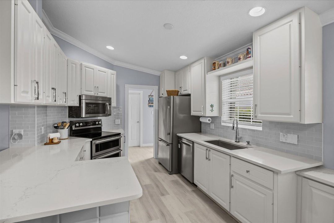
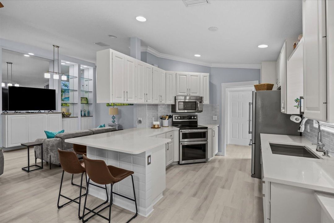
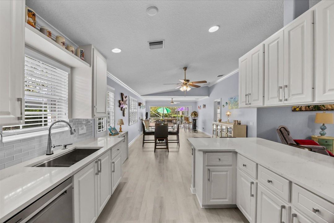
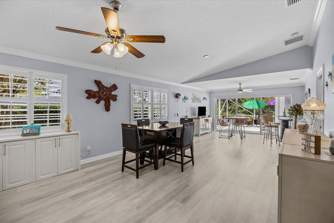
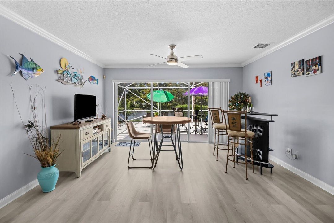
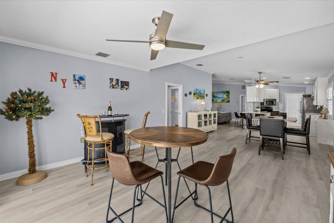
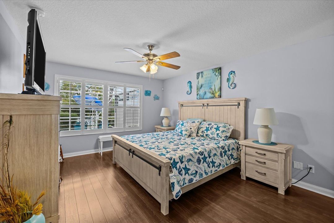
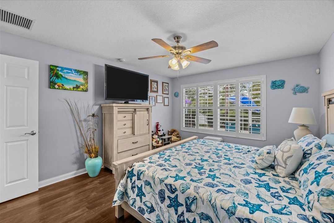
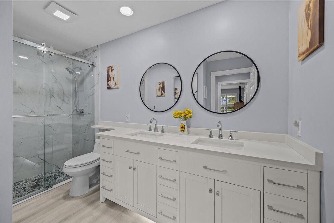
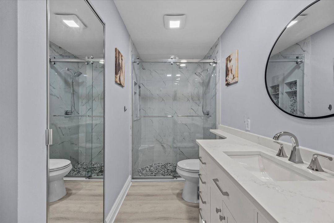
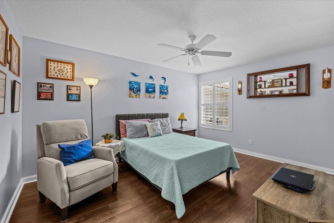
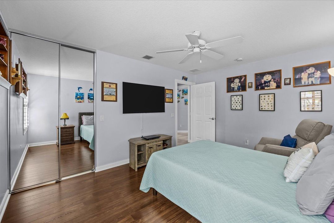
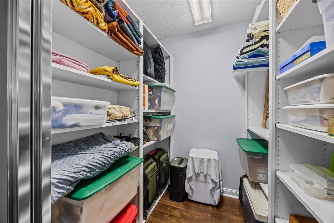
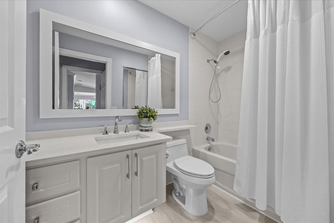
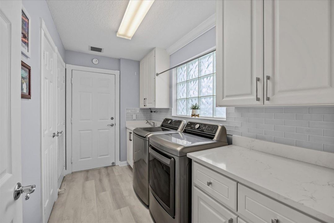
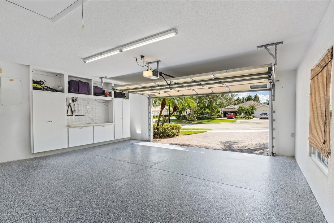
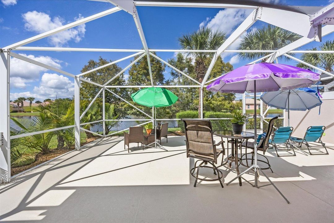
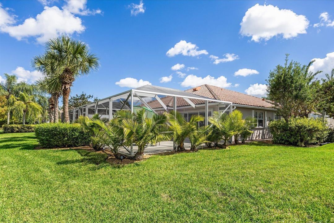
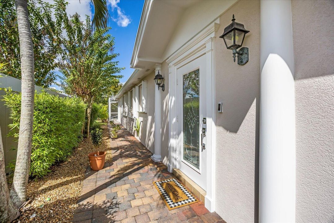
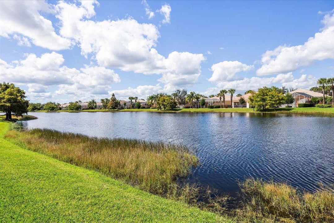
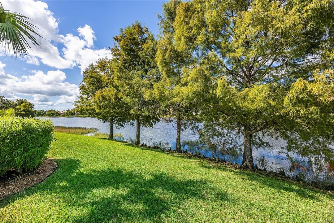
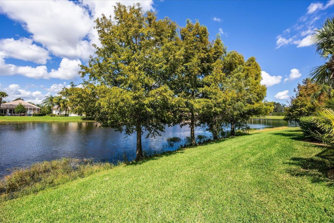
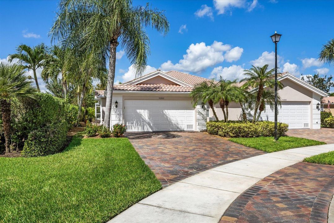
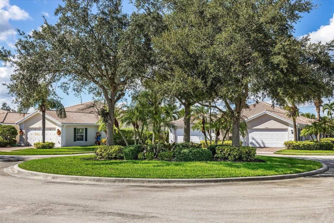
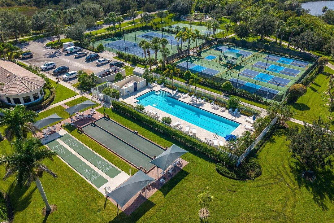
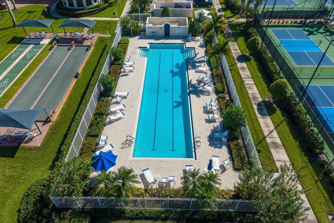
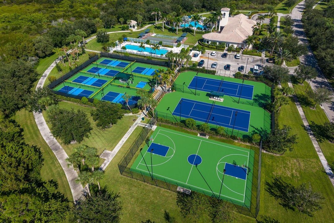
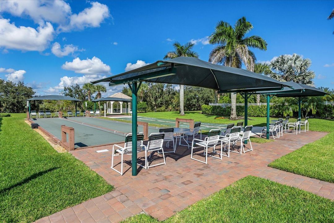
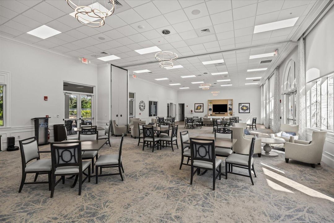
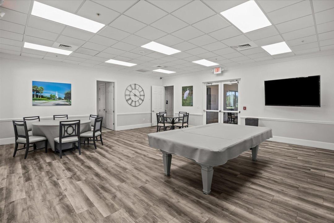
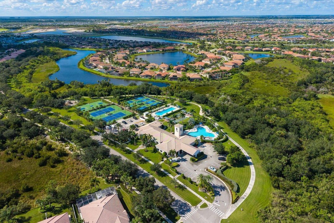
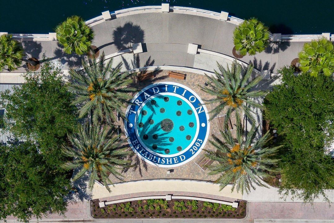
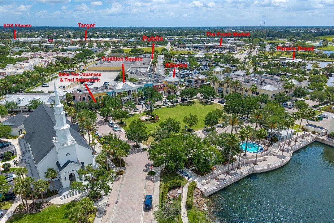
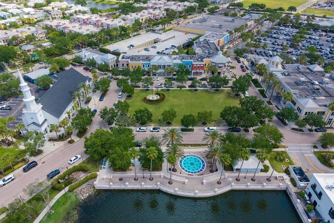
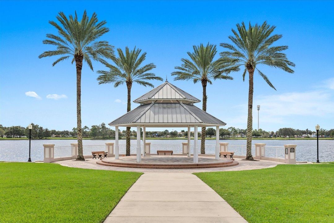
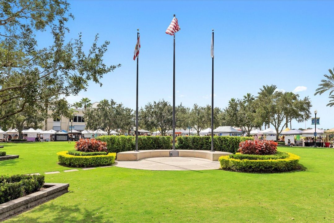
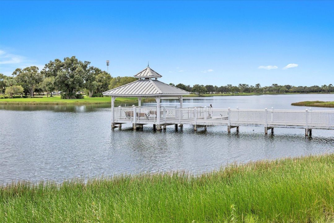
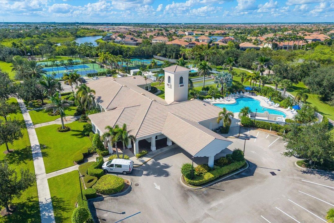
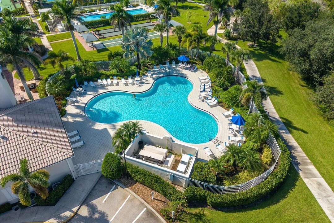
Enjoy breathtaking long-lake views, exceptional privacy, & a tranquil setting from the extended screened patio of this home, located on an extended cul-de-sac lot. Beautifully maintained & move in perfect this home features a bright, open floor plan filled with natural light & stylish, luxury vinyl flooring throughout. The home is tastefully remodeled with new kitchen cabinetry doors, quartz countertops, subway tile backsplash, stainless steel appliances & flows seamlessly into the main living areas, creating an inviting space for entertaining. The tasteful updates continue into both baths with the primary bath having new soft close cabinets, quartz countertops, remodeled shower with glass door, soft close toilet & mirrors. The second bath has been also tastefully remodeled with updated doors & hardware, quartz countertops, flooring, soft close toilet & mirror. This spacious villa also provides additional space for a den/office. Accordion hurricane shutters protect all windows for added peace of mind and this villa offers an oversized driveway accommodates up to five vehicles—ideal for guests and gatherings. The pride of ownership continues to a meticulously clean garage and epoxy floor finish. The updates continue with Smart technology for the door lock, door bell, AC thermostat, washer & dryer, water heater & garage door opener. The Lakes offers full clubhouse amenities and a 24-hour manned gate, and is within walking distance of the fabulous shops, dining, and activities of downtown Tradition.
Location

Details

Type:
Residential
Parking:
2 Or More Spaces / Driveway / No Boats / Parking Garage / No Rv/Boats
Year Built:
2006
Lot:
0.13 Acres
Heating:
Central / Electric
Price/sqft:
$214
Cooling:
Central Air / Electric
HOA:
$323

Valuation

Our model vs. what's actually selling nearby.
Estimate
$369,450
$340K – $438K
Confidence Low
List vs. estimate
$9K below estimate
List $359,900 · -2.6%
Our model says this listing is priced below recent comparable activity. Expect competition.
Price per sq ft
$214
-5.7% vs. city median $227
Based on
12 MLS comparables
Median of recent comparable listings. Sold comps use closing price, active listings use list price.

Highlights

Annual tax
$4,147
2025
HOA
$323/mo
View
Lake, Lake View
Waterfront
Yes
Garage
2 car garage
Pets
Allowed
All facts and features
  • Flooring

    • Vinyl

    Heating

    • Central

    • Electric

    Cooling

    • Central Air

    • Electric

    Appliances

    • Electric Water Heater

    • Dishwasher

    • Disposal

    • Dryer

    • Ice Maker

    • Microwave

    • Electric Range

    • Refrigerator

    • Self Cleaning Oven

    • Wall Oven

    • Washer

    Other interior features

    • Entrance Foyer

    • Laundry Tub

    • Pantry

    • Pull Down Stairs

    • Split Bedroom

    • Vaulted Ceiling(s)

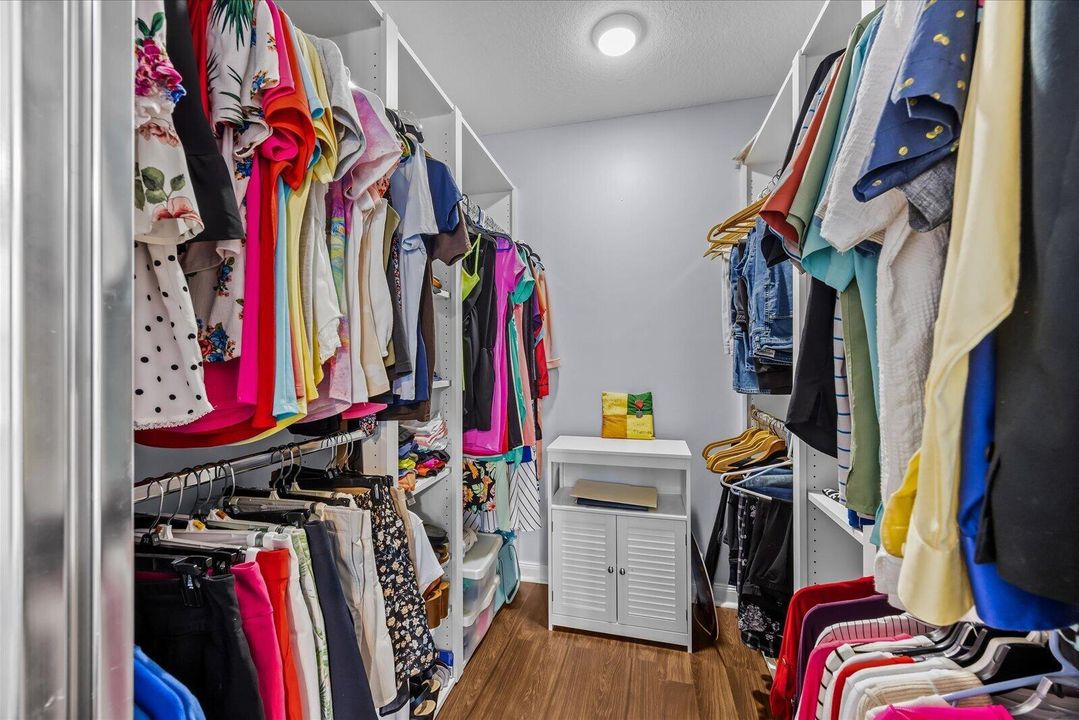
    • Walk-In Closet(s)

    Bedrooms and bathrooms

    • Bedrooms: 2

    • Full bathrooms: 2

  • Parking

    • 2 Or More Spaces

    • Driveway

    • No Boats

    • Parking Garage

    • No Rv/Boats

    Property

    • Levels: 1

    Lot

    • Lot: 0.13 Acres

    Other Property Information

    • Parcel Number: 430950701240001

    • Zoning: Master Pla

  • Type and style

    • Property Type: Residential

  • Utility

    • Underground Utilities

    • Cable Available

    • Electricity Available

    • Phone Available

    • Sewer Available

    • Water Available

  • Other financial information

    • HOA: $323

    • HOA Frequency: Monthly

    • Annual tax amount: $4,147

  • Source details

    • MLS ID: B26088476

    Other facts

    • Construction Materials: Concrete Block Construction

    • Laundry Features: Laundry Tub

    • Lot Features: Less Than 1/4 Acre Lot / Less Than 1 Acre

    • Window Features: Complete Accordian Shutters / Complete Panel Shutters/Awnings

    • Direction Faces: South

    • Other Structures: Livable

    • Architectural Style: One Story

    • Waterfront: Yes

    • Garage Spaces: 2

    • Attached Garage: Yes

    • Garage: Yes

    • Living Area: 1680

    • Water Source: Public

    • Lot Size Dimensions: 162x25

    • Subdivision Name: TRADITION PLAT NO 30,The Lakes at Traditi

Private inquiry
Talk to the advisor on this listing.
Floor plans, HOA docs, off-market comparables, scheduling a private showing — one message, direct to the local specialist.

More like this

For Sale
$269,900
Condo/Co-op
2 bds · 2 ba · 1,196 sqft
GOLF VILLAS II CONDOMINIUM, Port St. Lucie
10053 Perfect Drive # 61, Port St. Lucie FL 34986
For Sale
$439,000
House
3 bds · 2 ba · 1,998 sqft
EMERY II,Emery at Tradition, Port St. Lucie
12688 SW Eleanor Drive, Port St. Lucie FL 34987
New
For Sale
$370,000
Townhouse
3 bds · 2 ba · 1,754 sqft
CADENCE PHASE B1,Cadence At Tradition, Port St. Lucie
14270 SW SOLANGE Street, Port St. Lucie FL 34987
New
For Sale
$435,000
House
3 bds · 2 ba · 1,933 sqft
FOURTH REPLAT OF PORTOFIN,Portofino Isles, Port St. Lucie
2099 Newport Isles Boulevard, Port St. Lucie FL 34953
New
For Sale
$329,000
2 bds · 2 ba · 1,526 sqft
TRADITION PLAT NO 16,The Lakes at Traditi, Port St. Lucie
12225 SW Elsinore Drive, Port St. Lucie FL 34987
New
For Sale
$385,000
House
3 bds · 2 ba · 1,659 sqft
1ST REPLAT LAKE CHARLES, Port St. Lucie
576 SW SAINT KITTS Cove, Port St. Lucie FL 34986
New
For Sale
$413,969
House
2 bds · 2 ba · 1,778 sqft
ESPLANADE AT TRADITION,ESPLANADE AT TRADITI, Port St. Lucie
13425 SW MAZZANO Street, Port St. Lucie FL 34987
New
For Sale
$387,500
House
2 bds · 2 ba · 1,594 sqft
Vitalia at Tradition, Port St. Lucie
12350 SW Weeping Willow Avenue, Port St. Lucie FL 34987

Market around this address

Live counts in the same area.
View all

The multiple listing information is provided by the Miami Association of REALTORS® from a copyrighted compilation of listings. The compilation of listings and each individual listing are ©2026-present Miami Association of REALTORS®. All Rights Reserved. The information provided is for consumers' personal, noncommercial use and may not be used for any purpose other than to identify prospective properties consumers may be interested in purchasing. All properties are subject to prior sale or withdrawal. All information provided is deemed reliable but is not guaranteed accurate, and should be independently verified. Listing courtesy of: Keller Williams Realty of PSL