
Sell Your Home
Get a free home valuation
Contact
Tell us about your needs
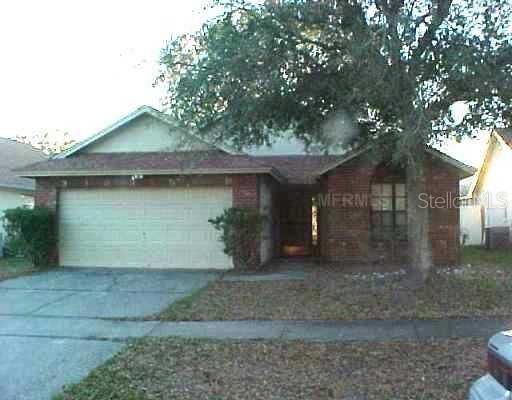
12716 DUNHILL DRIVE

Recently Rented
$0

BTC: 0.00000000

ETH: 0.00000000

/mo
New
3 bds
2 ba
1,302 sqft

Overview

Come home to the solitude of this 3 bedroom, 2 bath and 2 car garage home with formal living and dining. The kitchen features an eat-in area, with all appliances which include refrigerator, range, dishwasher, disposal and microwave. The backyardis fenced and provides plenty of room for kids and pets to play. The kitchen is the center of the home, over looking the family room. Washer and dryer provided for your convenience. The home in conveniently located close to Dale Mabry, Veterans Expressway to I-275. The Citrus Park Town Center is just minutes away. This home offers everything you need. Home is available for rent or available as a lease option to purchase.

Location

Details

Type:
Residential Lease
Parking:
No Data
Year Built:
1988
Lot:
5404 Square Feet
Heating:
Central
Price/sqft:
$1
Cooling:
Central Air
HOA:
No Data

Valuation

Our model vs. what's actually selling nearby.
Estimate
$337,500
$203K – $420K
Confidence Low
List vs. estimate
$336K below estimate
List $1,100 · -99.7%
Our model says this listing is priced below recent comparable activity. Expect competition.
Price per sq ft
$—
-99.7% vs. city median $279
Based on
46 MLS comparables
Median of recent comparable listings. Sold comps use closing price, active listings use list price.

Highlights

Garage
2 car garage
All facts and features
  • Flooring

    • Carpet

    • Ceramic Tile

    • Vinyl

    Heating

    • Central

    Cooling

    • Central Air

    Appliances

    • Dishwasher

    • Disposal

    • Dryer

    • Microwave

    • Range

    • Refrigerator

    • Water Softener

    Other interior features

    • Eating Space In Kitchen

    • High Ceilings

    • Primary Bedroom Main Floor

    • Split Bedroom

    Bedrooms and bathrooms

    • Bedrooms: 3

    • Full bathrooms: 2

  • Lot

    • Lot: 5404 Square Feet

    Other Property Information

    • Parcel Number: U0728180WZ00000100058.0

    • Zoning: PD-H

  • Type and style

    • Property Type: Residential Lease

  • Source details

    • MLS ID: T2339011

    Other facts

    • Lot Features: In County / Near Public Transit / Sidewalk

    • Garage Spaces: 2

    • Attached Garage: Yes

    • Garage: Yes

    • Living Area: 1302

    • Lot Size Dimensions: 51 x 107

    • Subdivision Name: HAMPTON PARK UNIT NO 4

Private inquiry
Talk to the advisor on this listing.
Floor plans, HOA docs, off-market comparables, scheduling a private showing — one message, direct to the local specialist.

More like this

Recently Rented
$0 /mo
2 bds · 2 ba · 1,170 sqft
CARROLLWOOD, Tampa
3406 Latania DRIVE UNIT 311
Recently Rented
$0 /mo
3 bds · 2 ba · 1,976 sqft
HENDERSON ROAD SUBDIVISION, Tampa
6224 Palmview COURT
Recently Rented
$0 /mo
2 bds · 2 ba · 1,453 sqft
NORTHDALE, TAMPA
16082 DAWNVIEW DRIVE
Recently Rented
$0 /mo
2 bds · 2 ba · 1,110 sqft
JR MANOR, TAMPA
8534 JR MANOR DRIVE
Recently Rented
$0 /mo
3 bds · 2 ba · 1,446 sqft
Turtle Crossing, Tampa
5535 Turtle Crossing Lane LANE
Recently Rented
$0 /mo
2 bds · 2 ba · 1,562 sqft
CORTEZ OF CARROLLWOOD A CONDOM, Tampa
4040 CORTEZ DRIVE
4513 SHADBERRY DRIVE
Recently Rented
$0 /mo
3 bds · 2 ba · 1,200 sqft
PLANTATION, TAMPA
4513 SHADBERRY DRIVE
Recently Rented
$0 /mo
3 bds · 2 ba · 1,314 sqft
HAMPTON PARK TOWNHOMES UNIT 2, TAMPA
12578 CASTLE HILL DRIVE

Market around this address

Live counts in the same area.
View all

The multiple listing information is provided by the Stellar MLS from a copyrighted compilation of listings. The compilation of listings and each individual listing are ©2026-present Stellar MLS. All Rights Reserved. The information provided is for consumers' personal, noncommercial use and may not be used for any purpose other than to identify prospective properties consumers may be interested in purchasing. All properties are subject to prior sale or withdrawal. All information provided is deemed reliable but is not guaranteed accurate, and should be independently verified. Listing courtesy of: COLDWELL BANKER RESIDENTIAL
