Sell Your Home
Get a free home valuation
Contact
Tell us about your needs
1960 SE Crosswood Way, Port St. Lucie FL 34984

For Sale
$410,000

BTC: 6.39426076

ETH: 215.49005592

4 days
3 bds
2 ba
1,757 sqft

Overview

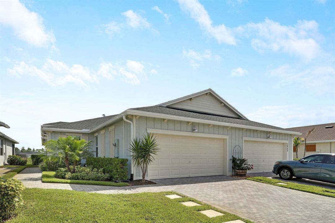
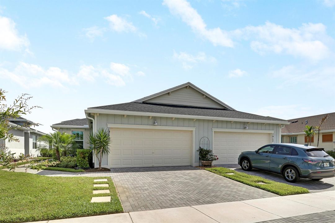
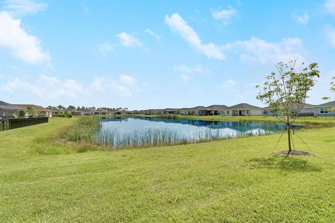
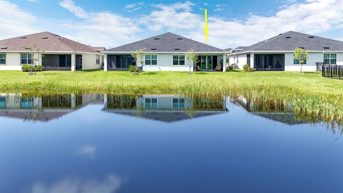
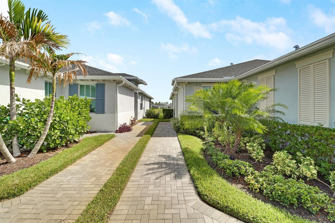
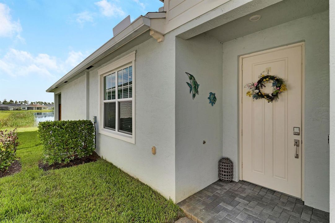
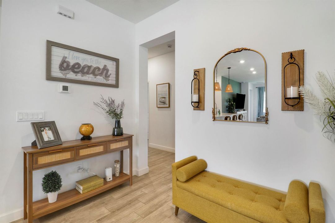
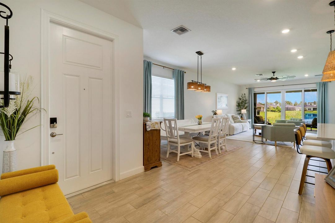
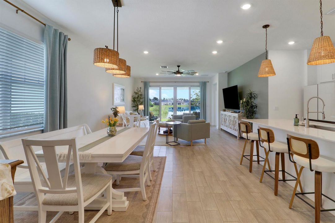
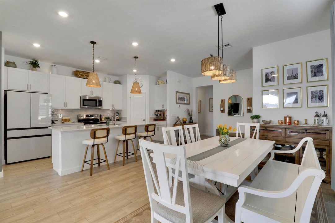
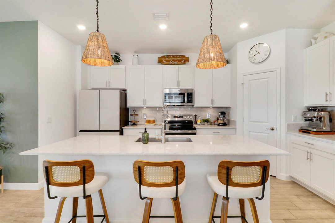
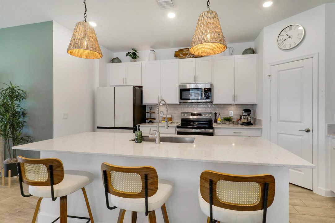
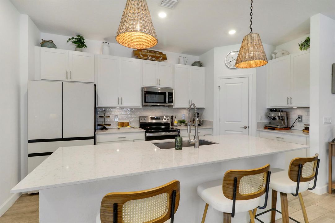
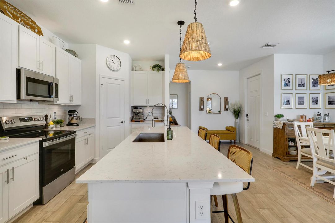
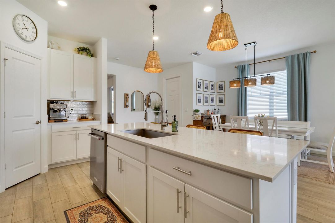
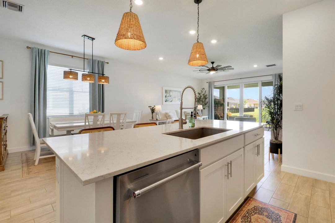
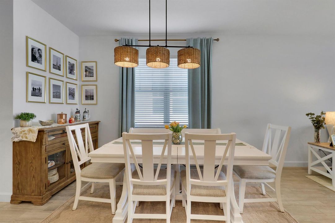
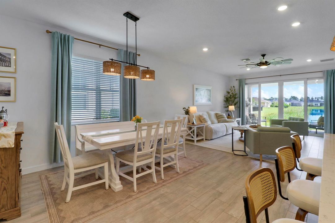
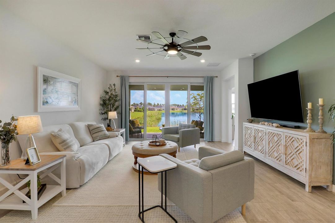
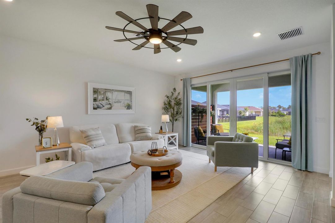
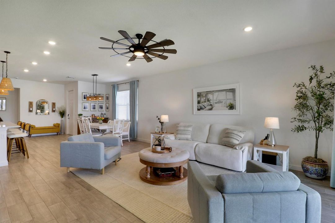
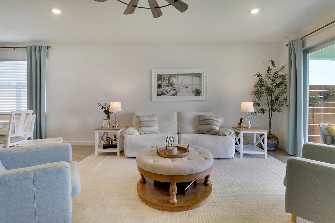
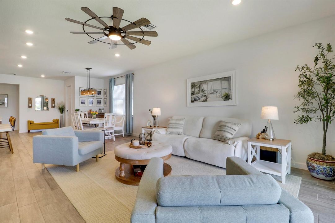
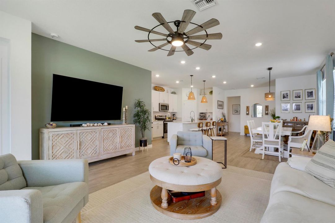
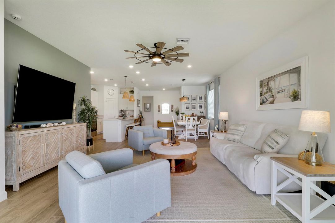
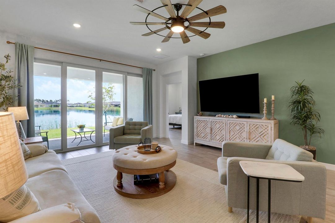
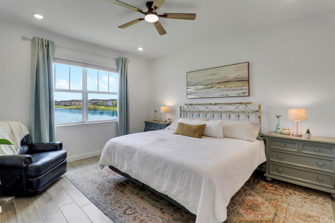
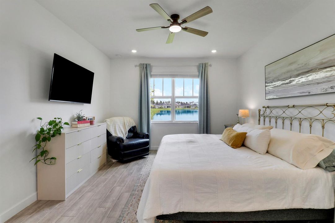
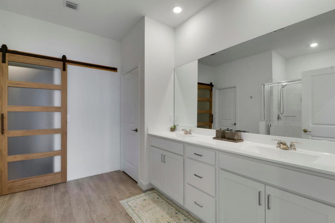
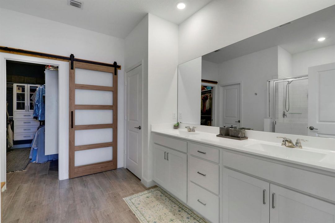
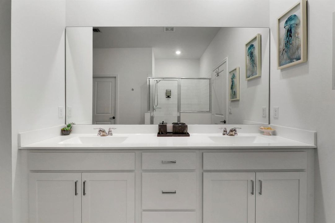
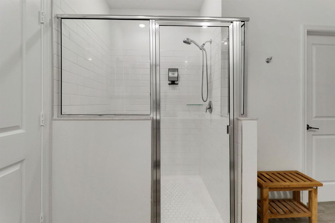
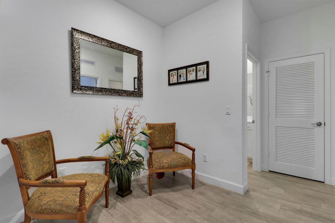
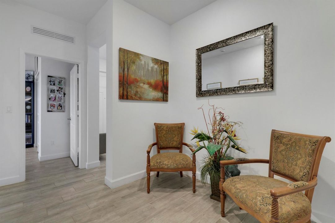
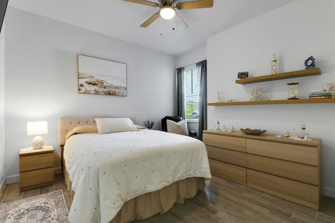
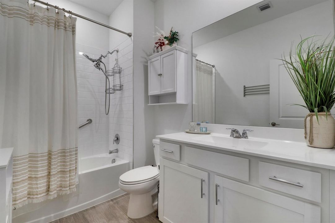
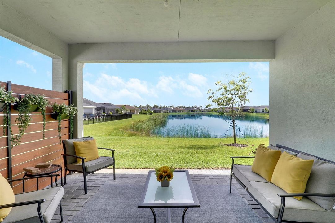
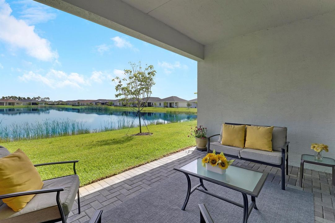
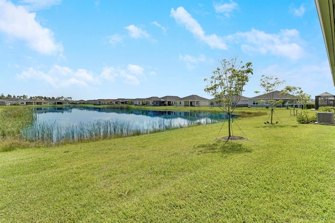
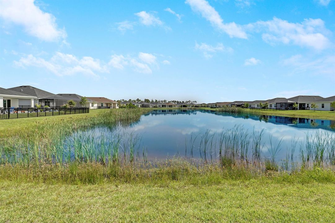
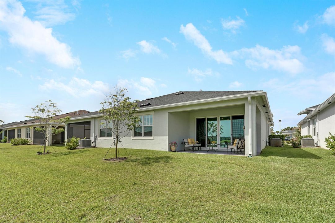
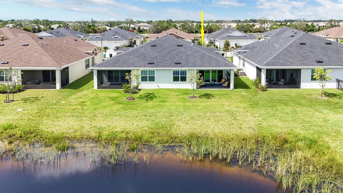
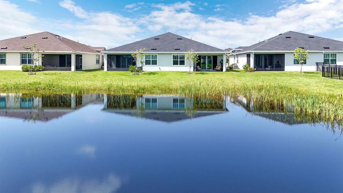
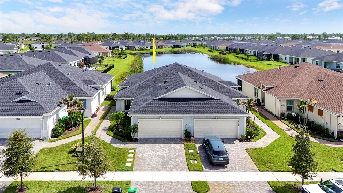
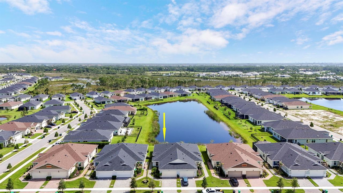
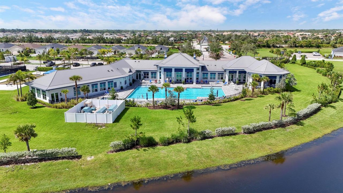
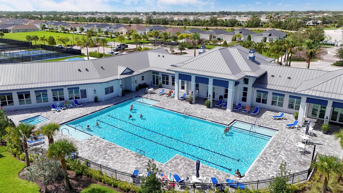
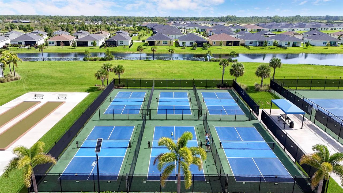
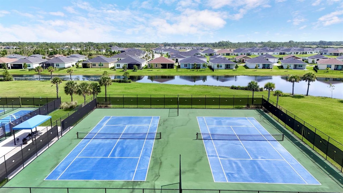
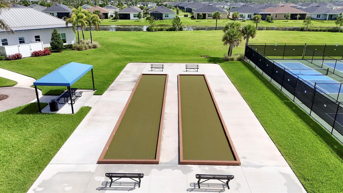
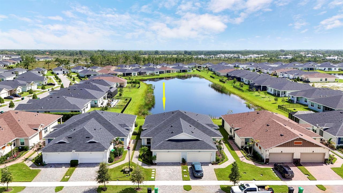
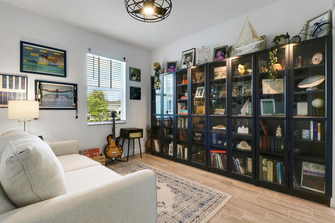
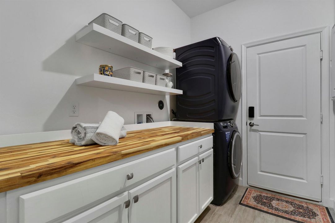
Better than new! CHARMING VILLA on a LAKE FRONT LOT in the popular 55+ community of 'VERANDA PRESERVE'! This 3BR+Flex/2BA/2CG great-room style plan has so much to offer! Features impact glass windows & doors, tile plank flooring t/o, neutral interior color scheme, kitchen with white cabinets, quartz counters, tile backsplash, island w/ breakfast seating, pendant lighting, stainless appliances & pantry. Spacious living area with sliding door access to covered patio, all with long lake views! Primary suite overlooks the water and has a spa-like ensuite with dual sinks, white cabinets, shower & large walk-in closet with custom sliding door and closet organizers! The flex space (currently used as a quiet reading nook) is off the hallway that leads to 2 extra bedrooms and guest bath. IMPACT GLASS windows & doors make storm preparation a breeze! An assumable mortgage with 5.1% interest rate is also available with this home. Veranda Preserve is a gated 55+ community with upscale amenities including a state-of-the-art clubhouse, resort-style pool, patios for lounging, outdoor grill area and a multitude of gathering spaces. There is also a fitness center featuring cardio & strength equipment plus aerobics studio. Tennis, pickleball & bocce ball is also on-site. HOA fees include lawn maintenance, common area maintenance & access to clubhouse amenities. Conveniently located close to shopping, dining and interstates. Short drive to local beaches, Palm City, Stuart and Jensen Beach! Call today to view!
Location

Details

Type:
Residential
Parking:
2 Or More Spaces / Driveway / Parking Garage
Year Built:
2024
Lot:
0.11 Acres
Heating:
Central / Electric
Price/sqft:
$233
Cooling:
Ceiling Fan(s) / Central Air
HOA:
$774

Valuation

Our model vs. what's actually selling nearby.
Estimate
$350,000
$349K – $394K
Confidence Medium
List vs. estimate
$60K above estimate
List $410,000 · +17.1%
Our model says this listing is priced above recent comparable activity. Room to negotiate.
Price per sq ft
$233
+2.1% vs. city median $228
Based on
10 MLS comparables
Median of recent comparable listings. Sold comps use closing price, active listings use list price.

Highlights

Annual tax
$7,759
2025
HOA
$774/qtr
Pool
Community
View
Water
Garage
2 car garage
Pets
Allowed
All facts and features
  • Flooring

    • Tile

    Heating

    • Central

    • Electric

    Cooling

    • Ceiling Fan(s)

    • Central Air

    Appliances

    • Dishwasher

    • Dryer

    • Microwave

    • Refrigerator

    • Washer

    Other interior features

    • Cooking Island

    • Pantry

    • Split Bedroom

    • Walk-In Closet(s)

    Bedrooms and bathrooms

    • Bedrooms: 3

    • Full bathrooms: 2

  • Parking

    • 2 Or More Spaces

    • Driveway

    • Parking Garage

    Property

    • Levels: 1

    • Pool Private: Yes

    Lot

    • Lot: 0.11 Acres

    Other Property Information

    • Parcel Number: 443560103590004

    • Zoning: Res

  • Type and style

    • Property Type: Residential

  • Utility

    • Cable Connected

    • Electricity Connected

    • Sewer Connected

    • Underground Utilities

    • Water Connected

    • Cable Available

    • Electricity Available

    • Sewer Available

    • Water Available

  • Other financial information

    • HOA: $774

    • HOA Frequency: Quarterly

    • Annual tax amount: $7,759

  • Source details

    • MLS ID: B26052352

    Other facts

    • Construction Materials: CBS Construction / Stucco

    • Lot Features: Less Than 1/4 Acre Lot / Less Than 1 Acre

    • Patio And Porch Features: Patio

    • Pool Features: Community

    • Window Features: Complete Impact Glass

    • Direction Faces: Southwest

    • Other Structures: Livable

    • Architectural Style: One Story

    • Garage Spaces: 2

    • Attached Garage: Yes

    • Garage: Yes

    • Living Area: 1757

    • Water Source: Public

    • Subdivision Name: REPLAT OF VERANDA PRESERVE,Veranda Preserve

Private inquiry
Talk to the advisor on this listing.
Floor plans, HOA docs, off-market comparables, scheduling a private showing — one message, direct to the local specialist.

More like this

New
For Sale
$405,000
House
3 bds · 2 ba · 1,536 sqft
PORT ST LUCIE SECTION 39,Southbend, Port St. Lucie
3071 SE Galt Circle, Port St. Lucie FL 34984
New
For Sale
$419,900
House
3 bds · 2 ba · 1,252 sqft
PORT ST LUCIE SECTION 34, Port St. Lucie
324 SW Kestor Drive, Port St. Lucie FL 34953
-$10K
For Sale
$378,000
House
3 bds · 2 ba · 1,536 sqft
PORT ST LUCIE SECTION 39,South Bend, Port St. Lucie
3257 SE Pinto St, Port St. Lucie FL 34984
For Sale
$471,900
House
4 bds · 2 ba · 2,236 sqft
Southbend, Port St. Lucie
3264 SE Quay Street, Port St. Lucie FL 34984
For Sale
$369,900
House
3 bds · 2 ba · 1,568 sqft
STARLING COURT AT MARTIN D, Palm City
2656 SW Willowood Circle, Palm City FL 34990
For Sale
$439,500
House
3 bds · 2 ba · 1,950 sqft
HIGHLAND GLEN, Port St. Lucie
1618 SE Shelburnie Way, Port St. Lucie FL 34952
For Sale
$469,990
House
3 bds · 2 ba · 1,552 sqft
PORT ST LUCIE SECTION 34, Port St. Lucie
315 SW Kestor Drive, Port St. Lucie FL 34953
For Sale
$350,000
3 bds · 2 ba · 1,757 sqft
REPLAT OF VERANDA PRESERVE, Port St. Lucie
2057 SE Crosswood Way, Port St. Lucie FL 34984

Market around this address

Live counts in the same area.
View all

The multiple listing information is provided by the Miami Association of REALTORS® from a copyrighted compilation of listings. The compilation of listings and each individual listing are ©2026-present Miami Association of REALTORS®. All Rights Reserved. The information provided is for consumers' personal, noncommercial use and may not be used for any purpose other than to identify prospective properties consumers may be interested in purchasing. All properties are subject to prior sale or withdrawal. All information provided is deemed reliable but is not guaranteed accurate, and should be independently verified. Listing courtesy of: Lang Realty