Sell Your Home
Get a free home valuation
Contact
Tell us about your needs
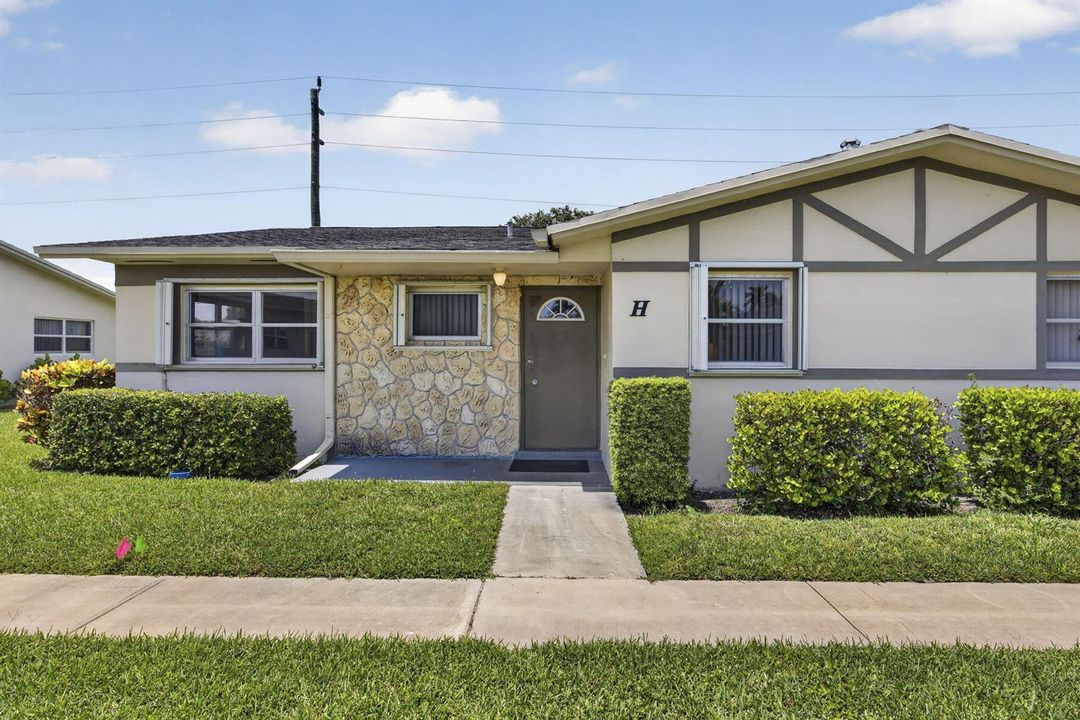
2521 Emory Drive W # H, West Palm Beach FL 33415

For Sale
$124,900

BTC: 1.91093191

ETH: 65.64562923

1 days
Waterfront
2 bds
2 ba
895 sqft

Overview

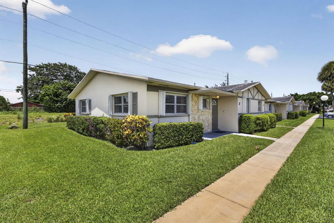
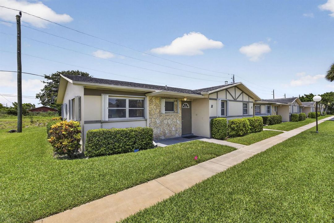
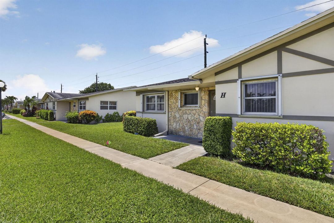
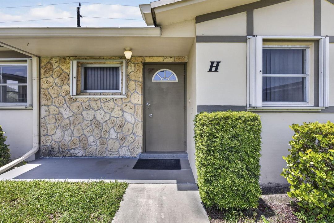
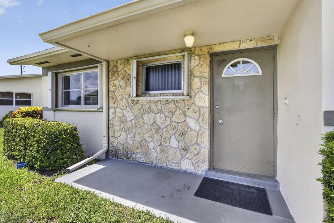
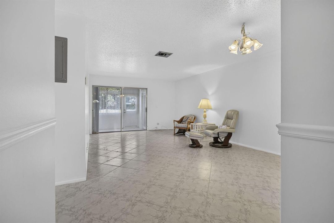
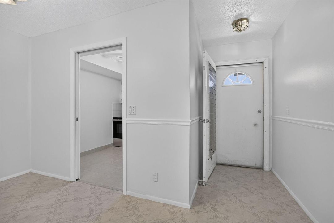
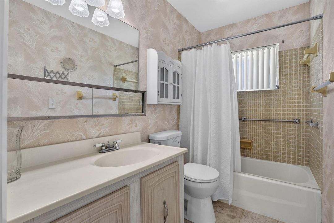
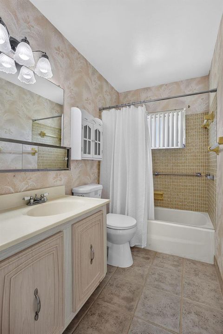
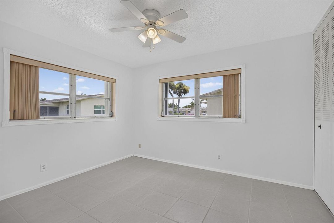
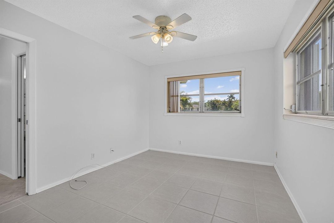
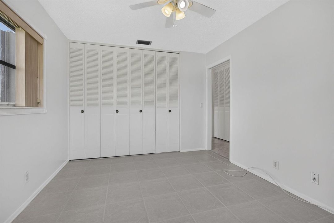
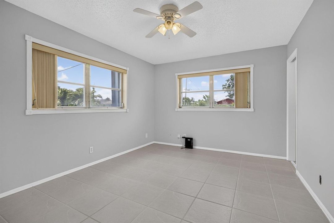
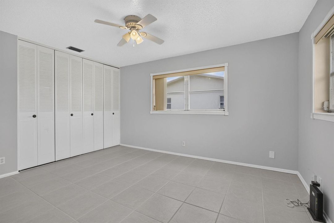
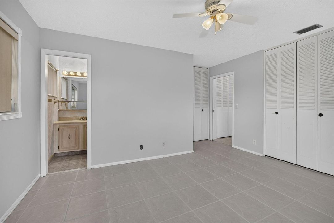
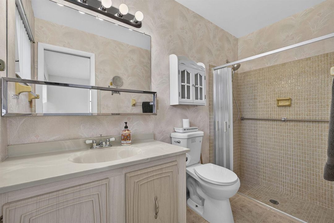
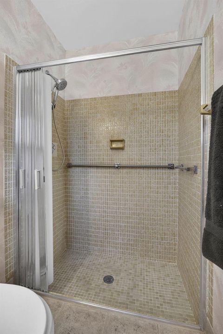
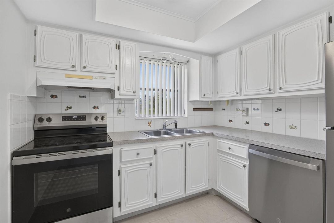
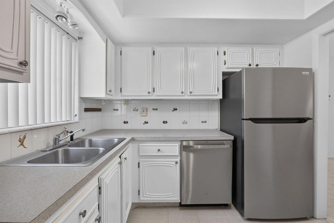
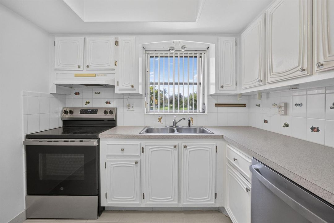
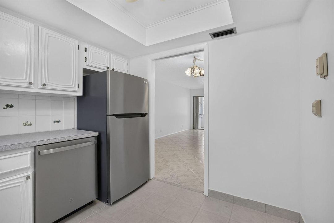
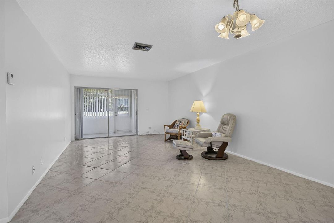
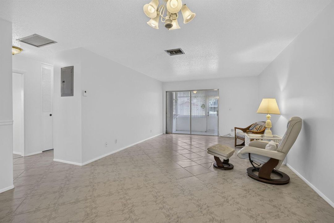
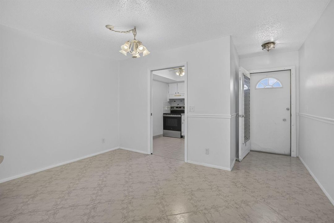
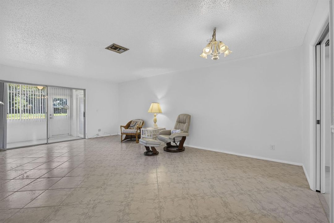
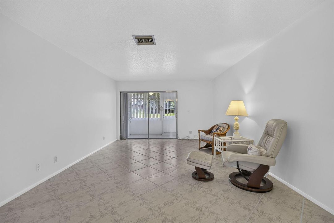
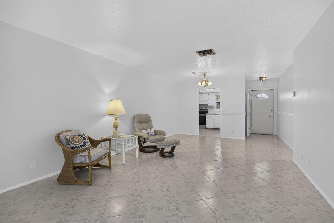
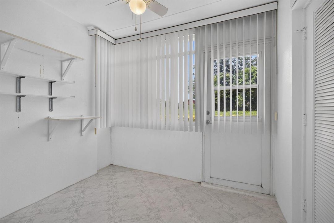
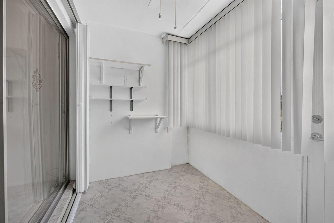
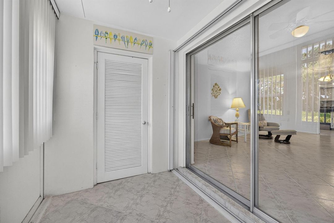
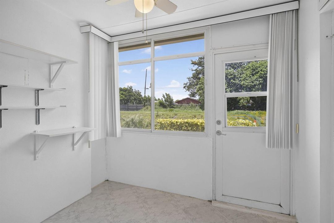
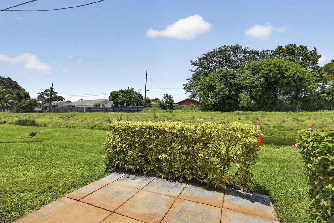
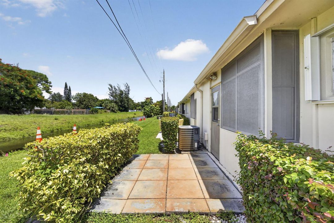
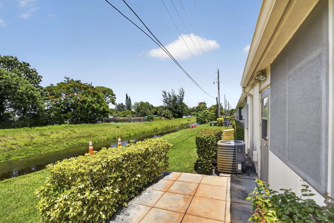
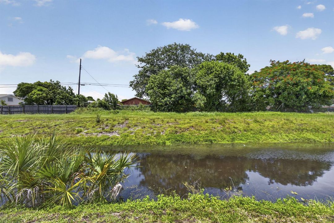
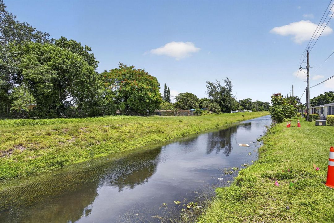
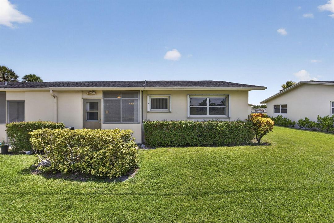
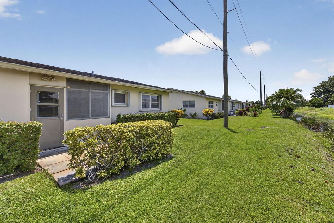
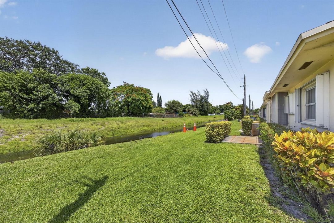
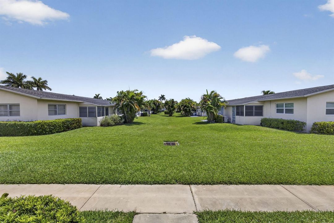
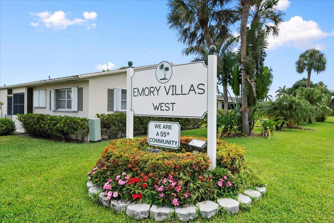
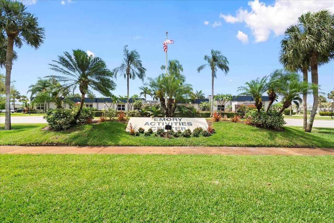
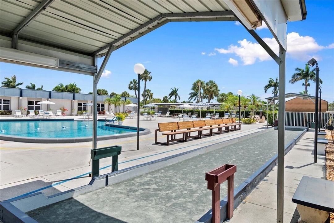
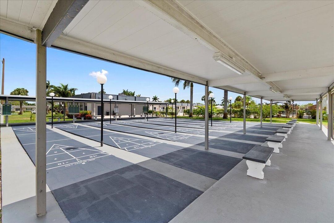
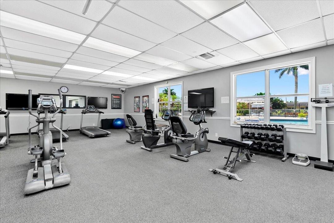
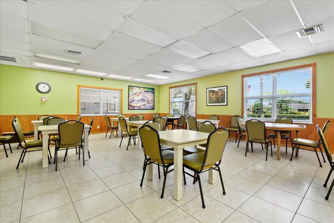
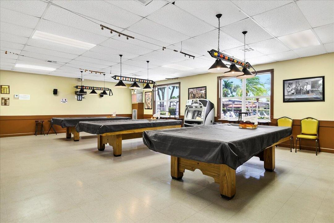
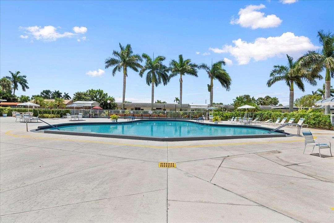
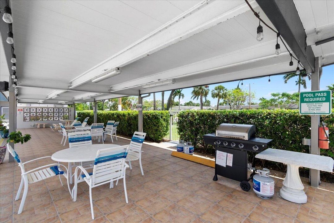
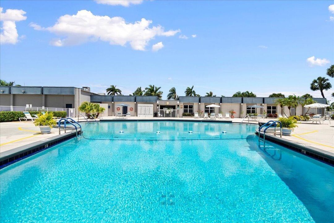
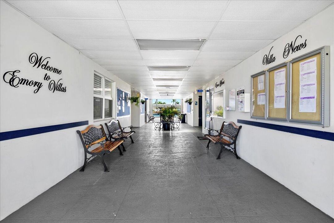
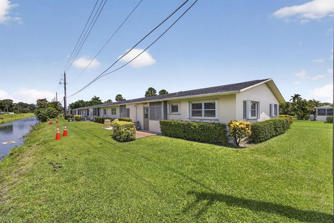
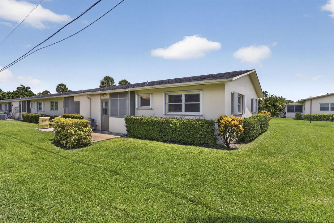
Welcome to this beautifully maintained villa in the desirable 55+ Emory Community of Cresthaven. This move-in ready home features tile flooring throughout, fresh interior paint in light, neutral tones, and abundant natural light thanks to two windows in each bedroom. The updated kitchen is equipped with stainless steel appliances, including a range, dishwasher, and refrigerator. Enjoy relaxing in the enclosed patio with a ceiling fan, overlooking the canal for added privacy and peaceful views. Accordion shutters throughout provide convenience and storm protection. Both bathrooms feature walk-in showers, including the primary ensuite. Additional updates include an updated electrical panel, A/C replaced in 2017, and water heater installed in 2011. Multiple storage closets offer plenty of space for organization. Residents of Emory at Cresthaven enjoy an active lifestyle with outstanding amenities, including a heated pool, auditorium, fitness center, library and computer room, billiards and card rooms, shuffleboard, and bocce ball courts. Emory is a 55+ community where at least one occupant must be 55 years of age or older. No permanent residents under 21 are permitted. The community is pet-free, does not allow leasing during the first 2 years, and each villa includes one assigned parking space. The association also requires a one-time $1,500 capital contribution fee from each new buyer at closing. Conveniently located near shopping, dining, medical facilities, and major roadways, this home offers comfort, convenience, and low-maintenance living.
Location

Details

Type:
Residential
Parking:
Assigned / Guest / No Boats / No Rv/Boats
Year Built:
1974
Lot:
No Data
Heating:
Central
Price/sqft:
$140
Cooling:
Ceiling Fan(s) / Central Air
HOA:
$304

Valuation

Our model vs. what's actually selling nearby.
Estimate
$129,900
$75K – $189K
Confidence Low
List vs. estimate
$5K below estimate
List $124,900 · -3.8%
Our model says this listing is priced below recent comparable activity. Expect competition.
Price per sq ft
$139
-44.0% vs. city median $249
Based on
452 MLS comparables
+ 30 public-records sales within 0.5 mi
Median actual sale: $113K
Median of recent comparable listings. Sold comps use closing price, active listings use list price.

Highlights

Annual tax
$2,218
2025
HOA
$304/mo
Pool
Community
View
Canal, Garden
Waterfront
Canal Front, Canal Width 1-80 Feet
Parking
1 spaces
Pets
Not allowed
All facts and features
  • Flooring

    • Tile

    Heating

    • Central

    Cooling

    • Ceiling Fan(s)

    • Central Air

    Appliances

    • Dishwasher

    • Electric Range

    • Refrigerator

    Other interior features

    • Stacked Bedroom

    Bedrooms and bathrooms

    • Bedrooms: 2

    • Full bathrooms: 2

  • Parking

    • Assigned

    • Guest

    • No Boats

    • No Rv/Boats

    Property

    • Levels: 1

    • Pool Private: Yes

    • Exterior Features: None

    Other Property Information

    • Parcel Number: 00424414440020080

    • Zoning: RH

  • Type and style

    • Property Type: Residential

  • Utility

    • Cable Connected

    • Electricity Connected

    • Sewer Connected

    • Water Connected

    • Cable Available

    • Electricity Available

    • Sewer Available

    • Water Available

  • Other financial information

    • HOA: $304

    • HOA Frequency: Monthly

    • Annual tax amount: $2,218

  • Source details

    • MLS ID: B26055178

    Other facts

    • Construction Materials: CBS Construction

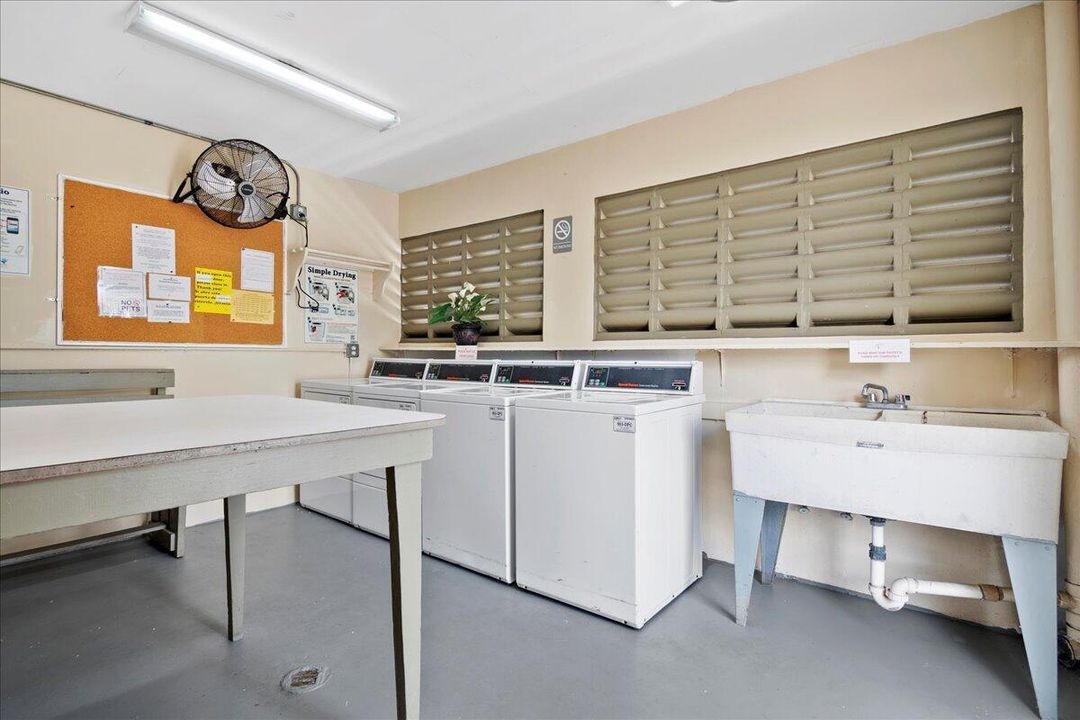
    • Laundry Features: Common Area

    • Lot Features: No Bldg Included

    • Patio And Porch Features: Patio

    • Pool Features: Community

    • Window Features: Complete Accordian Shutters / Hurricane Shutters

    • Direction Faces: South

    • Other Structures: Livable / None

    • Architectural Style: Corner Unit / One Story

    • Waterfront: Yes

    • Living Area: 895

    • Water Source: Public

    • Subdivision Name: CRESTHAVEN VILLAS CONDO 33,Emory Villas West

Private inquiry
Talk to the advisor on this listing.
Floor plans, HOA docs, off-market comparables, scheduling a private showing — one message, direct to the local specialist.

More like this

For Sale
$139,900
Condo/Co-op
2 bds · 2 ba · 1,196 sqft
LUCERNE POINTE, Lake Worth
7618 Tahiti Lane # 106, Lake Worth FL 33467
New
For Sale
$108,900
1 bds · 1 ba · 989 sqft
CRESTHAVEN TOWNHOMES SEC 5, West Palm Beach
2638 Gately Drive E # 45, West Palm Beach FL 33415
New
For Sale
$139,000
Condo/Co-op
2 bds · 1 ba · 728 sqft
FOREST HILL GARDENS CONDO, West Palm Beach
6106 FOREST HILL Boulevard # 204, West Palm Beach FL 33415
New
For Sale
$120,000
Condo/Co-op
1 bds · 1 ba · 790 sqft
LAKESIDE VILLAGE CONDO 6,Lakeside Village, Palm Springs
770 Lori Drive # 253, Palm Springs FL 33461
New
For Sale
$140,000
Condo/Co-op
2 bds · 1 ba · 728 sqft
FOREST HILL GARDENS CONDO, West Palm Beach
6112 Forest Hill Boulevard # 109, West Palm Beach FL 33415
New
For Sale
$105,000
Condo/Co-op
1 bds · 1 ba · 704 sqft
FOUNTAINS OF PALM BEACH CO, Lake Worth
4100 TIVOLI Court # 304, Lake Worth FL 33467
New
For Sale
$129,900
Condo/Co-op
2 bds · 2 ba · 1,222 sqft
POINCIANA, Lake Worth
3326 ARCARA Way # 307, Lake Worth FL 33467
New
For Sale
$99,900
Condo/Co-op
2 bds · 1 ba · 836 sqft
VILLAGE GREEN HAMPTON COND,Village Green, Palm Springs
700 VILLAGE GREEN Court # 221, Palm Springs FL 33461

Market around this address

Live counts in the same area.
View all

The multiple listing information is provided by the Miami Association of REALTORS® from a copyrighted compilation of listings. The compilation of listings and each individual listing are ©2026-present Miami Association of REALTORS®. All Rights Reserved. The information provided is for consumers' personal, noncommercial use and may not be used for any purpose other than to identify prospective properties consumers may be interested in purchasing. All properties are subject to prior sale or withdrawal. All information provided is deemed reliable but is not guaranteed accurate, and should be independently verified. Listing courtesy of: LAER Realty Partners Bowen/Wellington