
Sell Your Home
Get a free home valuation
Contact
Tell us about your needs
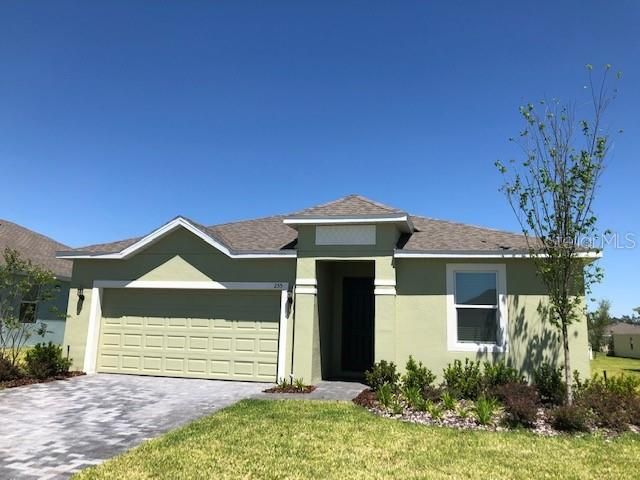
255 TARPON BAY BOULEVARD

Recently Sold
$255,880

BTC: 3.31021992

ETH: 104.48346264

Sold on: 2021-04-29
New
4 bds
2 ba
1,776 sqft

Overview

The Aspire is built with the growing family in mind with space to spread out yet open areas to gather together. This home features 17x 17 ceramic tile that flows through all of your living areas as well as the bathrooms. This home’s 9’4” ceilings let in the natural light and open up your living spaces. The kitchen features ample cabinetry with 42” upper cabinets for extra storage, a spacious island with sink, granite countertops and Samsung stainless steel appliances including a microwave over the range, dishwasher and 25cf side by side refrigerator. Every home comes with blinds on the windows and our SMART home technology package.

Location

Details

Type:
Residential
Parking:
No Data
Year Built:
2021
Lot:
0.20 Acres
Heating:
Central
Price/sqft:
$144
Cooling:
Central Air
HOA:
$110

Valuation

Our model vs. what's actually selling nearby.
Estimate
$316,490
$250K – $338K
Confidence Low
List vs. estimate
$60K below estimate
List $255,880 · -19.2%
Our model says this listing is priced below recent comparable activity. Expect competition.
Price per sq ft
$144
-17.6% vs. city median $174
Based on
17 MLS comparables
Median of recent comparable listings. Sold comps use closing price, active listings use list price.

Highlights

Annual tax
$827
2020
HOA
$110/mo
Garage
2 car garage
All facts and features
  • Heating

    • Central

    Cooling

    • Central Air

    Appliances

    • Dishwasher

    • Microwave

    • Range

    • Refrigerator

    • Washer

    Bedrooms and bathrooms

    • Bedrooms: 4

    • Full bathrooms: 2

  • Property

    • Levels: One

    • Exterior Features: Irrigation System / Sliding Doors

    Lot

    • Lot: 0.20 Acres

    Other Property Information

    • Parcel Number: 272734810532003040

  • Type and style

    • Property Type: Residential

  • Utility

    • Public

  • Other financial information

    • HOA: $110

    • HOA Frequency: Monthly

    • Annual tax amount: $828

  • Source details

    • MLS ID: J927365

    Other facts

    • Construction Materials: Block

    • Foundation Details: Slab

    • Garage Spaces: 2

    • Attached Garage: Yes

    • Garage: Yes

    • Living Area: 1776

    • Subdivision Name: TARPON BAY

Private inquiry
Talk to the advisor on this listing.
Floor plans, HOA docs, off-market comparables, scheduling a private showing — one message, direct to the local specialist.

More like this

Recently Sold
$278,769
House
4 bds · 2 ba · 1,824 sqft
LAKE HAMILTON 50'S, HAINES CITY
3035 CHICAGO AVENUE
Recently Sold
$279,990
House
3 bds · 2 ba · 1,444 sqft
LAWSON DUNES SUBDIVISION, HAINES CITY
Recently Sold
$298,885
House
3 bds · 2 ba · 1,483 sqft
LAWSON DUNES, HAINES CITY
1470 SEA GLASS ROAD
Recently Sold
$328,490
House
4 bds · 2 ba · 1,828 sqft
CYPRESS PARK ESTATES, HAINES CITY
1403 PRINCESS TREE COURT
Recently Sold
$289,990
House
4 bds · 2 ba · 1,791 sqft
ALFORD OAKS, HAINES CITY
436 PATRICIA ALFORD DRIVE
Recently Sold
$299,990
House
3 bds · 2 ba · 1,589 sqft
SCENIC TERRACE, LAKE HAMILTON
2928 POPPY AVENUE
Recently Sold
$302,030
House
3 bds · 2 ba · 1,555 sqft
MAGNOLIA PARK, HAINES CITY
759 STAFFORA STREET
Recently Sold
$229,000
House
3 bds · 2 ba · 1,443 sqft
PALACE VIEW SUB, HAINES CITY
121 MAPLE HILL DRIVE

Market around this address

Live counts in the same area.
View all

The multiple listing information is provided by the Stellar MLS from a copyrighted compilation of listings. The compilation of listings and each individual listing are ©2026-present Stellar MLS. All Rights Reserved. The information provided is for consumers' personal, noncommercial use and may not be used for any purpose other than to identify prospective properties consumers may be interested in purchasing. All properties are subject to prior sale or withdrawal. All information provided is deemed reliable but is not guaranteed accurate, and should be independently verified. Listing courtesy of: STELLAR NON-MEMBER OFFICE