Sell Your Home
Get a free home valuation
Contact
Tell us about your needs
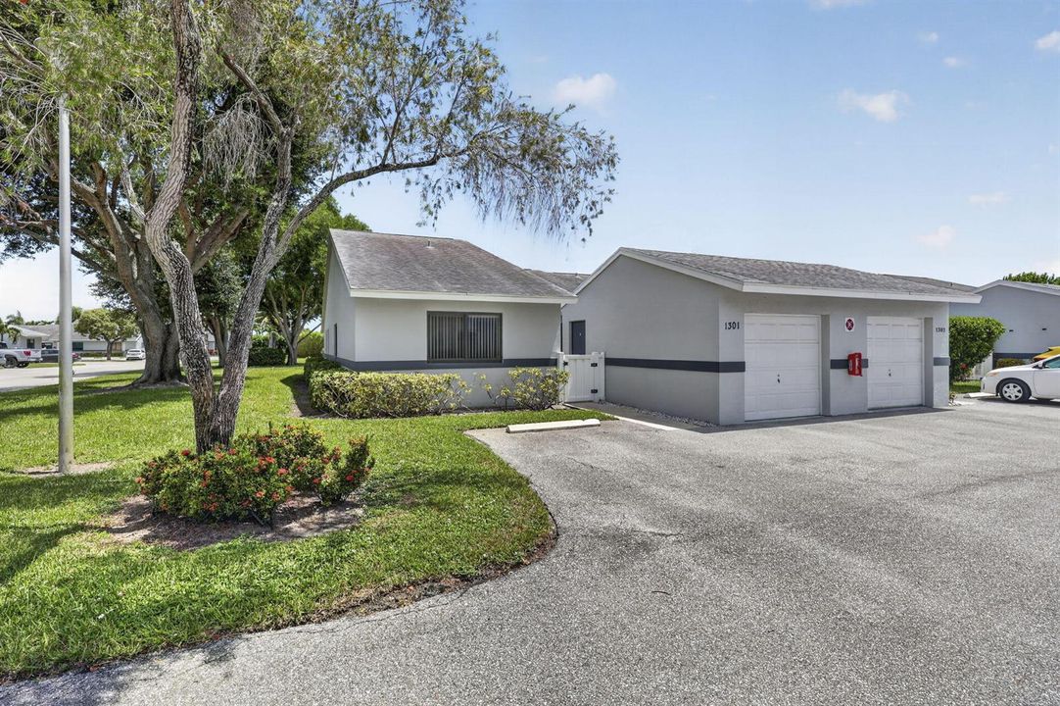
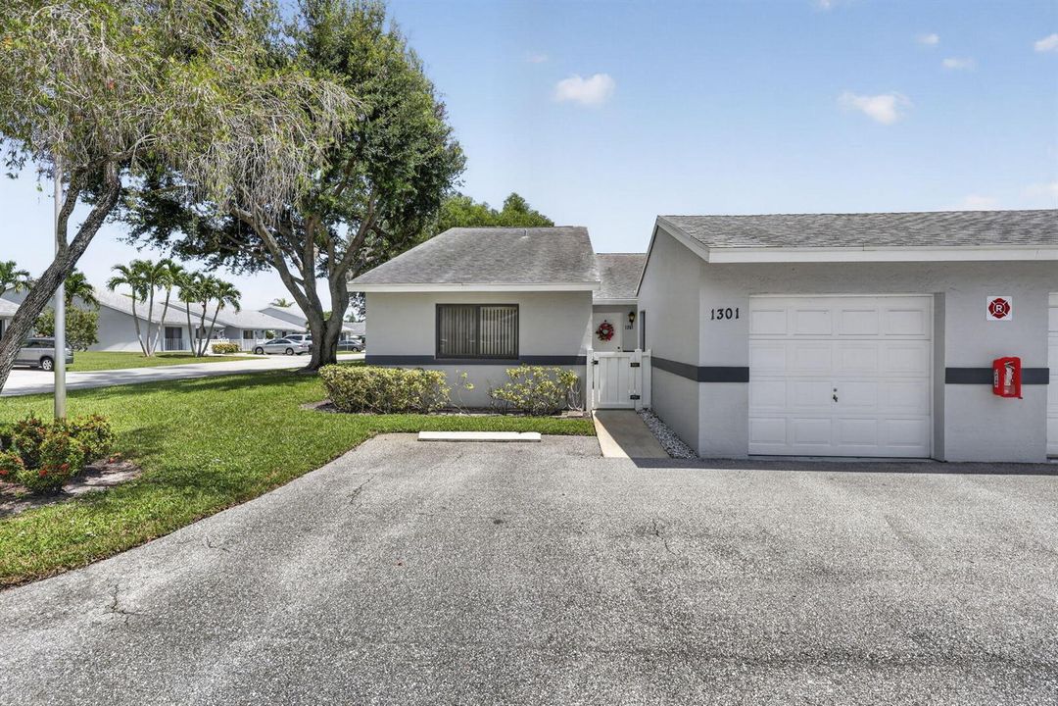
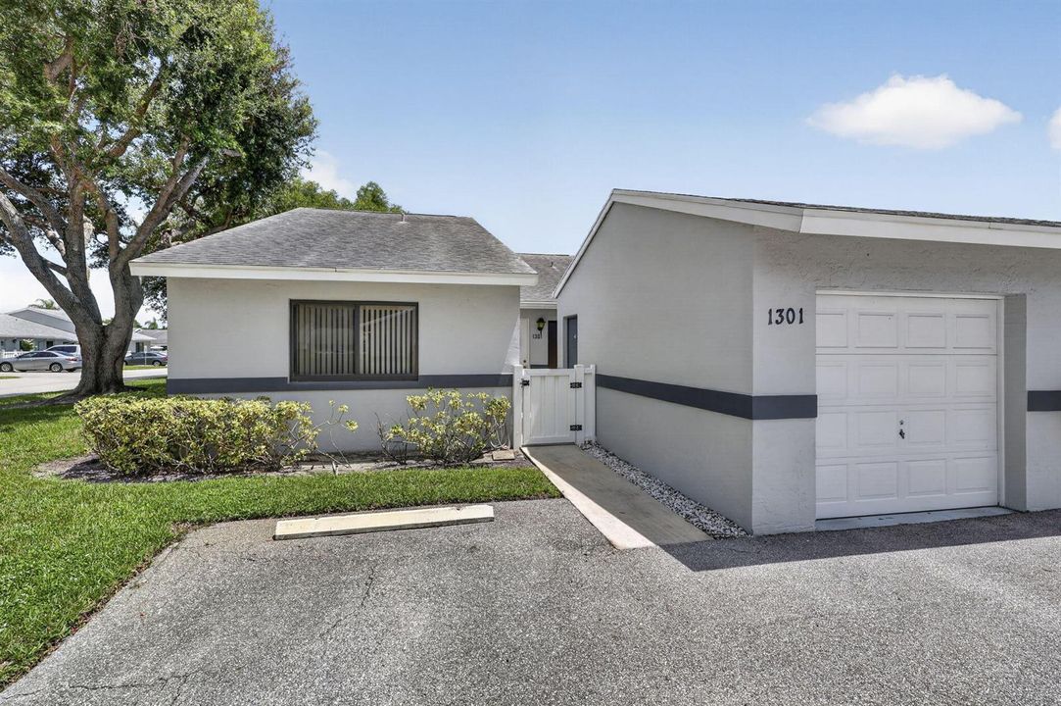
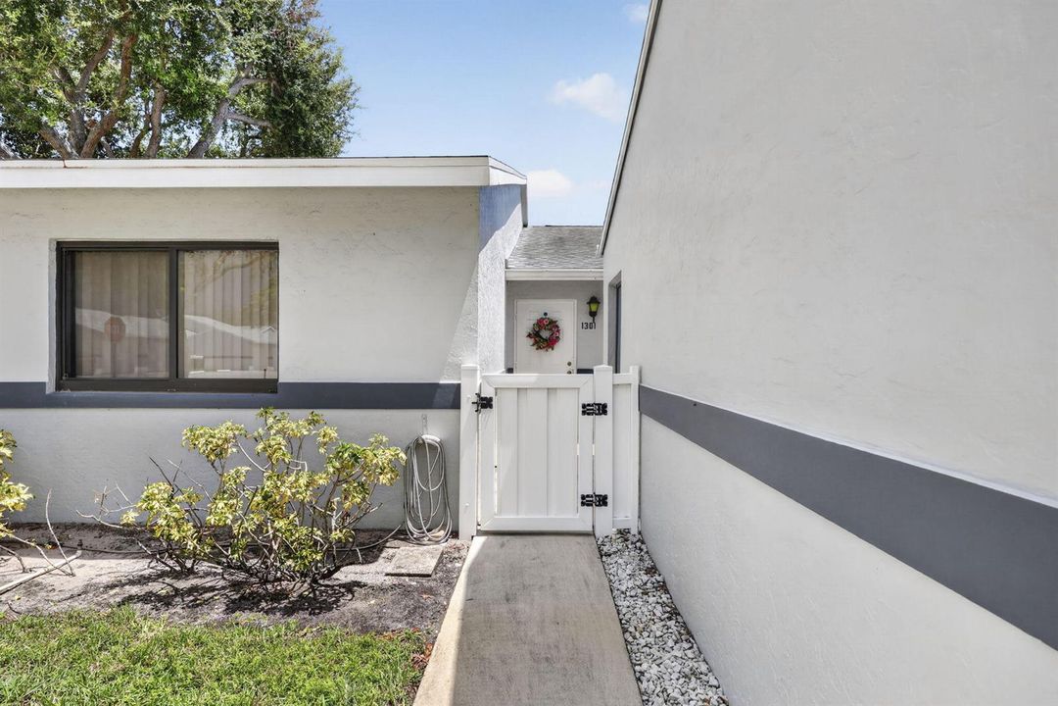
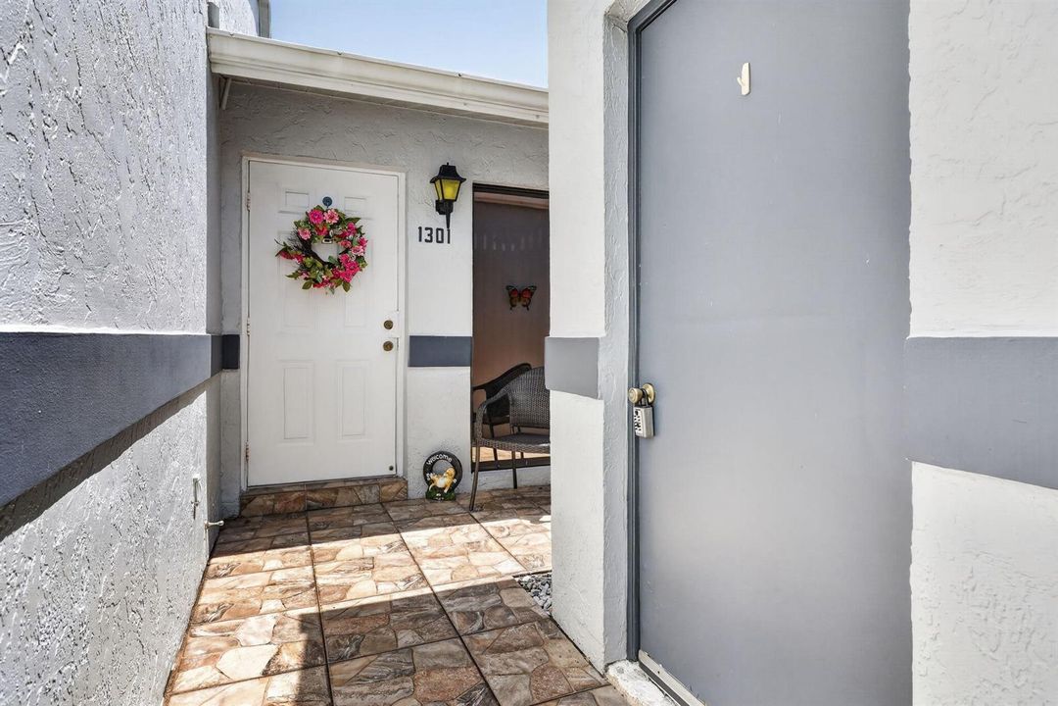
2641 Gately Drive W # 1301, West Palm Beach FL 33415

Active With Contract
$280,000

BTC: 3.39476237

ETH: 105.66037736

10 days
3 bds
2 ba
1,388 sqft

Overview

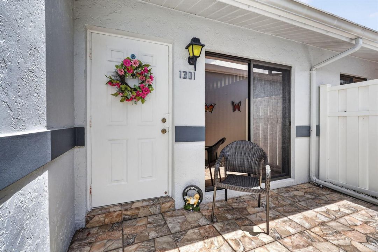
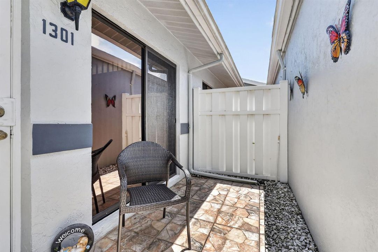
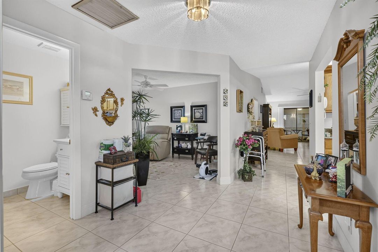
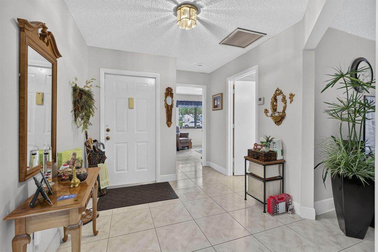
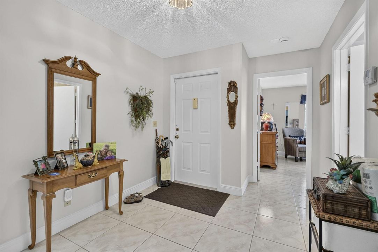
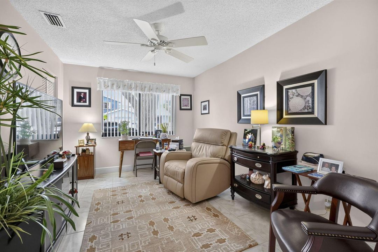
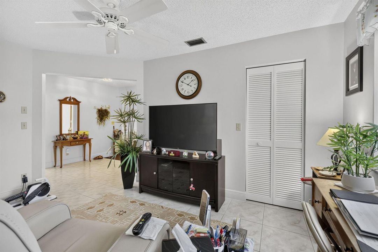
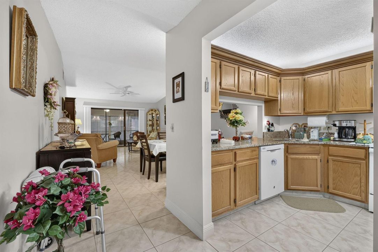
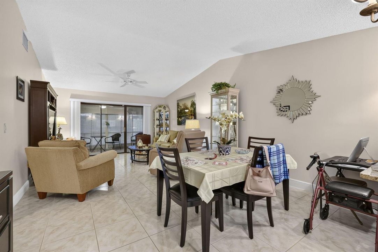
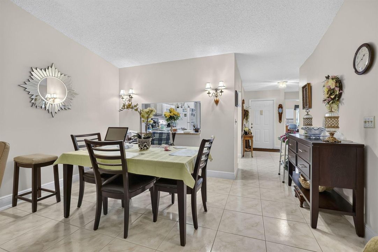
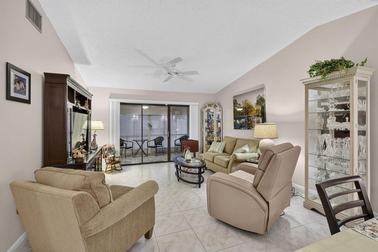
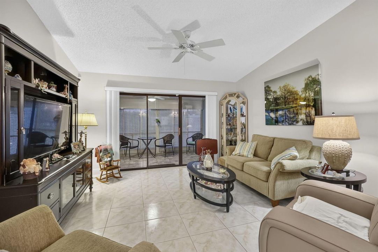
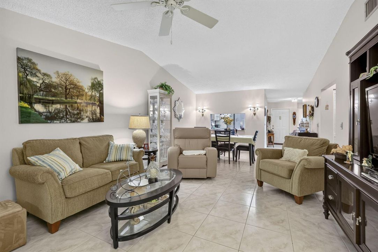
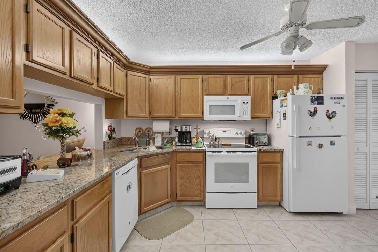
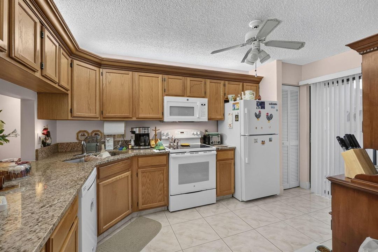
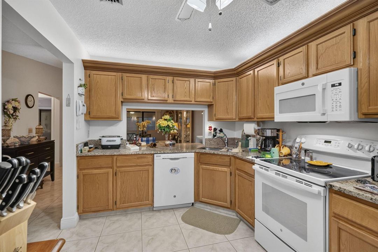
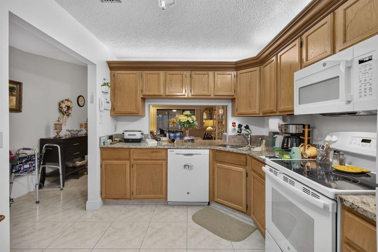
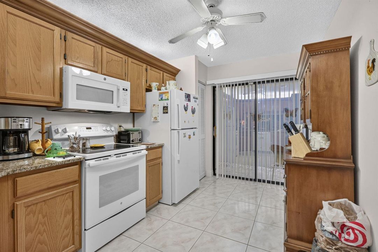
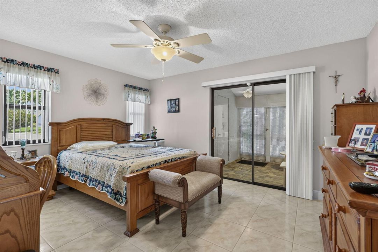
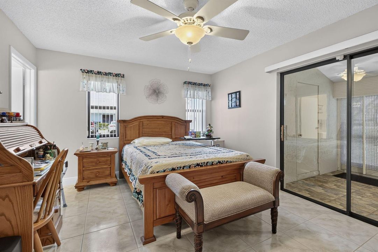
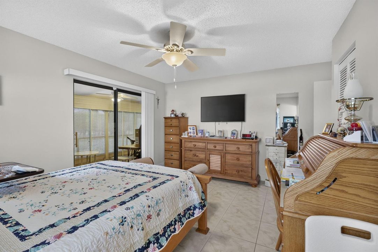
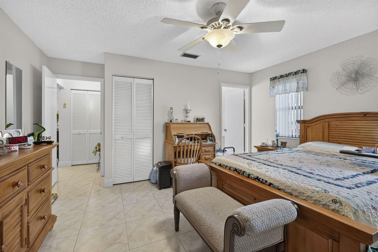
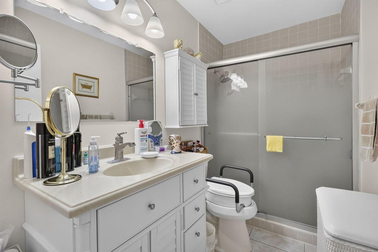
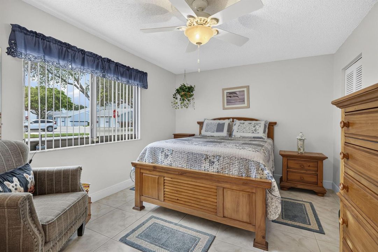
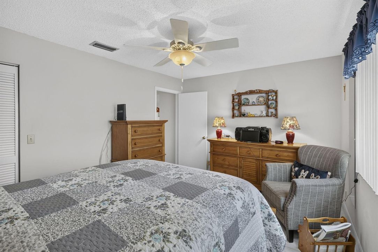
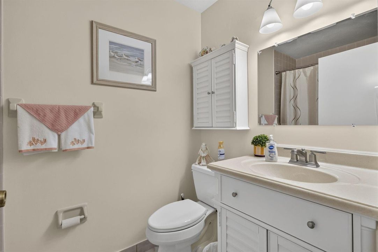
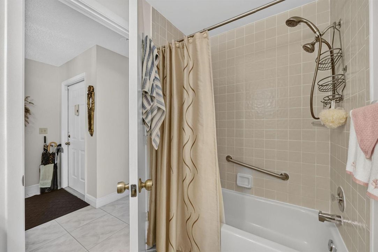
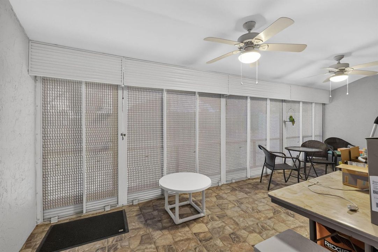
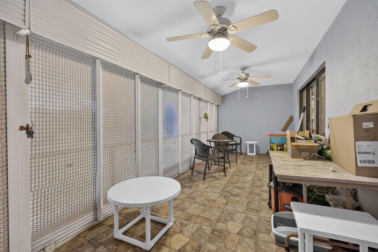
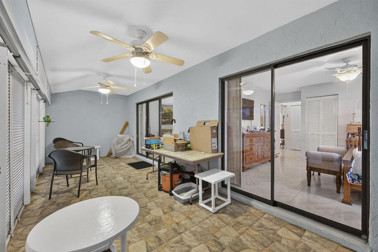
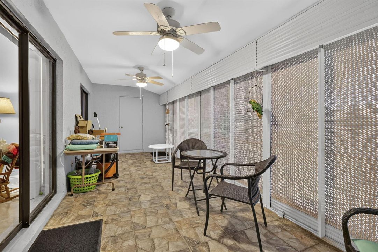
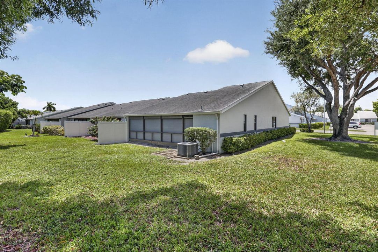
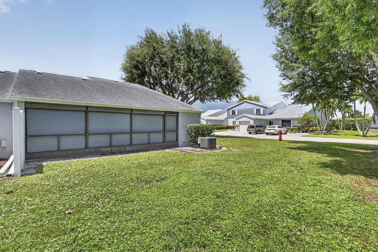
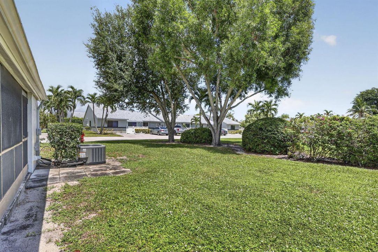
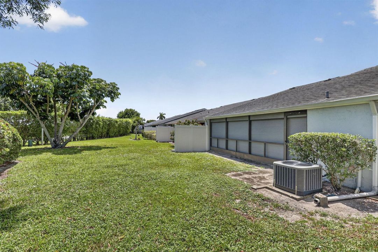
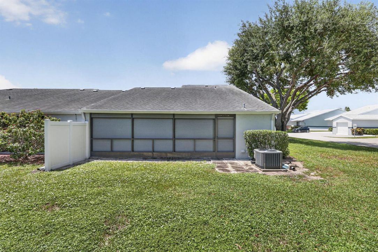
Completely tiled 3-bedroom villa with a 1-car garage, and private rear setting. Kitchen features brown cabinetry, updated stone countertops, stainless-steel sink with garbage disposal, dishwasher, and a complete GE appliance package. The living/dining area offers vaulted ceilings, recessed lighting, ceiling fan, and sliding glass doors leading to the rear patio. The den includes a double impact windows & walk-in closet, while the bedrooms also feature walk-in closets and ceiling fans. The primary bedroom includes impact windows, sliding glass doors to the rear patio, walk-in closet, and attic access with a primary bath offering a shower, updated tile, and newer commode. The guest bath has been partially updated and includes a tub. The enclosed rear patio is tiled, non-air-conditioned, and equipped with two ceiling fans, lighting, and roll-down shutters. The rear yard provides additional privacy. Storm shutters are also available for added protection. Interior laundry includes washer and dryer. Conveniently located with a one-car garage and a layout offering comfortable single-level living.
Location

Details

Type:
Residential
Parking:
1 Space / Assigned / Detached / Guest / No Boats / Parking Garage / No Rv/Boats
Year Built:
1988
Lot:
No Data
Heating:
Central
Price/sqft:
$202
Cooling:
Ceiling Fan(s) / Central Air
HOA:
$532

Valuation

Our model vs. what's actually selling nearby.
Estimate
$260,000
$162K – $378K
Confidence Low
List vs. estimate
$20K above estimate
List $280,000 · +7.7%
Our model says this listing is priced above recent comparable activity. Room to negotiate.
Price per sq ft
$201
-19.6% vs. city median $250
Based on
143 MLS comparables
+ 30 public-records sales within 0.5 mi
Median actual sale: $184K
Median of recent comparable listings. Sold comps use closing price, active listings use list price.

Highlights

Annual tax
$1,139
2025
HOA
$532/mo
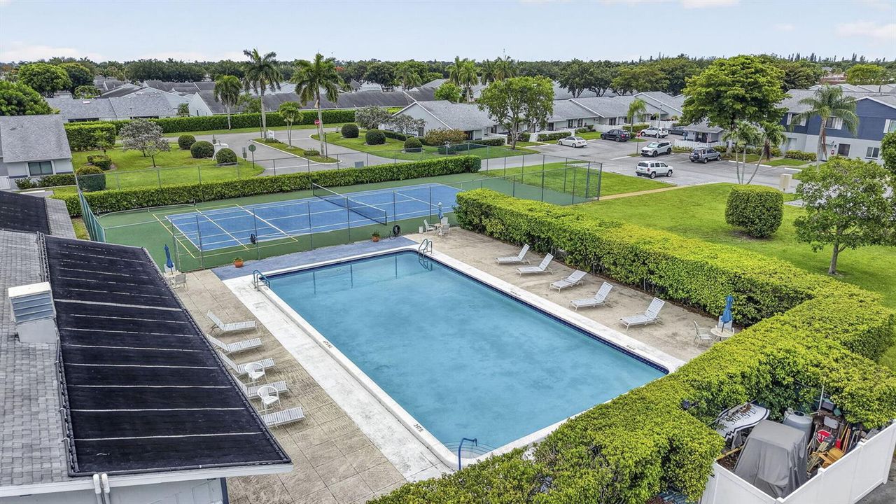
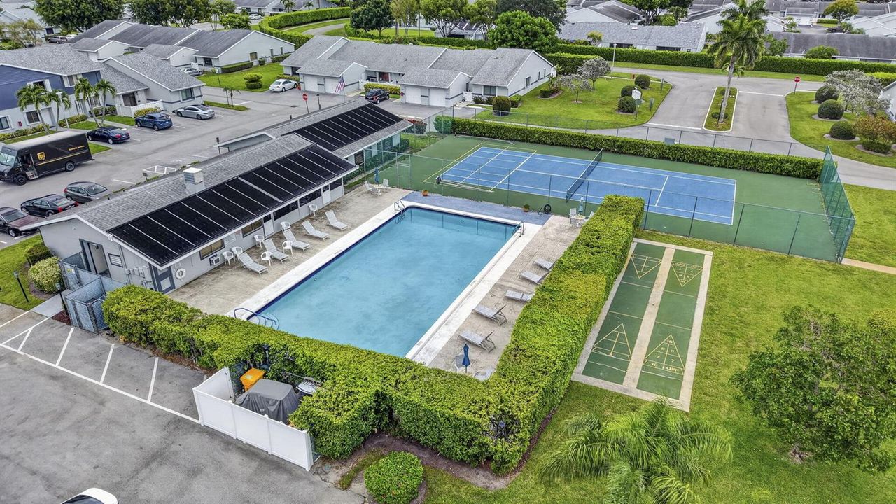
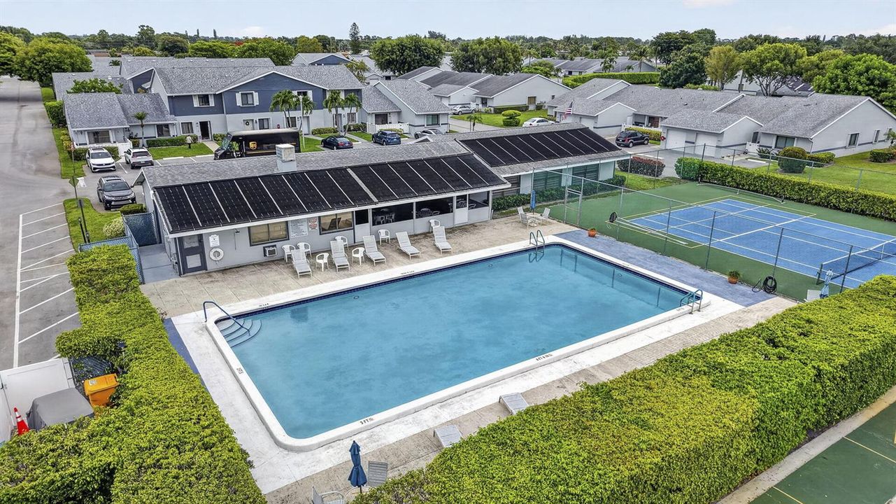
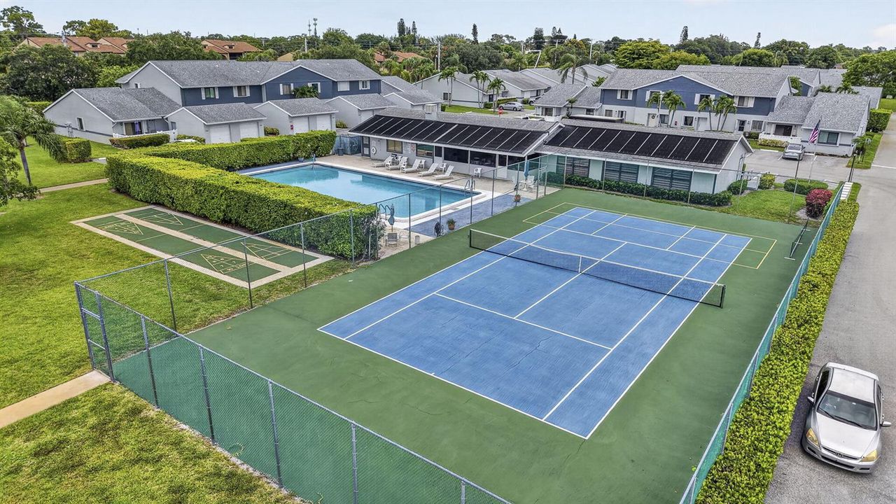
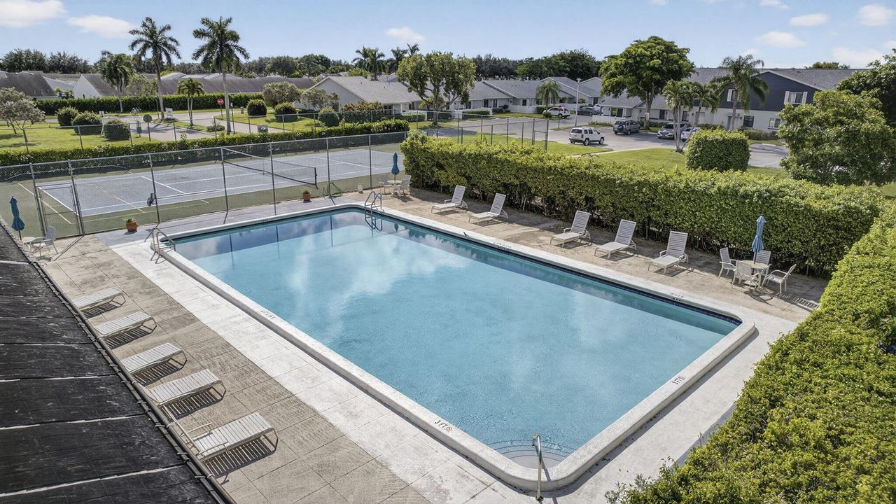
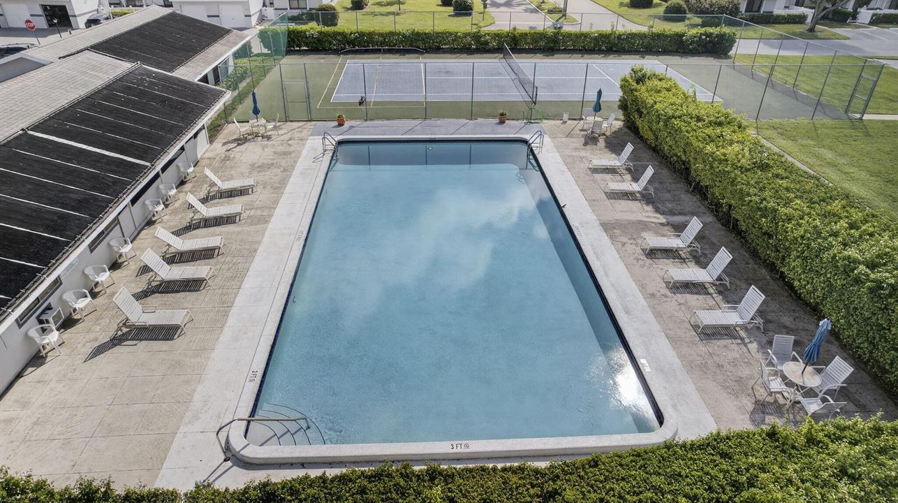
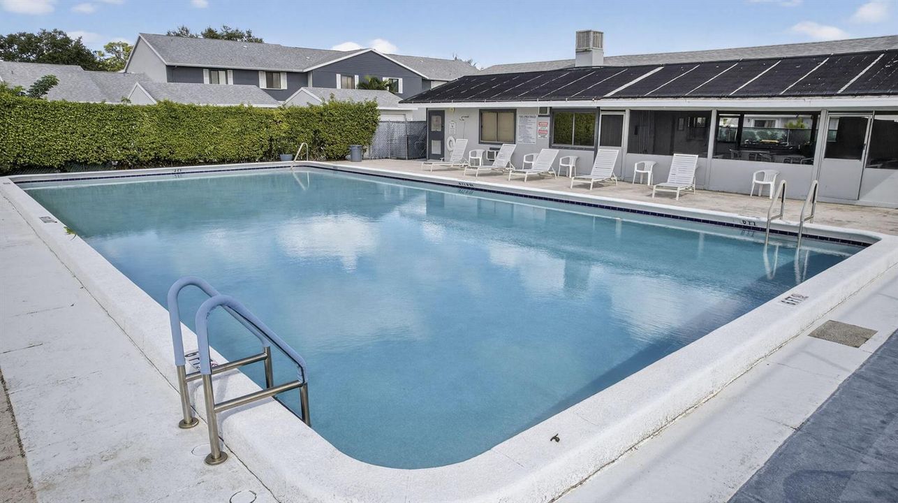
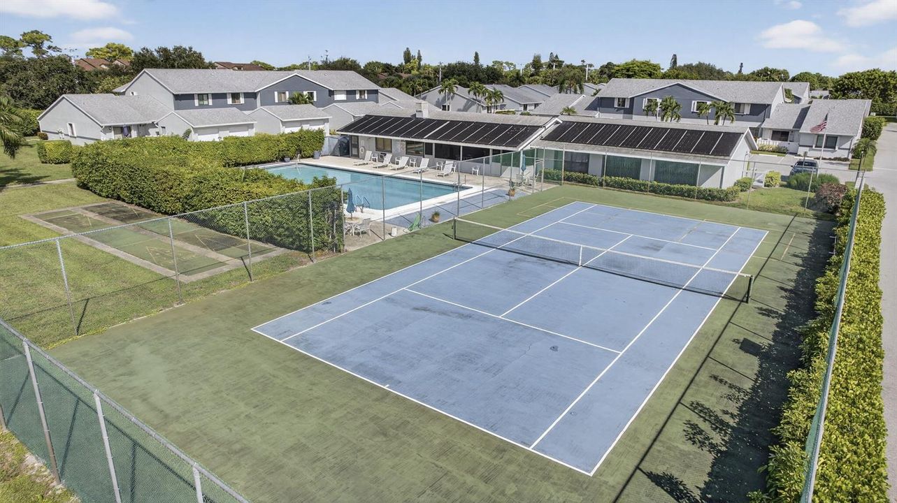
Pool
Community
View
Garden
Garage
1 car garage
Furnished
Furniture For Sale,Furniture Negotiable
Pets
Allowed
All facts and features
  • Flooring

    • Tile

    Heating

    • Central

    Cooling

    • Ceiling Fan(s)

    • Central Air

    Appliances

    • Electric Water Heater

    • Dishwasher

    • Dryer

    • Microwave

    • Electric Range

    • Refrigerator

    • Washer

    Other interior features

    • Entrance Foyer

    • Split Bedroom

    • Vaulted Ceiling(s)

    • Walk-In Closet(s)

    • Family Room

    • Florida Room

    • Utility Room/Laundry

    Bedrooms and bathrooms

    • Bedrooms: 3

    • Full bathrooms: 2

  • Parking

    • 1 Space

    • Assigned

    • Detached

    • Guest

    • No Boats

    • Parking Garage

    • No Rv/Boats

    Property

    • Levels: 1

    • Pool Private: Yes

    • Exterior Features: None

    Other Property Information

    • Parcel Number: 00424414610001301

    • Zoning: RH

  • Type and style

    • Property Type: Residential

  • Utility

    • Cable Connected

    • Sewer Connected

    • Water Connected

    • Cable Available

    • Sewer Available

    • Water Available

  • Other financial information

    • HOA: $532

    • HOA Frequency: Monthly

    • Annual tax amount: $1,139

  • Source details

    • MLS ID: B26070510

    Other facts

    • Construction Materials: CBS Construction

    • Laundry Features: Laundry Room / Utility Room/Laundry

    • Pool Features: Community

    • Window Features: Partial Impact Glass / Partial RollDown Shutters / Electric Shutters / Hurricane Shutters

    • Direction Faces: West

    • Other Structures: Livable

    • Architectural Style: Corner Unit / One Story

    • Garage Spaces: 1

    • Garage: Yes

    • Living Area: 1388

    • Water Source: Public

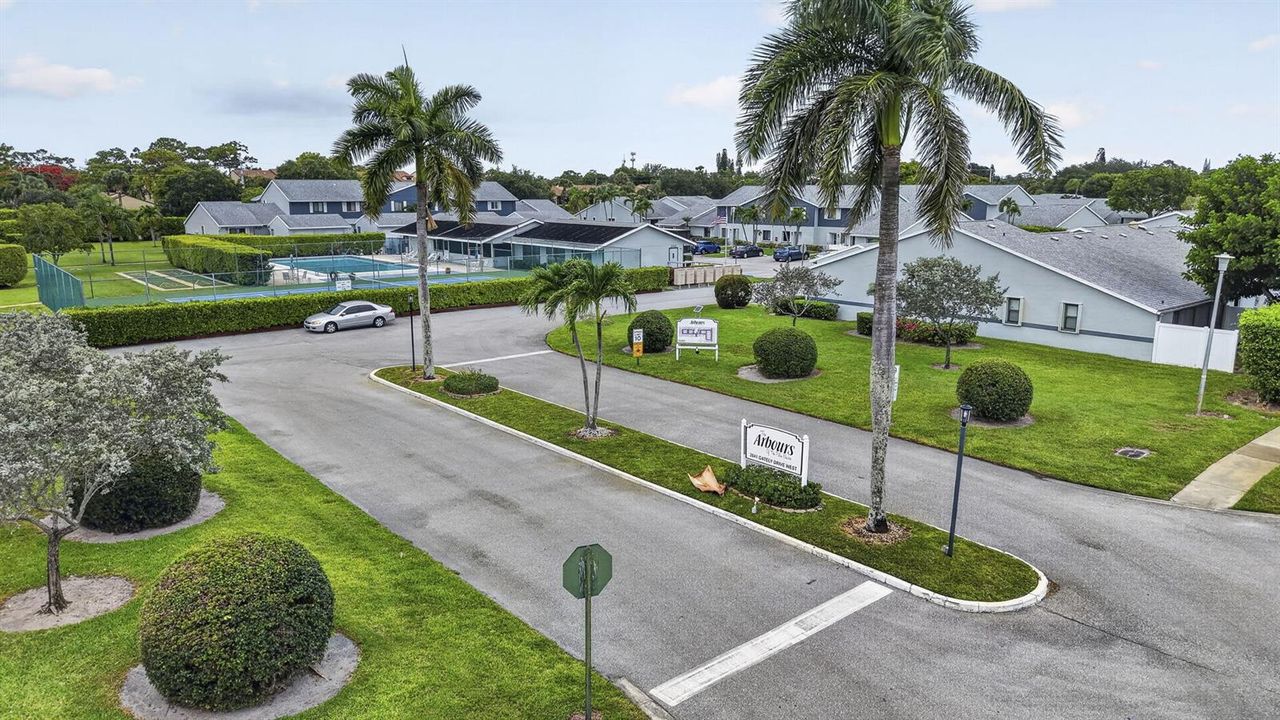
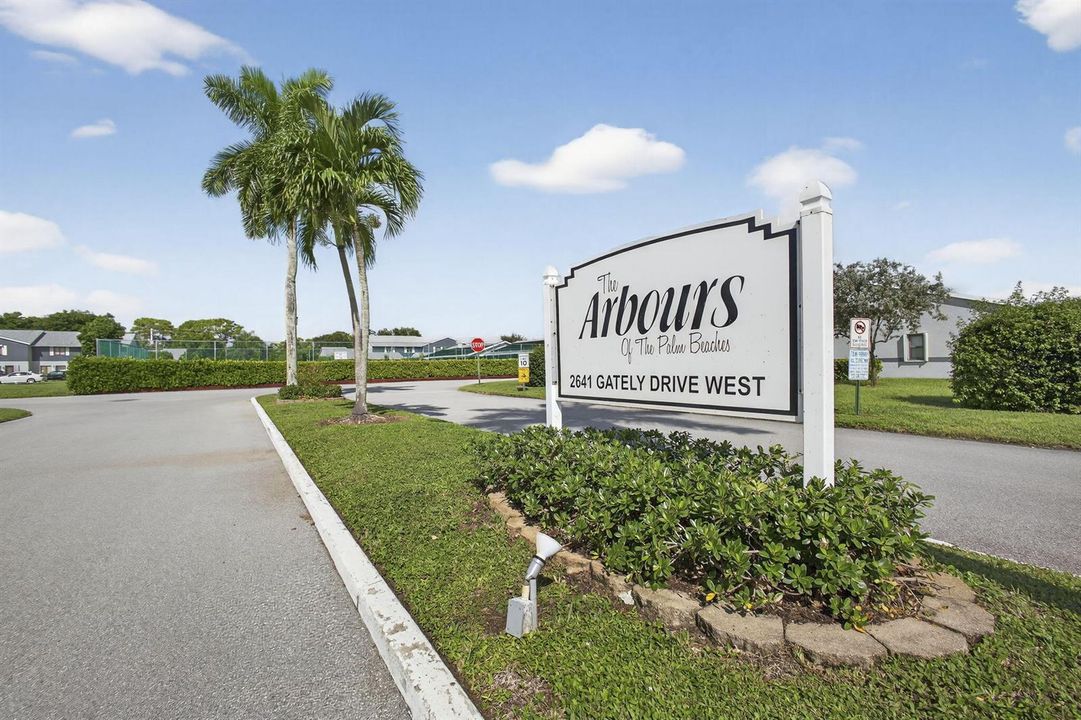
    • Subdivision Name: ARBOURS OF THE PALM BEACHE,The Arbours of the P

Private inquiry
Talk to the advisor on this listing.
Floor plans, HOA docs, off-market comparables, scheduling a private showing — one message, direct to the local specialist.

More like this

New
Active With Contract
$350,000
House
3 bds · 2 ba · 1,621 sqft
PHEASANT RUN,Pheasant Run, West Palm Beach
105 Plumage Lane, West Palm Beach FL 33415
New
Active With Contract
$250,000
House
3 bds · 1 ba · 840 sqft
SUNCREST RIDGE, Lake Worth
3520 Suncrest Road, Lake Worth FL 33467
New
Active With Contract
$209,000
Townhouse
3 bds · 2 ba · 1,332 sqft
SUMMIT PINES UNIT 3, West Palm Beach
1158 Summit Trail Circle # B, West Palm Beach FL 33415
New
Active With Contract
$339,500
House
2 bds · 2 ba · 1,618 sqft
Lucerne Lake Homes,Lucerne Lakes Homes, Lake Worth
7184 PINE MANOR Drive, Lake Worth FL 33467
New
Active With Contract
$198,000
2 bds · 1 ba · 936 sqft
PINE CREST CONDO, West Palm Beach
5110 Michigan Avenue # 11b, West Palm Beach FL 33415
New
Active With Contract
$349,000
House
4 bds · 1 ba · 1,178 sqft
Village of Palm Springs, Palm Springs
189 Morgans Way, Palm Springs FL 33461
New
Active With Contract
$325,000
House
3 bds · 2 ba · 1,008 sqft
FOREST MANOR, West Palm Beach
1572 Woodland Avenue, West Palm Beach FL 33415
Active With Contract
$200,000
Condo/Co-op
3 bds · 2 ba · 1,520 sqft
LUCERNE POINTE CONDO C,Lucerne Lakes, Lake Worth
4721 Lucerne Lakes Boulevard E # 711, Lake Worth FL 33467

Market around this address

Live counts in the same area.
View all

The multiple listing information is provided by the Miami Association of REALTORS® from a copyrighted compilation of listings. The compilation of listings and each individual listing are ©2026-present Miami Association of REALTORS®. All Rights Reserved. The information provided is for consumers' personal, noncommercial use and may not be used for any purpose other than to identify prospective properties consumers may be interested in purchasing. All properties are subject to prior sale or withdrawal. All information provided is deemed reliable but is not guaranteed accurate, and should be independently verified. Listing courtesy of: LAER Realty Partners Bowen/Wellington