Sell Your Home
Get a free home valuation
Contact
Tell us about your needs
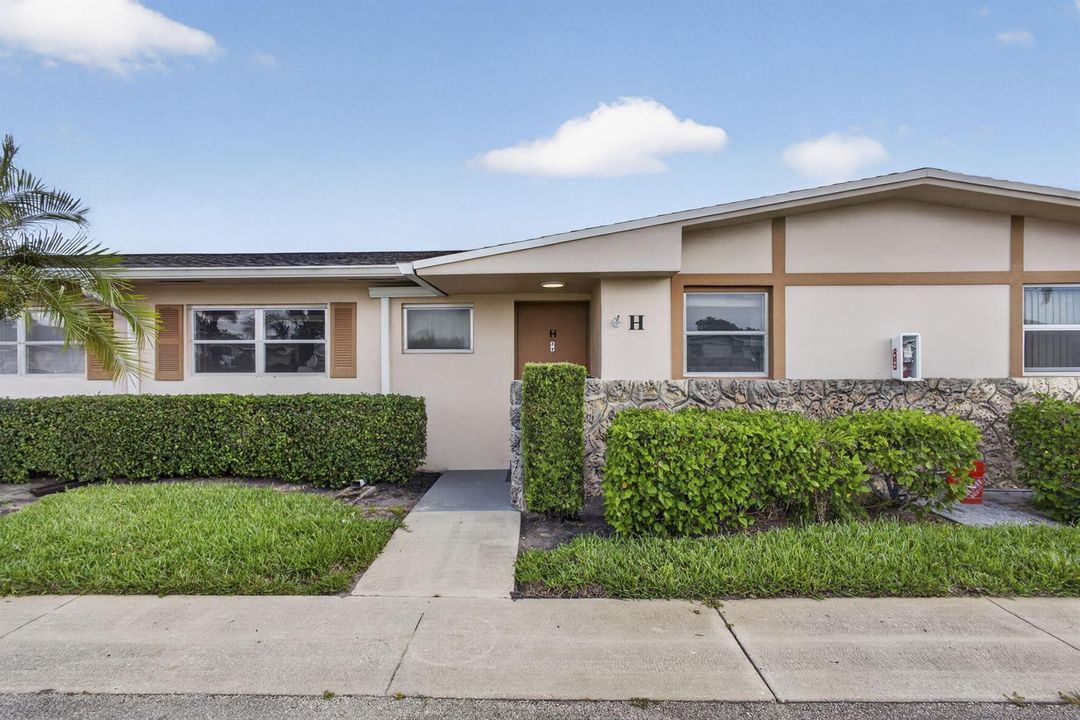
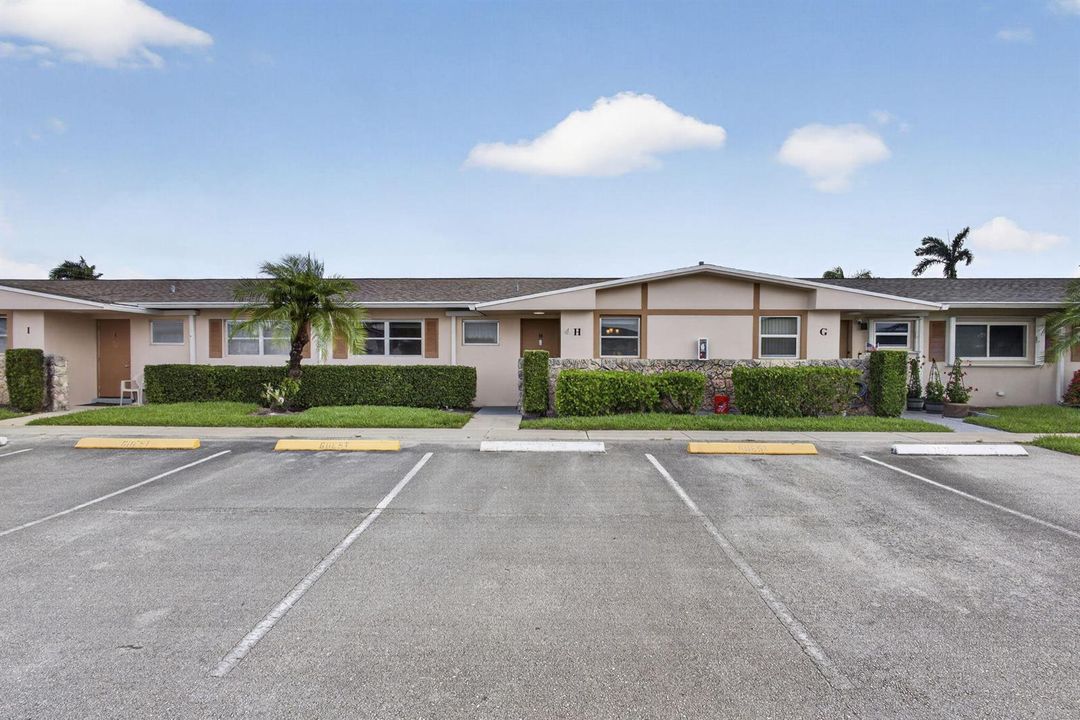
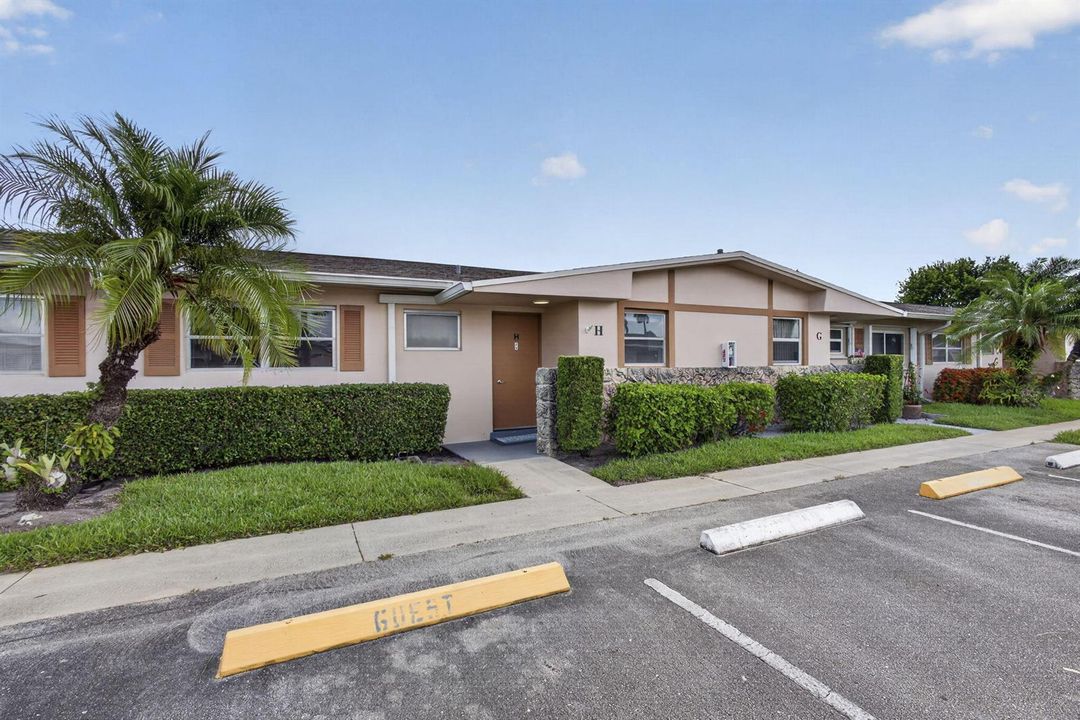
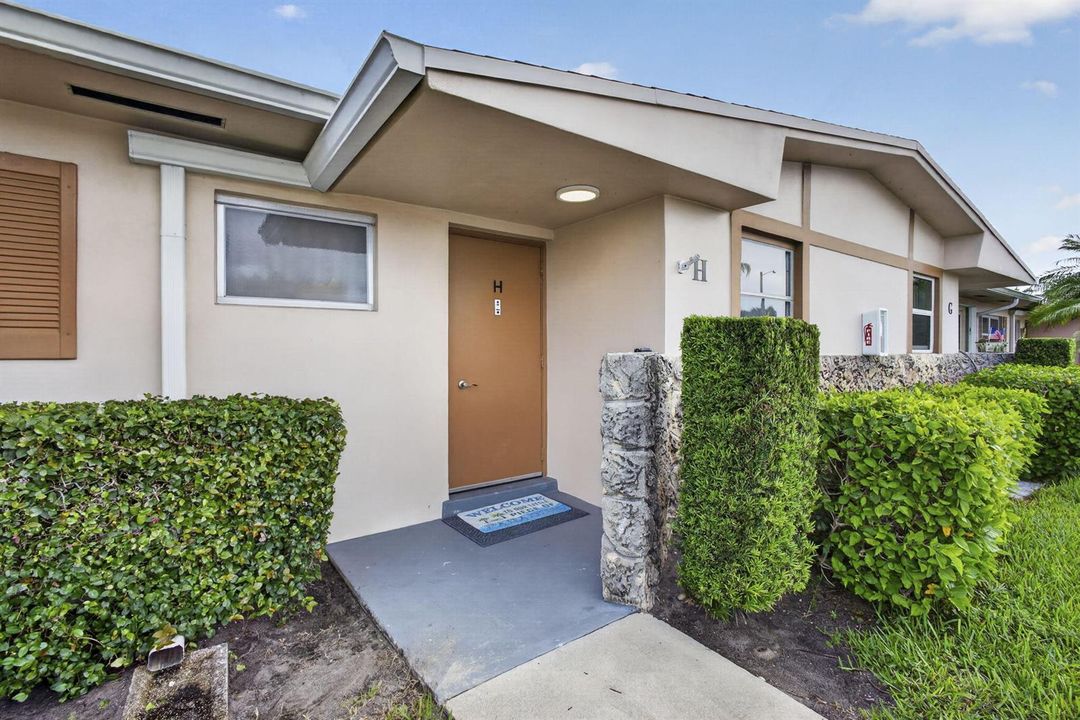
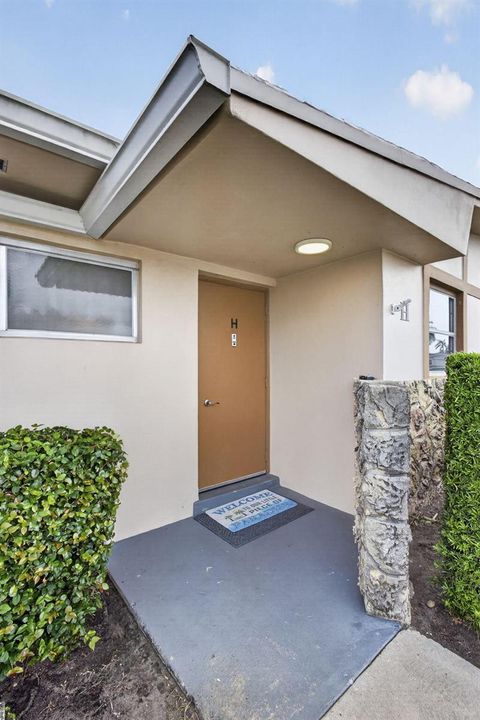
2703 Dudley Drive W # H, West Palm Beach FL 33415

For Sale
$159,900

BTC: 2.55023923

ETH: 100.27027197

New
2 bds
2 ba
910 sqft

Overview

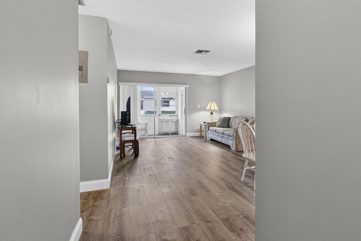
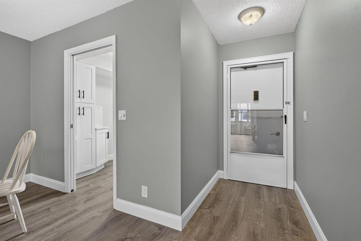
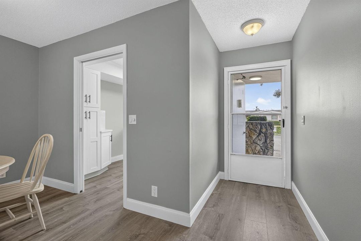
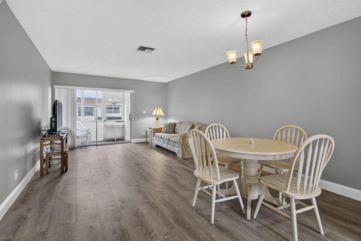
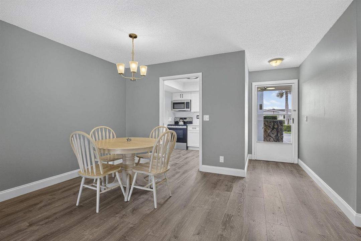
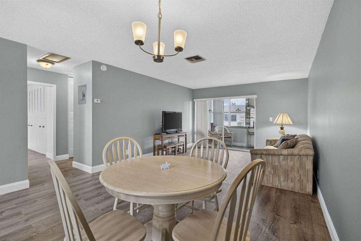
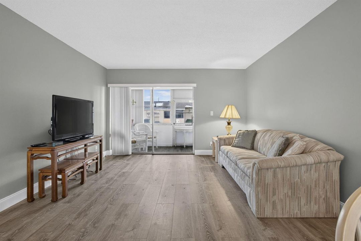
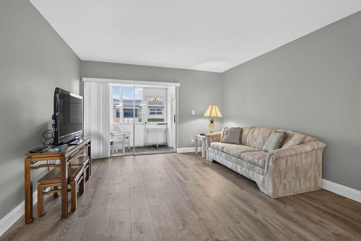
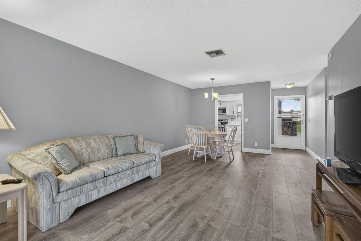
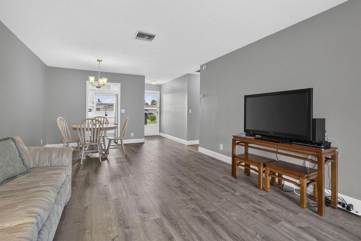
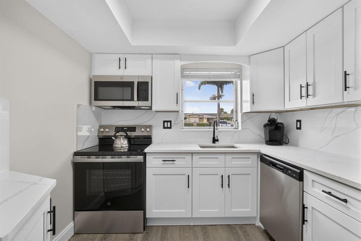
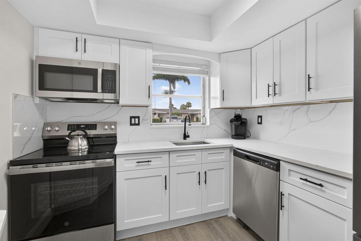
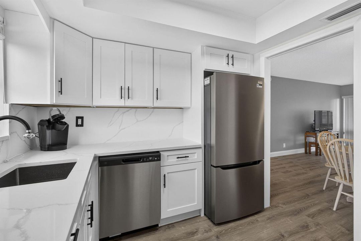
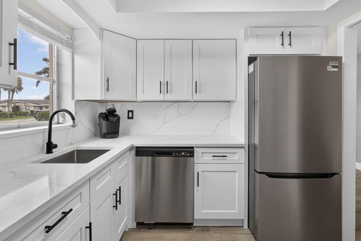
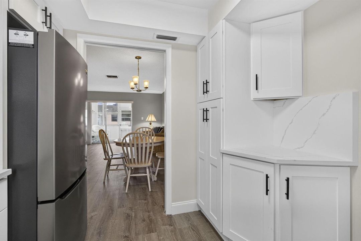
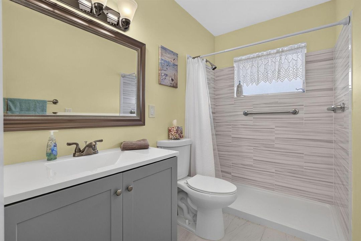
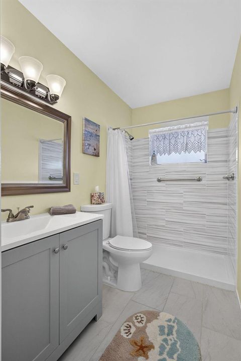
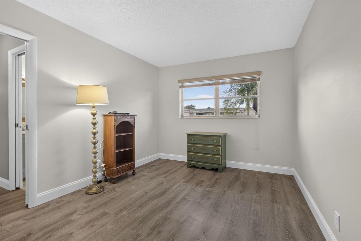
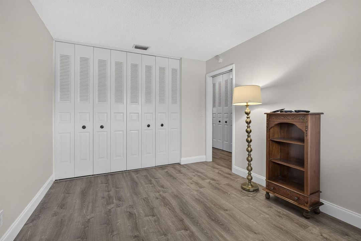
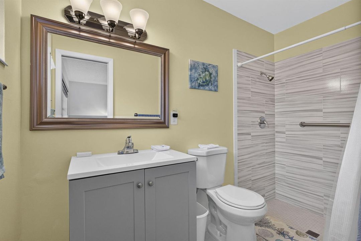
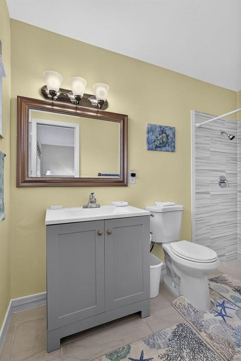
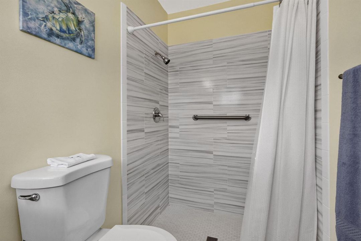
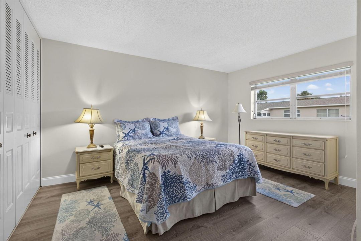
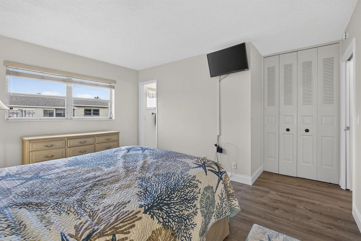
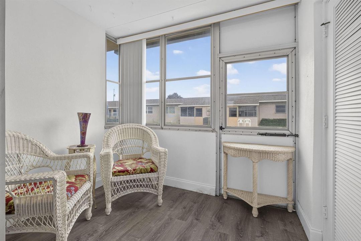
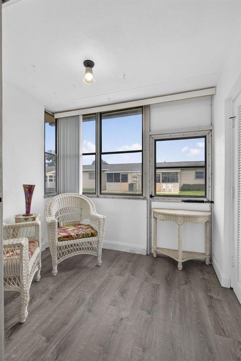
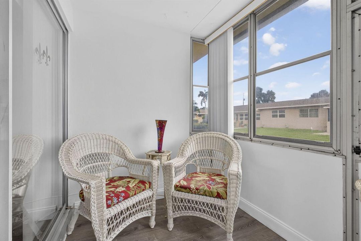
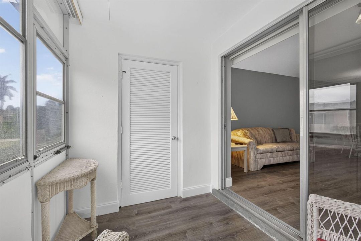
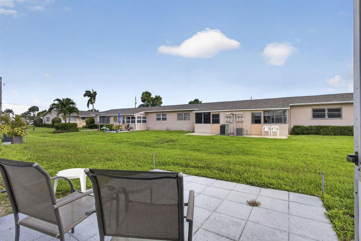
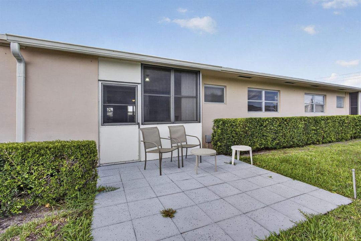
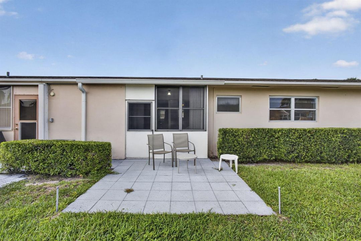
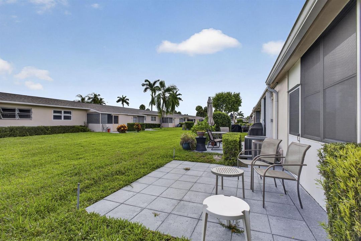
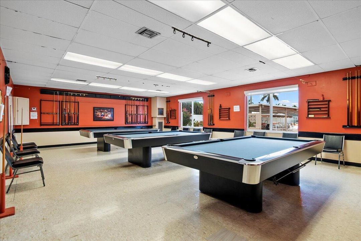
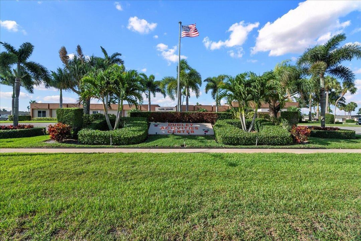
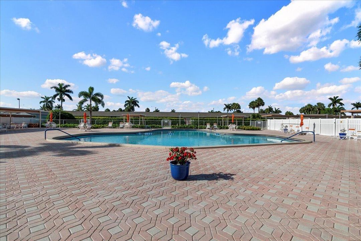
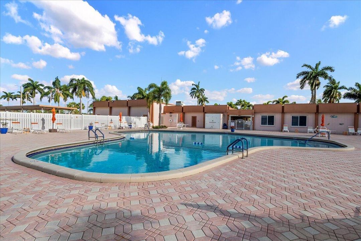
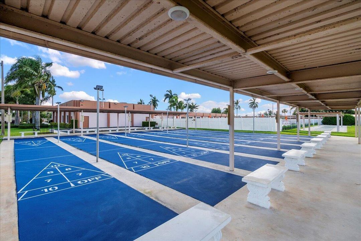
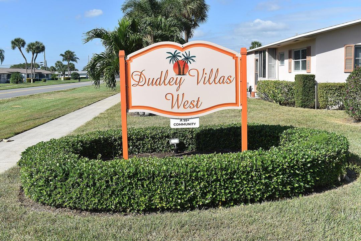
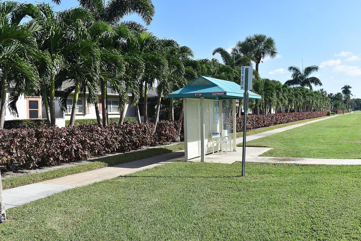
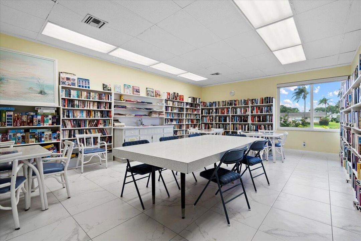
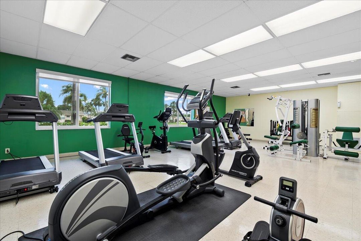
Welcome to this beautifully remodeled 2-bed, 2-bath villa located in the desirable Dudley 55+ community! From the moment you enter, you'll appreciate the continuous updated flooring, fresh interior paint, decorative baseboards, and tasteful finishes throughout. The remodeled kitchen features modern soft-shaker cabinetry, updated countertops, stainless steel appliances, a stainless steel sink with pull-down faucet, and GFCI outlets for added safety. Both bathrooms have been tastefully renovated with updated vanities, toilets, lighting, and beautifully tiled walk-in showers. The spacious bedrooms offer updated paint, attractive window blinds, and a comfortable, move-in-ready feel. Enjoy year-round comfort with central air conditioning, an updated electrical panel, and an updated water heater. Relax on the enclosed patio featuring extended flooring that flows seamlessly from the living area, plus an expanded rear paver patio perfect for enjoying the Florida sunshine. Conveniently located directly across from the community laundry facility, making laundry day just a short walk away. Dudley is a well-maintained 55+ community offering a peaceful lifestyle. Association requirements include a minimum 693 credit score, verifiable annual income of at least $30,000, no pets permitted, and for financed purchases, a minimum 30% down payment is required. Don't miss this opportunity to own a beautifully updated home in one of the area's most affordable active adult communities!
Location

Details

Type:
Residential
Parking:
Assigned / Guest / No Boats / No Rv/Boats
Year Built:
1973
Lot:
No Data
Heating:
Central
Price/sqft:
$176
Cooling:
Central Air / Electric
HOA:
$505

Valuation

Our model vs. what's actually selling nearby.
Estimate
$128,500
$74K – $178K
Confidence Low
List vs. estimate
$31K above estimate
List $159,900 · +24.4%
Our model says this listing is priced above recent comparable activity. Room to negotiate.
Price per sq ft
$175
-32.4% vs. city median $259
Based on
432 MLS comparables
+ 30 public-records sales within 0.5 mi
Median actual sale: $113K
Median of recent comparable listings. Sold comps use closing price, active listings use list price.

Highlights

Annual tax
$2,170
2025
HOA
$505/mo
Pool
Community
View
Garden, Other
Parking
1 spaces
Furnished
Partially
Pets
Not allowed
All facts and features
  • Heating

    • Central

    Cooling

    • Central Air

    • Electric

    Appliances

    • Electric Water Heater

    • Dishwasher

    • Microwave

    • Electric Range

    • Refrigerator

    Other interior features

    • Stacked Bedroom

    Bedrooms and bathrooms

    • Bedrooms: 2

    • Full bathrooms: 2

  • Parking

    • Assigned

    • Guest

    • No Boats

    • No Rv/Boats

    Property

    • Levels: 1

    • Pool Private: Yes

    • Exterior Features: None

    Other Property Information

    • Parcel Number: 00424414380010080

    • Zoning: RH

  • Type and style

    • Property Type: Residential

  • Utility

    • Cable Connected

    • Sewer Connected

    • Water Connected

    • Cable Available

    • Sewer Available

    • Water Available

  • Other financial information

    • HOA: $505

    • HOA Frequency: Monthly

    • Annual tax amount: $2,170

  • Source details

    • MLS ID: B26050455

    Other facts

    • Construction Materials: CBS Construction

    • Laundry Features: Common Area

    • Lot Features: Zero Lot Line / No Bldg Included

    • Patio And Porch Features: Patio

    • Pool Features: Community

    • Window Features: Other Windows

    • Direction Faces: South

    • Other Structures: Livable / None

    • Architectural Style: Ranch / Zero Lot Line / One Story / Modern/Contemporary

    • Living Area: 910

    • Water Source: Public

    • Subdivision Name: CRESTHAVEN VILLAS 28 CONDO,Dudley Villas East

Private inquiry
Talk to the advisor on this listing.
Floor plans, HOA docs, off-market comparables, scheduling a private showing — one message, direct to the local specialist.

More like this

For Sale
$200,000
Condo/Co-op
2 bds · 2 ba · 1,050 sqft
FOUNTAINS OF PALM BEACH CO,Luxemburg, Lake Worth
4539 Luxemburg Court # 205, Lake Worth FL 33467
For Sale
$142,000
House
2 bds · 1 ba · 829 sqft
CRESTHAVEN VILLAS CONDO 2,Cresthaven Dudley, West Palm Beach
2688 Dudley Dr East # H, West Palm Beach FL 33415
New
For Sale
$139,000
Condo/Co-op
2 bds · 2 ba · 790 sqft
LUCERNE LAKES GOLF COLONY, Lake Worth
7094 Golf Colony Ct # 104, Lake Worth FL 33467
New
For Sale
$169,000
Condo/Co-op
2 bds · 2 ba · 1,017 sqft
POINCIANA GARDENS CONDO,POINCIANA, Lake Worth
3212 Strawflower Way # 218, Lake Worth FL 33467
-$10K
For Sale
$158,222
Condo/Co-op
2 bds · 2 ba · 1,103 sqft
POINCIANA PLACE CONDO 1,2,,Poinciana, Lake Worth
3661 Via Poinciana # 211, Lake Worth FL 33467
New
For Sale
$159,001
Condo/Co-op
2 bds · 2 ba · 1,103 sqft
POINCIANA PLACE CONDO 1,2,,Poinciana, Lake Worth
3959 Via Poinciana Drive # 602, Lake Worth FL 33467
New
For Sale
$115,000
1 bds · 1 ba · 662 sqft
CRESTHAVEN VILLAS 17 CONDO, West Palm Beach
2930 Crosley Drive E # M, West Palm Beach FL 33415
For Sale
$190,000
Townhouse
2 bds · 1 ba · 986 sqft
QUAIL HOLLOW CONDO, West Palm Beach
2148 Sherwood Forest Boulevard # 4, West Palm Beach FL 33415

Market around this address

Live counts in the same area.
View all

The multiple listing information is provided by the Miami Association of REALTORS® from a copyrighted compilation of listings. The compilation of listings and each individual listing are ©2026-present Miami Association of REALTORS®. All Rights Reserved. The information provided is for consumers' personal, noncommercial use and may not be used for any purpose other than to identify prospective properties consumers may be interested in purchasing. All properties are subject to prior sale or withdrawal. All information provided is deemed reliable but is not guaranteed accurate, and should be independently verified. Listing courtesy of: LAER Realty Partners Bowen/Wellington