Sell Your Home
Get a free home valuation
Contact
Tell us about your needs
360 NE Jade Circle, Jensen Beach FL 34957

For Sale
$99,000

BTC: 1.26574187

ETH: 39.12270302

20 days
Waterfront
2 bds
2 ba
1,344 sqft

Overview

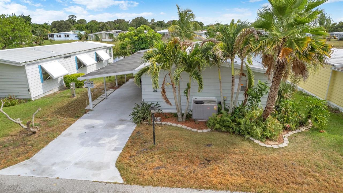
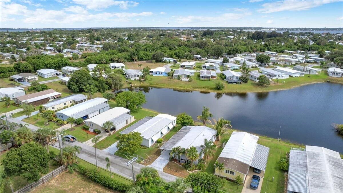
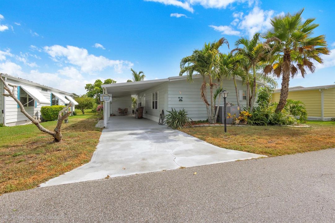
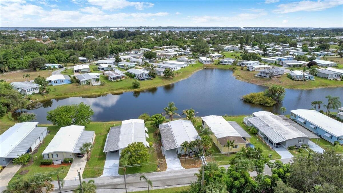
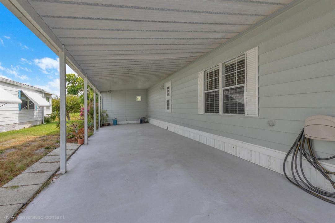
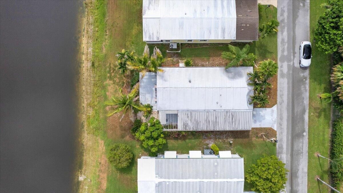
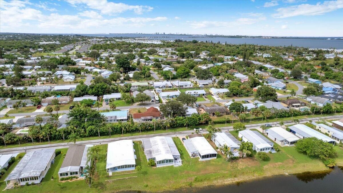
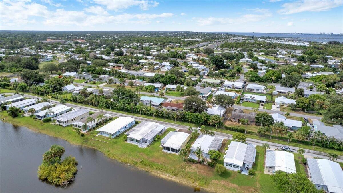
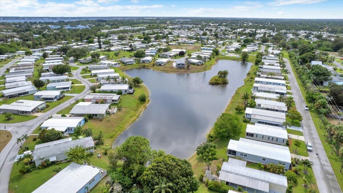
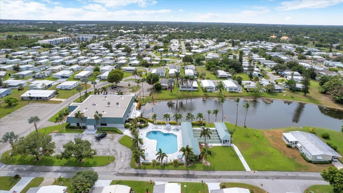
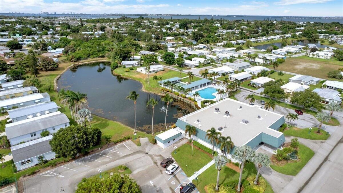
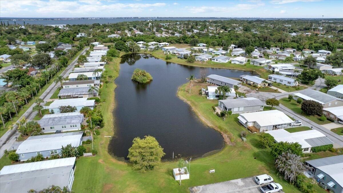
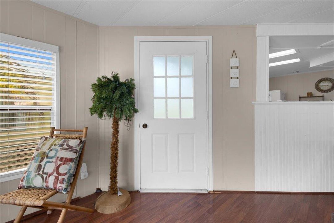
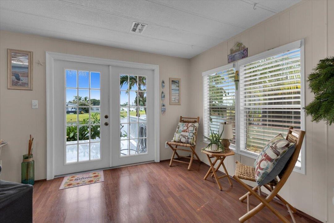
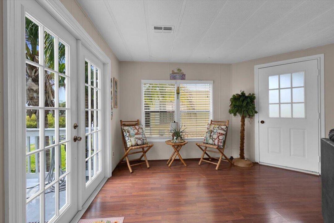
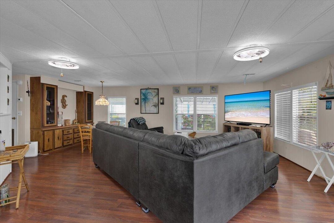
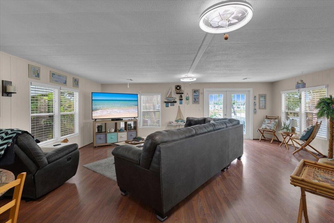
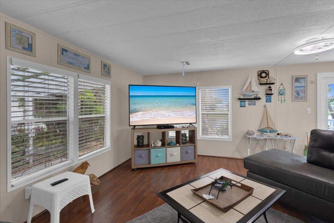
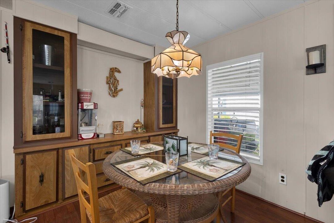
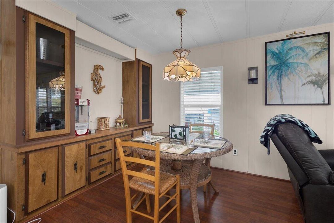
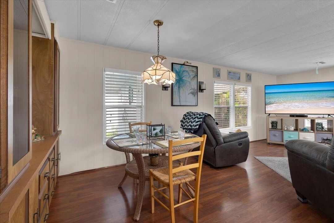
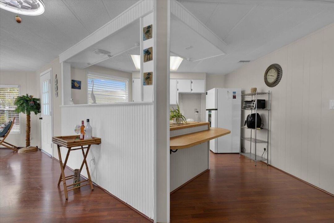
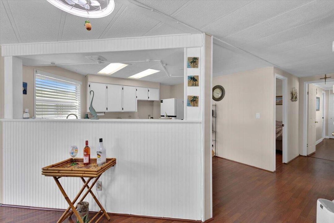
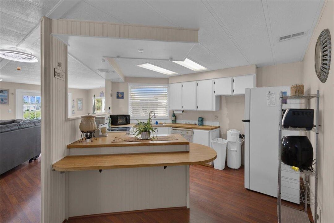
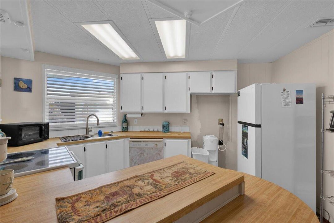
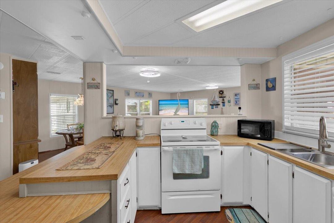
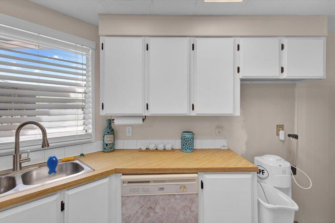
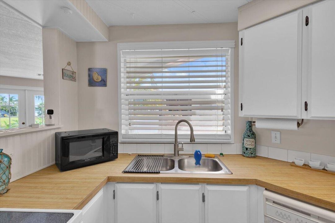
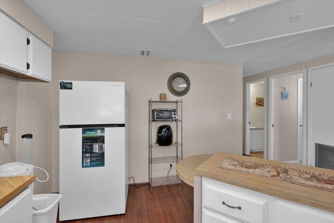
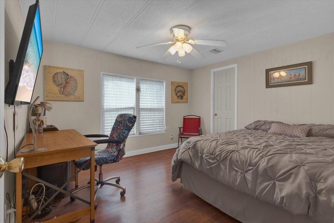
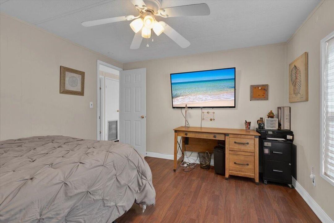
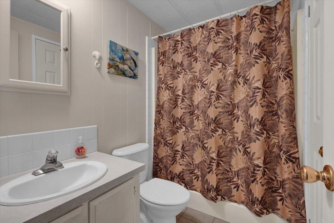
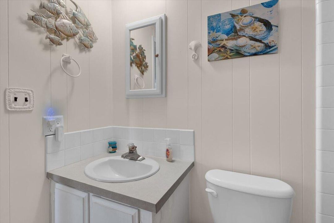
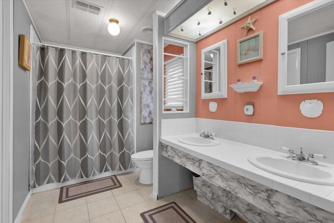
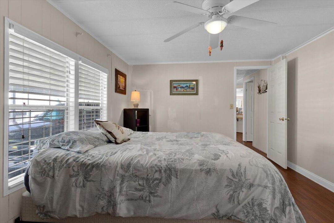
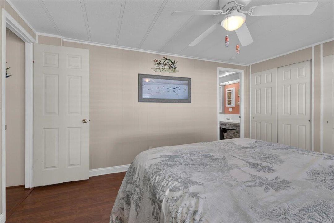
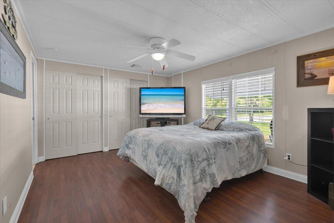
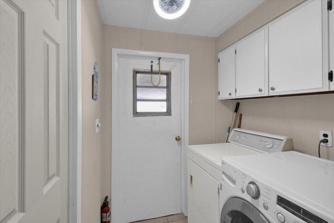
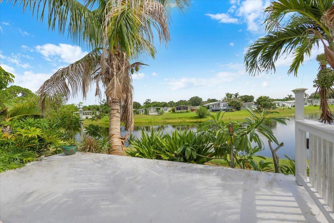
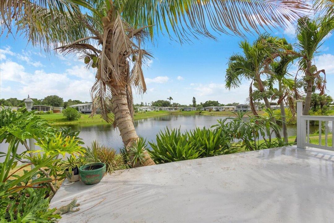
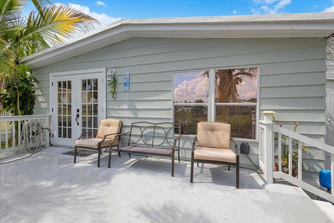
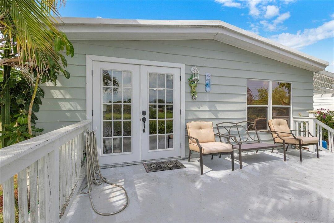
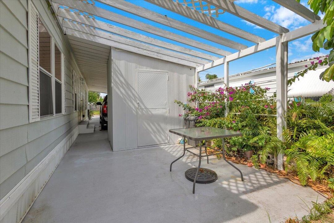
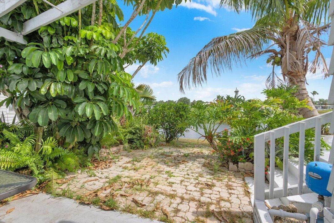
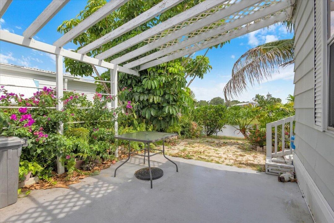
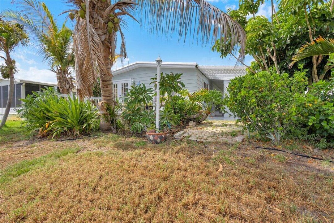
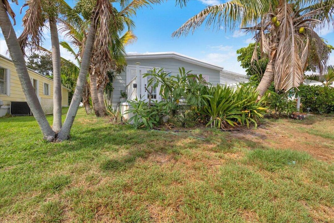
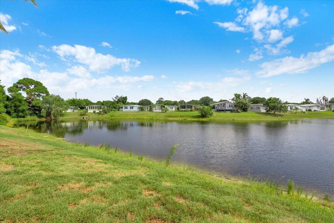
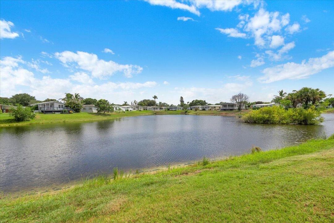
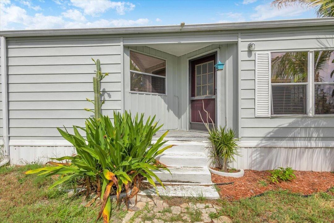
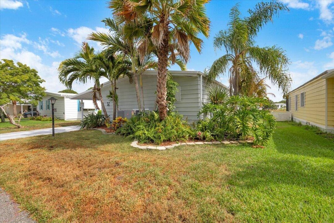
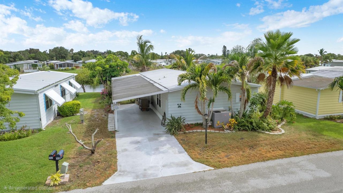
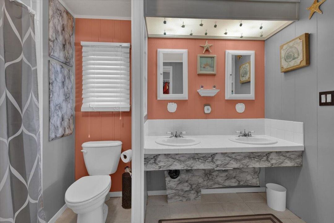
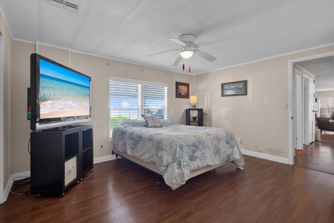
MOTIVATED SELLER! Bring your buyers to this beautiful 1,344 sq. ft. lakefront home offering spectacular views and a full-length rear deck—perfect for relaxing or entertaining. The open layout creates an inviting indoor-outdoor living experience, with French doors leading to the deck and a side pergola-covered patio. Features include built-in dining cabinetry, an open kitchen with peninsula island, spacious primary suite with walk-in closets, dual-sink bath, and large shower with two seats. Interior laundry, AC replaced in 2019, plumbing updated in 2012, water heater replaced in 2011, and carport storage shed. Seller is very motivated—bring your offer! Pinelake Village requires a minimum 650 credit score, background screening, and income verification for residency approval. Please read screening policy carefully and have your client complete the residency application in documents. Community fees and approximate monthly expenses include: Land lease, property taxes and amenities-$915/month, Landscaping-$60/month Electric:-approximately $125/month, Water-approximately $55/month Application fee is $90. $95 for Canadians. Reach LA for any questions.
Location

Details

Type:
Residential
Parking:
1 Space / Driveway / Open
Year Built:
1978
Lot:
0.14 Acres
Heating:
Central / Electric
Price/sqft:
$74
Cooling:
Ceiling Fan(s) / Central Air / Electric
HOA:
$10

Valuation

Our model vs. what's actually selling nearby.
Estimate
$268,950
$169K – $337K
Confidence Low
List vs. estimate
$169K below estimate
List $99,000 · -63.2%
Our model says this listing is priced below recent comparable activity. Expect competition.
Price per sq ft
$73
-75.4% vs. city median $298
Based on
6 MLS comparables
Median of recent comparable listings. Sold comps use closing price, active listings use list price.

Highlights

HOA
$10/yr
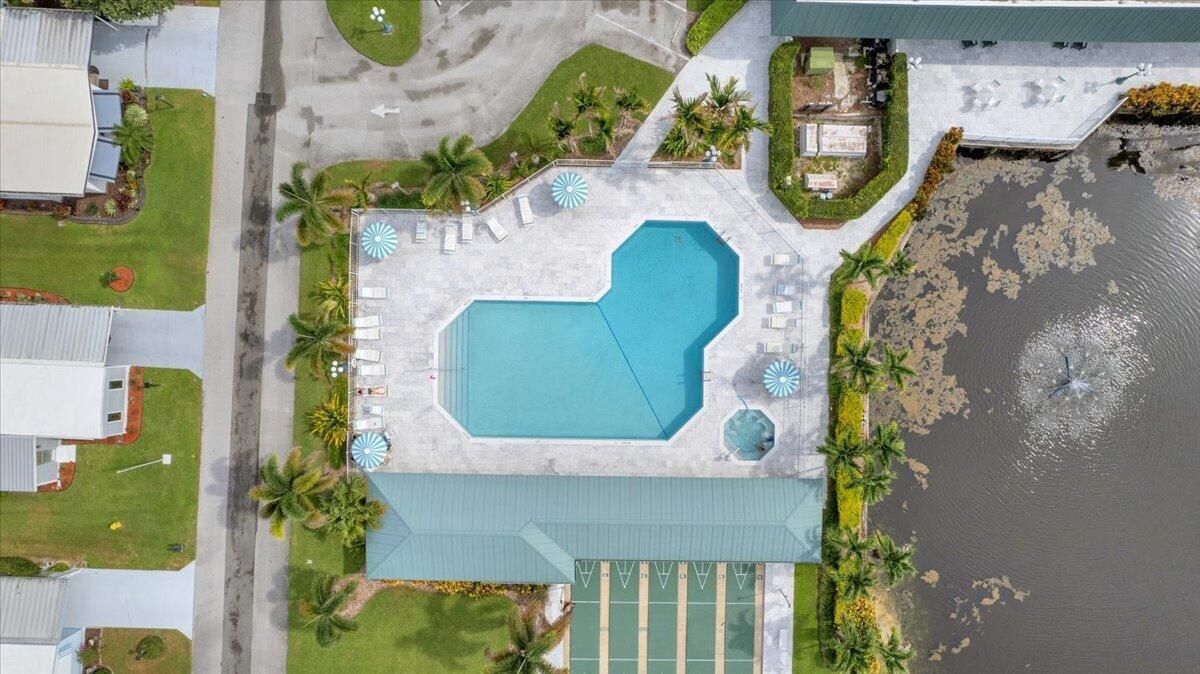
Pool
Community
View
Lake, Water
Waterfront
Lake Access
Parking
3 spaces
Furnished
Furnished,Furniture Only
Pets
Allowed
All facts and features
  • Flooring

    • Tile

    • Wood

    Heating

    • Central

    • Electric

    Cooling

    • Ceiling Fan(s)

    • Central Air

    • Electric

    Appliances

    • Electric Water Heater

    • Dishwasher

    • Dryer

    • Microwave

    • Electric Range

    • Refrigerator

    • Self Cleaning Oven

    • Wall Oven

    • Washer

    Other interior features

    • Built-in Features

    • Cooking Island

    • French Doors

    • Stacked Bedroom

    • Other

    • Storage

    • Utility Room/Laundry

    Bedrooms and bathrooms

    • Bedrooms: 2

    • Full bathrooms: 2

  • Parking

    • 1 Space

    • Driveway

    • Open

    Property

    • Levels: 1

    • Pool Private: Yes

    • Exterior Features: Exterior Lights / None / Other

    Lot

    • Lot: 0.14 Acres

    Other Property Information

    • Parcel Number: 27374102800000010x5

    • Zoning: residential

  • Type and style

    • Property Type: Residential

  • Utility

    • Cable Connected

    • Other Utilities Available

    • Phone Connected

    • Sewer Connected

    • Water Connected

    • Well Pump

    • Cable Available

    • Electricity Available

    • Other

    • Phone Available

    • Sewer Available

    • Water Available

  • Other financial information

    • HOA: $10

    • HOA Frequency: Annually

  • Source details

    • MLS ID: B26067887

    Other facts

    • Construction Materials: Manufactured/Mobile Home / Modular Construction / Slab Construction

    • Laundry Features: Laundry Room / Utility Room/Laundry

    • Lot Features: Less Than 1/4 Acre Lot / Less Than 1 Acre / Above Ground Irrigation / Sprinklers

    • Patio And Porch Features: Awning(s) / Patio

    • Pool Features: Community

    • Window Features: Complete Panel Shutters/Awnings / Awning / Single Hung Metal

    • Direction Faces: North

    • Other Structures: Livable

    • Architectural Style: Other / Patio/Cluster / Ranch / One Story

    • Waterfront: Yes

    • Attached Garage: Yes

    • Living Area: 1344

    • Water Source: Public

    • Subdivision Name: PINELAKE VILLAGE UNREC,Pinelake Village

Private inquiry
Talk to the advisor on this listing.
Floor plans, HOA docs, off-market comparables, scheduling a private showing — one message, direct to the local specialist.

More like this

New
For Sale
$123,900
Condo/Co-op
2 bds · 2 ba · 1,078 sqft
KINGSWOOD CONDO, Stuart
2950 SE Ocean Boulevard # 5, Stuart FL 34996
-$3K
For Sale
$114,900
Condo/Co-op
2 bds · 2 ba · 1,351 sqft
ST LUCIE CLUB, Stuart
166 SE St Lucie Blvd # Un # 203, Stuart FL 34996
For Sale
$90,000
Condo/Co-op
1 bds · 1 ba · 679 sqft
VISTA PINES CONDO, Stuart
2600 SE OCEAN Boulevard # 11, Stuart FL 34996
For Sale
$98,000
2 bds · 2 ba · 1,344 sqft
Pinelake Village, Jensen Beach
44 Village Lane, Jensen Beach FL 34957
-$35K
For Sale
$105,000
Lots/Land
0.20 acres
RUFFS LITTLE DIXIE ADD 02, STUART
833 SE TARPON AVENUE
For Sale
$85,000
2 bds · 2 ba · 1,344 sqft
Pinelake Village, Jensen Beach
42 Village Lane, Jensen Beach FL 34957
For Sale
$92,000
2 bds · 2 ba · 1,152 sqft
Pinelake Village, Jensen Beach
174 NE Emerald Drive, Jensen Beach FL 34957
-$26K
For Sale
$120,000
House
2 bds · 1 ba · 720 sqft
NORTHWOOD SUBDIVISION, Stuart
1512 NE Dove Avenue, Stuart FL 34994

Market around this address

Live counts in the same area.
View all

The multiple listing information is provided by the Miami Association of REALTORS® from a copyrighted compilation of listings. The compilation of listings and each individual listing are ©2026-present Miami Association of REALTORS®. All Rights Reserved. The information provided is for consumers' personal, noncommercial use and may not be used for any purpose other than to identify prospective properties consumers may be interested in purchasing. All properties are subject to prior sale or withdrawal. All information provided is deemed reliable but is not guaranteed accurate, and should be independently verified. Listing courtesy of: LPT Realty, LLC