Sell Your Home
Get a free home valuation
Contact
Tell us about your needs
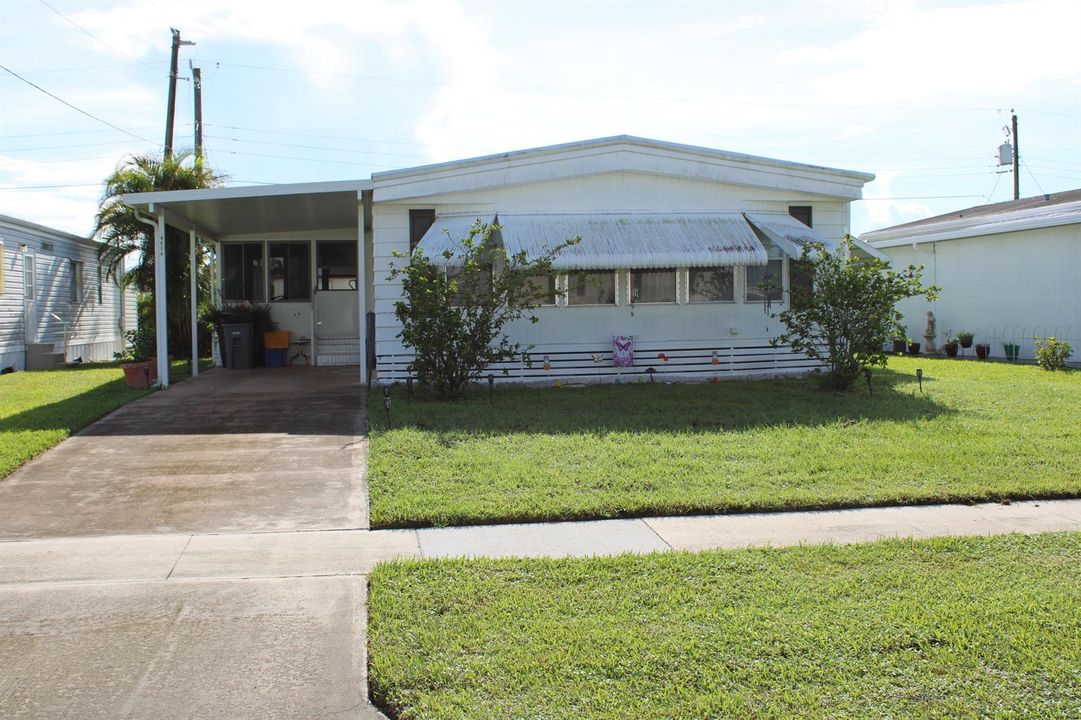
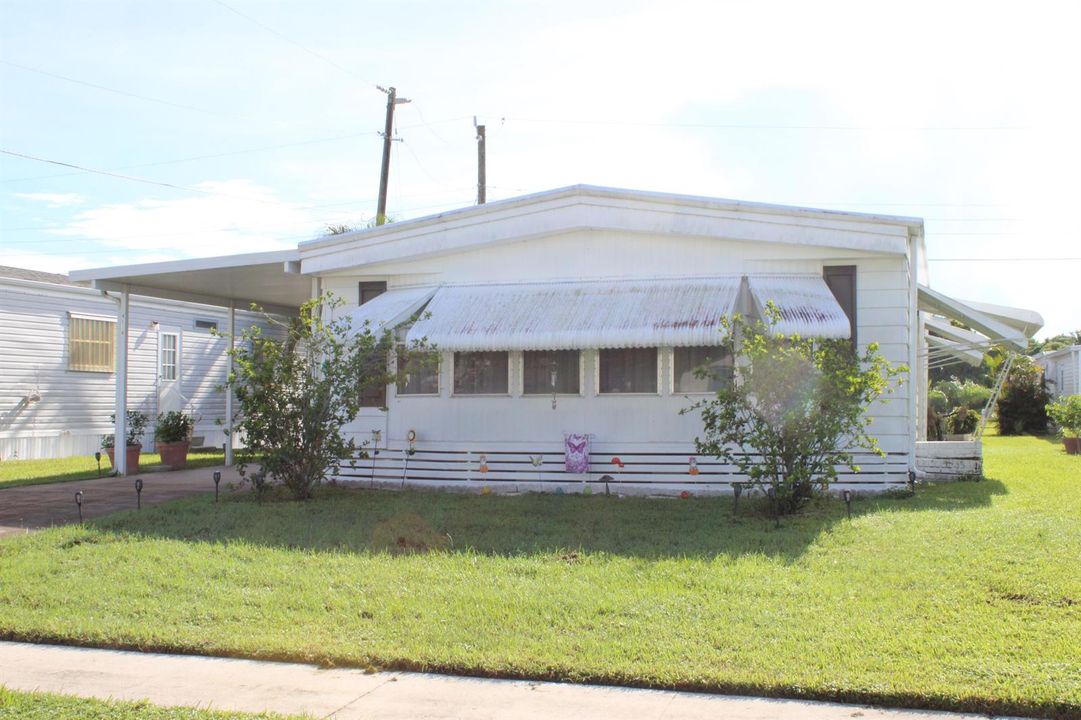
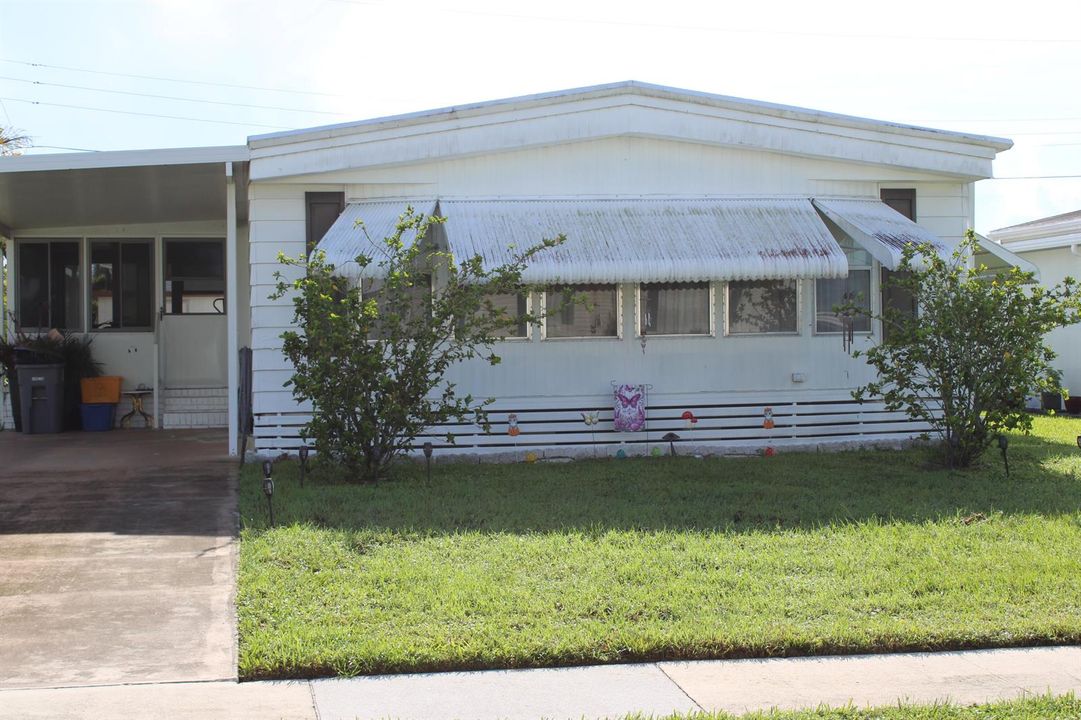
4034 SANDPINE Circle, Boynton Beach FL 33436

For Sale
$190,000

BTC: 2.39898990

ETH: 77.58268681

New
2 bds
2 ba
1,152 sqft

Overview

Welcome to spacious and comfortable Florida living! This beautifully maintained 2 bedroom, 2 bathroom home offers plenty of room to relax, entertain, and enjoy the Florida lifestyle. Step inside to a bright and inviting living area featuring large windows that fill the home with natural light. The separate dining room provides a dedicated space for meals and gatherings, while the spacious eat-in kitchen offers ample cabinet storage and a convenient pantry. Enjoy the outdoors from your screen-enclosed patio, perfect for morning coffee or relaxing evenings, or step outside to the additional open air patio area. Both bathrooms have been remodeled, and the home features luxury vinyl flooring. The spacious bedrooms offer generous closet space, providing plenty of room for your belongings. For added convenience, the washer and dryer are located inside the home. A separate storage shed provides even more space for tools, outdoor equipment, and personal items. Located in an active and welcoming community, residents can enjoy the community pool, clubhouse, and a variety of monthly activities. With a low monthly HOA fee and the added benefit of owning your own land with no land lease, this home offers an excellent opportunity to enjoy the Florida lifestyle. And when you're ready for some fun in the sun, you're just minutes from the beautiful local beaches!

Location

Details

Type:
Residential
Parking:
2 Or More Spaces / Driveway
Year Built:
1979
Lot:
0.13 Acres
Heating:
Central / Electric
Price/sqft:
$165
Cooling:
Ceiling Fan(s) / Central Air / Electric
HOA:
$370

Valuation

Our model vs. what's actually selling nearby.
Estimate
$259,999
$209K – $370K
Confidence Low
List vs. estimate
$69K below estimate
List $190,000 · -26.9%
Our model says this listing is priced below recent comparable activity. Expect competition.
Price per sq ft
$164
-29.2% vs. city median $232
Based on
11 MLS comparables
+ 30 public-records sales within 0.5 mi
Median actual sale: $132K
Median of recent comparable listings. Sold comps use closing price, active listings use list price.

Highlights

Annual tax
$2,000
2025
HOA
$370/qtr
Pool
Community
Parking
2 spaces
Pets
Allowed
All facts and features
  • Flooring

    • Vinyl

    Heating

    • Central

    • Electric

    Cooling

    • Ceiling Fan(s)

    • Central Air

    • Electric

    Appliances

    • Electric Water Heater

    • Dishwasher

    • Dryer

    • Microwave

    • Electric Range

    • Refrigerator

    • Washer

    Other interior features

    • Built-in Features

    • Pantry

    • Walk-In Closet(s)

    • Florida Room

    • Storage

    • Utility Room/Laundry

    Bedrooms and bathrooms

    • Bedrooms: 2

    • Full bathrooms: 2

  • Parking

    • 2 Or More Spaces

    • Driveway

    Property

    • Levels: 1

    • Pool Private: Yes

    Lot

    • Lot: 0.13 Acres

    Other Property Information

    • Parcel Number: 00424524100130280

    • Zoning: AR

  • Type and style

    • Property Type: Residential

  • Utility

    • Cable Connected

    • Sewer Connected

    • Water Connected

    • Cable Available

    • Sewer Available

    • Water Available

  • Other financial information

    • HOA: $370

    • HOA Frequency: Quarterly

    • Annual tax amount: $2,000

  • Source details

    • MLS ID: B26073887

    Other facts

    • Construction Materials: Manufactured/Mobile Home / Modular Construction / Slab Construction

    • Laundry Features: Laundry Room / Utility Room/Laundry

    • Lot Features: Less Than 1/4 Acre Lot / Cul-De-Sac / Less Than 1 Acre / Sidewalk

    • Patio And Porch Features: Patio / Screened Porch

    • Pool Features: Community

    • Window Features: Partial Panel Shutters/Awnings / Hurricane Shutters / Blinds / Drapes / Verticals

    • Direction Faces: West

    • Other Structures: Livable / Extra Building/Shed / Shed(s) / Storage Shed

    • Attached Garage: Yes

    • Living Area: 1152

    • Water Source: Public

    • Subdivision Name: NORTHERN PINES MOBILE HOME

Private inquiry
Talk to the advisor on this listing.
Floor plans, HOA docs, off-market comparables, scheduling a private showing — one message, direct to the local specialist.

More like this

For Sale
$239,000
2 bds · 2 ba · 1,238 sqft
LIMETREE CONDO, Boynton Beach
10164 40TH Way S, Boynton Beach FL 33436
For Sale
$230,000
House
2 bds · 1 ba · 888 sqft
PALM BEACH LEISUREVILLE RE,Palm Beach Leisurevi, Boynton Beach
1100 Siesta Avenue, Boynton Beach FL 33426
For Sale
$154,900
3 bds · 2 ba · 1,404 sqft
SEA MEADOWS, Boynton Beach
4477 Lady Beverlee Court S, Boynton Beach FL 33436
New
For Sale
$179,000
House
2 bds · 2 ba · 1,276 sqft
JAMAICA BAY MOBILE HOME CO, Boynton Beach
14011 KINGSTON BAY, Boynton Beach FL 33436
New
For Sale
$199,000
Condo/Co-op
1 bds · 1 ba · 878 sqft
RESIDENCES OF BELMONT AT B,Belmont, Boynton Beach
1304 Belmont Place # 1304, Boynton Beach FL 33436
New
For Sale
$215,900
Condo/Co-op
2 bds · 2 ba · 1,400 sqft
GREENTREE VILLAS CONDO, Boynton Beach
4696 Greentree Path # A, Boynton Beach FL 33436
New
For Sale
$225,000
Condo/Co-op
3 bds · 2 ba · 1,495 sqft
ILLUSTRE VILLAGE CONDO,PLATINA, Boynton Beach
5136 FLORIA Drive # G, Boynton Beach FL 33437
New
For Sale
$187,000
Condo/Co-op
3 bds · 2 ba · 1,134 sqft
ALEXANDRA VILLAGE CONDO, Boynton Beach
5438 Verona Dr # B, Boynton Beach FL 33437

Market around this address

Live counts in the same area.
View all

The multiple listing information is provided by the Miami Association of REALTORS® from a copyrighted compilation of listings. The compilation of listings and each individual listing are ©2026-present Miami Association of REALTORS®. All Rights Reserved. The information provided is for consumers' personal, noncommercial use and may not be used for any purpose other than to identify prospective properties consumers may be interested in purchasing. All properties are subject to prior sale or withdrawal. All information provided is deemed reliable but is not guaranteed accurate, and should be independently verified. Listing courtesy of: Roses Realty Services Inc.