
Sell Your Home
Get a free home valuation
Contact
Tell us about your needs
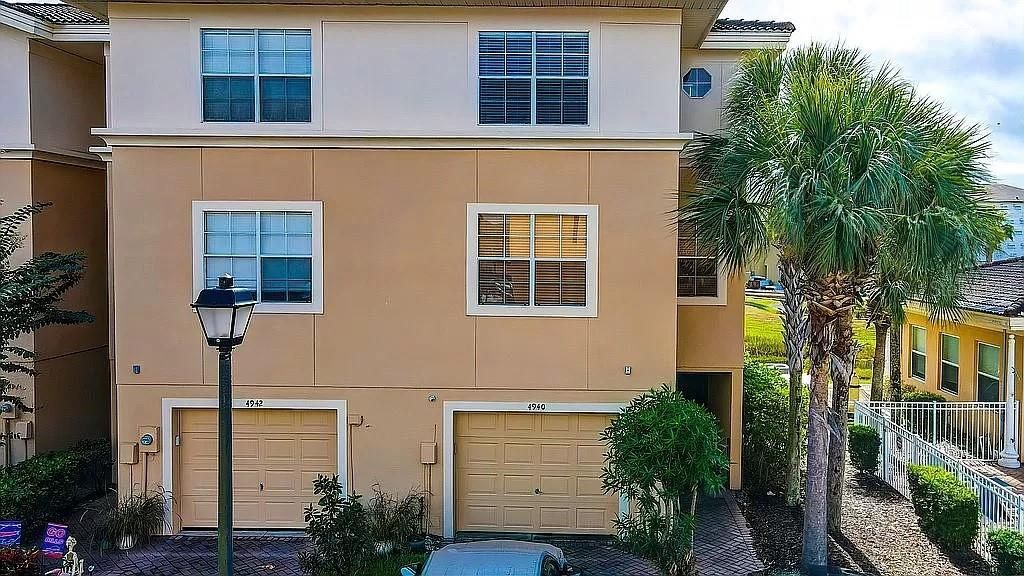
4940 GULF WATERS DRIVE

Recently Sold
$315,900

BTC: 4.84657871

ETH: 166.03246016

Sold on: 2022-03-31
New
2 bds
2 ba
1,710 sqft

Overview

Contemporary town home within walking to community pool. Upgrades include: built in office space, jacuzzi tub, oak cabinetry, Walk in closets, three story elevator, 2 bedrooms, 2.5 bath rooms and much more.

Location

Details

Type:
Residential
Parking:
Driveway
Year Built:
2007
Lot:
0.03 Acres
Heating:
Central
Price/sqft:
$185
Cooling:
Central Air
HOA:
$218

Valuation

Our model vs. what's actually selling nearby.
Estimate
$279,900
$209K – $330K
Confidence Low
List vs. estimate
$36K above estimate
List $315,900 · +12.9%
Our model says this listing is priced above recent comparable activity. Room to negotiate.
Price per sq ft
$184
-7.0% vs. city median $198
Based on
51 MLS comparables
Median of recent comparable listings. Sold comps use closing price, active listings use list price.

Highlights

Annual tax
$4,091
2021
HOA
$218/mo
Common Area Taxes, Community Pool, Maintenance Structure
Garage
1 car garage
All facts and features
  • Flooring

    • Carpet

    • Ceramic Tile

    Heating

    • Central

    Cooling

    • Central Air

    Appliances

    • Dishwasher

    • Disposal

    • Dryer

    • Electric Water Heater

    • Microwave

    • Range

    • Refrigerator

    • Washer

    • Water Softener

    Other interior features

    • Ceiling Fan(s)

    • Elevator

    • High Ceilings

    • Kitchen/Family Room Combo

    • PrimaryBedroom Upstairs

    • Solid Surface Counters

    • Solid Wood Cabinets

    • Walk-In Closet(s)

    Bedrooms and bathrooms

    • Bedrooms: 2

    • Bathrooms: 1

    • Full bathrooms: 2

  • Parking

    • Driveway

    Property

    • Levels: Multi/Split

    Lot

    • Lot: 0.03 Acres

    Other Property Information

    • Parcel Number: 162607046.000P.00001.0

    • Zoning: OREC

  • Type and style

    • Property Type: Residential

  • Utility

    • Cable Connected

    • Electricity Connected

    • Public

    • Sewer Connected

    • Street Lights

    • Water Connected

  • Other financial information

    • HOA: $218

    • HOA Frequency: Monthly

    • Annual tax amount: $4,092

  • Source details

    • MLS ID: J944468

    Other facts

    • Construction Materials: Block / Stucco

    • Foundation Details: Slab / Stem Wall

    • Laundry Features: Inside / Laundry Room / Upper Level

    • Lot Features: Corner Lot / Flood Insurance Required / FloodZone

    • Patio And Porch Features: Deck / Patio / Screened

    • Window Features: Blinds

    • Garage Spaces: 1

    • Attached Garage: Yes

    • Garage: Yes

    • Living Area: 1710

    • Water Source: Public

    • Subdivision Name: SEA FOREST BEACH CLUB TWNHMS

Private inquiry
Talk to the advisor on this listing.
Floor plans, HOA docs, off-market comparables, scheduling a private showing — one message, direct to the local specialist.

More like this

Recently Sold
$225,000
Condo/Co-op
2 bds · 2 ba · 990 sqft
HOLIDAY HARBORS CONDO, NEW PORT RICHEY
4918 BAR HARBOR DRIVE UNIT n/a
Recently Sold
$245,000
House
3 bds · 2 ba · 1,790 sqft
SEVEN SPGS HOMES, NEW PORT RICHEY
7253 ABINGTON AVENUE
Recently Sold
$270,000
House
3 bds · 2 ba · 1,634 sqft
ORCHID LAKE VILLAGE, NEW PORT RICHEY
7012 ARBOR VIEW LANE
Recently Sold
$307,000
House
5 bds · 4 ba · 2,304 sqft
COTEE RIVER ESTATES, NEW PORT RICHEY
7230 PLATHE ROAD
Recently Sold
$301,800
House
4 bds · 2 ba · 1,936 sqft
COPPERSPRING ESTATES, NEW PORT RICHEY
6388 SPIDER LILY WAY
Recently Sold
$311,540
House
5 bds · 2 ba · 2,386 sqft
COPPERSPRING MANORS, NEW PORT RICHEY
6251 APPLE SNAIL AVENUE
Recently Sold
$390,000
House
4 bds · 3 ba · 1,802 sqft
SUMMER LAKES TR 08, NEW PORT RICHEY
4744 WOLFRAM LANE
Recently Sold
$269,500
House
4 bds · 2 ba · 1,936 sqft
COPPERSPRING ESTATES, NEW PORT RICHEY
6586 MINERAL SPRINGS ROAD

Market around this address

Live counts in the same area.
View all

The multiple listing information is provided by the Stellar MLS from a copyrighted compilation of listings. The compilation of listings and each individual listing are ©2026-present Stellar MLS. All Rights Reserved. The information provided is for consumers' personal, noncommercial use and may not be used for any purpose other than to identify prospective properties consumers may be interested in purchasing. All properties are subject to prior sale or withdrawal. All information provided is deemed reliable but is not guaranteed accurate, and should be independently verified. Listing courtesy of: STELLAR NON-MEMBER OFFICE