Sell Your Home
Get a free home valuation
Contact
Tell us about your needs
6427 Pointe Pleasant Circle, Delray Beach FL 33484

For Sale
$384,900

BTC: 4.81125000

ETH: 153.96000000

1 days
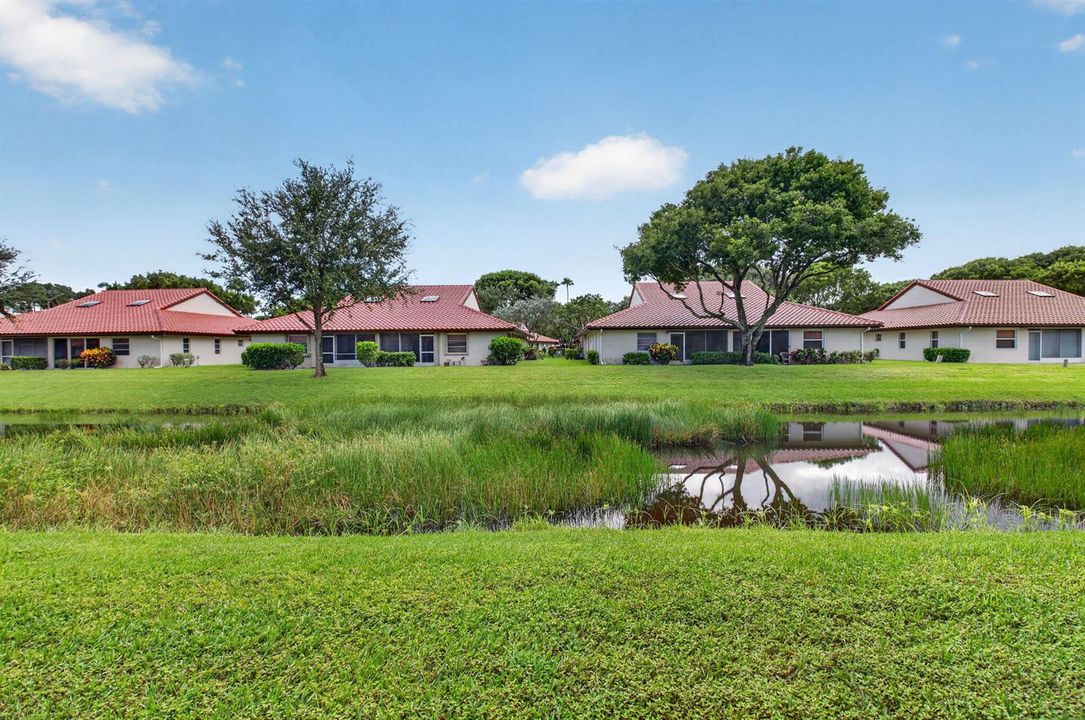
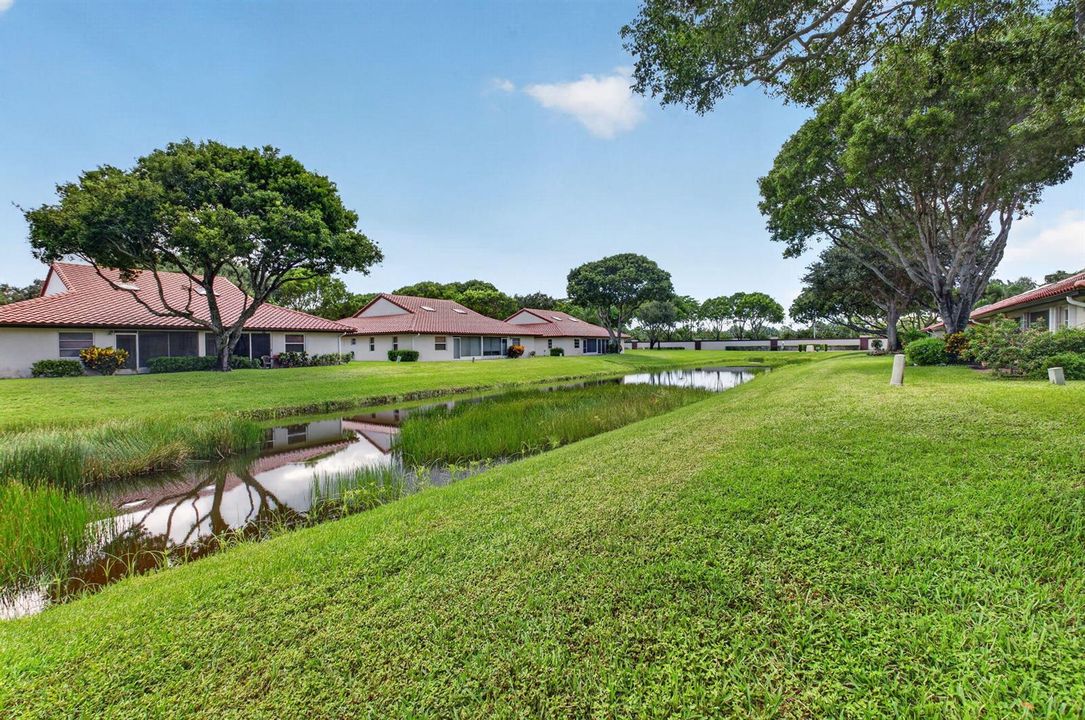
Waterfront
2 bds
2 ba
1,500 sqft

Overview

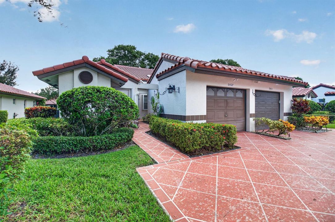
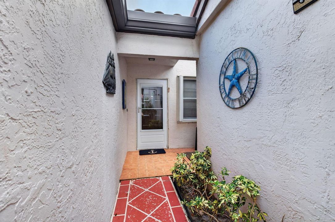
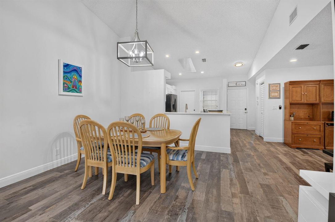
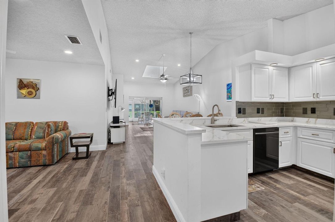
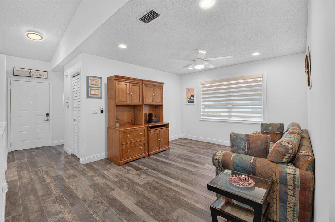
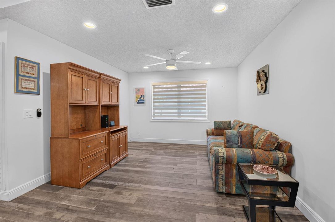
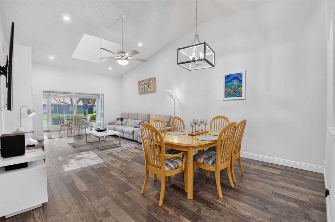
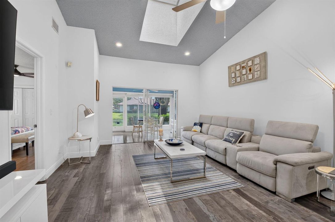
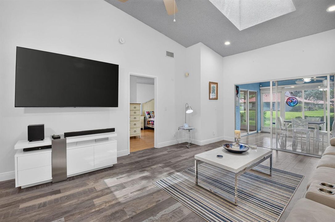
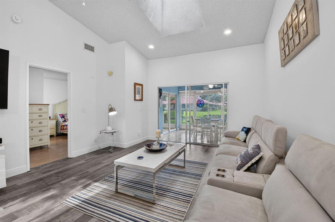
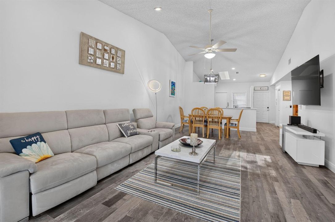
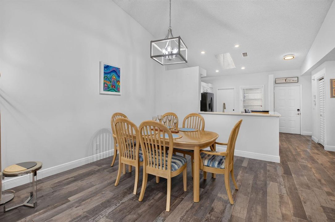
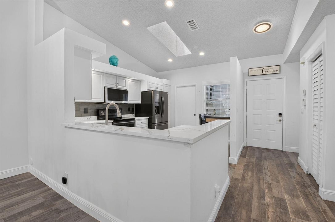
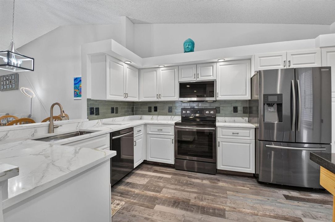
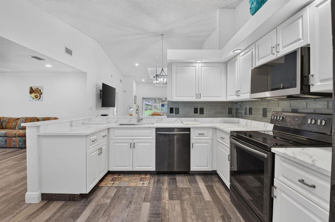
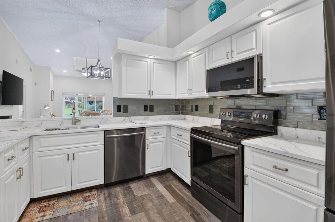
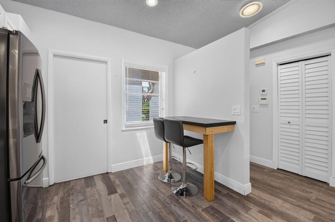
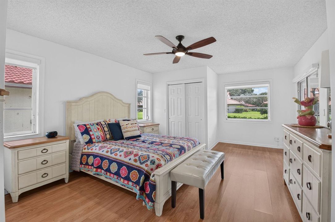
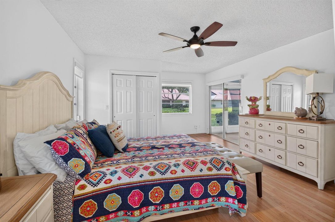
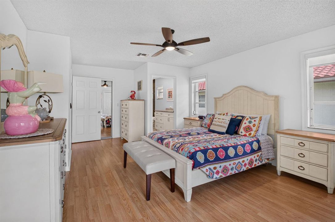
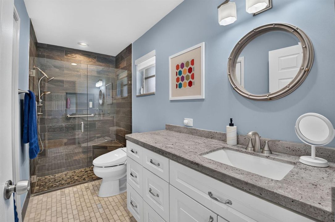
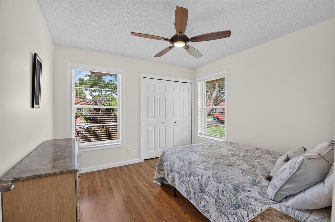
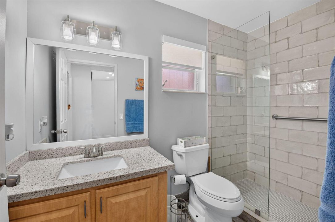
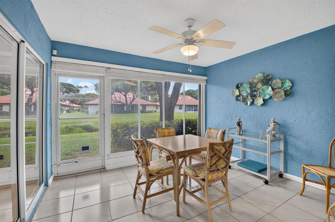
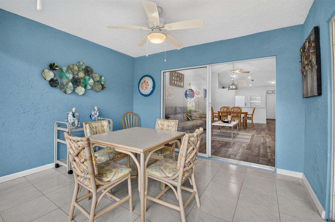
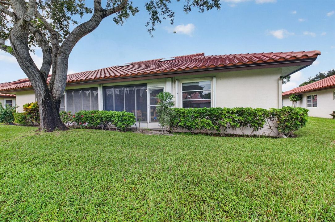
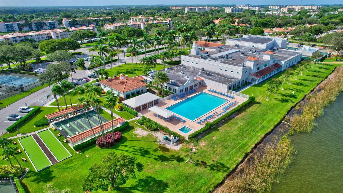
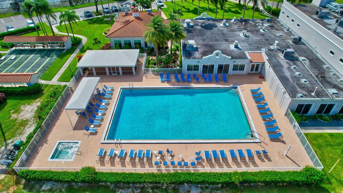
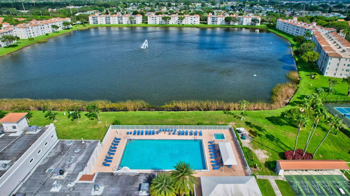
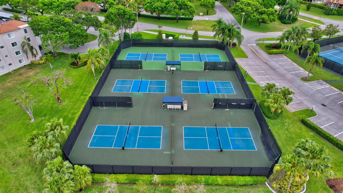
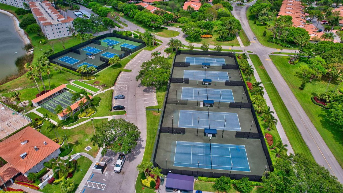
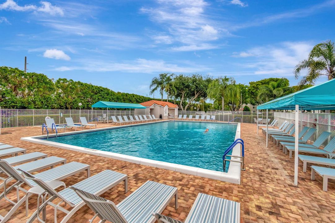
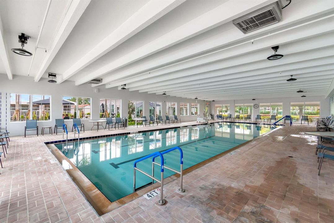
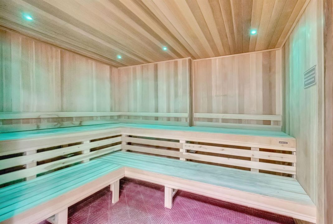
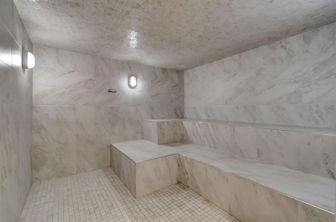
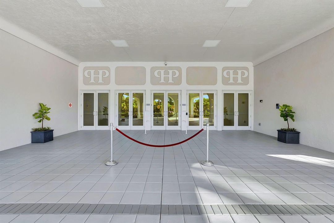
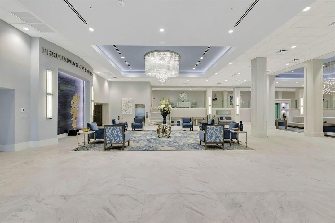
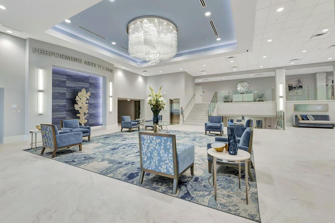
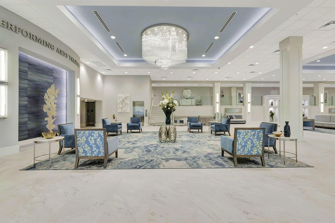
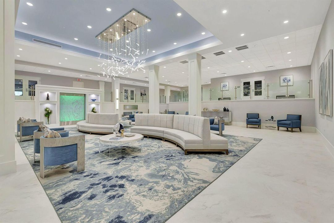
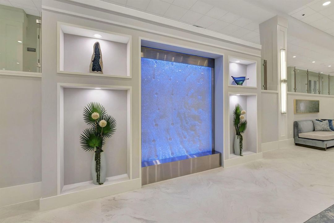
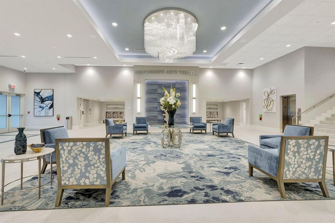
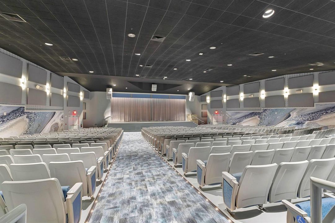
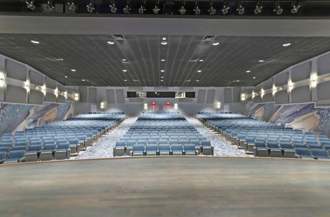
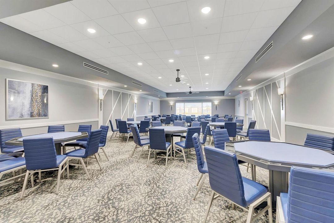
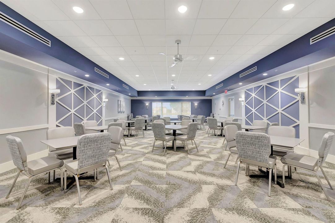
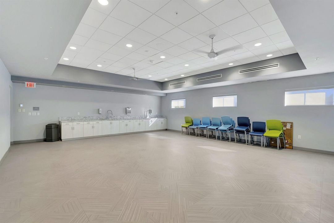
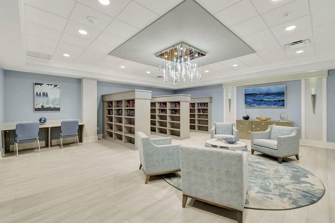
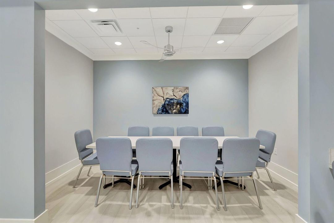
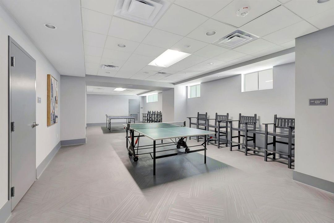
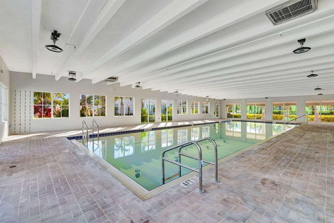
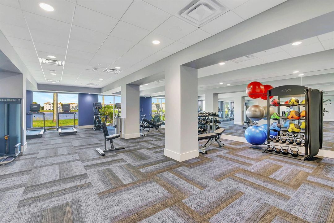
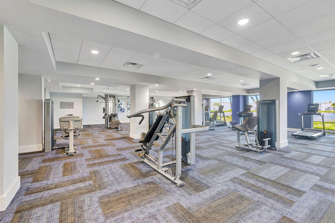
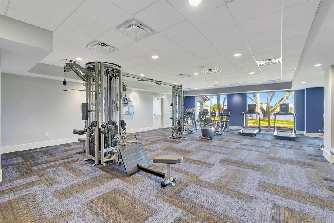
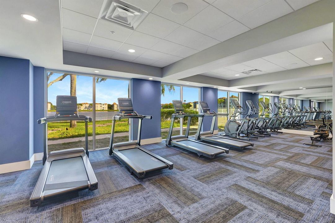
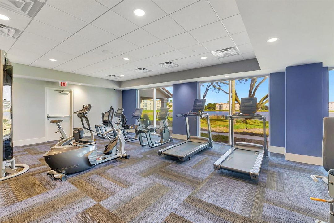
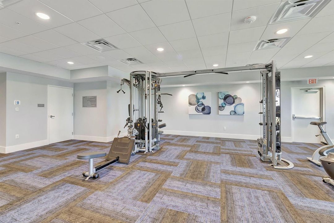
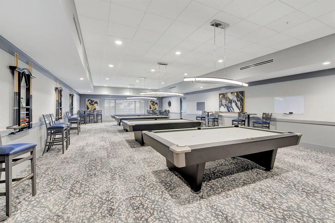
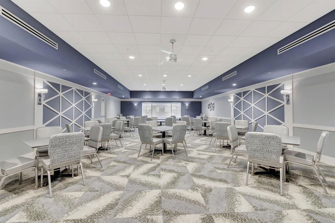
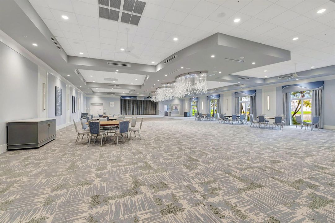
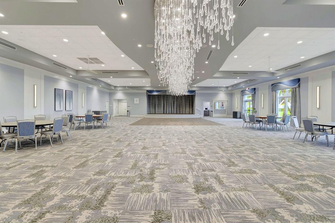
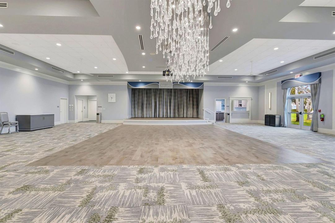
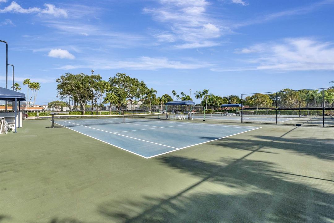
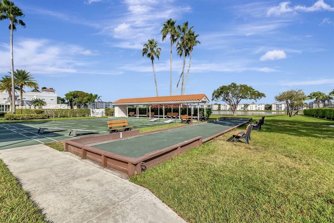
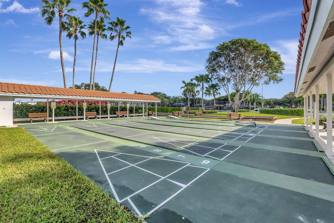
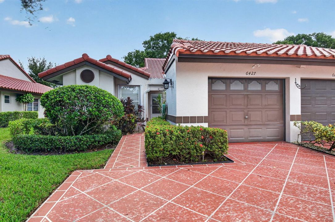
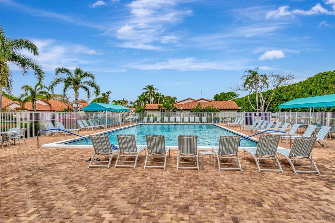
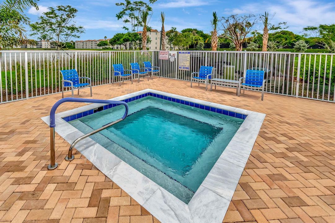
Totally renovated Monaco model villa in the highly desirable 55+ community of Huntington Pointe! This beautifully updated home features a brand-new, fully paid 2026 roof, one-car garage, two bedrooms plus a den/office, & two full bathrooms. The open-concept kitchen has been thoughtfully designed & features quartz countertops & stainless-steel appliances, Vaulted ceilings throughout the main living areas create a bright, open & spacious feel. The primary suite offers two walk-in closets, direct access to the glass-enclosed, air-conditioned patio, & a beautifully updated bathroom featuring a frameless glass shower enclosure & bidet-style toilet. The enclosed patio provides additional year-round living space. Huntington Pointe offers an exceptional resort-style lifestyle with a completely renovated community center, theater, indoor and outdoor pools, café, pickleball and tennis courts, fitness center, card rooms, and an impressive variety of additional amenities and activities.
Location

Details

Type:
Residential
Parking:
1 Space / 2 Or More Spaces / Driveway / Guest / Parking Garage / No Rv/Boats
Year Built:
1991
Lot:
No Data
Heating:
Central / Electric
Price/sqft:
$257
Cooling:
Ceiling Fan(s) / Central Air / Electric
HOA:
$2,938

Valuation

Our model vs. what's actually selling nearby.
Estimate
$319,000
$214K – $462K
Confidence Low
List vs. estimate
$65K above estimate
List $384,900 · +20.7%
Our model says this listing is priced above recent comparable activity. Room to negotiate.
Price per sq ft
$256
+7.8% vs. city median $237
Based on
478 MLS comparables
+ 30 public-records sales within 0.5 mi
Median actual sale: $170K
Median of recent comparable listings. Sold comps use closing price, active listings use list price.

Highlights

Annual tax
$2,309
2025
HOA
$2,938/qtr
Pool
Community
View
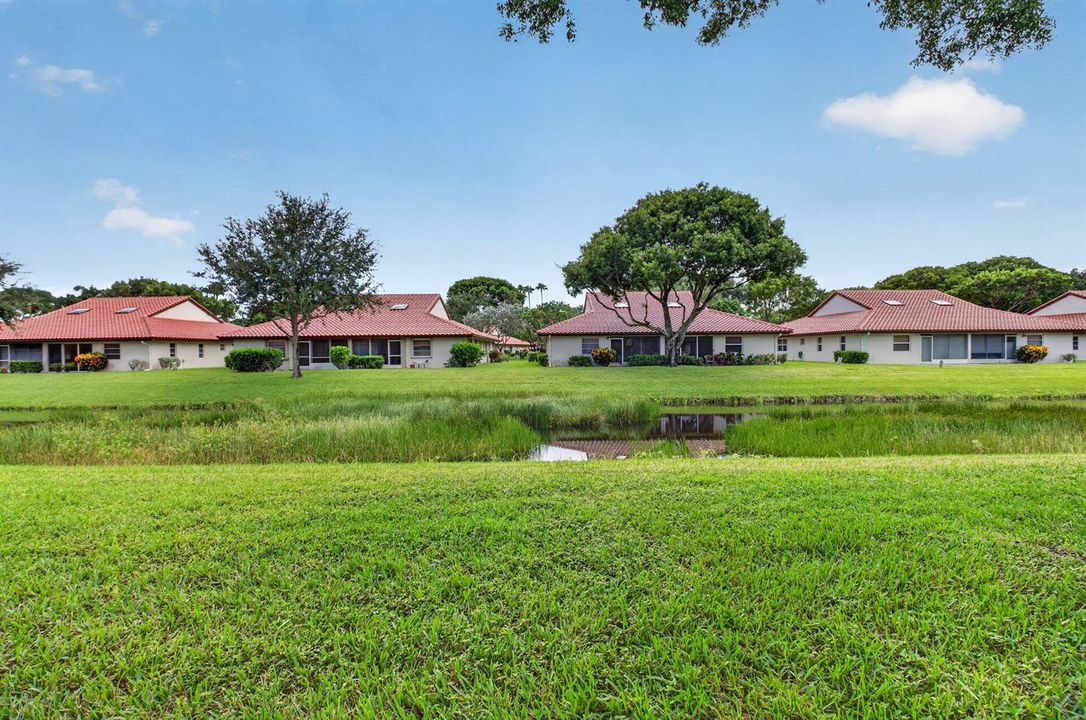
Canal, Water
Waterfront
Canal Front, Canal Width 1-80 Feet
Garage
1 car garage
Furnished
Furniture For Sale,Furniture Negotiable
Pets
Not allowed
All facts and features
  • Flooring

    • Tile

    Heating

    • Central

    • Electric

    Cooling

    • Ceiling Fan(s)

    • Central Air

    • Electric

    Appliances

    • Electric Water Heater

    • Dishwasher

    • Disposal

    • Dryer

    • Ice Maker

    • Microwave

    • Electric Range

    • Refrigerator

    • Washer

    Other interior features

    • Closet Cabinetry

    • Pantry

    • Skylight

    • Split Bedroom

    • Vaulted Ceiling(s)

    • Volume Ceilings

    • Walk-In Closet(s)

    • Den/Library/Office

    • Utility Room

    • Utility Room/Laundry

    Bedrooms and bathrooms

    • Bedrooms: 2

    • Full bathrooms: 2

  • Parking

    • 1 Space

    • 2 Or More Spaces

    • Driveway

    • Guest

    • Parking Garage

    • No Rv/Boats

    Property

    • Levels: 1

    • Pool Private: Yes

    Other Property Information

    • Parcel Number: 00424615291460010

    • Zoning: RH

  • Type and style

    • Property Type: Residential

  • Utility

    • Cable Connected

    • Sewer Connected

    • Cable Available

    • Electricity Available

    • Sewer Available

    • Water Available

  • Other financial information

    • HOA: $2,938

    • HOA Frequency: Quarterly

    • Annual tax amount: $2,309

  • Source details

    • MLS ID: B26076819

    Other facts

    • Construction Materials: CBS Construction / Stucco

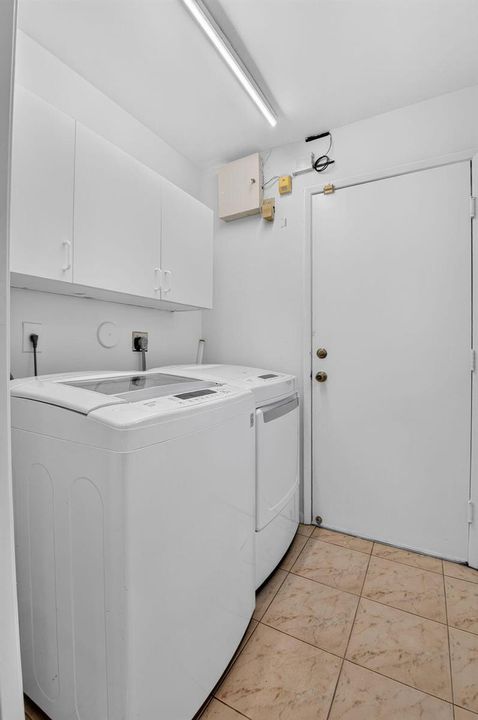
    • Laundry Features: Laundry Room / Utility Room/Laundry

    • Lot Features: Sidewalk

    • Patio And Porch Features: Patio / Screened Porch

    • Pool Features: Community

    • Window Features: Complete Accordian Shutters / Hurricane Shutters / Skylight(s) / Skylight / Blinds / Verticals

    • Direction Faces: North

    • Other Structures: Livable

    • Architectural Style: Ranch / Corner Unit / One Story / Mediterranean

    • Waterfront: Yes

    • Garage Spaces: 1

    • Attached Garage: Yes

    • Garage: Yes

    • Living Area: 1500

    • Water Source: Public

    • Subdivision Name: HUNTINGTON POINTE,Huntington Pointe

Private inquiry
Talk to the advisor on this listing.
Floor plans, HOA docs, off-market comparables, scheduling a private showing — one message, direct to the local specialist.

More like this

For Sale
$309,000
Townhouse
2 bds · 2 ba · 1,657 sqft
LEXINGTON CLUB,Lexington Club, Delray Beach
7744 Lexington Club Boulevard, Delray Beach FL 33446
For Sale
$359,900
Condo/Co-op
2 bds · 2 ba · 1,186 sqft
HIGH POINT OF DELRAY WEST ,HIGH POINT OF DELRAY, Delray Beach
5409 LAKEFRONT Boulevard # D, Delray Beach FL 33484
For Sale
$349,000
2 bds · 2 ba · 1,632 sqft
HUNTINGTON POINTE, Delray Beach
6375 KINGS GATE Circle, Delray Beach FL 33484
For Sale
$399,000
House
2 bds · 2 ba · 1,526 sqft
VIZCAYA 2, Delray Beach
7032 Cataluna Circle, Delray Beach FL 33446
For Sale
$345,000
3 bds · 2 ba · 1,357 sqft
TUSCANY BAY,Tuscany Bay, Boynton Beach
5173 Toscana Trail, Boynton Beach FL 33437
New
For Sale
$495,000
3 bds · 2 ba · 1,570 sqft
FLORAL LAKES PH 3 AND 4,Floral Lakes, Delray Beach
6267 Petunia Road # 6267, Delray Beach FL 33484
New
For Sale
$315,000
2 bds · 2 ba · 1,497 sqft
CORAL LAKES, Boynton Beach
12598 Crystal Pointe Drive # B, Boynton Beach FL 33437
New
For Sale
$499,000
House
3 bds · 2 ba · 2,229 sqft
CASCADE LAKES, Boynton Beach
11811 Grove Ridge Lane, Boynton Beach FL 33437

Market around this address

Live counts in the same area.
View all

The multiple listing information is provided by the Miami Association of REALTORS® from a copyrighted compilation of listings. The compilation of listings and each individual listing are ©2026-present Miami Association of REALTORS®. All Rights Reserved. The information provided is for consumers' personal, noncommercial use and may not be used for any purpose other than to identify prospective properties consumers may be interested in purchasing. All properties are subject to prior sale or withdrawal. All information provided is deemed reliable but is not guaranteed accurate, and should be independently verified. Listing courtesy of: Century 21 Stein Posner