Sell Your Home
Get a free home valuation
Contact
Tell us about your needs
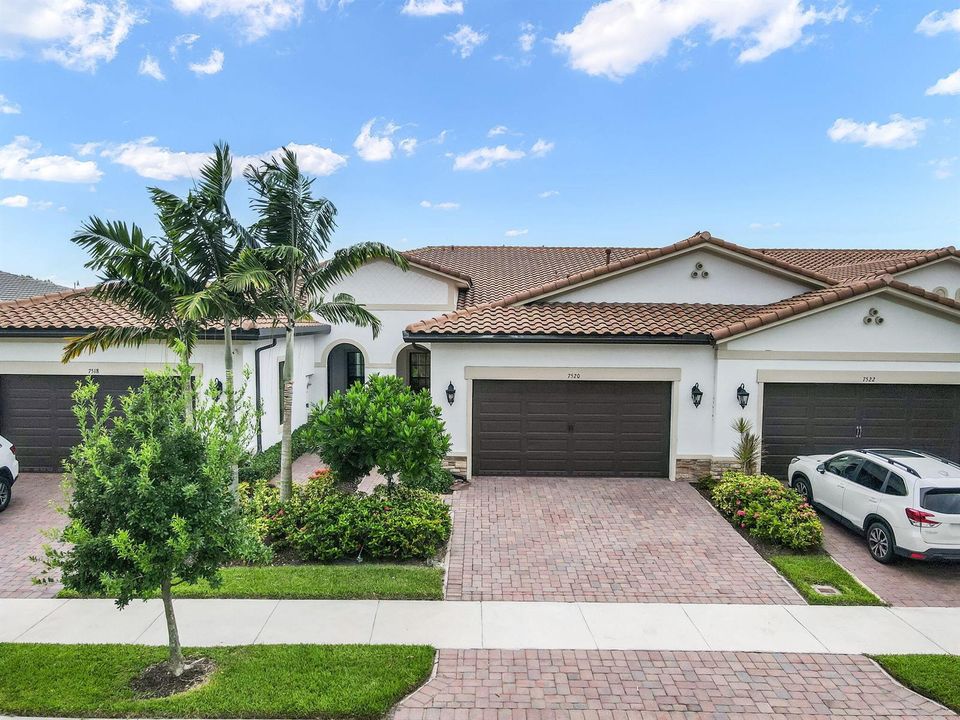
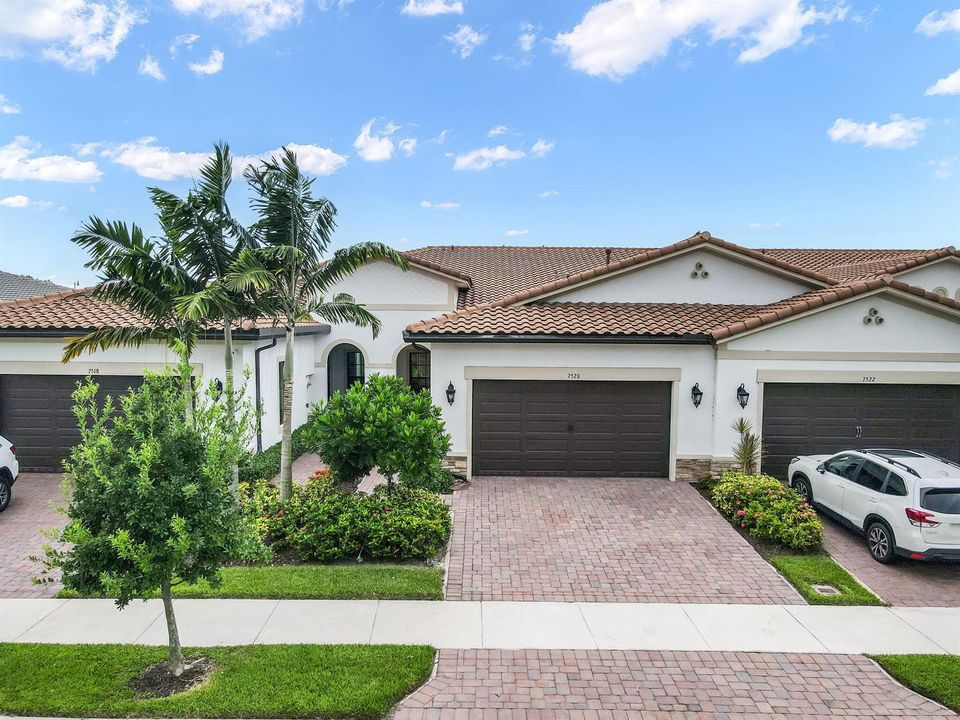
7520 N BLUE SPRING Drive, Parkland FL 33067

For Sale
$649,900

BTC: 10.04171817

ETH: 341.57801791

7 days
3 bds
2 ba
1,724 sqft

Overview

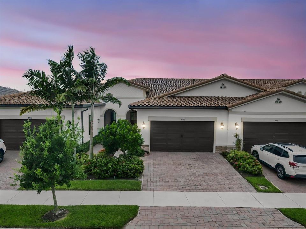
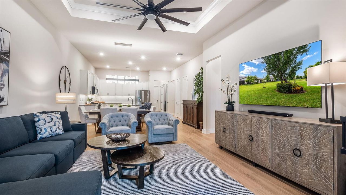
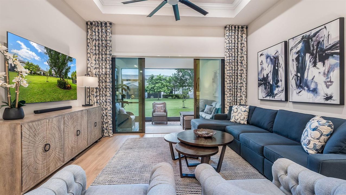
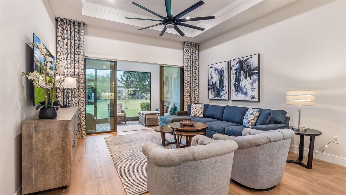
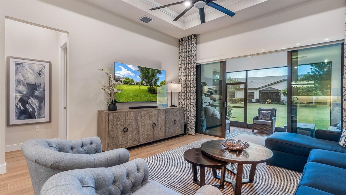
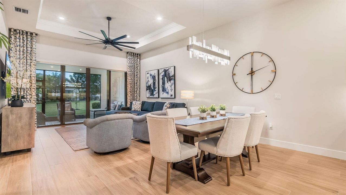
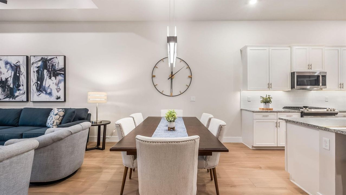
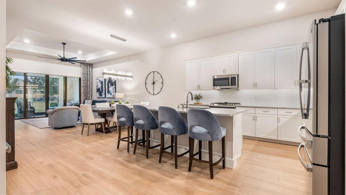
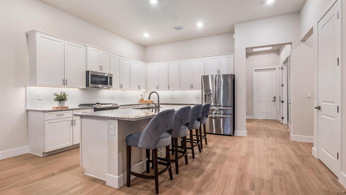
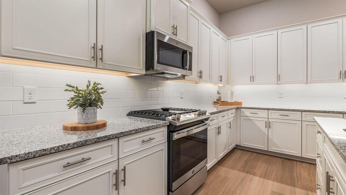
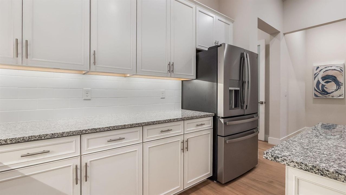
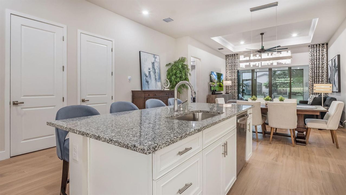
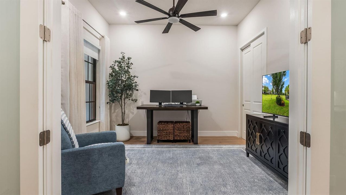
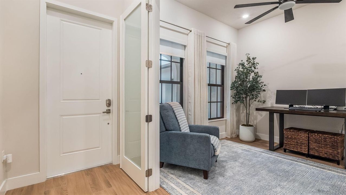
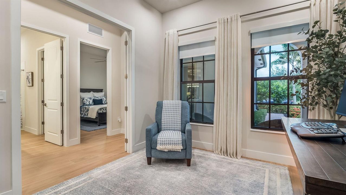
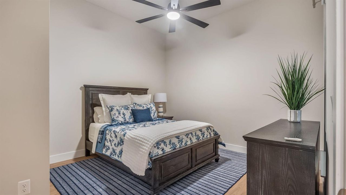
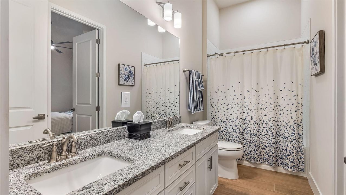
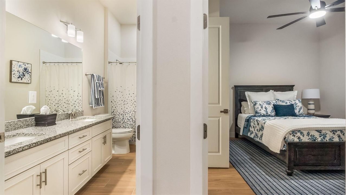
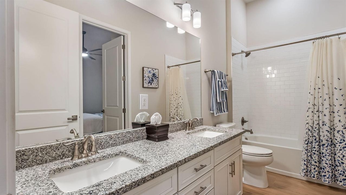
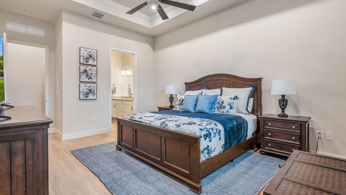
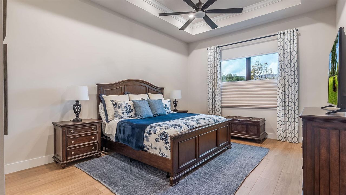

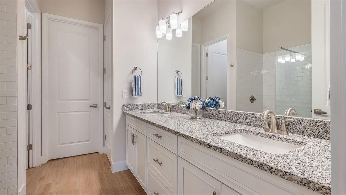
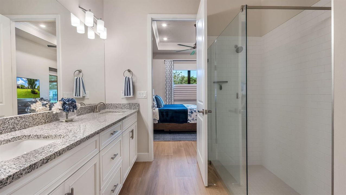
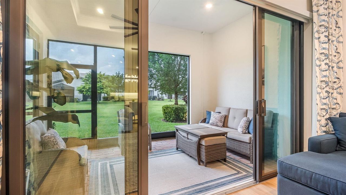
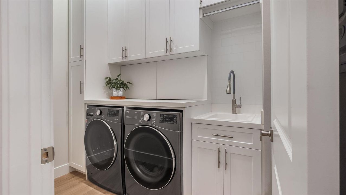
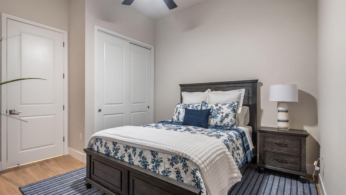
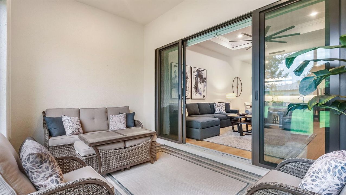
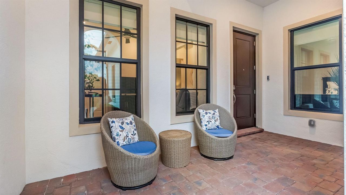
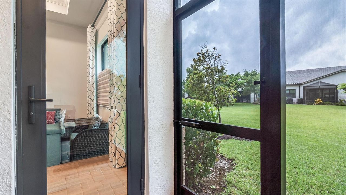
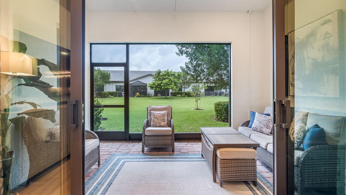
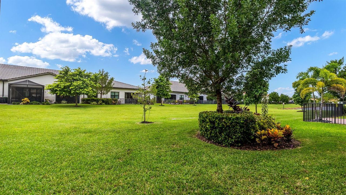
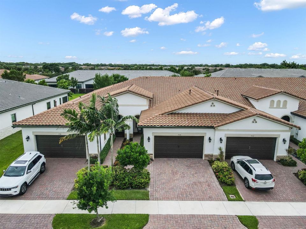
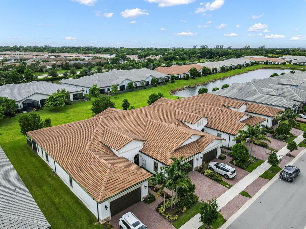
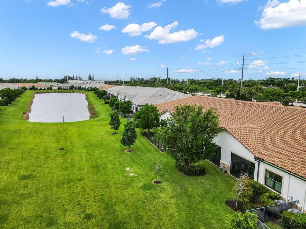
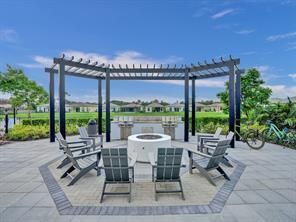
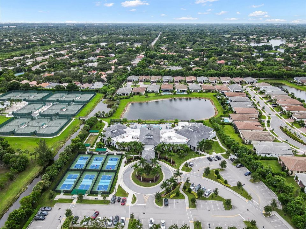
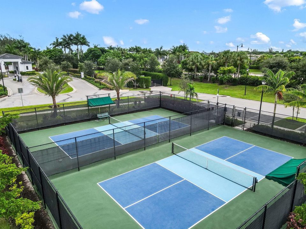
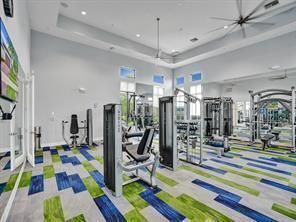
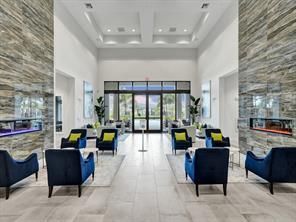
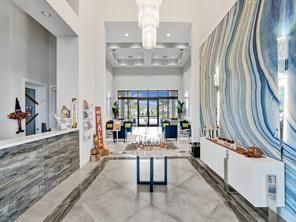
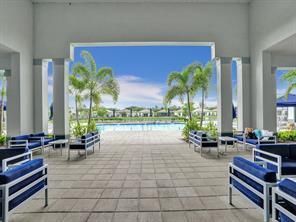
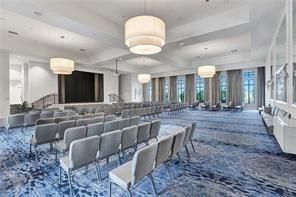
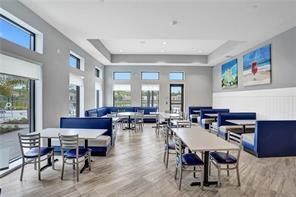
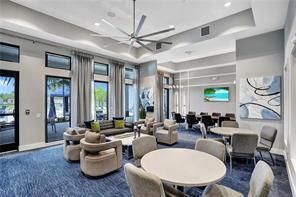
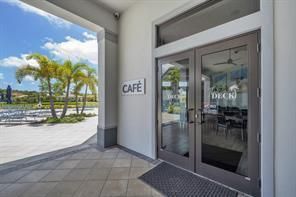
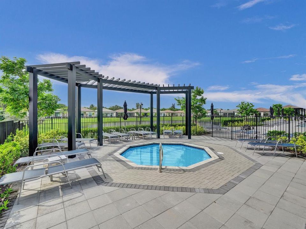
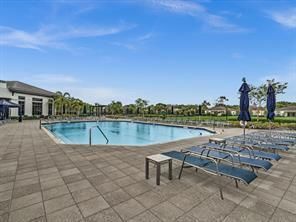
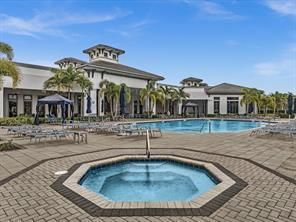
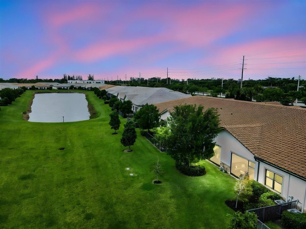
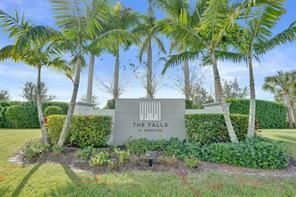
Welcome to refined living in the Falls of Parkland! Located in one of the most desirable gated community, This beautifully maintained 3-bedroom, 2-bath 1724 sq ft residence features impact glass throughout, and a desirable split-bedroom floor plan. Front porch welcomes you into a stunning foyer highlighted by an impressive coffered tray ceiling, crown molding, electric blinds and designer finishes that impress. The open concept living spaces feature soaring 12 ft ceilings, abundant natural light, and a seamless flow ideal for both everyday living and entertaining. The impressive gourmet island kitchen showcases timeless white shaker cabinetry, granite countertops, custom backsplash, under cabinet lighting, and GE Profile stainless steel appliances to include a gas stove. The luxurious primary suite provides a peaceful retreat with a beautiful tray ceiling, custom-fitted walk-in closet and blinds and spa-inspired bathroom complete with dual vanities, granite countertops, and a custom walk in shower. Sliding doors open to a covered and screened brick-paver veranda, creating the perfect space for morning coffee, outdoor dining, or entertaining while overlooking a garden view with desirable northeastern exposure. One of the very few villas that is designed with larger attic space storage. This exceptional villa offers the rare opportunity to enjoy true model-home quality with extensive upgrades in one of Parkland's most desirable gated communities. Move-in ready and designed for effortless Florida living! Enjoy this Premier newer 55+ plus gated community w/resort style amenities including clubhouse w/heated pool, gym, a total of 8 pickleball courts, cafe, card rooms, extra guest parking, activities and shows in their Theatre and so much more!
Location

Florida Parkland 33067 For Sale

Details

Type:
Residential
Parking:
2 Or More Spaces / Driveway / Parking Garage
Year Built:
2022
Lot:
0.09 Acres
Heating:
Central
Price/sqft:
$377
Cooling:
Ceiling Fan(s) / Central Air
HOA:
$989

Valuation

Our model vs. what's actually selling nearby.
Estimate
$649,950
$617K – $708K
Confidence Medium
List vs. estimate
At estimate
List $649,900 · -0.0%
List is in line with recent comparable activity.
Price per sq ft
$376
-3.6% vs. city median $390
Based on
12 MLS comparables
+ 10 public-records sales within 0.5 mi
Median actual sale: $467K
Median of recent comparable listings. Sold comps use closing price, active listings use list price.

Highlights

Annual tax
$10,572
2025
HOA
$989/mo
Pool
Community
View
Garden
Garage
2 car garage
Furnished
Furniture For Sale,Furniture Negotiable
Pets
Allowed
All facts and features
  • Flooring

    • Tile

    • Wood

    Heating

    • Central

    Cooling

    • Ceiling Fan(s)

    • Central Air

    Appliances

    • Dishwasher

    • Dryer

    • Ice Maker

    • Microwave

    • Gas Range

    • Refrigerator

    • Self Cleaning Oven

    • Wall Oven

    • Washer

    Other interior features

    • Closet Cabinetry

    • Cooking Island

    • Entrance Foyer

    • Split Bedroom

    • Volume Ceilings

    • Walk-In Closet(s)

    Bedrooms and bathrooms

    • Bedrooms: 3

    • Full bathrooms: 2

  • Parking

    • 2 Or More Spaces

    • Driveway

    • Parking Garage

    Property

    • Levels: 1

    • Pool Private: Yes

    Lot

    • Lot: 0.09 Acres

    Other Property Information

    • Parcel Number: 474135070900

    • Zoning: PRD

  • Type and style

    • Property Type: Residential

  • Utility

    • Natural Gas Available

  • Other financial information

    • HOA: $989

    • HOA Frequency: Monthly

    • Annual tax amount: $10,572

  • Source details

    • MLS ID: B26061912

    Other facts

    • Construction Materials: CBS Construction / Stone / Stucco

    • Lot Features: Less Than 1/4 Acre Lot / Less Than 1 Acre

    • Pool Features: Community

    • Window Features: Complete Impact Glass

    • Direction Faces: Northwest

    • Other Structures: Livable

    • Architectural Style: Ranch / One Story

    • Garage Spaces: 2

    • Attached Garage: Yes

    • Garage: Yes

    • Living Area: 1724

    • Water Source: Public

    • Subdivision Name: MCJUNKIN FARMS PLAT,THE FALLS AT PARKLAN

Private inquiry
Talk to the advisor on this listing.
Floor plans, HOA docs, off-market comparables, scheduling a private showing — one message, direct to the local specialist.

More like this

New
For Sale
$725,000
House
4 bds · 2 ba · 2,211 sqft
REGENCY LAKES AT COCONUT C,Regency Lakes, Coconut Creek
5040 Heron Place, Coconut Creek FL 33073
New
For Sale
$625,000
House
4 bds · 2 ba · 2,260 sqft
CIMARRON SEC TWO,Loggers' Run, Boca Raton
11287 Woodchuck Lane, Boca Raton FL 33428
New
For Sale
$485,000
Townhouse
3 bds · 2 ba · 1,935 sqft
GRAND CYPRESS REPLAT, Coconut Creek
4758 Cypress St, Coconut Creek FL 33073
New
For Sale
$800,000
House
4 bds · 2 ba · 1,972 sqft
INDIAN HEAD SEC 1,INDIAN HEAD, Boca Raton
11386 SHILOH Way, Boca Raton FL 33428
New
For Sale
$485,000
Townhouse
3 bds · 2 ba · 1,935 sqft
GRAND CYPRESS,Grand Cypress, Coconut Creek
6079 Grand Cypress Cir W, Coconut Creek FL 33073
New
For Sale
$500,000
3 bds · 2 ba · 1,554 sqft
BOCA FLORES CONDO,BOCA FLORES, Boca Raton
9145 Passiflora Way, Boca Raton FL 33428
New
For Sale
$739,000
House
3 bds · 3 ba · 2,351 sqft
BOCA WOODS COUNTRY CLUB PH,Boca Woods Country C, Boca Raton
10775 Boca Woods Lane, Boca Raton FL 33428
-$5K
For Sale
$825,000
House
3 bds · 2 ba · 1,811 sqft
PALMETTO PARK WOODS, Boca Raton
9682 Vía Emilie, Boca Raton FL 33428

Market around this address

Live counts in the same area.
View all

The multiple listing information is provided by the Miami Association of REALTORS® from a copyrighted compilation of listings. The compilation of listings and each individual listing are ©2026-present Miami Association of REALTORS®. All Rights Reserved. The information provided is for consumers' personal, noncommercial use and may not be used for any purpose other than to identify prospective properties consumers may be interested in purchasing. All properties are subject to prior sale or withdrawal. All information provided is deemed reliable but is not guaranteed accurate, and should be independently verified. Listing courtesy of: RE/MAX Direct