Sell Your Home
Get a free home valuation
Contact
Tell us about your needs
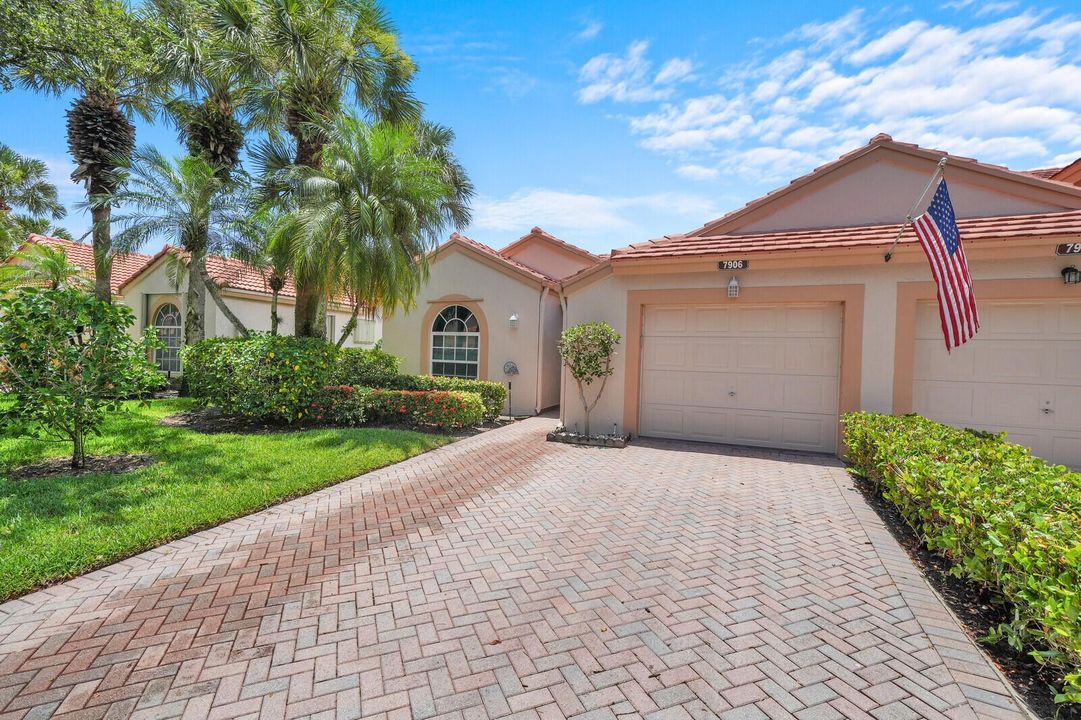
7906 LAKE SANDS Drive, Delray Beach FL 33446

For Sale
$470,000

BTC: 7.39168043

ETH: 247.02518606

2 days
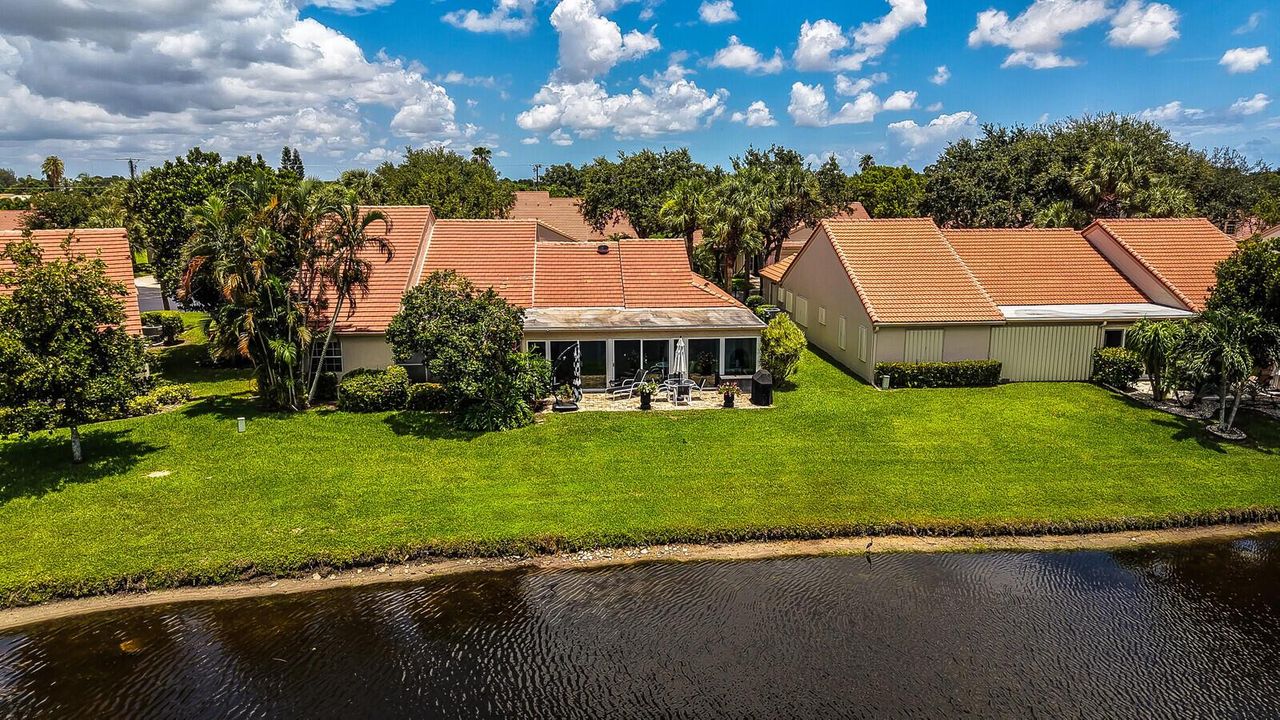
Waterfront
2 bds
2 ba
1,524 sqft

Overview

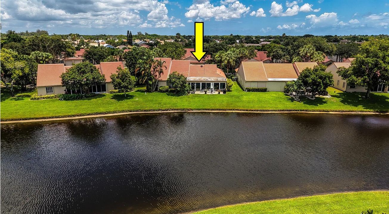
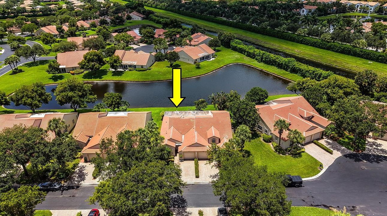
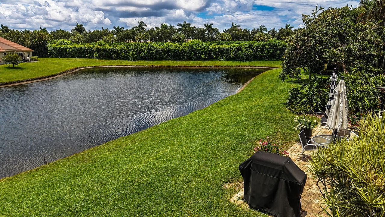
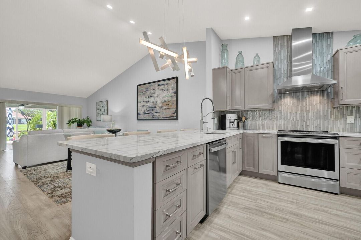
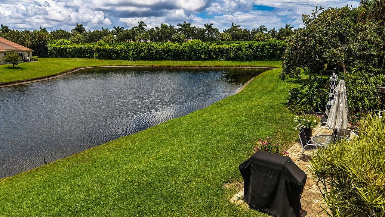
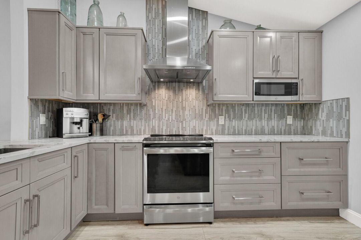
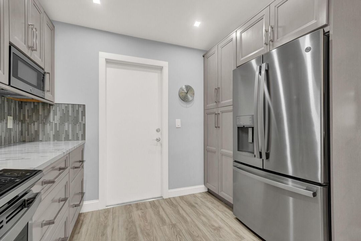
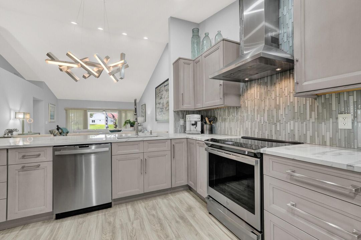
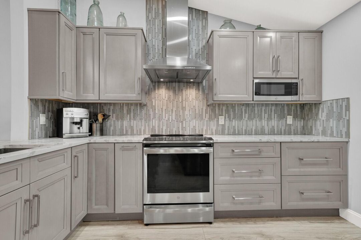
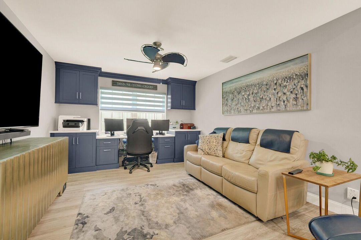
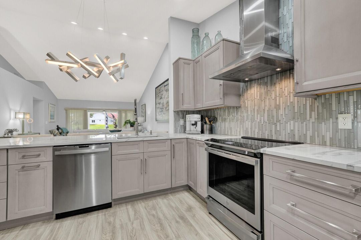
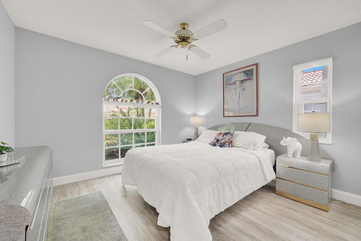
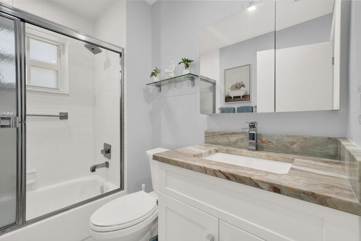
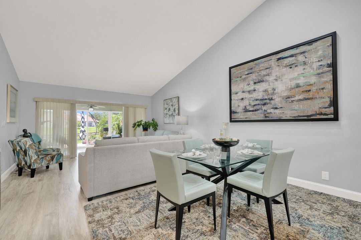
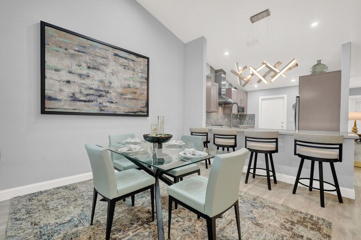
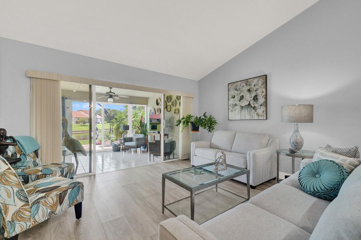
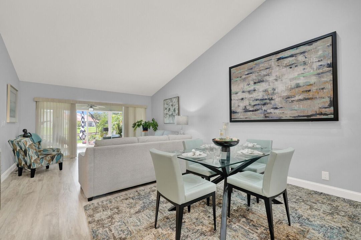
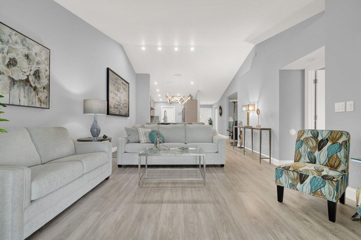
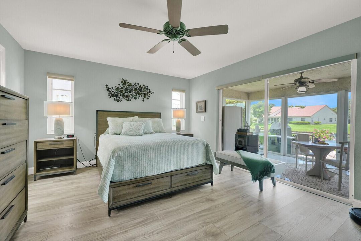
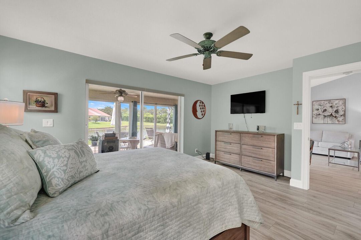
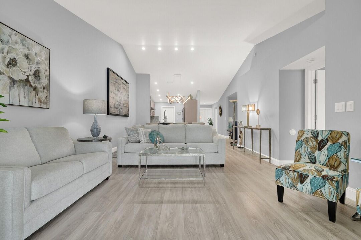
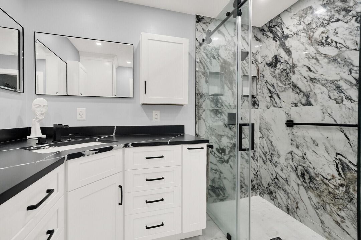
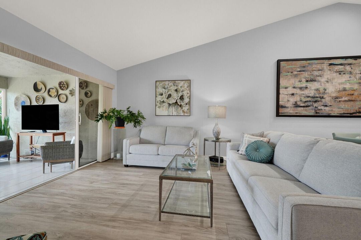
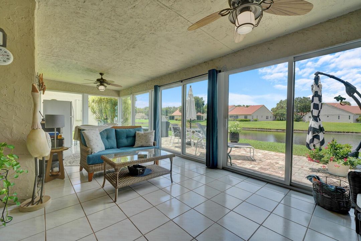
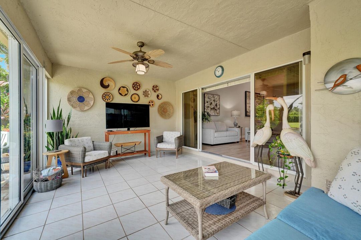
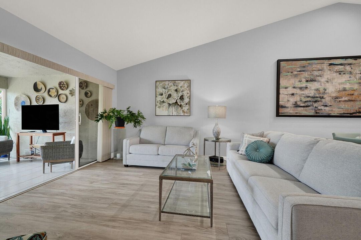
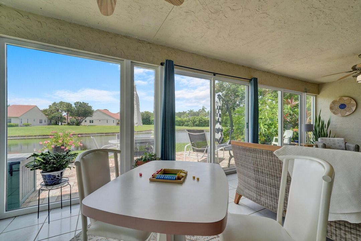
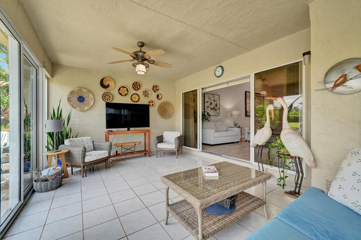
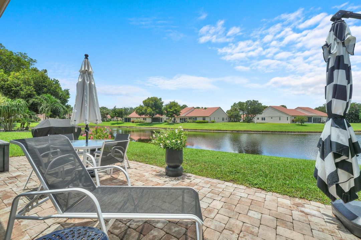
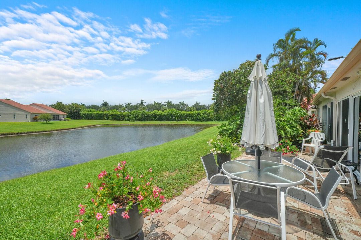
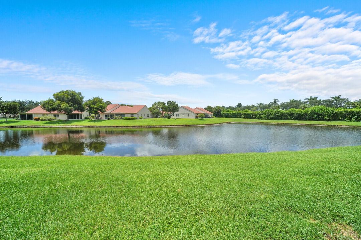
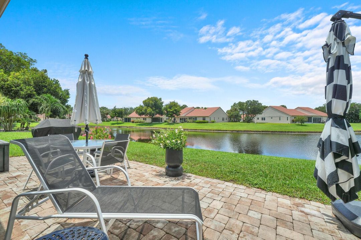
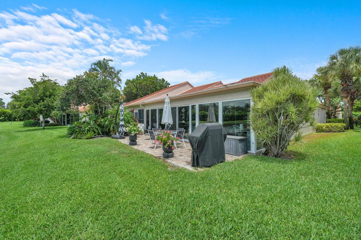
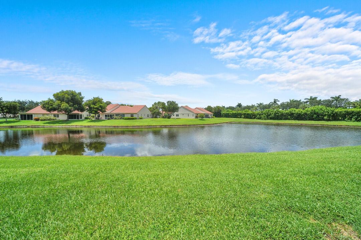
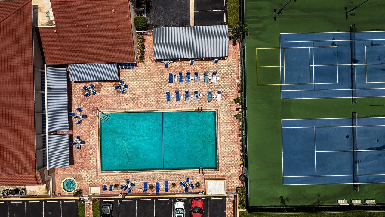
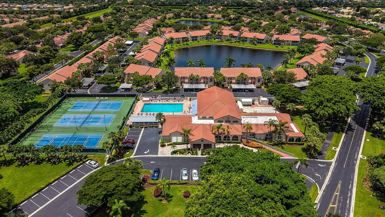
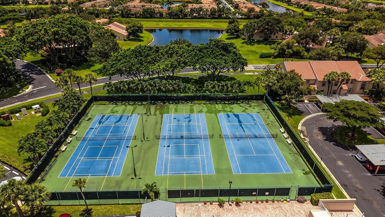
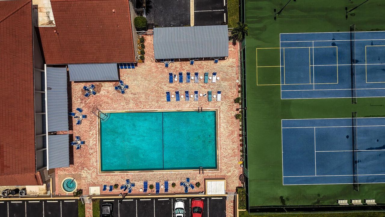
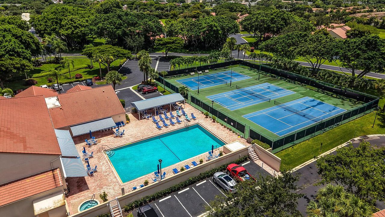
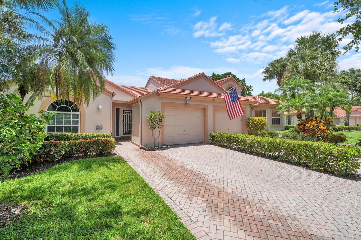
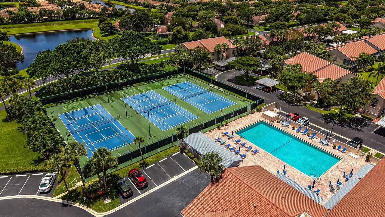
Your home search ends here! Once you step inside this beautifully remodeled 2023 Antigua model, you'll immediately appreciate the exceptional condition and meticulous care that make this home truly move-in ready. This stunning villa features 2 bedrooms, 2 bathrooms, and a spacious office/den that can easily be converted into a third bedroom. Vaulted ceilings create an open, airy feel throughout, while full-impact hurricane windows and doors provide peace of mind. The updated kitchen is equipped with stainless steel appliances, and ceiling fans are thoughtfully placed throughout the home for added comfort. Enjoy relaxing or entertaining on the expansive 31-foot screened lanai overlooking a tranquil lake, offering the perfect setting for morning coffee or evening sunsets. Located in the highly desirable gated community of Emerald Pointe in West Delray, this home is just minutes from shopping, dining, entertainment, and everything you need. Residents enjoy an active lifestyle with a full-time social director, a resort-style heated pool and spa, clubhouse with ballroom and card rooms, fitness center, tennis and pickleball courts, and a full calendar of community activities. The homeowners association provides exceptional value, covering internet, streaming TV/cable service, water, building insurance, and lawn maintenance. Don't miss this rare opportunity to own a beautifully updated lakefront villa in one of West Delray's most sought-after communities!
Location

Details

Type:
Residential
Parking:
1 Space / Parking Garage
Year Built:
1991
Lot:
0.05 Acres
Heating:
Central Individual A/C
Price/sqft:
$308
Cooling:
Ceiling Fan(s) / Central Individual A/C
HOA:
$756

Valuation

Our model vs. what's actually selling nearby.
Estimate
$369,700
$249K – $466K
Confidence Low
List vs. estimate
$100K above estimate
List $470,000 · +27.1%
Our model says this listing is priced above recent comparable activity. Room to negotiate.
Price per sq ft
$308
+30.7% vs. city median $235
Based on
64 MLS comparables
+ 30 public-records sales within 0.5 mi
Median actual sale: $471K
Median of recent comparable listings. Sold comps use closing price, active listings use list price.

Highlights

Annual tax
$4,443
2025
HOA
$756/mo
Pool
Community
View
Pond View, Pond
Waterfront
Pond
Garage
1 car garage
Furnished
Furnished,Furniture Only
Pets
Allowed
All facts and features
  • Flooring

    • Carpet

    • Ceramic Floor

    Heating

    • Central Individual A/C

    Cooling

    • Ceiling Fan(s)

    • Central Individual A/C

    Appliances

    • Electric Water Heater

    • Dishwasher

    • Electric Range

    • Refrigerator

    • Washer

    Other interior features

    • Split Bedroom

    • Vaulted Ceiling(s)

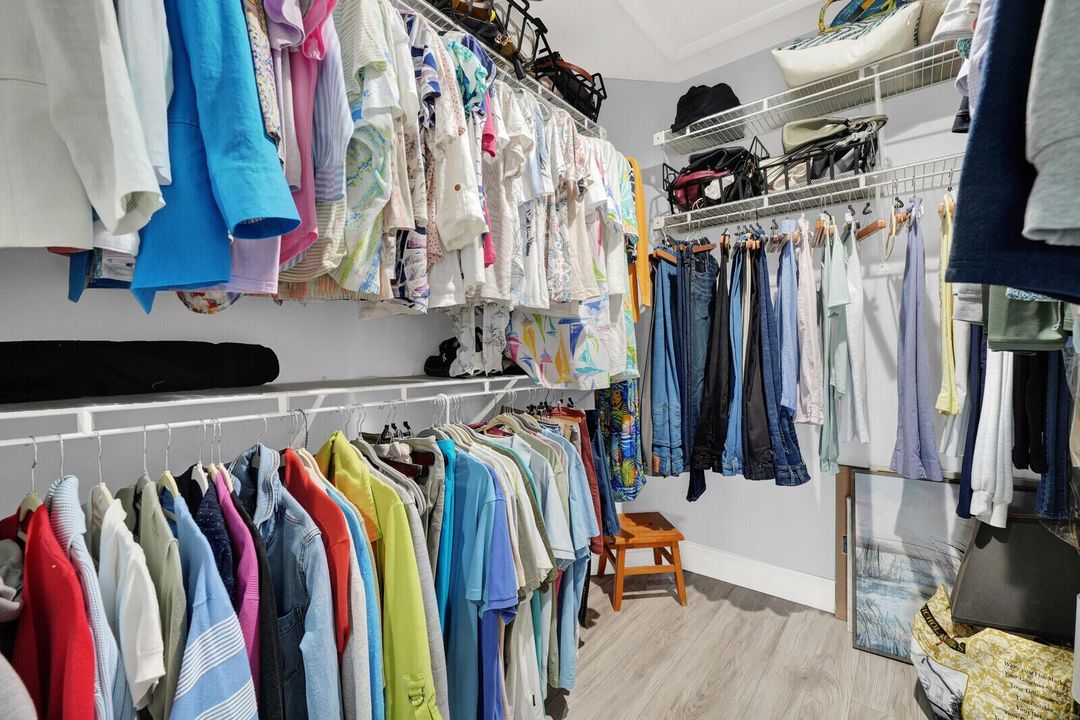
    • Walk-In Closet(s)

    • Den/Library/Office

    • Utility Room/Laundry

    Bedrooms and bathrooms

    • Bedrooms: 2

    • Full bathrooms: 2

  • Parking

    • 1 Space

    • Parking Garage

    Property

    • Levels: 1

    • Pool Private: Yes

    Lot

    • Lot: 0.05 Acres

    Other Property Information

    • Parcel Number: 00424616220002180

    • Zoning: RS

  • Type and style

    • Property Type: Residential

  • Utility

    • Cable Connected

    • Sewer Connected

    • Water Connected

    • Cable Available

    • Sewer Available

    • Water Available

  • Other financial information

    • HOA: $756

    • HOA Frequency: Monthly

    • Annual tax amount: $4,443

  • Source details

    • MLS ID: B26057029

    Other facts

    • Construction Materials: CBS Construction

    • Laundry Features: Laundry Room / Utility Room/Laundry

    • Lot Features: Less Than 1/4 Acre Lot / Less Than 1 Acre

    • Pool Features: Community

    • Window Features: Partial RollDown Shutters / Blinds / Verticals

    • Direction Faces: Northeast

    • Other Structures: Livable

    • Waterfront: Yes

    • Garage Spaces: 1

    • Attached Garage: Yes

    • Garage: Yes

    • Living Area: 1524

    • Water Source: Public

    • Subdivision Name: EMERALD POINTE 2,EMERALD POINTE

Private inquiry
Talk to the advisor on this listing.
Floor plans, HOA docs, off-market comparables, scheduling a private showing — one message, direct to the local specialist.

More like this

New
For Sale
$497,500
House
3 bds · 2 ba · 1,716 sqft
COCO WOOD LAKES SEC 1,Coco Wood Lakes, Delray Beach
14598 SUNNY WATERS Lane, Delray Beach FL 33484
New
For Sale
$450,000
House
3 bds · 2 ba · 1,750 sqft
LAKERIDGE GREENS AT PIPER, Boynton Beach
6563 Kings Creek Ter, Boynton Beach FL 33437
New
For Sale
$395,000
3 bds · 2 ba · 1,645 sqft
FLORAL LAKES PH 3 AND 4,Floral Lakes, Delray Beach
6088 Caladium Road, Delray Beach FL 33484
New
For Sale
$459,000
Condo/Co-op
3 bds · 3 ba · 2,000 sqft
GLENEAGLES COUNTRY CLUB CO,GLENEAGLES COUNTRY C, Delray Beach
15766 Loch Maree Lane # 3906, Delray Beach FL 33446
New
For Sale
$340,000
2 bds · 2 ba · 1,311 sqft
HUNTINGTON POINTE, Delray Beach
6128 Kings Gate Circle, Delray Beach FL 33484
New
For Sale
$329,999
Condo/Co-op
3 bds · 2 ba · 1,238 sqft
MURANO AT DELRAY BEACH CON, Delray Beach
15125 Michelangelo Boulevard # 202, Delray Beach FL 33446
New
For Sale
$349,900
House
2 bds · 2 ba · 1,687 sqft
DELRAY VILLAS 5,DELRAY VILLAS, Delray Beach
6103 Stanley Lane, Delray Beach FL 33484
+$5K
For Sale
$484,525
2 bds · 2 ba · 1,308 sqft
DELRAY TRAILS, Delray Beach
13682 JUBILEE Lane, Delray Beach FL 33484

Market around this address

Live counts in the same area.
View all

The multiple listing information is provided by the Miami Association of REALTORS® from a copyrighted compilation of listings. The compilation of listings and each individual listing are ©2026-present Miami Association of REALTORS®. All Rights Reserved. The information provided is for consumers' personal, noncommercial use and may not be used for any purpose other than to identify prospective properties consumers may be interested in purchasing. All properties are subject to prior sale or withdrawal. All information provided is deemed reliable but is not guaranteed accurate, and should be independently verified. Listing courtesy of: RE/MAX Properties