Sell Your Home
Get a free home valuation
Contact
Tell us about your needs
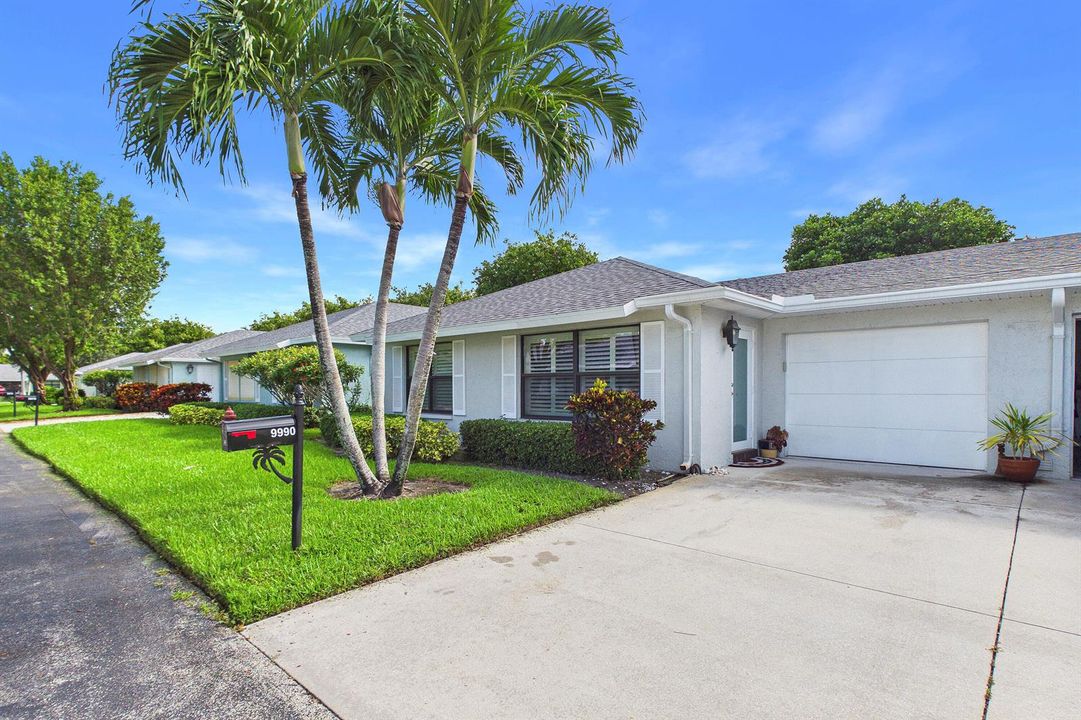
9990 LIGUSTRUM TREE Way # A, Boynton Beach FL 33436

For Sale
$334,000

BTC: 4.12345679

ETH: 136.38219682

New
2 bds
2 ba
1,404 sqft

Overview

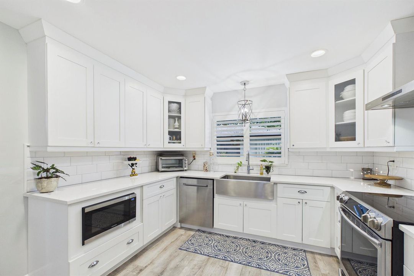
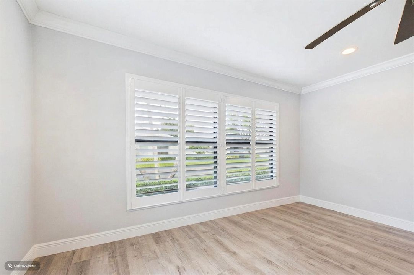
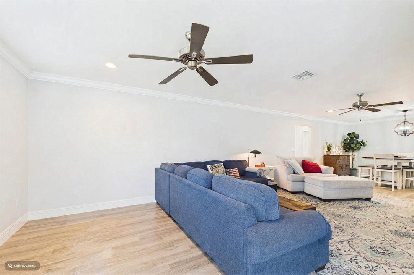
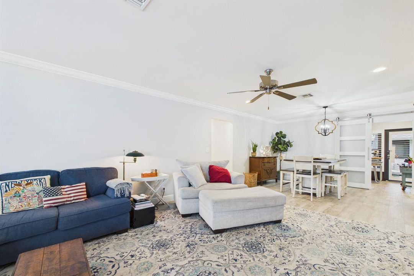
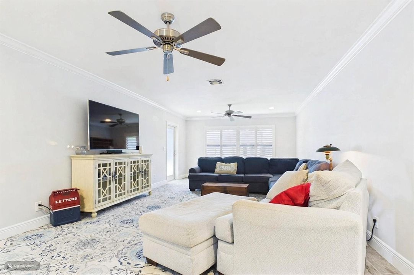
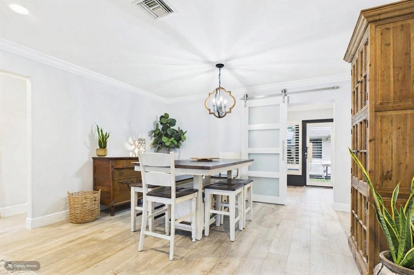
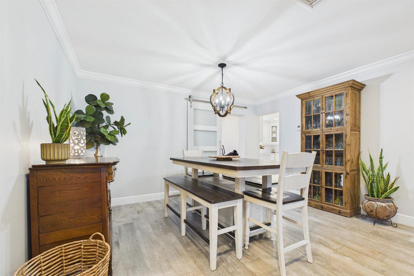
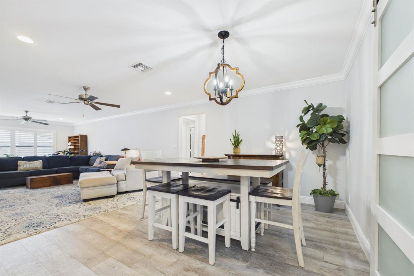
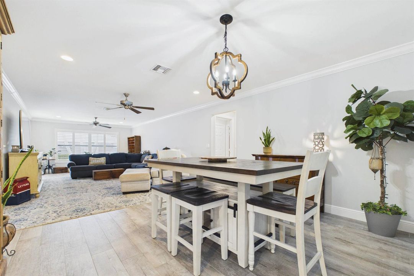
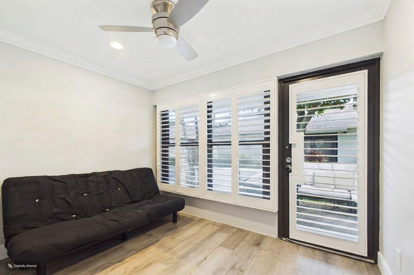
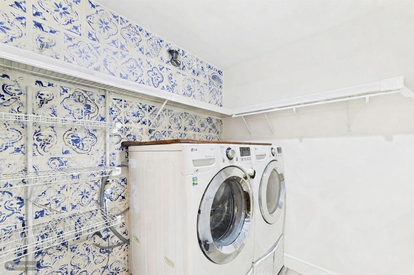
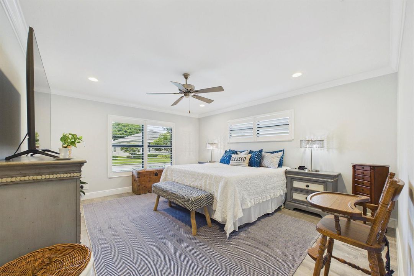
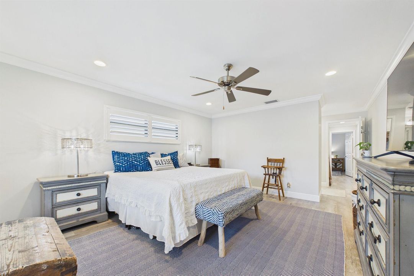
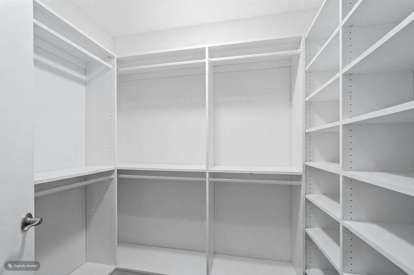
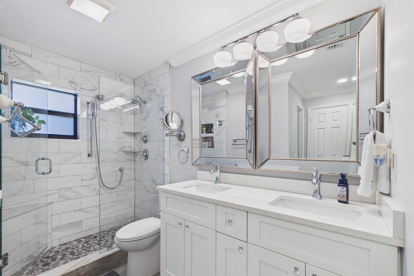
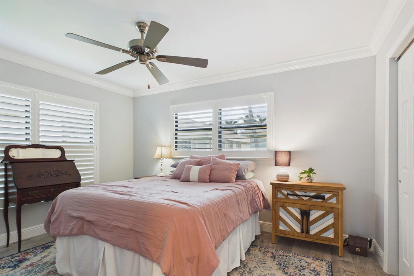
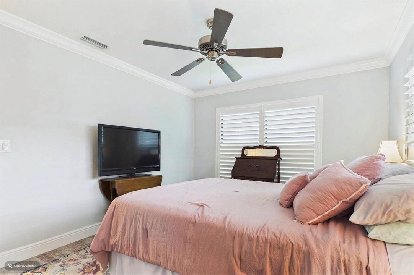
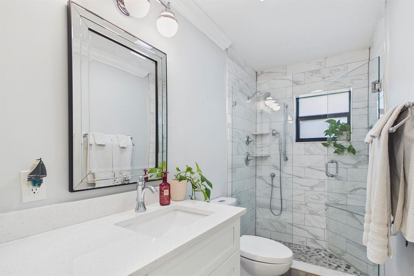
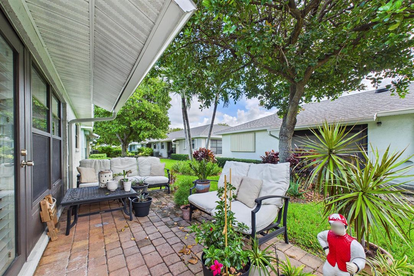
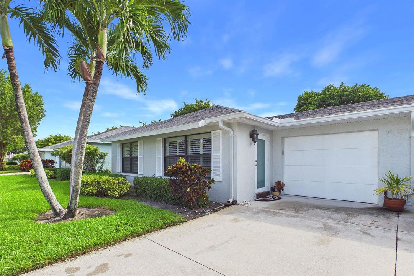
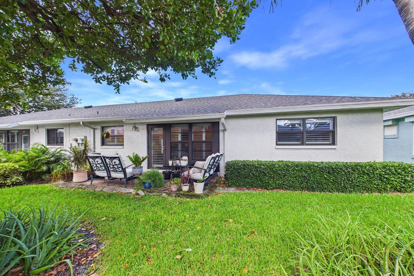
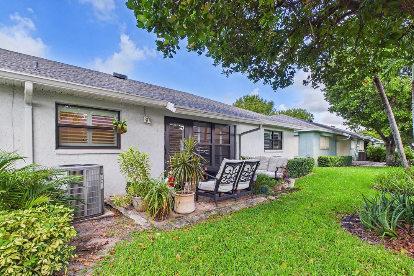
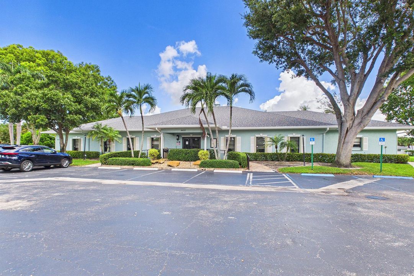
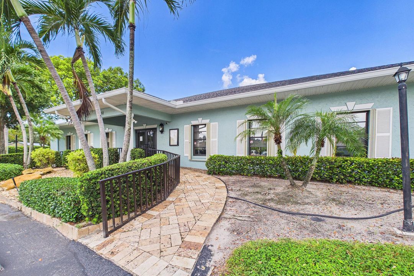
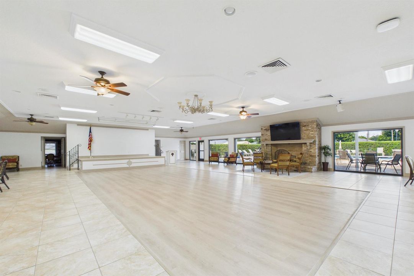
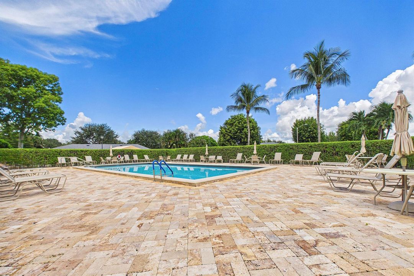
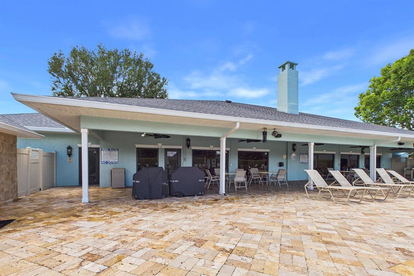
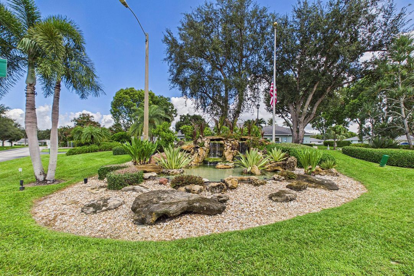
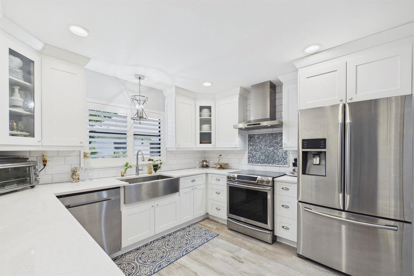
Welcome to this beautifully renovated villa, professionally updated from top to bottom with quality finishes and thoughtful design throughout. The unique layout provides additional kitchen counter space and features a versatile enclosed office/den with a stylish barn door, perfect for working from home or creating a flexible living space. The home is packed with upgrades, including hurricane-impact windows and doors throughout, plantation shutters, wood-grain ceramic tile flooring, crown molding, and 6-inch baseboards. A brand-new A/C system and roof. The stunning kitchen features wood cabinetry with soft-close doors and drawers, quartz countertops, convenient pull-outs, pantry, top-of-the-line stainless-steel appliances, a double oven, subway tile backsplash, recessed lighting, and a deep farmhouse sink. The spacious primary bedroom offers a walk-in closet with custom built-ins, while the guest bedroom provides ample closet space with additional built-in storage. Both bathrooms have been beautifully remodeled. The primary bath features a tiled shower and new vanity with dual sinks, while the guest bath offers a tiled shower with glass enclosure. Custom lighting and mirrors complete both bathrooms. With its extensive renovations, modern finishes, functional layout, and exceptional attention to detail, this move-in-ready villa truly has it all! Bent Tree East offers a saltwater pool, active clubhouse, library and plenty of social activities. Short drive to the beach and plenty of dining and shopping.

Location

Details

Type:
Residential
Parking:
1 Space / Driveway / Parking Garage
Year Built:
1981
Lot:
No Data
Heating:
Central / Electric
Price/sqft:
$238
Cooling:
Ceiling Fan(s) / Central Air / Electric
HOA:
$1,646

Valuation

Our model vs. what's actually selling nearby.
Estimate
$249,000
$149K – $349K
Confidence Low
List vs. estimate
$85K above estimate
List $334,000 · +34.1%
Our model says this listing is priced above recent comparable activity. Room to negotiate.
Price per sq ft
$237
+2.2% vs. city median $232
Based on
1040 MLS comparables
+ 30 public-records sales within 0.5 mi
Median actual sale: $249K
Median of recent comparable listings. Sold comps use closing price, active listings use list price.

Highlights

Annual tax
$2,970
2025
HOA
$1,646/qtr
Pool
Community
View
Garden
Garage
1 car garage
Pets
Allowed
All facts and features
  • Flooring

    • Vinyl

    Heating

    • Central

    • Electric

    Cooling

    • Ceiling Fan(s)

    • Central Air

    • Electric

    Appliances

    • Electric Water Heater

    • Dishwasher

    • Disposal

    • Dryer

    • Microwave

    • Electric Range

    • Refrigerator

    • Washer

    Other interior features

    • Built-in Features

    • Pantry

    • Split Bedroom

    • Walk-In Closet(s)

    • Den/Library/Office

    • Utility Room/Laundry

    Bedrooms and bathrooms

    • Bedrooms: 2

    • Full bathrooms: 2

  • Parking

    • 1 Space

    • Driveway

    • Parking Garage

    Property

    • Levels: 1

    • Pool Private: Yes

    • Exterior Features: West Of Us1

    Other Property Information

    • Parcel Number: 00424524190021151

    • Zoning: AR

  • Type and style

    • Property Type: Residential

  • Utility

    • Cable Connected

    • Sewer Connected

    • Water Connected

    • Cable Available

    • Sewer Available

    • Water Available

  • Other financial information

    • HOA: $1,646

    • HOA Frequency: Quarterly

    • Annual tax amount: $2,970

  • Source details

    • MLS ID: B26071702

    Other facts

    • Construction Materials: CBS Construction / Stucco

    • Laundry Features: Laundry Room / Utility Room/Laundry

    • Lot Features: Corner Lot / West Of US 1

    • Patio And Porch Features: Patio

    • Pool Features: Community

    • Window Features: Complete Impact Glass / Plantation Shutters

    • Direction Faces: West

    • Other Structures: Livable

    • Architectural Style: Garden Apartment / Corner Unit / One Story

    • Garage Spaces: 1

    • Attached Garage: Yes

    • Garage: Yes

    • Living Area: 1404

    • Water Source: Public

    • Subdivision Name: BENT TREE VILLAS EAST COND

Private inquiry
Talk to the advisor on this listing.
Floor plans, HOA docs, off-market comparables, scheduling a private showing — one message, direct to the local specialist.

More like this

New
For Sale
$339,900
House
3 bds · 2 ba · 1,344 sqft
PALM BEACH LEISUREVILLE SE, Boynton Beach
2080 SW 13TH Way, Boynton Beach FL 33426
New
For Sale
$275,000
Condo/Co-op
3 bds · 2 ba · 1,217 sqft
BOYNTON LANDINGS CONDO,Boynton Landings, Boynton Beach
2305 N Congress Avenue, Boynton Beach FL 33426
New
For Sale
$350,000
House
2 bds · 2 ba · 1,624 sqft
LEISUREVILLE, Boynton Beach
1605 Verdi Drive, Boynton Beach FL 33426
New
For Sale
$379,000
House
3 bds · 2 ba · 1,428 sqft
PALM BEACH LEISUREVILLE SE,LEISUREVILLE, Boynton Beach
2377 SW 8TH Avenue, Boynton Beach FL 33426
New
For Sale
$320,000
House
2 bds · 2 ba · 1,428 sqft
LEISUREVILLE,Leisureville, Boynton Beach
2016 SW Golf Lane SW, Boynton Beach FL 33426
New
For Sale
$385,000
House
2 bds · 2 ba · 1,317 sqft
PALM BEACH LEISUREVILLE SE,Palm Beach Leisurevi, Boynton Beach
2390 SW 14th Avenue, Boynton Beach FL 33426
New
For Sale
$249,900
Condo/Co-op
2 bds · 2 ba · 1,400 sqft
GREENTREE VILLAS CONDO, Boynton Beach
4853 Equestrian Circle # B, Boynton Beach FL 33436
New
For Sale
$375,000
Condo/Co-op
3 bds · 2 ba · 1,632 sqft
Coral Lakes/Crystal Pointe,Coral Lakes/Crystal, Boynton Beach
12447 Crystal Pointe Drive # 201, Boynton Beach FL 33437

Market around this address

Live counts in the same area.
View all

The multiple listing information is provided by the Miami Association of REALTORS® from a copyrighted compilation of listings. The compilation of listings and each individual listing are ©2026-present Miami Association of REALTORS®. All Rights Reserved. The information provided is for consumers' personal, noncommercial use and may not be used for any purpose other than to identify prospective properties consumers may be interested in purchasing. All properties are subject to prior sale or withdrawal. All information provided is deemed reliable but is not guaranteed accurate, and should be independently verified. Listing courtesy of: Roses Realty Services Inc.