Sell Your Home
Get a free home valuation
Contact
Tell us about your needs
124 S MORGAN STREET UNIT 2303

Condo/Co-op For Rent
$1,968

BTC: 0.02484848

ETH: 0.80359330

/mo
3 days
1 bds
1 ba
577 sqft

Overview

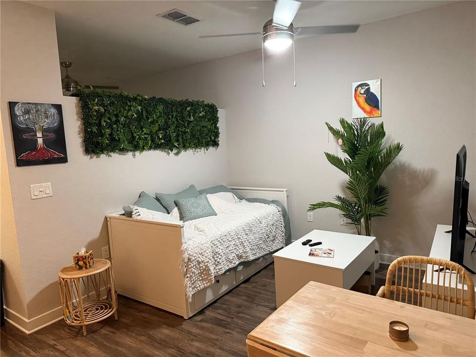
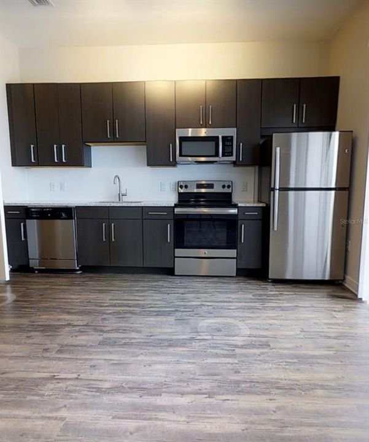
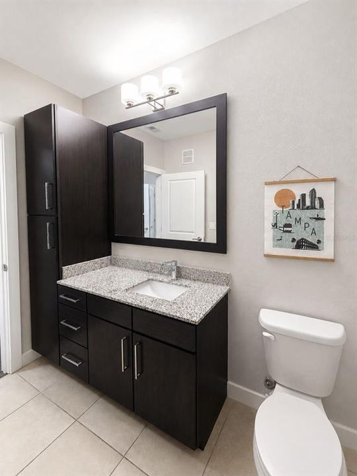
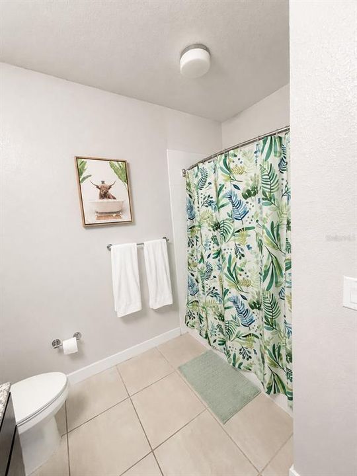
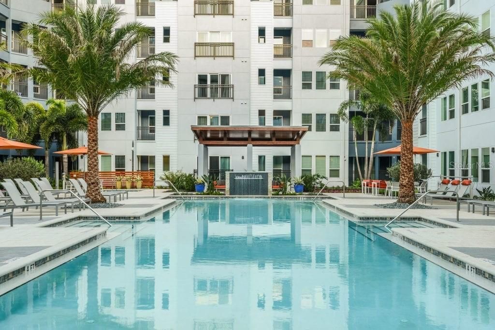
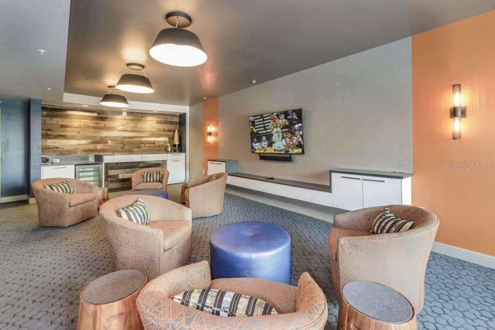
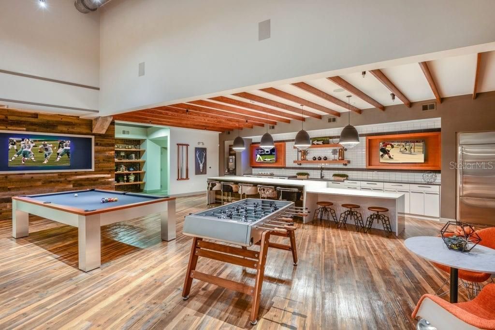
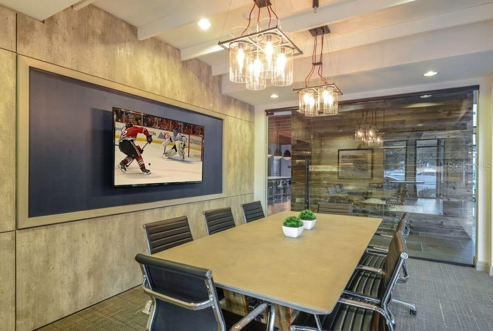
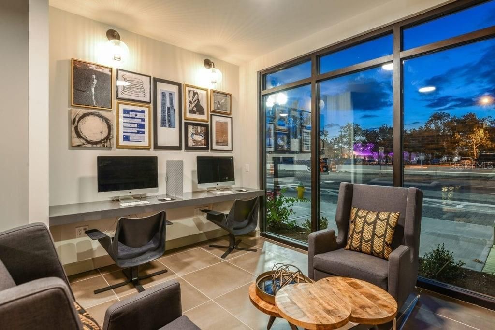
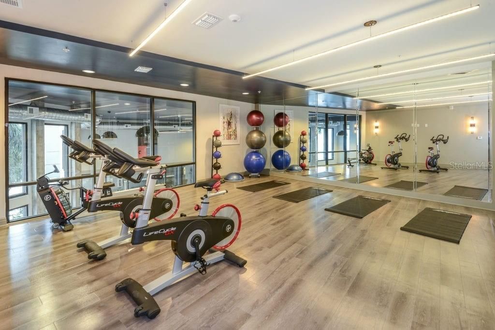
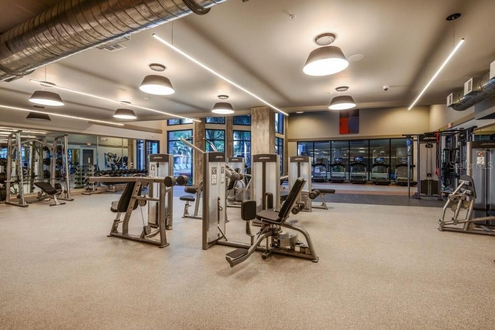
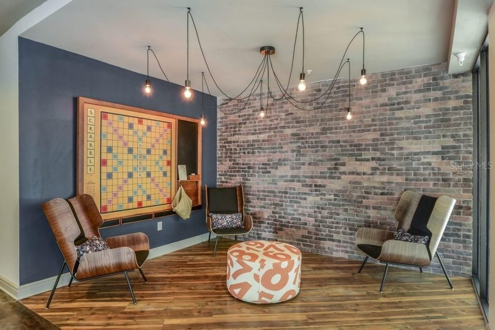
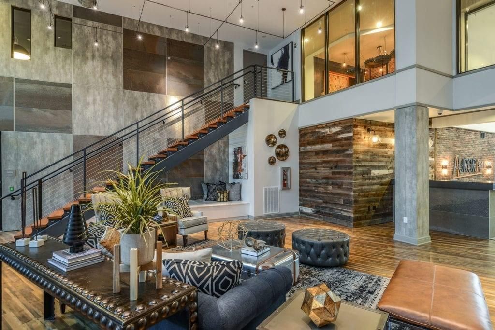
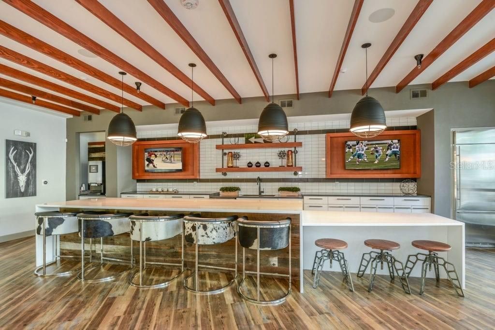
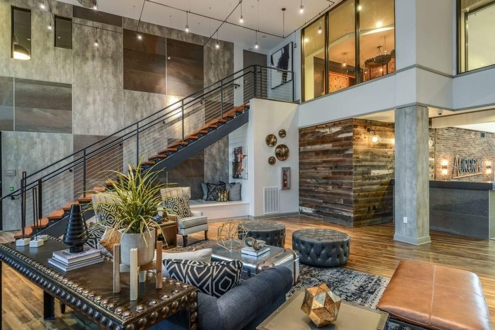
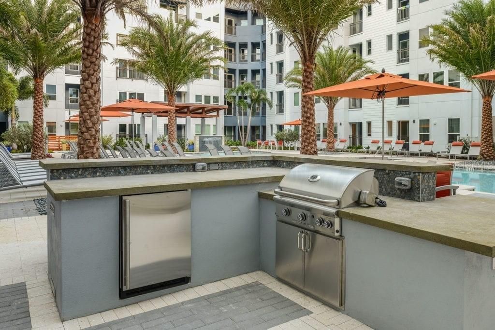
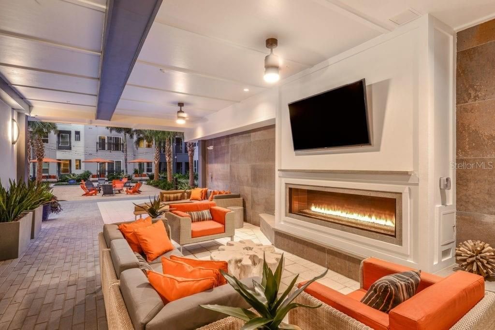
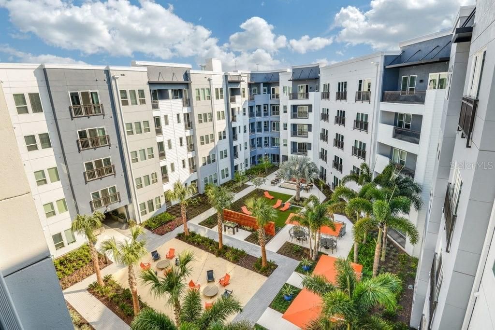
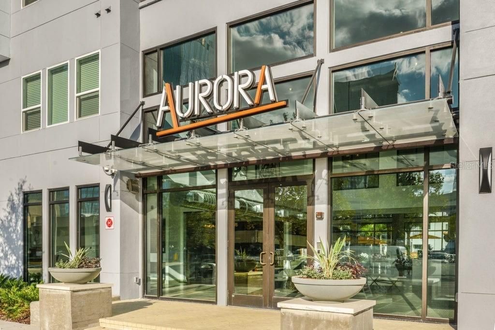
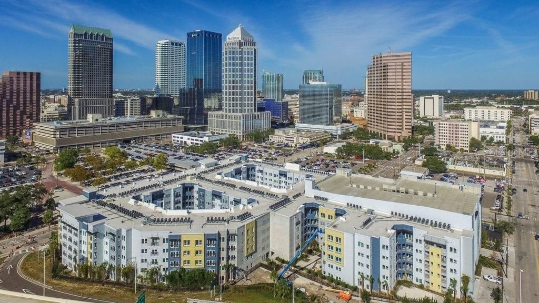
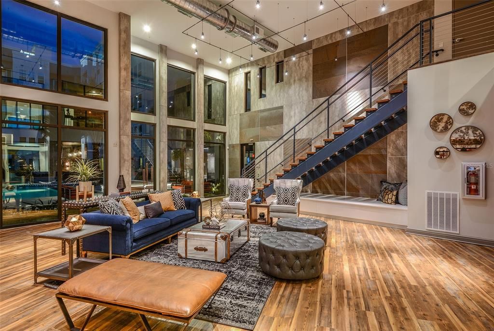
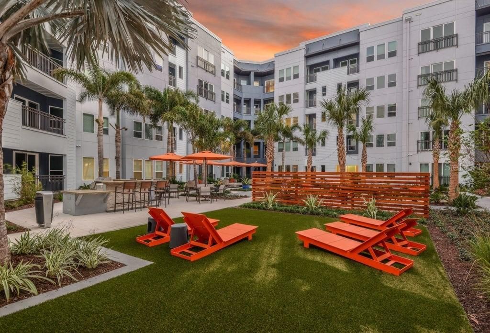
Available October 18th—security deposit already paid! Experience downtown Tampa living at gorgeous Aurora. The Altair floor plan offers approximately 577 square feet with a thoughtfully designed 1 bedroom layout and one bathroom, blending modern style with everyday convenience. Enjoy an in-unit washer and dryer, keyless entry, and contemporary finishes. Aurora’s impressive amenities include a resort-style pool with private cabanas, heated whirlpool spa, fitness center, yoga and spin studio, and outdoor grilling and gathering spaces. Work remotely from the business center, unwind in the resident lounge with billiards, or enjoy the community’s coffee bar, bark park, and pet spa. Controlled-access entry and a walkable downtown location complete the experience. An excellent opportunity to enjoy Tampa’s vibrant dining, entertainment, and city lifestyle with a flexible short term OR long term lease!

Location

Details

Type:
Residential Lease
Parking:
No Data
Year Built:
2016
Lot:
9999.00 Acres
Heating:
Central / Electric
Price/sqft:
$3
Cooling:
Central Air
HOA:
No Data

Highlights

Garage
2 car garage
Furnished
Negotiable
Pets
Allowed
All facts and features
  • Heating

    • Central

    • Electric

    Cooling

    • Central Air

    Appliances

    • Convection Oven

    • Dishwasher

    • Microwave

    • Refrigerator

    Other interior features

    • Ceiling Fan(s)

    • Elevator

    • High Ceilings

    • Kitchen/Family Room Combo

    • Open Floorplan

    • Primary Bedroom Main Floor

    • Sauna

    • Solid Wood Cabinets

    • Thermostat

    • Walk-In Closet(s)

    Bedrooms and bathrooms

    • Bedrooms: 1

    • Full bathrooms: 1

  • Property

    • Levels: One

    Lot

    • Lot: 9999.00 Acres

    Other Property Information

    • Parcel Number: 12345

  • Type and style

    • Property Type: Residential Lease

    • Property Sub Type: Apartment

  • Source details

    • MLS ID: W7889220

    Other facts

    • Laundry Features: Inside

    • Lot Features: City Lot / Near Public Transit / Sidewalk

    • Patio And Porch Features: Patio

    • Garage Spaces: 2

    • Attached Garage: Yes

    • Garage: Yes

    • Living Area: 577

Private inquiry
Talk to the advisor on this listing.
Floor plans, HOA docs, off-market comparables, scheduling a private showing — one message, direct to the local specialist.

More like this

New
For Rent
$1,525 /mo
Condo/Co-op
· 1 ba · 527 sqft
MAC FARLANES REV MAP OF ADD, TAMPA
2004 N HOWARD AVENUE UNIT 101
New
For Rent
$1,745 /mo
3 bds · 1 ba · 1,934 sqft
BAKERS J M SUB, TAMPA
New
For Rent
$1,950 /mo
Condo/Co-op
1 bds · 1 ba · 672 sqft
THE QUARTER AT YBOR, TAMPA
1810 E PALM AVENUE UNIT 5208
New
For Rent
$1,750 /mo
Condo/Co-op
1 bds · 1 ba · 528 sqft
MELROSE LANDING CONDO, TAMPA
2117 W DEKLE AVENUE UNIT F3
For Rent
$1,850 /mo
House
3 bds · 1 ba · 748 sqft
PARTRICK & SWEET SUB, TAMPA
3605 E 28TH AVENUE
For Rent
$1,595 /mo
3 bds · 2 ba · 810 sqft
EAST BAY ADD, TAMPA
3506 E 10TH AVENUE UNIT 1/2
For Rent
$2,500 /mo
Condo/Co-op
1 bds · 1 ba · 934 sqft
THE PLACE AT CHANNELSIDE A CONDOMINIUM, TAMPA
102 N 12TH STREET UNIT 1813
-$550
For Rent
$1,800 /mo
House
3 bds · 1 ba · 1,424 sqft
BUFFALO PARK 2ND ADD, TAMPA
1304 E 32ND AVENUE

Market around this address

Live counts in the same area.
View all

The multiple listing information is provided by the Stellar MLS from a copyrighted compilation of listings. The compilation of listings and each individual listing are ©2026-present Stellar MLS. All Rights Reserved. The information provided is for consumers' personal, noncommercial use and may not be used for any purpose other than to identify prospective properties consumers may be interested in purchasing. All properties are subject to prior sale or withdrawal. All information provided is deemed reliable but is not guaranteed accurate, and should be independently verified. Listing courtesy of: RE/MAX MARKETING SPECIALISTS