Sell Your Home
Get a free home valuation
Contact
Tell us about your needs
7910 Taft St # 201, Pembroke Pines FL 33024

Condo/Co-op For Rent
$1,750

BTC: 0.02302632

ETH: 0.70000000

/mo
3 days
1 bds
1 ba
689 sqft

Overview

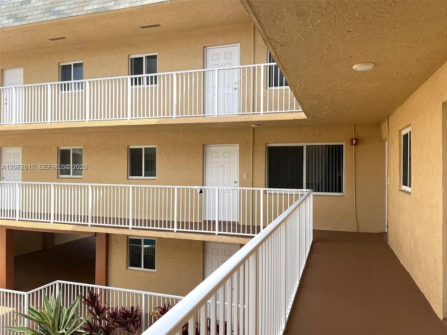
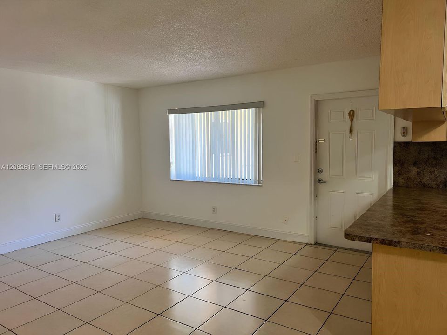
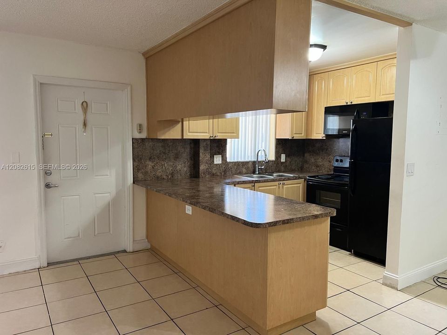
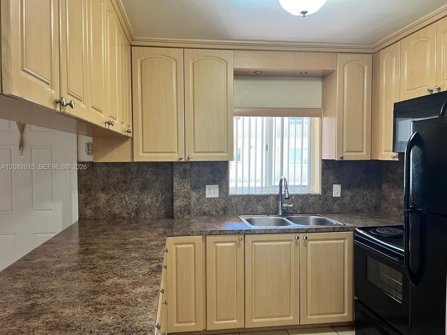
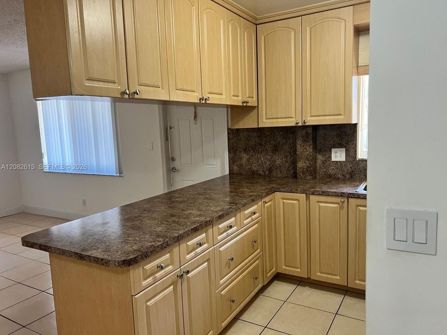
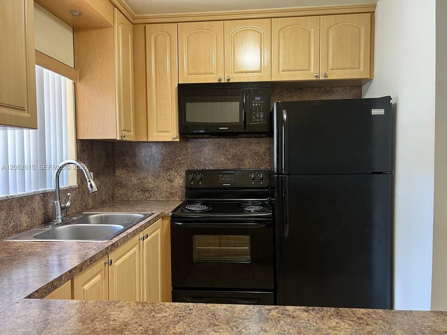
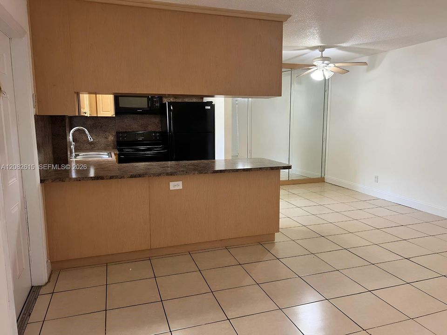
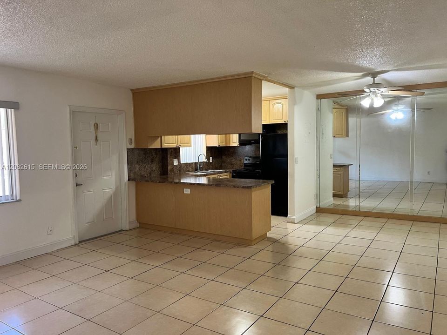
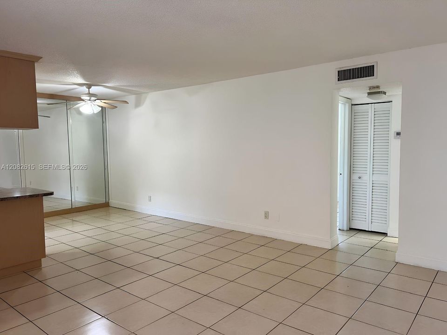
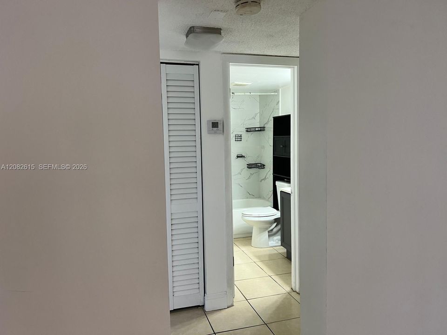
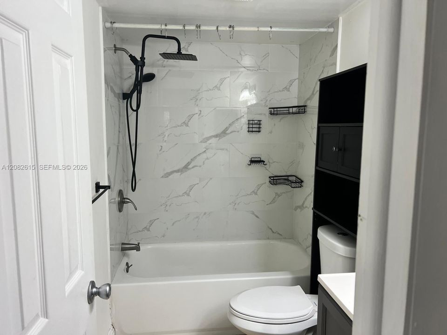
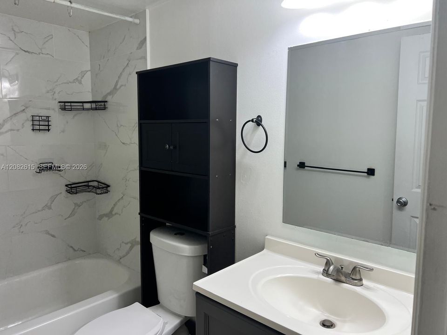
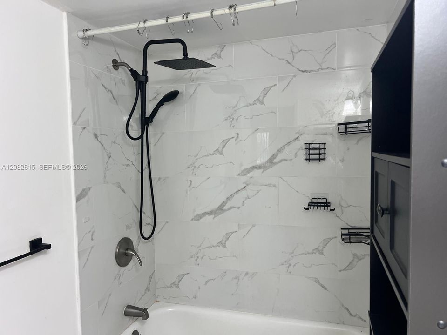
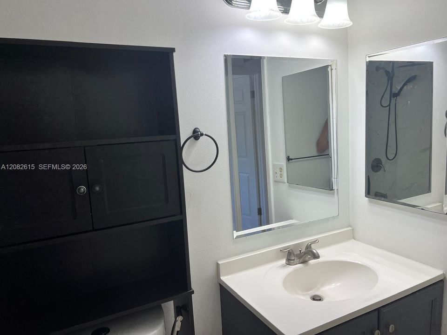
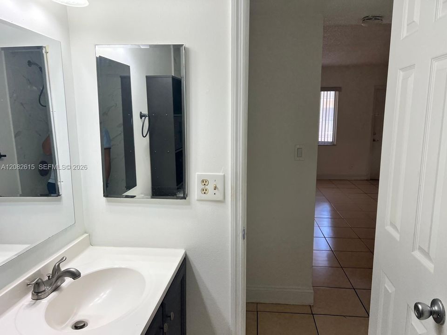
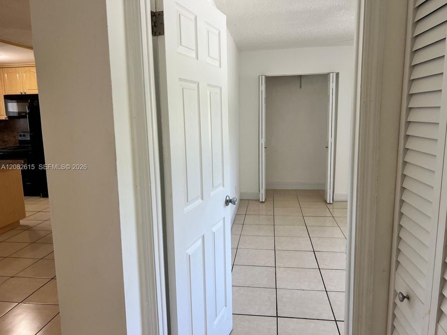
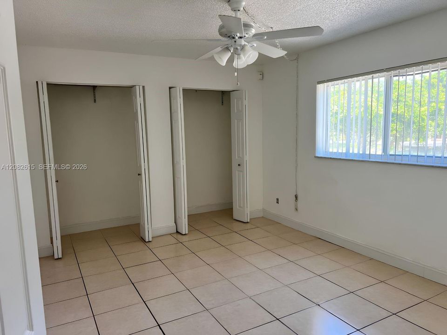
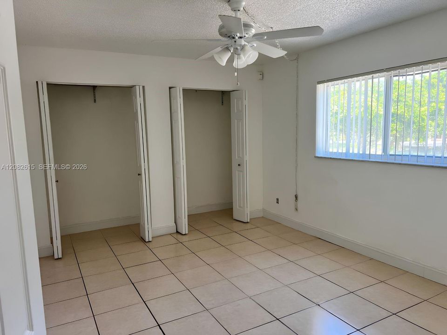
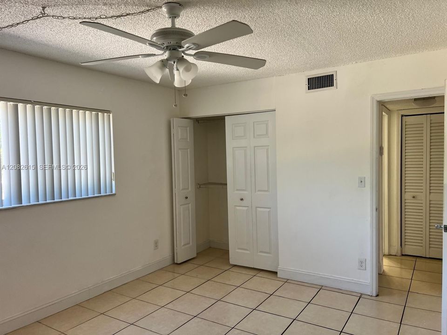
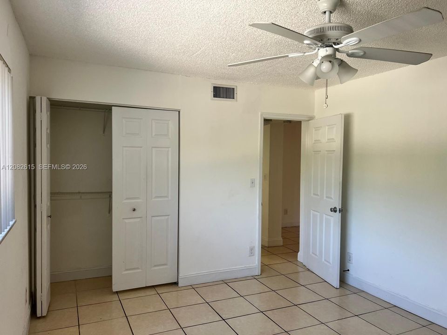
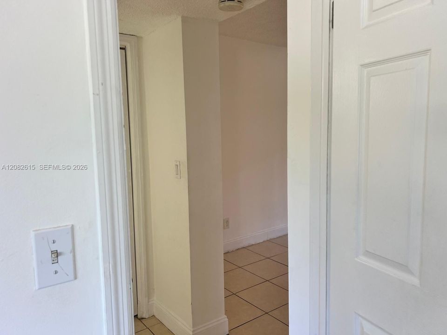
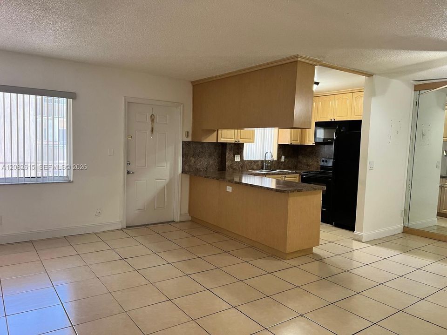
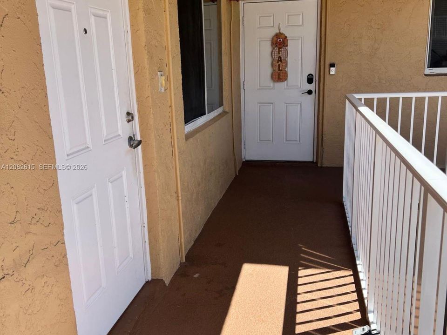
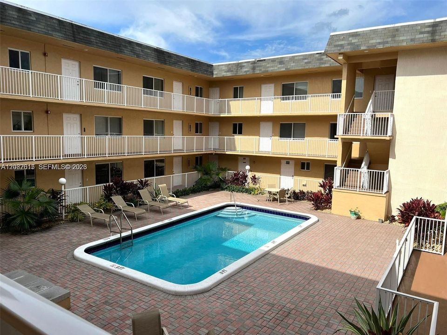
Great location in the heart of Pembroke Pines! This well-maintained 1-bedroom, 1-bathroom corner unit features tile flooring throughout, hurricane-impact windows, ample closet space, and a comfortable, functional layout. Ideally located near University Drive and Taft Street, just steps from Publix and conveniently close to shopping, dining, and everyday essentials. Excellent access to major roads and everything Pembroke Pines has to offer. Contact the listing agent to schedule your showing!

Location

Details

Type:
Residential Lease
Parking:
1 Space / Assigned / Guest
Year Built:
1980
Lot:
No Data
Heating:
No Data
Price/sqft:
$3
Cooling:
Central Air
HOA:
No Data

Valuation

Our model vs. what's actually selling nearby.
Estimate
$1,700
$1K – $1K
Confidence Medium
List vs. estimate
$50 above estimate
List $1,750 · +2.9%
Our model says this listing is priced above recent comparable activity. Room to negotiate.
Price per sq ft
$2
-98.6% vs. city median $187
Based on
12 MLS comparables
Median of recent comparable listings. Sold comps use closing price, active listings use list price.

Highlights

View
None
All facts and features
  • Flooring

    • Ceramic Floor

    • Concrete

    Cooling

    • Central Air

    Appliances

    • Electric Water Heater

    • Microwave

    • Refrigerator

    Other interior features

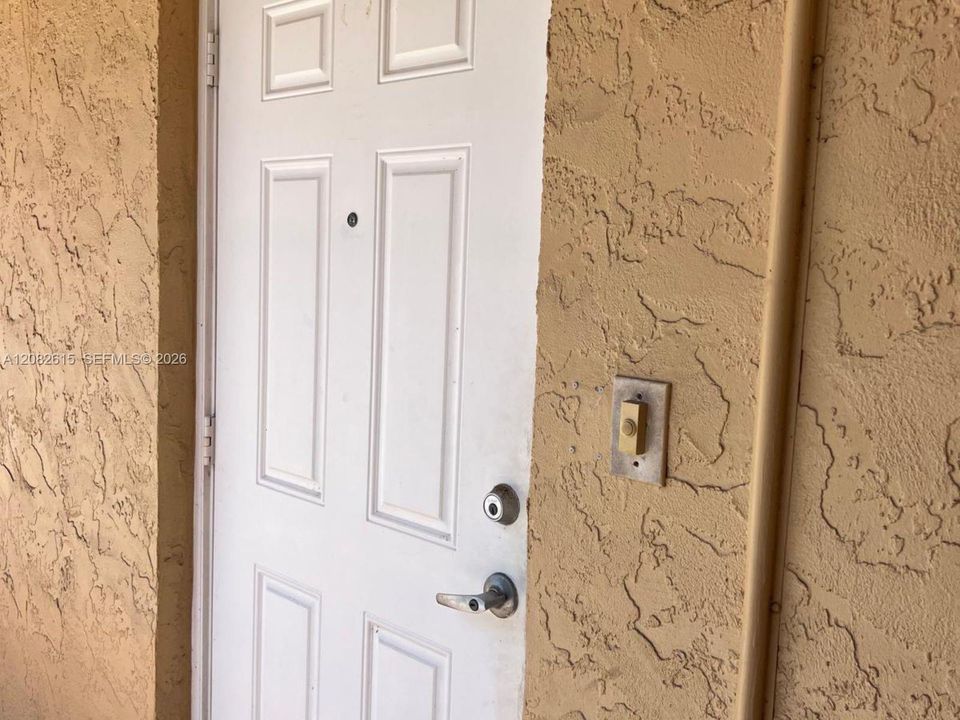
    • Second Floor Entry

    Bedrooms and bathrooms

    • Bedrooms: 1

    • Full bathrooms: 1

  • Parking

    • 1 Space

    • Assigned

    • Guest

    Other Property Information

    • Parcel Number: 514110BG0130

    • Zoning: (B-3)

  • Type and style

    • Property Type: Residential Lease

    • Property Sub Type: Apartment

  • Source details

    • MLS ID: A12082615

    Other facts

    • Construction Materials: Concrete Block Construction / Other

    • Architectural Style: Second Floor Entry

    • Living Area: 689

    • Subdivision Name: SUZANNE PLAZA CONDO

Private inquiry
Talk to the advisor on this listing.
Floor plans, HOA docs, off-market comparables, scheduling a private showing — one message, direct to the local specialist.

More like this

For Rent
$1,900 /mo
Condo/Co-op
2 bds · 2 ba · 832 sqft
LAKESHORE AT UNIVERSITY, Miramar
8740 N Sherman Cir # 102, Miramar FL 33025
For Rent
$1,225 /mo
1 bds · 1 ba · 324 sqft
MIRAMAR SEC 5, Miramar
2080 Arcadia Dr # A, Miramar FL 33023
New
For Rent
$2,250 /mo
Condo/Co-op
2 bds · 1 ba · 881 sqft
PALMS OF PEMBROKE CONDO, Pembroke Pines
200 W Palm Cir W # 104, Pembroke Pines FL 33025
New
For Rent
$2,100 /mo
Condo/Co-op
2 bds · 2 ba · 787 sqft
PINE LAKE ONE CONDO, Pembroke Pines
9389 NW 1ST Court # 201, Pembroke Pines FL 33024
New
For Rent
$2,100 /mo
Condo/Co-op
2 bds · 2 ba · 900 sqft
HALSTEAD APTS CONDO, Davie
7830 NW 33rd St # 305, Davie FL 33024
New
For Rent
$1,950 /mo
Penthouse
2 bds · 2 ba · 1,120 sqft
PARK PLACE CONDOMINIUM NO ,Park Place, Pembroke Pines
1300 SAINT CHARLES Place, Pembroke Pines FL 33026
New
For Rent
$1,250 /mo
1 bds · 1 ba · 1,363 sqft
DRIFTWOOD ACRES NO 12, Hollywood
6720 Freedom St # A, Hollywood FL 33024
New
For Rent
$2,250 /mo
Condo/Co-op
2 bds · 1 ba · 896 sqft
A J BENDLES, Davie
7550 Stirling Rd # B205, Davie FL 33024

Market around this address

Live counts in the same area.
View all

The multiple listing information is provided by the Miami Association of REALTORS® from a copyrighted compilation of listings. The compilation of listings and each individual listing are ©2026-present Miami Association of REALTORS®. All Rights Reserved. The information provided is for consumers' personal, noncommercial use and may not be used for any purpose other than to identify prospective properties consumers may be interested in purchasing. All properties are subject to prior sale or withdrawal. All information provided is deemed reliable but is not guaranteed accurate, and should be independently verified. Listing courtesy of: EXP Realty LLC