Sell Your Home
Get a free home valuation
Contact
Tell us about your needs
1 BARBADOS AVENUE UNIT 2D

Condo/Co-op For Sale
$860,000

BTC: 10.36144578

ETH: 353.61842105

New
Waterfront
3 bds
2 ba
1,666 sqft

Overview

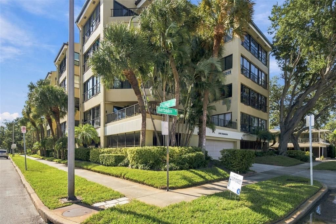
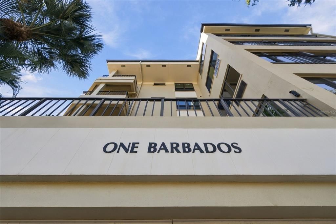
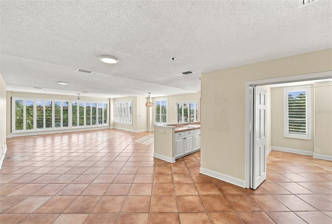
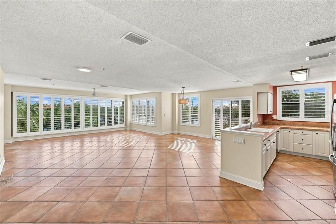
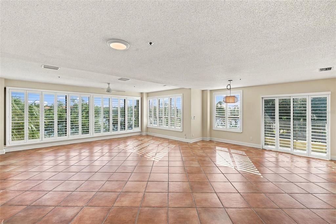
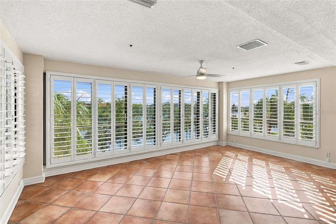
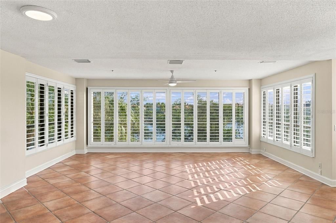
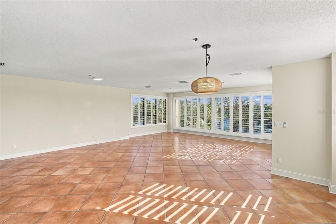
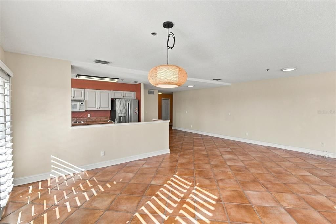
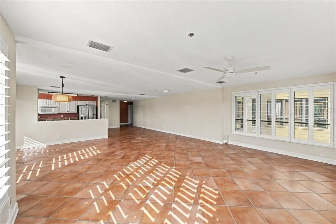
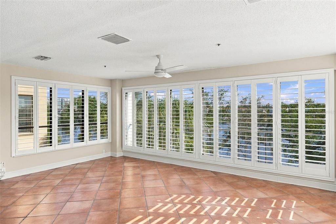
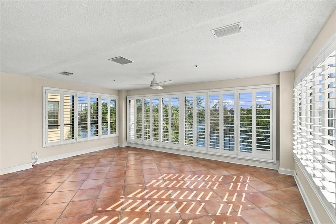
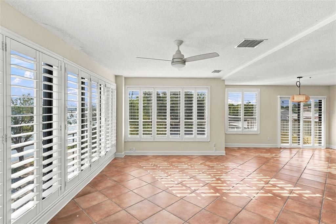
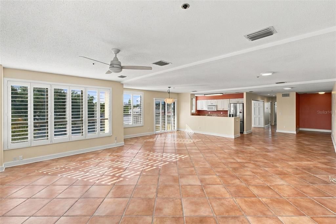
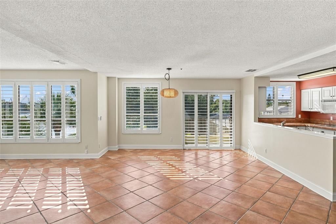
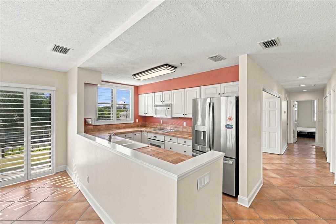
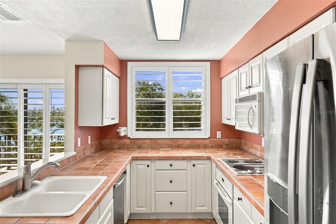
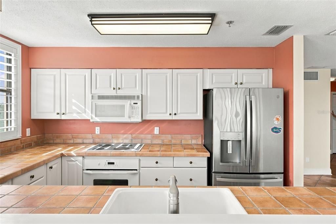
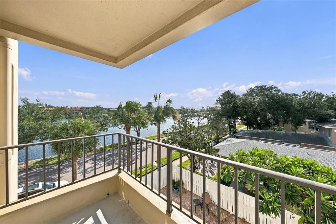
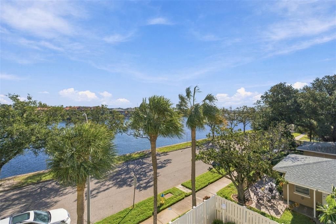
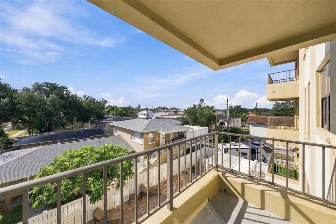
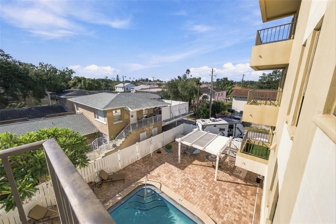
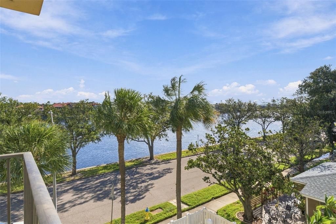
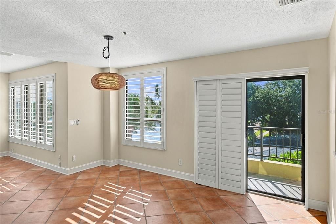
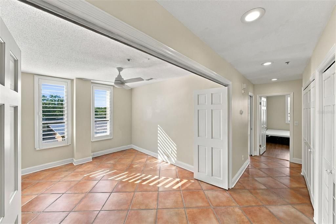
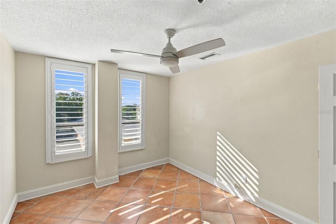
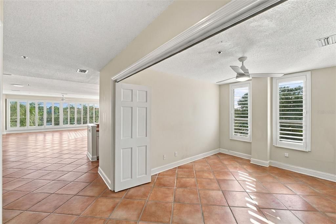
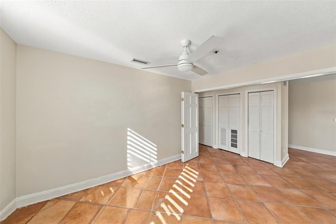
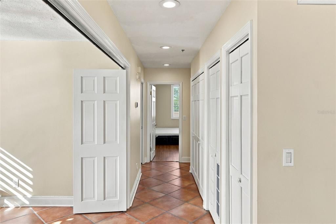
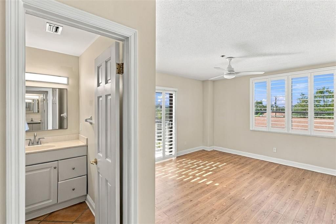
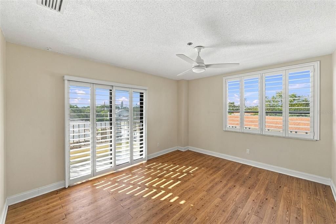
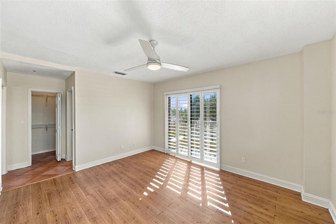
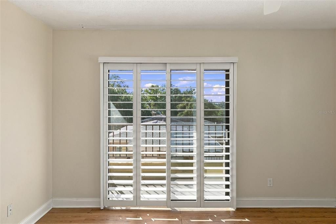
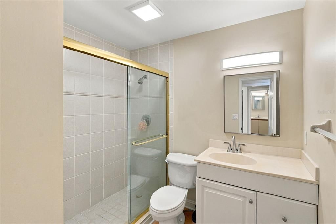
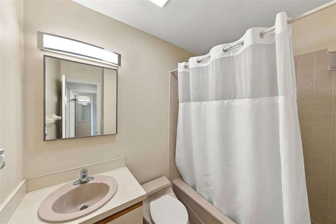
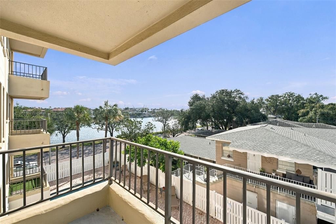
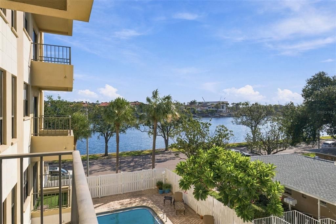
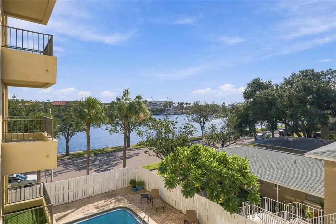
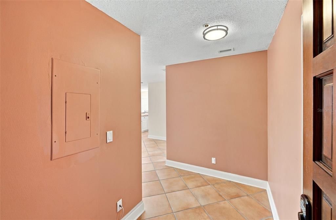
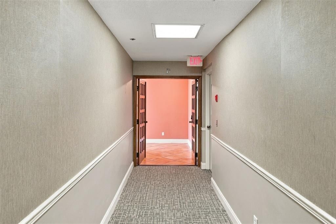
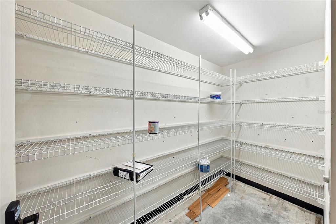
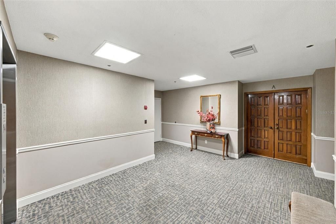
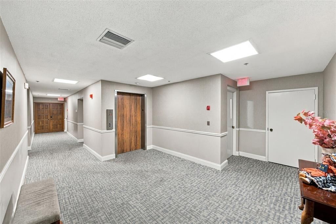
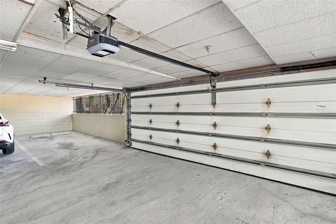
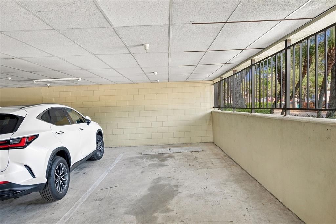
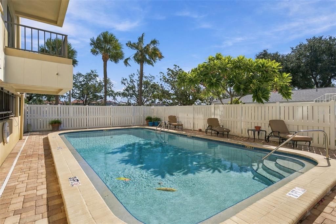
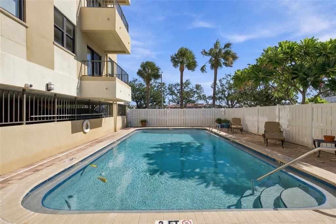
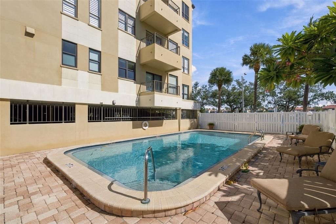
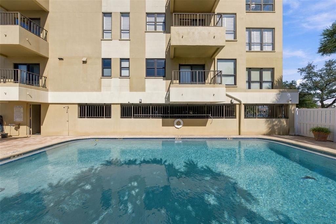
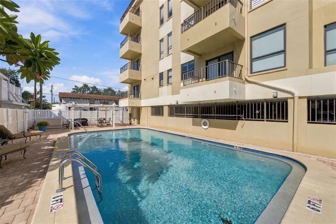
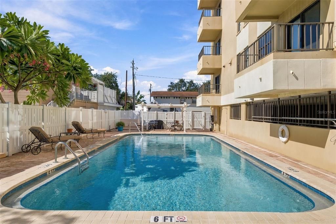
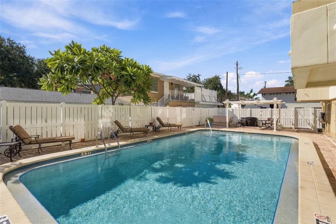
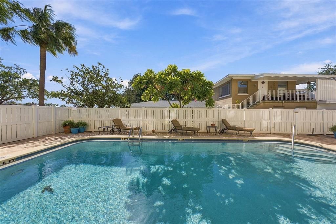
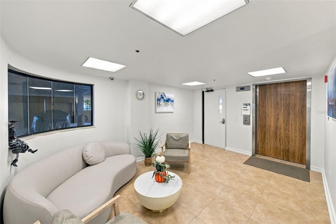
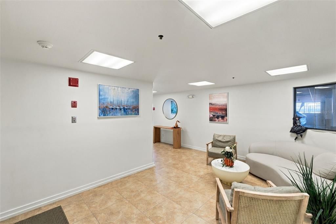
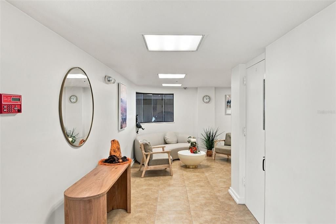
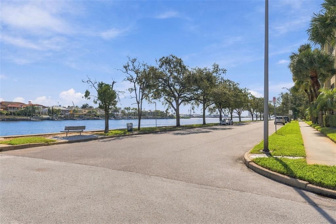
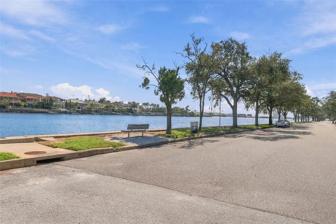
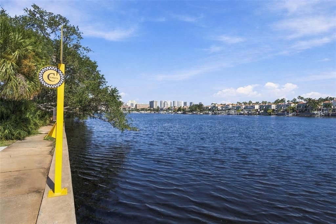
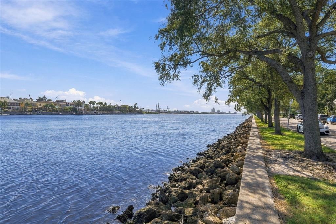
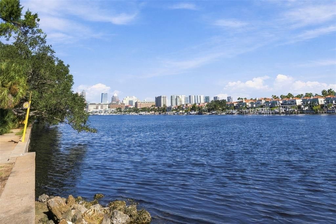
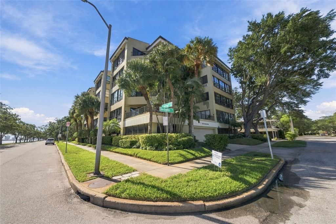
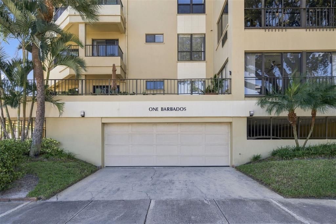
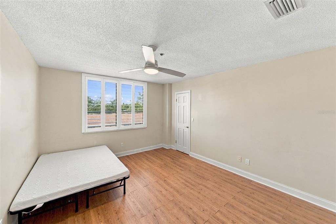
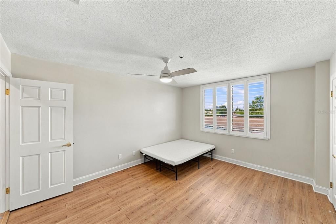
One Barbados on Davis Island is a unique group of only 16 special condominiums overlooking Seddon Channel where the Hillsborough River meets Tampa Bay. Enter 2D's elegant foyer to a generous great room and open kitchen with 2 bedrooms + an office / den, 2baths, 1700 sf mol of living space, and beautiful waterfront views from sun filled rooms, nestled in a park like setting on Channel Drive. Plantation shutters and base mouldings throughout, 1 covered, assigned parking space and an inside private storage unit. Enjoy the condo pool or a heated community pool a block away. Watch cruise ships from your great room or your 2 private balconies. Walk, water taxi, or bike to Benchmark Arena, Water St., or the Florida Aquarium in Downtown Tampa. A few blocks away you can play tennis at city courts--or walk to bars, restaurants, shops, pharmacy, and post office in the downtown district . Tampa General, a leading trauma hospital is 3+ blocks away, and Peter O Knight, a private airport is located at the south end of the island along with a vibrant sailing club. You are convenient to Tampa's iconic Bayshore Blvd with 4.5 miles of uninterrupted sidewalk along Tampa Bay. Enjoy front row seats to the annual Gasparilla Invasion as pirates invade the city from the river. Experience waterfront living with glorious sunrises centrally located in South Tampa. This is a golf cart community; there are dog parks and ball parks; outdoor markets and holiday celebrations! Sold " As Is ". Reimagine your own Paradise!
Location

Details

Type:
Residential
Parking:
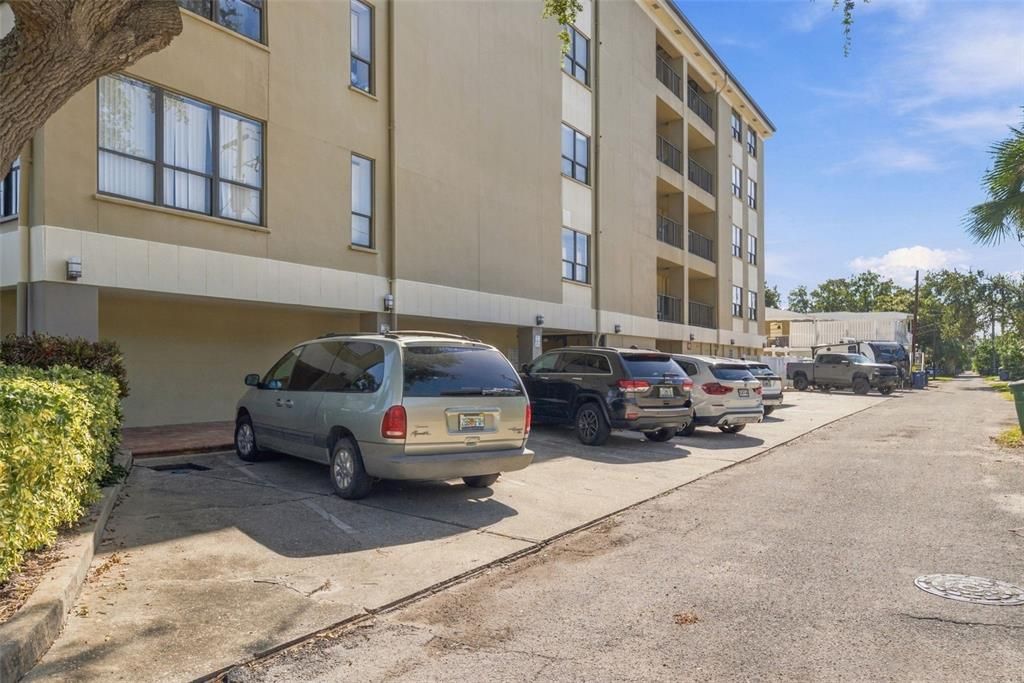
Alley Access / Assigned / Covered / Curb Parking / Garage Door Opener / Ground Level / Guest / Off Street / On Street / Under Building
Year Built:
1985
Lot:
2 Square Feet
Heating:
Central / Electric / Heat Pump
Price/sqft:
$516
Cooling:
Central Air
HOA:
No Data

Valuation

Our model vs. what's actually selling nearby.
Estimate
$745,000
$472K – $949K
Confidence Low
List vs. estimate
$115K above estimate
List $860,000 · +15.4%
Our model says this listing is priced above recent comparable activity. Room to negotiate.
Price per sq ft
$516
+123.5% vs. city median $230
Based on
51 MLS comparables
Median of recent comparable listings. Sold comps use closing price, active listings use list price.

Highlights

Annual tax
$10,043
2025
Pool
In Ground
View
City, Park/Greenbelt
Waterfront
Bay/Harbor Front, Waterfront
Garage
1 car garage
Pets
Breed Restrictions, Number Limit
All facts and features
  • Flooring

    • Tile

    Heating

    • Central

    • Electric

    • Heat Pump

    Cooling

    • Central Air

    Appliances

    • Built-In Oven

    • Cooktop

    • Dishwasher

    • Disposal

    • Dryer

    • Electric Water Heater

    • Microwave

    • Refrigerator

    • Washer

    Other interior features

    • Ceiling Fan(s)

    • Open Floorplan

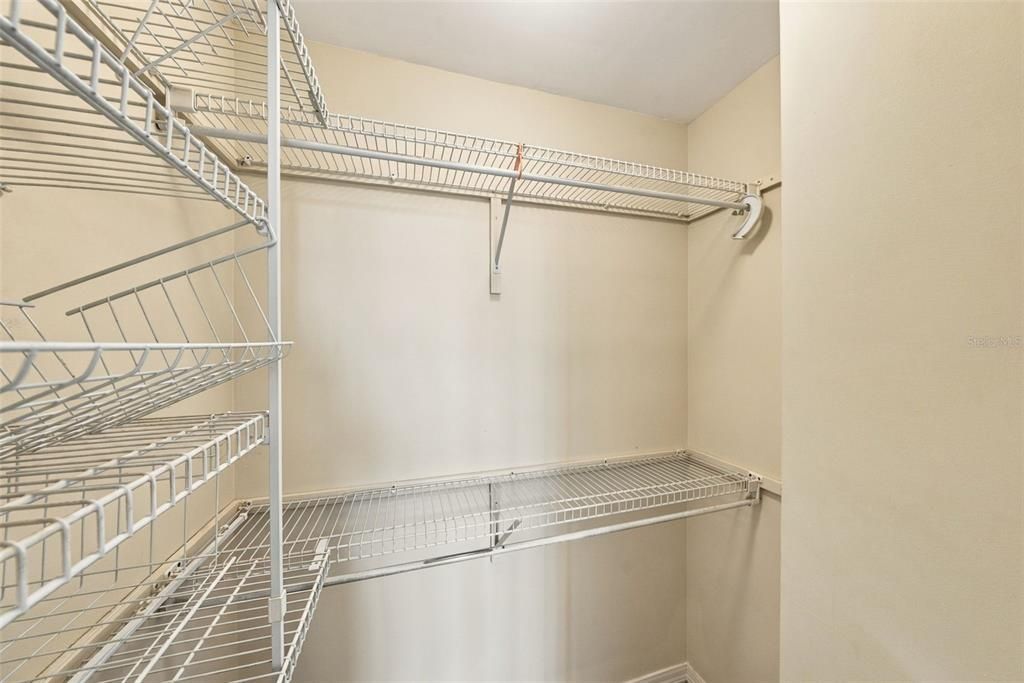
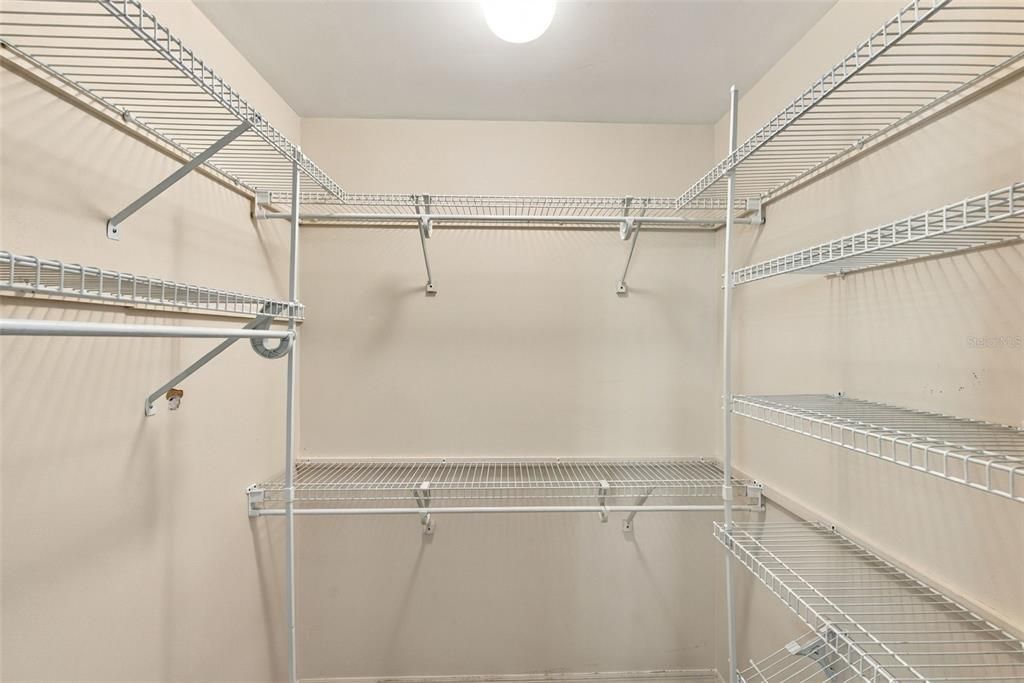
    • Walk-In Closet(s)

    • Window Treatments

    Bedrooms and bathrooms

    • Bedrooms: 3

    • Full bathrooms: 2

  • Parking

    • Alley Access

    • Assigned

    • Covered

    • Curb Parking

    • Garage Door Opener

    • Ground Level

    • Guest

    • Off Street

    • On Street

    • Under Building

    Property

    • Levels: One

    • Pool Private: Yes

    • Exterior Features: Balcony / Lighting / Outdoor Grill / Outdoor Shower / Rain Gutters / Sidewalk / Sliding Doors / Storage

    Lot

    • Lot: 2 Square Feet

    Other Property Information

    • Parcel Number: A25291850B0000000002D.0

    • Zoning: RM-24

  • Type and style

    • Property Type: Residential

    • Property Sub Type: Condominium

  • Utility

    • BB/HS Internet Available

    • Cable Available

    • Cable Connected

    • Electricity Connected

    • Fiber Optics

    • Fire Hydrant

    • Public

    • Sewer Connected

    • Sprinkler Meter

    • Sprinkler Recycled

    • Street Lights

    • Water Connected

  • Other financial information

    • Annual tax amount: $10,043

  • Source details

    • MLS ID: TB8558419

    Other facts

    • Construction Materials: Block / Stucco

    • Foundation Details: Other

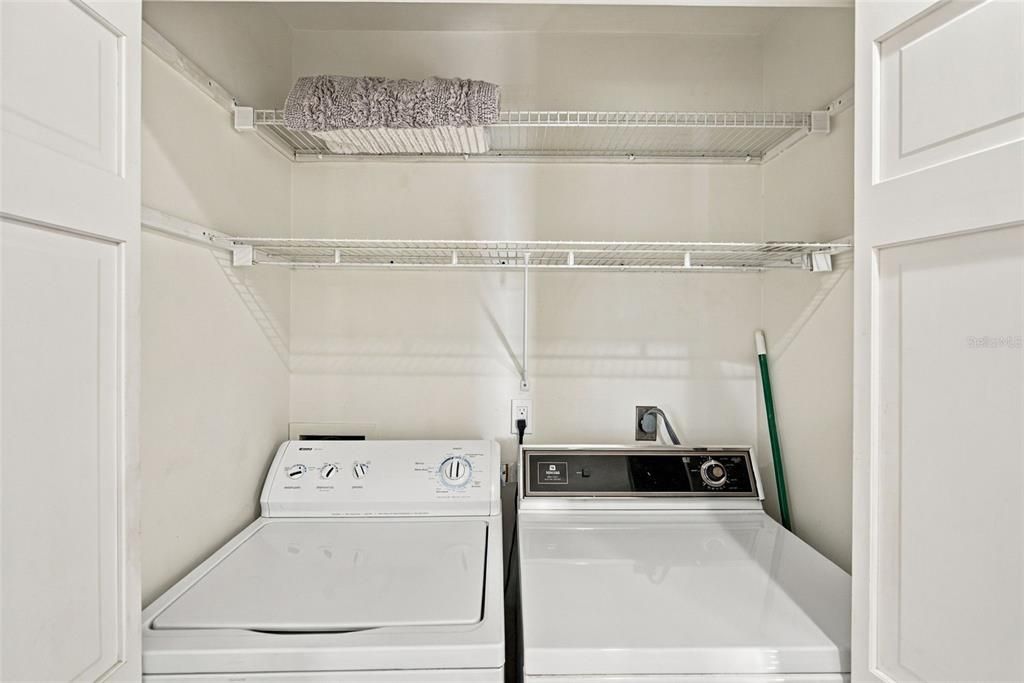
    • Laundry Features: Inside / Laundry Closet

    • Lot Features: Corner Lot / Flood Insurance Required / FloodZone / City Lot / Landscaped / Near Golf Course / Near Marina / Near Public Transit / Sidewalk

    • Patio And Porch Features: Covered / Deck

    • Pool Features: In Ground / Deck / Gunite / Outside Bath Access

    • Window Features: Shutters

    • Direction Faces: East

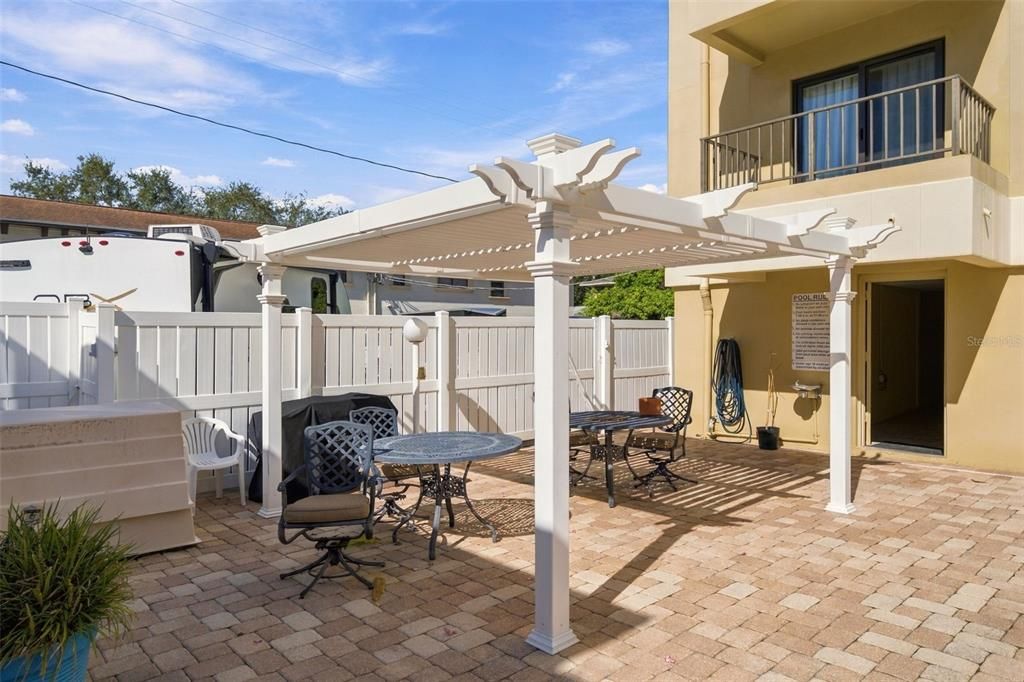
    • Other Structures: Gazebo

    • Architectural Style: Coastal

    • Waterfront: Yes

    • Garage Spaces: 1

    • Attached Garage: Yes

    • Garage: Yes

    • Living Area: 1666

    • Water Source: Public

    • Subdivision Name: ONE BARBADOS CONDO

Private inquiry
Talk to the advisor on this listing.
Floor plans, HOA docs, off-market comparables, scheduling a private showing — one message, direct to the local specialist.

More like this

For Sale
$645,000
Condo/Co-op
2 bds · 2 ba · 1,504 sqft
ATRIUM ON THE BAYSHORE A CONDO, TAMPA
2413 BAYSHORE BOULEVARD UNIT 1005
For Sale
$799,000
Condo/Co-op
2 bds · 2 ba · 1,634 sqft
GRAND CENTRAL AT KENNEDY RESID, TAMPA
1120 E KENNEDY BOULEVARD UNIT 419
New
For Sale
$615,000
House
4 bds · 2 ba · 1,536 sqft
ASBURY PARK, TAMPA
3005 W MARLIN AVENUE
New
For Sale
$669,000
Townhouse
3 bds · 2 ba · 2,104 sqft
TERRA NOVA REV MAP, TAMPA
2704 W GRAY STREET UNIT A
New
For Sale
$785,000
Townhouse
3 bds · 3 ba · 2,104 sqft
CANVAS TPA TOWNHOMES PHASE 1, TAMPA
1218 E KAY STREET UNIT 21
New
For Sale
$850,000
Townhouse
3 bds · 3 ba · 2,294 sqft
CANVAS TPA TOWNHOMES PHASE 1, TAMPA
1218 E KAY STREET UNIT 27
New
For Sale
$714,900
Townhouse
3 bds · 3 ba · 1,936 sqft
SOUTH TAMPANIA TWNHMS, TAMPA
206 S TAMPANIA AVENUE UNIT 6
New
For Sale
$799,900
House
2 bds · 2 ba · 1,409 sqft
DAVIS ISLANDS PB10 PG52 TO 57, TAMPA
207 W DAVIS BOULEVARD

Market around this address

Live counts in the same area.
View all

The multiple listing information is provided by the Stellar MLS from a copyrighted compilation of listings. The compilation of listings and each individual listing are ©2026-present Stellar MLS. All Rights Reserved. The information provided is for consumers' personal, noncommercial use and may not be used for any purpose other than to identify prospective properties consumers may be interested in purchasing. All properties are subject to prior sale or withdrawal. All information provided is deemed reliable but is not guaranteed accurate, and should be independently verified. Listing courtesy of: SMITH & ASSOCIATES REAL ESTATE