
Sell Your Home
Get a free home valuation
Contact
Tell us about your needs
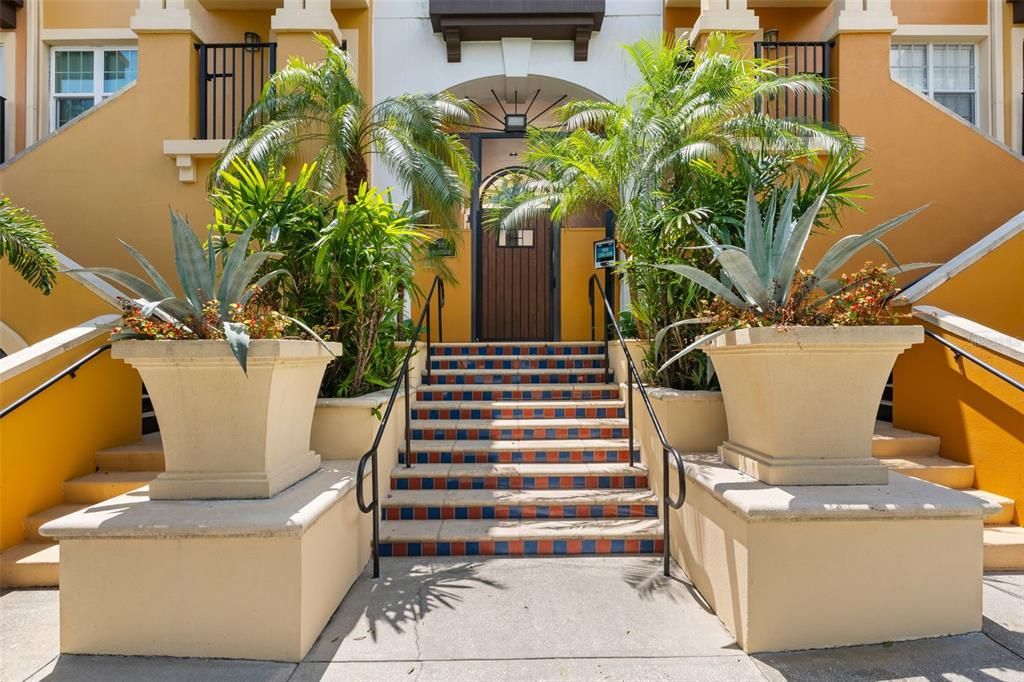
100 4TH AVENUE S UNIT 111

Condo/Co-op For Sale
$549,000

BTC: 8.57812500

ETH: 288.54644073

New
2 bds
2 ba
1,128 sqft

Overview

Downtown St Pete! A rare first-floor, 2-bedroom residence in one of downtown St. Petersburg's most desirable locations is now available. The open kitchen, covered balcony, and spacious bedrooms with generous closet space make this one a standout. High ceilings, recessed lighting, split bedroom plan! Breakfast Bar with Granite countertops, Master Bedroom has a large walk-in closet and the Guest room suite has a walk-in closet and close off for privacy-perfect for out of town guests! The Laundry room is off the Foyer entry! HOA fees cover cable, internet, water, sewer and flood insurance. Milestone inspection is complete with no pending assessments. Step outside and you're immediately close to the city's best cultural, dining, and waterfront attractions — from museums and theaters like the DALI and the Mahaffey to the vibrant restaurants, cafes, and boutiques of Beach Drive, sporting venues such as the Rays and Rowdies and the St Pete Pier! This location is front and center to the annual Firestone Grand Prix of St Petersburg car races! A deeded parking space in underground parking with plenty of storage for bikes and kayaks plus flexible guest parking add everyday convenience, while a cooled, private storage room houses the HVAC handler and newer water heater. Built in 2002, this low-density, professionally managed community offers a quieter downtown living experience. Residents enjoy a beautifully maintained amenity deck with a resort-style saltwater pool, heated spa, outdoor kitchen, gym, cabanas, and a lush, lighted garden perfect for evening entertaining. Whether you're searching for a primary residence or a seasonal escape, this home delivers it all.

Location

Details

Type:
Residential
Parking:
Assigned / Covered / Under Building
Year Built:
2002
Lot:
1.00 Acres
Heating:
Central
Price/sqft:
$487
Cooling:
Central Air
HOA:
No Data

Valuation

Our model vs. what's actually selling nearby.
Estimate
$549,000
$410K – $599K
Confidence Low
List vs. estimate
At estimate
List $549,000 · +0.0%
List is in line with recent comparable activity.
Price per sq ft
$486
+106.3% vs. city median $235
Based on
11 MLS comparables
Median of recent comparable listings. Sold comps use closing price, active listings use list price.

Highlights

Annual tax
$6,987
2025
Pool
Gunite
View
City
Garage
1 car garage
Pets
Allowed
All facts and features
  • Flooring

    • Concrete

    • Engineered Hardwood

    • Tile

    Heating

    • Central

    Cooling

    • Central Air

    Appliances

    • Dishwasher

    • Disposal

    • Dryer

    • Electric Water Heater

    • Microwave

    • Range

    • Washer

    Other interior features

    • Ceiling Fan(s)

    • Living Room/Dining Room Combo

    • Open Floorplan

    • Primary Bedroom Main Floor

    • Solid Surface Counters

    • Solid Wood Cabinets

    • Split Bedroom

    • Stone Counters

    • Walk-In Closet(s)

    • Window Treatments

    Bedrooms and bathrooms

    • Bedrooms: 2

    • Full bathrooms: 2

  • Parking

    • Assigned

    • Covered

    • Under Building

    Property

    • Levels: One

    • Exterior Features: Balcony / Courtyard / Outdoor Grill / Outdoor Kitchen / Sidewalk / Sliding Doors / Storage

    Lot

    • Lot: 1.00 Acres

    Other Property Information

    • Parcel Number: 193117543550001110

  • Type and style

    • Property Type: Residential

    • Property Sub Type: Condominium

  • Utility

    • Cable Connected

    • Electricity Connected

    • Sewer Connected

    • Street Lights

    • Water Connected

  • Other financial information

    • Annual tax amount: $6,987

  • Source details

    • MLS ID: TB8539419

    Other facts

    • Construction Materials: Block

    • Foundation Details: Concrete Perimeter

    • Laundry Features: Laundry Room

    • Patio And Porch Features: Rear Porch

    • Pool Features: Gunite / Heated / In Ground / Lighting / Salt Water / Tile

    • Window Features: Drapes / Window Treatments

    • Direction Faces: South

    • Other Structures: Cabana

    • Garage Spaces: 1

    • Garage: Yes

    • Living Area: 1128

    • Water Source: Public

    • Subdivision Name: MADISON AT ST PETE II

Private inquiry
Talk to the advisor on this listing.
Floor plans, HOA docs, off-market comparables, scheduling a private showing — one message, direct to the local specialist.

More like this

For Sale
$410,000
Multi-family
4 bds · 1,848 sqft
EVANS JAMES D SUB, ST PETERSBURG
1615 14TH STREET S
New
For Sale
$485,000
House
4 bds · 3 ba · 1,612 sqft
ROYAL POINCIANA, ST PETERSBURG
804 13TH AVENUE S
New
For Sale
$699,900
Condo/Co-op
2 bds · 2 ba · 1,260 sqft
SAGE THE CONDO, ST PETERSBURG
400 4TH AVENUE S UNIT 701
New
For Sale
$495,000
House
3 bds · 3 ba · 1,062 sqft
PINE CITY SUB REP, ST PETERSBURG
2000 27TH AVENUE N
New
For Sale
$415,000
House
2 bds · 2 ba · 1,024 sqft
LEWIS ISLAND BAHAMA ISLES ADD, ST PETERSBURG
4185 WHITING DRIVE SE
New
For Sale
$519,000
House
2 bds · 1 ba · 1,228 sqft
FLORAL VILLA ESTATES REP, ST PETERSBURG
3005 10TH AVENUE N
New
For Sale
$399,500
House
2 bds · 2 ba · 1,080 sqft
THIRTIETH AVE SUB, ST PETERSBURG
3113 25TH STREET N
New
For Sale
$549,000
House
2 bds · 1 ba · 858 sqft
PINEWOOD, ST PETERSBURG
1024 23RD AVENUE N

Market around this address

Live counts in the same area.
View all

The multiple listing information is provided by the Stellar MLS from a copyrighted compilation of listings. The compilation of listings and each individual listing are ©2026-present Stellar MLS. All Rights Reserved. The information provided is for consumers' personal, noncommercial use and may not be used for any purpose other than to identify prospective properties consumers may be interested in purchasing. All properties are subject to prior sale or withdrawal. All information provided is deemed reliable but is not guaranteed accurate, and should be independently verified. Listing courtesy of: RE/MAX ACTION FIRST OF FLORIDA