
Sell Your Home
Get a free home valuation
Contact
Tell us about your needs
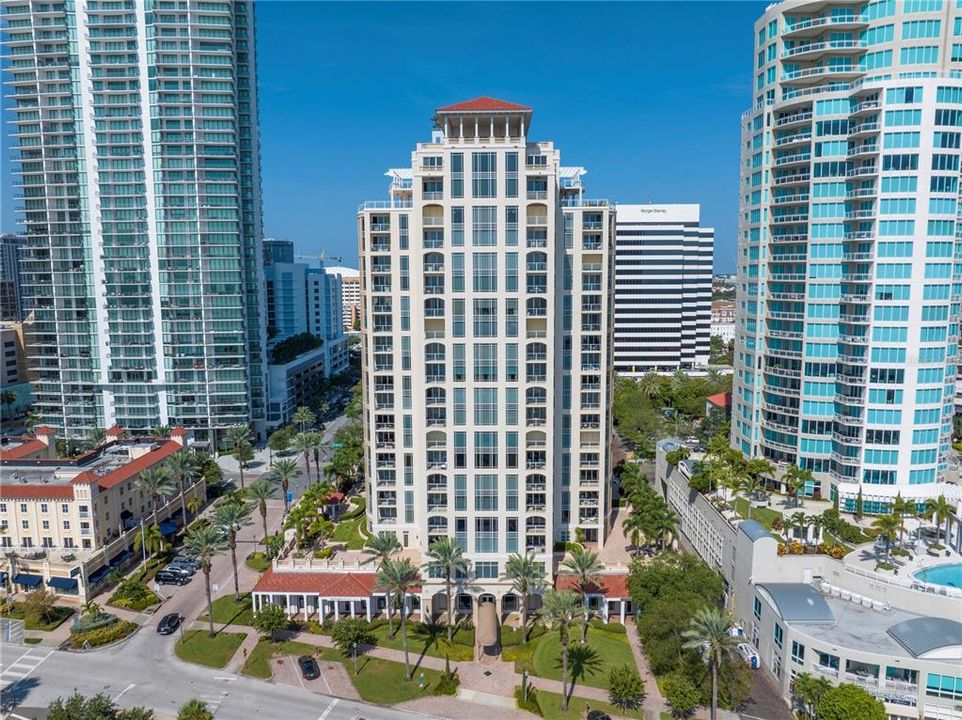
100 BEACH DRIVE NE UNIT 1402

Condo/Co-op Recently Sold
$2,650,000

BTC: 33.07600617

ETH: 1,089.63815789

Sold on: 2026-01-15
New
3 bds
3 ba
2,750 sqft

Overview

Spectacular Downtown St. Pete Condo with Mesmerizing Waterfront Views! This is a rare opportunity to own a beautiful, recently renovated, upper floor unit with unobstructed views of Tampa Bay bay and the sunrise. Experience the epitome of luxury living in this exquisite 3-bedroom, 3-bathroom Florencia condo perched on the 14th floor of the prestigious 100 Beach Drive building. Offering not only unparalleled panoramic waterfront views but also an unbeatable central location, this residence redefines the art of urban living. This luxury property also comes with two secured garage parking spaces and climate controlled storage locker. The Florencia is a 48 residential unit building with a luxury boutique hotel feeling. Catering to those desiring elegance and privacy, this stunning property has amenities rivalling those of much larger buildings including a heated pool and spa, fully equipped fitness center, social room with billiards, on-site manager and concierge service. Perfectly situated in the heart of downtown, this amazing residence is just steps from world-class parks, museums, restaurants, entertainment and shopping. Make an appointment to tour this incredible residence today!

Location

Details

Type:
Residential
Parking:
Assigned / Curb Parking / Garage Door Opener / Garage Faces Side / Off Street / Under Building
Year Built:
2000
Lot:
0.95 Acres
Heating:
Central / Electric
Price/sqft:
$964
Cooling:
Central Air
HOA:
No Data

Valuation

Our model vs. what's actually selling nearby.
Estimate
$2,195,000
$1.3M – $2.6M
Confidence Low
List vs. estimate
$455K above estimate
List $2,650,000 · +20.7%
Our model says this listing is priced above recent comparable activity. Room to negotiate.
Price per sq ft
$963
+338.5% vs. city median $219
Based on
9 MLS comparables
Median of recent comparable listings. Sold comps use closing price, active listings use list price.

Highlights

Annual tax
$16,949
2024
Pool
Gunite
View
Park/Greenbelt
Garage
2 car garage
Pets
Allowed
All facts and features
  • Flooring

    • Carpet

    • Ceramic Tile

    • Hardwood

    Heating

    • Central

    • Electric

    Cooling

    • Central Air

    Appliances

    • Built-In Oven

    • Cooktop

    • Dishwasher

    • Disposal

    • Dryer

    • Electric Water Heater

    • Microwave

    • Refrigerator

    • Washer

    • Wine Refrigerator

    Other interior features

    • Crown Molding

    • Eating Space In Kitchen

    • High Ceilings

    • Living Room/Dining Room Combo

    • Open Floorplan

    • Primary Bedroom Main Floor

    • Split Bedroom

    • Stone Counters

    • Walk-In Closet(s)

    • Wet Bar

    • Window Treatments

    Bedrooms and bathrooms

    • Bedrooms: 3

    • Full bathrooms: 3

  • Parking

    • Assigned

    • Curb Parking

    • Garage Door Opener

    • Garage Faces Side

    • Off Street

    • Under Building

    Property

    • Levels: One

    • Pool Private: Yes

    • Exterior Features: Balcony / Irrigation System / Lighting / Private Mailbox / Sidewalk / Sliding Doors / Storage

    Lot

    • Lot: 0.95 Acres

    Other Property Information

    • Parcel Number: 193117282500001402

  • Type and style

    • Property Type: Residential

    • Property Sub Type: Condominium

  • Utility

    • BB/HS Internet Available

    • Cable Connected

    • Electricity Connected

    • Fire Hydrant

    • Sewer Connected

    • Street Lights

    • Underground Utilities

    • Water Connected

  • Other financial information

    • Annual tax amount: $16,949

  • Source details

    • MLS ID: TB8448635

    Other facts

    • Construction Materials: Block / Stucco

    • Foundation Details: Other

    • Laundry Features: Laundry Room

    • Patio And Porch Features: Covered / Patio

    • Pool Features: Gunite / Heated / In Ground / Lap

    • Window Features: Storm Window(s) / Window Treatments

    • Direction Faces: East

    • Architectural Style: Mediterranean

    • Garage Spaces: 2

    • Attached Garage: Yes

    • Garage: Yes

    • Living Area: 2750

    • Water Source: Public

    • Subdivision Name: FLORENCIA CONDO

Private inquiry
Talk to the advisor on this listing.
Floor plans, HOA docs, off-market comparables, scheduling a private showing — one message, direct to the local specialist.

More like this

Recently Sold
$2,600,000
Condo/Co-op
2 bds · 2 ba · 2,600 sqft
VINOY PLACE CONDO, ST PETERSBURG
555 5TH AVENUE NE UNIT 833
Recently Sold
$3,400,000
Condo/Co-op
3 bds · 3 ba · 3,600 sqft
VINOY PLACE CONDO, ST PETERSBURG
555 5TH AVENUE NE UNIT 743
Recently Sold
$2,825,000
Condo/Co-op
3 bds · 2 ba · 3,000 sqft
VINOY PLACE CONDO, ST PETERSBURG
555 5TH AVENUE NE UNIT 1022
Recently Sold
$2,004,000
Condo/Co-op
2 bds · 2 ba · 2,371 sqft
ART HOUSE, ST PETERSBURG
275 1ST AVENUE S UNIT 1702
Recently Sold
$1,875,000
House
5 bds · 4 ba · 3,465 sqft
PINELLAS ADD TO ST PETERSBURG FLA, ST PETERSBURG
2910 11TH STREET N
Recently Sold
$2,130,000
House
4 bds · 2 ba · 2,636 sqft
SNELL ISLE SHORES, ST PETERSBURG
1118 MONTEREY BOULEVARD NE
Recently Sold
$3,050,000
House
4 bds · 4 ba · 3,387 sqft
SNELL ISLE BRIGHTWATERS UNIT F BLK 1, ST PETERSBURG
1241 SNELL ISLE BOULEVARD NE
Recently Sold
$1,977,827
Condo/Co-op
3 bds · 3 ba · 2,637 sqft
ART HOUSE, ST PETERSBURG
275 1ST AVENUE S UNIT 1105

Market around this address

Live counts in the same area.
View all

The multiple listing information is provided by the Stellar MLS from a copyrighted compilation of listings. The compilation of listings and each individual listing are ©2026-present Stellar MLS. All Rights Reserved. The information provided is for consumers' personal, noncommercial use and may not be used for any purpose other than to identify prospective properties consumers may be interested in purchasing. All properties are subject to prior sale or withdrawal. All information provided is deemed reliable but is not guaranteed accurate, and should be independently verified. Listing courtesy of: RE/MAX ACTION FIRST OF FLORIDA