
Sell Your Home
Get a free home valuation
Contact
Tell us about your needs
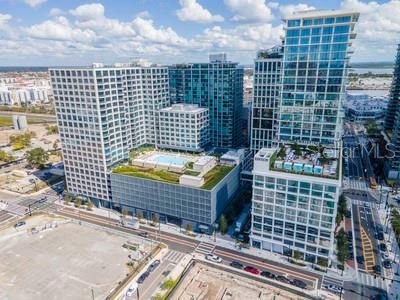
1000 WATER STREET UNIT 2402

Condo/Co-op Recently Rented
$20,000

BTC: 0.24582104

ETH: 8.22368421

/mo
Sold on: 2026-04-07
New
2 bds
2 ba
1,824 sqft

Overview

Elegant Residences rising skyward above a five-star hotel offering comfort and intimacy of an expertly-designed home with hotel benefits including a rooftop pool & terrace and access to a full-service spa, residents will enjoy EDITION’s signature approach. Privacy is assured with each floor limited to a small number of homes, and a private residential entrance, lobby, concierge and elevators dedicated to The Residences. Floor-to-ceiling windows invite panoramic views of Tampa Bay and the downtown skyline, while sliding glass doors lead to generous wraparound terraces with post-less glass railings. Interiors inspired by Roman and Williams create airy, exceptionally inviting spaces with ten-foot ceilings. Wide plank 10-inch white oak Grato hardwood floors throughout. Polaris White marble kitchen countertops with waterfall island and custom white oak Molteni Italian Millwork with powered upper cabinets. Gaggenau Kitchen Appliances including wine cooler and 5-burner gas cooktop. Miele fully venting hood incorporated into cabinetry. Laundry room with Electrolux Washer and Dryer.

Location

Details

Type:
Residential Lease
Parking:
Assigned / Circular Driveway / Covered / Electric Vehicle Charging Station(s) / Garage Door Opener / Guest / Valet
Year Built:
2022
Lot:
No Data
Heating:
Central / Electric / Natural Gas
Price/sqft:
$11
Cooling:
Central Air
HOA:
No Data

Valuation

Our model vs. what's actually selling nearby.
Estimate
$1,104,500
$814K – $1.8M
Confidence Low
List vs. estimate
$1.1M below estimate
List $20,000 · -98.2%
Our model says this listing is priced below recent comparable activity. Expect competition.
Price per sq ft
$10
-95.3% vs. city median $232
Based on
36 MLS comparables
Median of recent comparable listings. Sold comps use closing price, active listings use list price.

Highlights

Pool
Deck
View
City, Park/Greenbelt
Garage
2 car garage
Pets
Allowed
All facts and features
  • Flooring

    • Engineered Hardwood

    • Marble

    • Porcelain Tile

    • Hardwood

    Heating

    • Central

    • Electric

    • Natural Gas

    Cooling

    • Central Air

    Appliances

    • Built-In Oven

    • Convection Oven

    • Cooktop

    • Dishwasher

    • Disposal

    • Dryer

    • Freezer

    • Microwave

    • Range

    • Range Hood

    • Refrigerator

    • Washer

    • Wine Refrigerator

    Other interior features

    • Elevator

    • High Ceilings

    • Kitchen/Family Room Combo

    • Living Room/Dining Room Combo

    • Primary Bedroom Main Floor

    • Open Floorplan

    • Solid Surface Counters

    • Solid Wood Cabinets

    • Stone Counters

    • Thermostat

    • Walk-In Closet(s)

    • Window Treatments

    Bedrooms and bathrooms

    • Bedrooms: 2

    • Bathrooms: 1

    • Full bathrooms: 2

  • Parking

    • Assigned

    • Circular Driveway

    • Covered

    • Electric Vehicle Charging Station(s)

    • Garage Door Opener

    • Guest

    • Valet

    Property

    • Levels: One

    • Exterior Features: Balcony / Lighting / Sidewalk / Sliding Doors

    Other Property Information

    • Parcel Number: A192919B7JF0000000001.0

  • Type and style

    • Property Type: Residential Lease

    • Property Sub Type: Condominium

  • Utility

    • Cable Available

    • Electricity Connected

    • Natural Gas Connected

    • Public

    • Sewer Connected

    • Water Connected

  • Source details

    • MLS ID: TB8415412

    Other facts

    • Laundry Features: Inside / Laundry Room

    • Lot Features: Corner Lot / City Lot / Near Public Transit / Sidewalk

    • Patio And Porch Features: Covered / Wrap Around

    • Pool Features: Deck / Gunite / Heated / In Ground / Lighting

    • Window Features: Storm Window(s) / Insulated Windows / Shades

    • Direction Faces: Northwest

    • Other Structures: Cabana / Storage

    • Water Body Name: TAMPA BAY

    • Garage Spaces: 2

    • Garage: Yes

    • Living Area: 1824

    • Water Source: Public

    • Subdivision Name: WATER STREET TAMPA SUBDIVISION - PHASE 1

Private inquiry
Talk to the advisor on this listing.
Floor plans, HOA docs, off-market comparables, scheduling a private showing — one message, direct to the local specialist.

More like this

Recently Rented
$21,755 /mo
House
4 bds · 4 ba · 3,386 sqft
DAVIS ISLANDS PB10 PG52 TO 57, TAMPA
21 BAFFIN AVENUE
Recently Rented
$22,500 /mo
Condo/Co-op
2 bds · 2 ba · 1,868 sqft
WATER STREET CONDOMINIUM, TAMPA
1000 WATER STREET UNIT 1103
New
Recently Rented
$14,900 /mo
House
5 bds · 3 ba · 4,598 sqft
DAVIS ISLANDS PB10 PG52 TO 57, TAMPA
120 BISCAYNE AVENUE
Recently Rented
$22,000 /mo
House
4 bds · 4 ba · 3,380 sqft
DAVIS ISLANDS, TAMPA
24 ADALIA AVENUE
Recently Rented
$17,500 /mo
House
4 bds · 4 ba · 3,380 sqft
DAVIS ISLANDS PB10 PG52 TO 57, TAMPA
24 ADALIA AVENUE
Recently Rented
$15,000 /mo
House
3 bds · 3 ba · 2,911 sqft
DAVIS ISLANDS PB10 PG52 TO 57, TAMPA
416 CHANNEL DRIVE
Recently Rented
$16,900 /mo
House
3 bds · 3 ba · 2,911 sqft
DAVIS ISLANDS PB10 PG52 TO 57, TAMPA
416 CHANNEL DRIVE
Recently Rented
$13,500 /mo
Townhouse
4 bds · 4 ba · 3,839 sqft
ST TROPEZ AT HARBOR ISLAND PHA, TAMPA
1133 ABBEYS WAY

Market around this address

Live counts in the same area.
View all

The multiple listing information is provided by the Stellar MLS from a copyrighted compilation of listings. The compilation of listings and each individual listing are ©2026-present Stellar MLS. All Rights Reserved. The information provided is for consumers' personal, noncommercial use and may not be used for any purpose other than to identify prospective properties consumers may be interested in purchasing. All properties are subject to prior sale or withdrawal. All information provided is deemed reliable but is not guaranteed accurate, and should be independently verified. Listing courtesy of: SMITH & ASSOCIATES REAL ESTATE