Sell Your Home
Get a free home valuation
Contact
Tell us about your needs
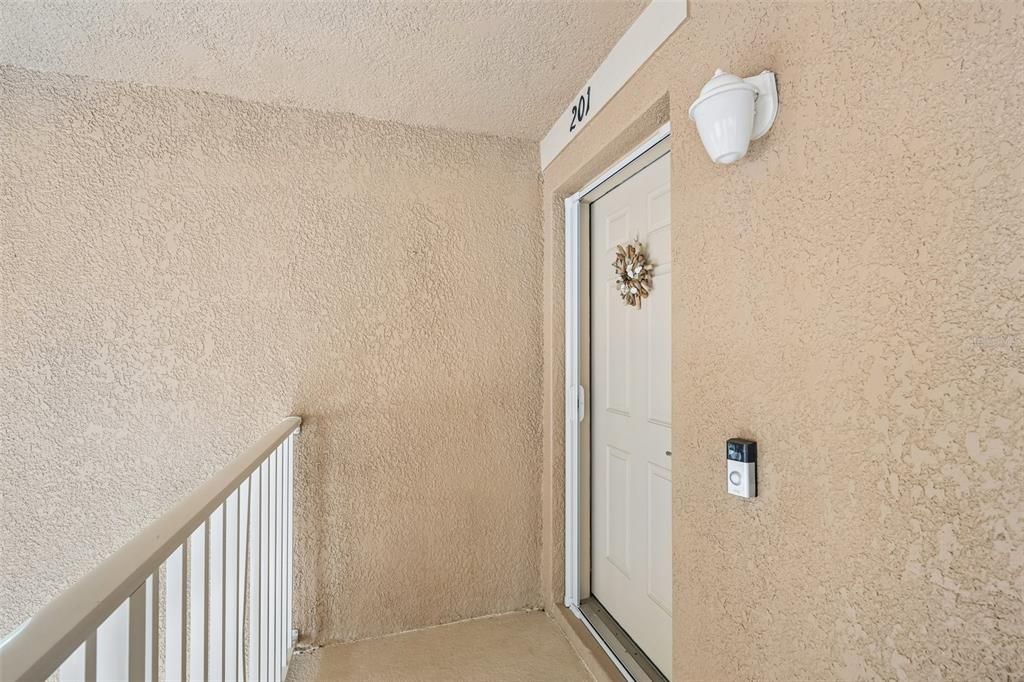
1003 FAIRWAYCOVE LANE UNIT 201

Condo/Co-op For Sale
$249,900

BTC: 3.11912979

ETH: 102.75493421

-$15K (2026/08/27)
161 days
2 bds
2 ba
1,316 sqft

Overview

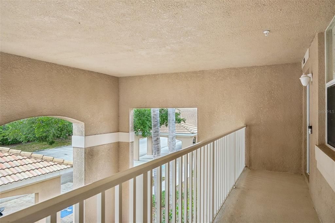
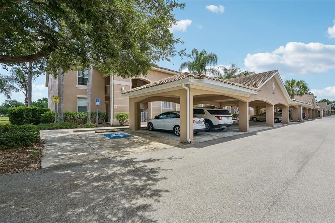
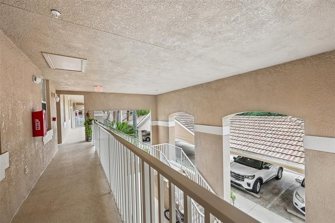
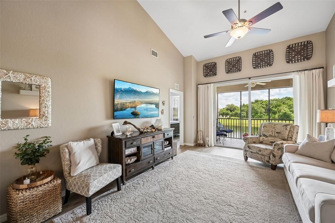
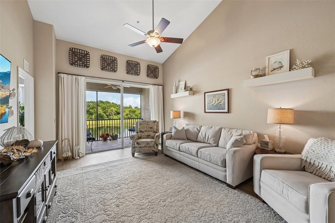
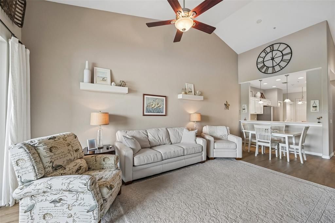
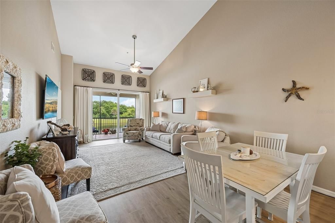
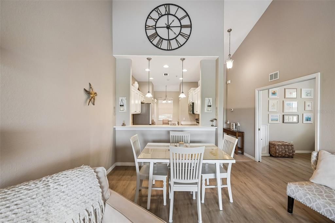
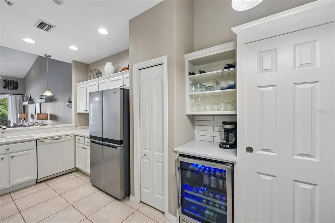
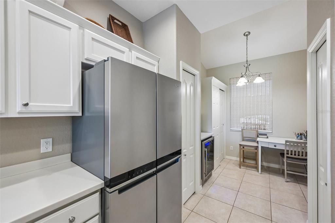
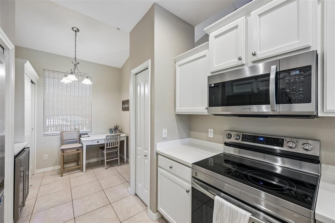
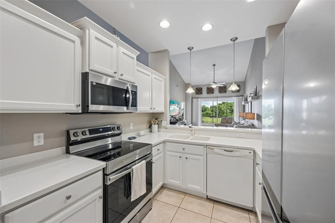
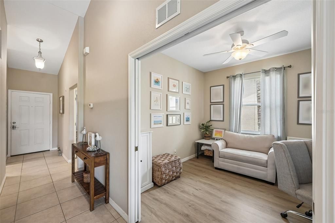
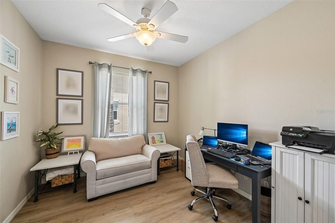
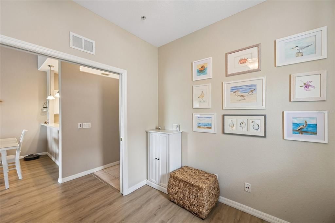
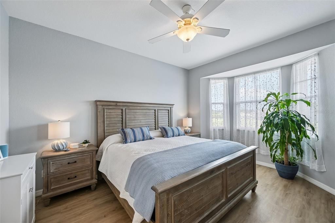
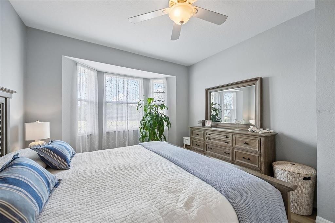
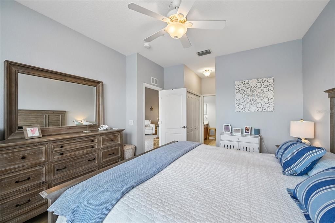
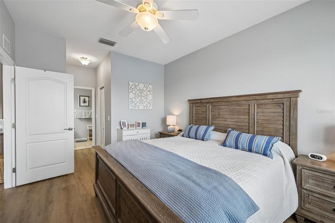
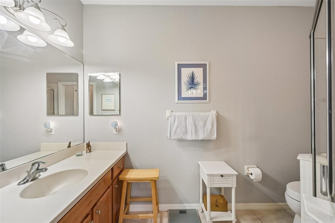
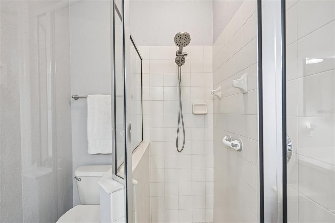
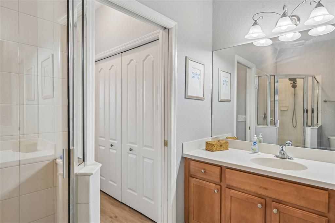
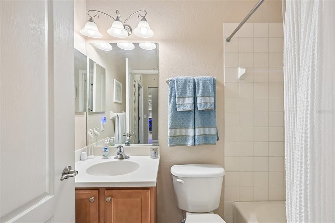
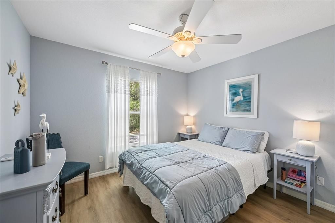
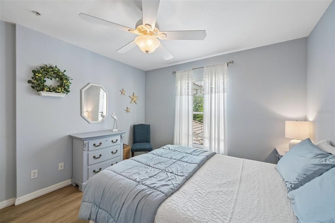
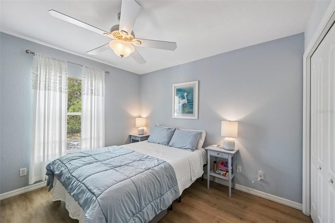
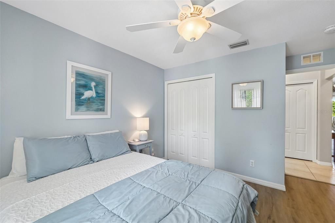
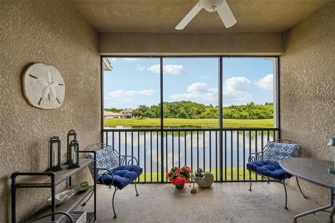
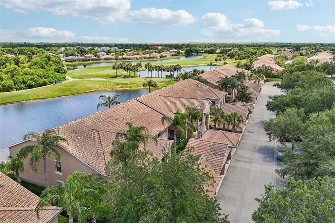
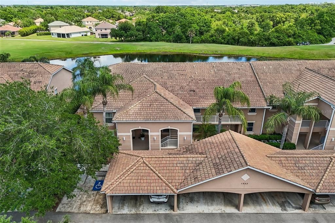
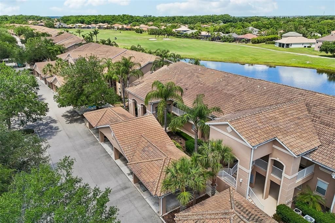
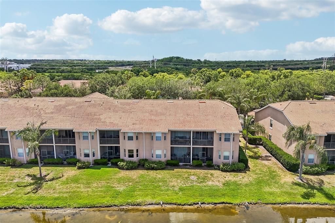
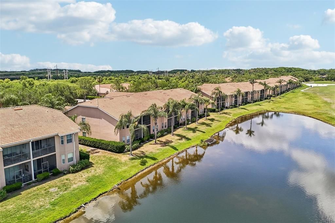
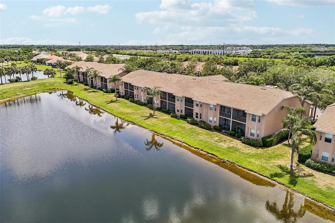
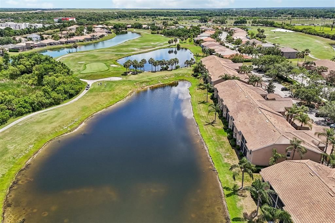
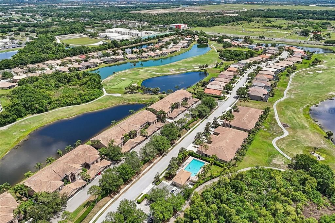
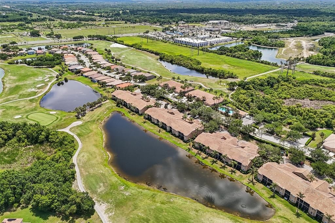
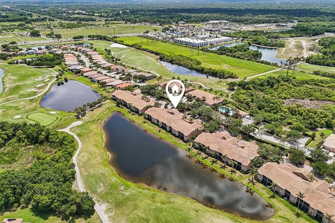
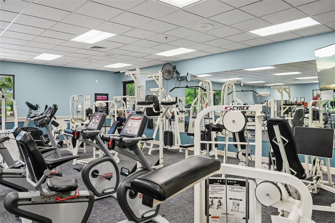
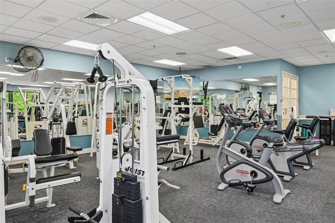
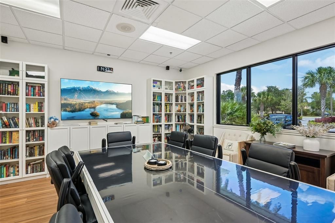
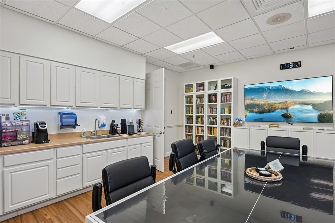
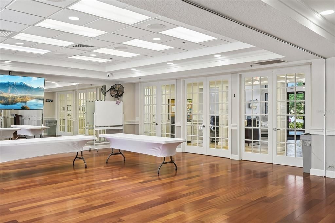
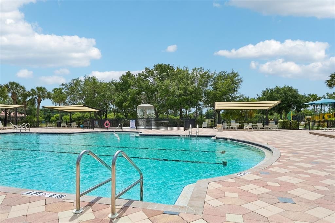
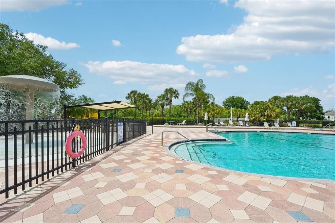
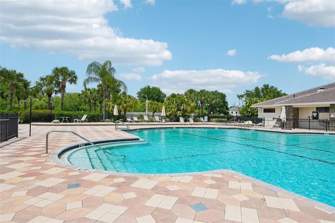
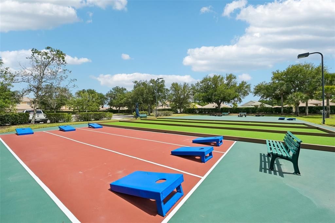
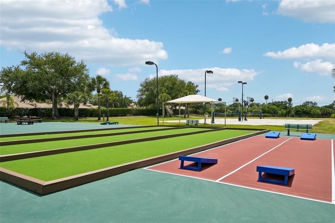
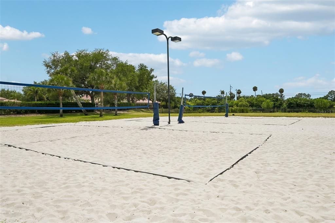
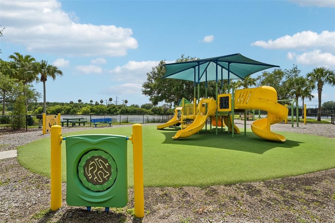
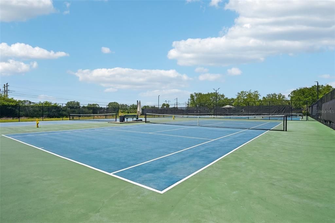
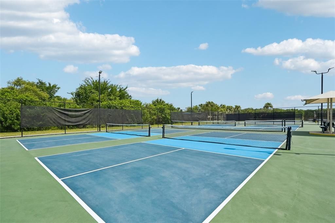
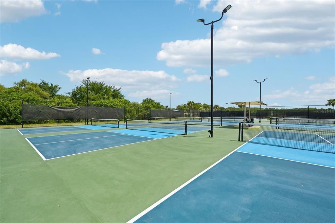
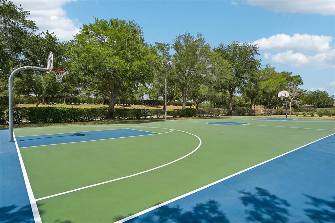
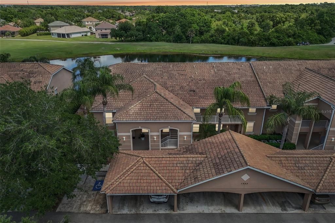
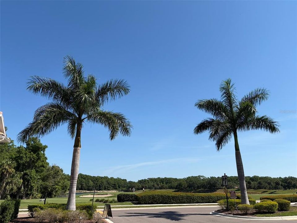
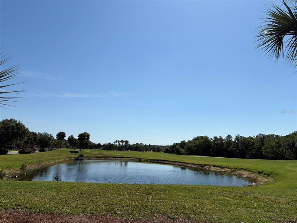
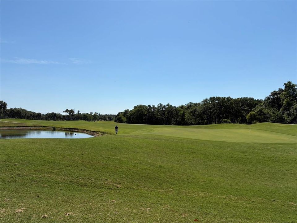
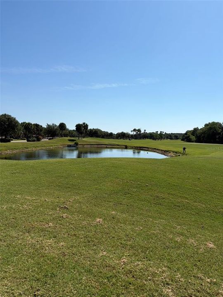
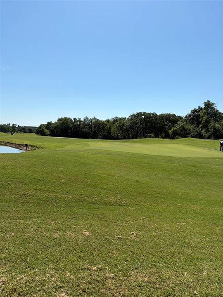
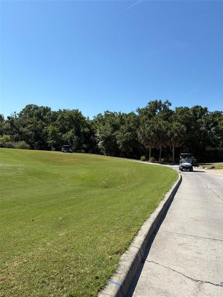
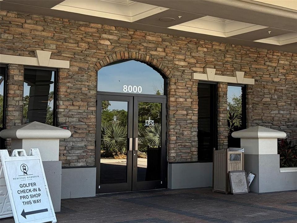
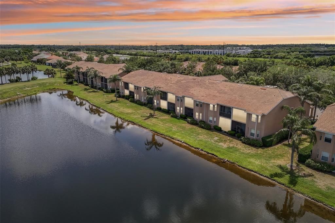
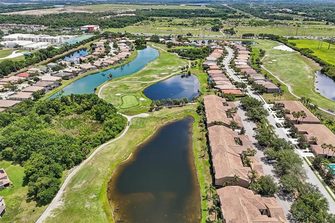
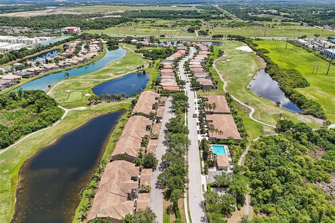
Largest Ashton Model | End Unit | Golf & Water Views | Flood Zone X | Home Warranty Included | Price Improved Why settle for an interior view when you can enjoy panoramic pond and golf course scenery from your private screened lanai? This second-floor end-unit offers the largest carriage home floor plan in Stoneybrook, featuring vaulted ceilings, abundant natural light, new flooring, new stainless appliances, and a versatile den. Located in Flood Zone X and surrounded by resort-style amenities, this move-in ready home combines lifestyle, location, and value. Seller is including a one-year home warranty. Recently improved pricing makes this one of the best values for a second-floor end-unit in Stoneybrook. Compare it to the competition and experience the difference for yourself. Schedule your private showing today.
Location

Details

Type:
Residential
Parking:
Assigned / Covered
Year Built:
2006
Lot:
1.29 Acres
Heating:
Central / Electric
Price/sqft:
$190
Cooling:
Central Air
HOA:
$276

Highlights

Annual tax
$3,902
2025
HOA
$276/qtr
Community Pool, Maintenance Structure, Manager
View
Golf Course, Water
Pets
Number Limit, Size Limit
All facts and features
  • Flooring

    • Ceramic Tile

    • Laminate

    Heating

    • Central

    • Electric

    Cooling

    • Central Air

    Appliances

    • Dishwasher

    • Disposal

    • Dryer

    • Microwave

    • Range

    • Refrigerator

    • Washer

    • Wine Refrigerator

    Other interior features

    • Ceiling Fan(s)

    • Walk-In Closet(s)

    Bedrooms and bathrooms

    • Bedrooms: 2

    • Full bathrooms: 2

  • Parking

    • Assigned

    • Covered

    Property

    • Levels: One

    • Exterior Features: Balcony / Sidewalk

    Lot

    • Lot: 1.29 Acres

    Other Property Information

    • Parcel Number: 1102090459

    • Zoning: PDMU

  • Type and style

    • Property Type: Residential

    • Property Sub Type: Condominium

  • Utility

    • Public

  • Other financial information

    • HOA: $276

    • HOA Frequency: Quarterly

    • Annual tax amount: $3,902

  • Source details

    • MLS ID: D6147271

    Other facts

    • Construction Materials: Block

    • Foundation Details: Slab

    • Laundry Features: Inside / Laundry Closet

    • Patio And Porch Features: Rear Porch / Screened

    • Window Features: Window Treatments

    • Direction Faces: Southeast

    • Living Area: 1316

    • Water Source: Public

    • Subdivision Name: STONE HARBOUR III

Private inquiry
Talk to the advisor on this listing.
Floor plans, HOA docs, off-market comparables, scheduling a private showing — one message, direct to the local specialist.

More like this

For Sale
$229,900
Townhouse
2 bds · 2 ba · 1,429 sqft
THE TWNHMS AT LIGHTHOUSE COVE IV, BRADENTON
226 CAPE HARBOUR LOOP UNIT 104
New
For Sale
$200,000
Condo/Co-op
2 bds · 2 ba · 1,226 sqft
STONE HARBOUR III, BRADENTON
1003 FAIRWAYCOVE LANE UNIT 207
For Sale
$280,000
House
3 bds · 1 ba · 999 sqft
MANATEE PALMS UNIT FIVE, BRADENTON
6508 3RD AVENUE NE
For Sale
$305,000
Condo/Co-op
2 bds · 2 ba · 1,561 sqft
VERANDA IV AT RIVER STRAND PH I, BRADENTON
6715 GRAND ESTUARY TRAIL UNIT 102
-$5K
For Sale
$239,900
Condo/Co-op
2 bds · 2 ba · 1,156 sqft
RIVER STRAND GRAND ESTUARY VI AT RIVER STRAND PH 2, BRADENTON
8403 GRAND ESTUARY TRAIL UNIT 405
For Sale
$265,000
Condo/Co-op
2 bds · 2 ba · 1,156 sqft
GRAND ESTUARY VI AT RIVER STRAND PH 1, BRADENTON
8309 GRAND ESTUARY TRAIL UNIT 306
-$5K
For Sale
$324,000
Townhouse
3 bds · 2 ba · 1,661 sqft
HARMONY AT LAKEWOOD RANCH PH I, BRADENTON
12455 TRAILHEAD DRIVE
For Sale
$249,000
Lots/Land
0.71 acres
HIDDEN MEADOWS, PALMETTO
2612 61ST STREET E

Market around this address

Live counts in the same area.
View all

The multiple listing information is provided by the Stellar MLS from a copyrighted compilation of listings. The compilation of listings and each individual listing are ©2026-present Stellar MLS. All Rights Reserved. The information provided is for consumers' personal, noncommercial use and may not be used for any purpose other than to identify prospective properties consumers may be interested in purchasing. All properties are subject to prior sale or withdrawal. All information provided is deemed reliable but is not guaranteed accurate, and should be independently verified. Listing courtesy of: RE FLORIDA HOMES