
Sell Your Home
Get a free home valuation
Contact
Tell us about your needs
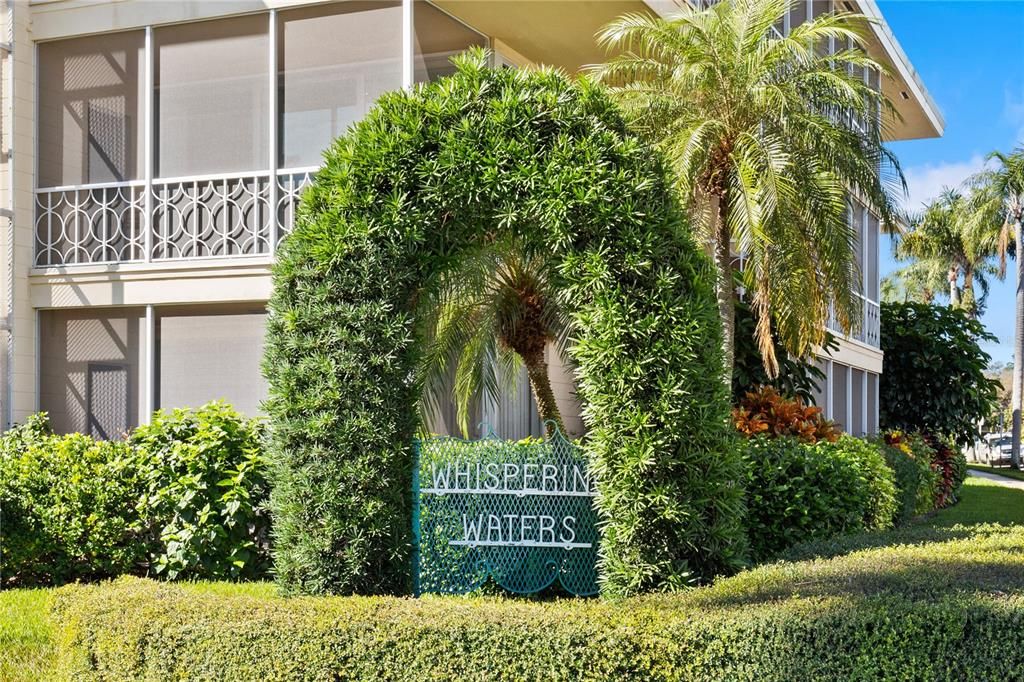
1012 N SHORE DRIVE NE UNIT 14

Condo/Co-op Recently Sold
$312,500

BTC: 3.75872023

ETH: 117.92452830

Sold on: 2021-12-10
10 days
1 bds
1 ba
850 sqft

Overview

LOCATION-LOCATION-LOCATION! Feel the breezes at this 55+ community located directly across from the St. Petersburg waterfront park and an easy stroll to downtown. Built in 1959, this low-rise complex is a mix of 66 units across 8 buildings, garages on premise, sprawling balconies and a pool (all a rarity along Northshore). Additional highlights include shuffleboard court, a social room, an onsite laundry facility, elevators and well manicured grounds with fountains and tropical landscaping. This particular one bedroom and one bath unit is on the first floor directly across from the pool making coming and going a breeze. The expansive wrap-around porch is 360 square feet and features hurricane shutters, terrazzo floors, and three sets of large sliding glass doors making for light and bright Florida living. All utilities (electric, water, sewer, trash and building insurance) are included in the very reasonable monthly condo fee (minus WiFi & cable). Located across the street is North Shore Park, the aquatic center, palm arboretum, dog park, beach volleyball, public beach access, walking/biking paths, and so much more. In addition to outdoor activity along the waterfront, there are numerous festivals, concerts, and events happening throughout the year nearby in Vinoy Park. If you are looking for low maintenance living in a warm community with a prime location then you are home! Easy stroll just a few blocks to downtown restaurants, shops, museums, the historic Vinoy hotel, and the new St. Petersburg Pier. No pets allowed with the exception of service animals. Schedule your private showing today and start living the St. Pete Florida lifestyle!

Location

Details

Type:
Residential
Parking:
Assigned / Covered / Garage Door Opener / Ground Level / On Street
Year Built:
1959
Lot:
No Data
Heating:
Central / Electric
Price/sqft:
$382
Cooling:
Central Air
HOA:
No Data

Valuation

Our model vs. what's actually selling nearby.
Estimate
$69,900
$55K – $232K
Confidence Low
List vs. estimate
$255K above estimate
List $325,000 · +364.9%
Our model says this listing is priced above recent comparable activity. Room to negotiate.
Price per sq ft
$382
Based on
23 MLS comparables
Median of recent comparable listings. Sold comps use closing price, active listings use list price.

Highlights

Annual tax
$1,213
2020
Pool
Gunite
Garage
1 car garage
Pets
Not allowed
All facts and features
  • Flooring

    • Carpet

    • Cork

    • Tile

    Heating

    • Central

    • Electric

    Cooling

    • Central Air

    Appliances

    • Built-In Oven

    • Cooktop

    • Microwave

    • Refrigerator

    Other interior features

    • Primary Bedroom Main Floor

    • Window Treatments

    Bedrooms and bathrooms

    • Bedrooms: 1

    • Full bathrooms: 1

  • Parking

    • Assigned

    • Covered

    • Garage Door Opener

    • Ground Level

    • On Street

    Property

    • Levels: One

    • Pool Private: Yes

    • Exterior Features: Irrigation System / Sidewalk

    Other Property Information

    • Parcel Number: 173117970680060140

    • Zoning: CONDO

  • Type and style

    • Property Type: Residential

    • Property Sub Type: Condominium

  • Utility

    • Cable Connected

    • Electricity Connected

    • Sewer Connected

    • Street Lights

    • Water Connected

  • Other financial information

    • HOA Frequency: Monthly

    • Annual tax amount: $1,213

  • Source details

    • MLS ID: U8140821

    Other facts

    • Construction Materials: Block / Concrete / Other

    • Foundation Details: Slab

    • Laundry Features: Laundry Room / Outside

    • Patio And Porch Features: Covered / Front Porch / Screened / Side Porch

    • Pool Features: Gunite / In Ground

    • Window Features: Drapes

    • Direction Faces: East

    • Garage Spaces: 1

    • Garage: Yes

    • Living Area: 850

    • Water Source: Public

    • Subdivision Name: WHISPERING WATERS CONDO

Private inquiry
Talk to the advisor on this listing.
Floor plans, HOA docs, off-market comparables, scheduling a private showing — one message, direct to the local specialist.

More like this

Recently Sold
$382,000
Multi-family
0 room(s) · 1,288 sqft
ROUSLYNN, ST PETERSBURG
106 21ST AVENUE SE
New
Recently Sold
$275,000
House
2 bds · 2 ba · 685 sqft
FAIRFIELD VIEW, ST PETERSBURG
1713 32ND AVENUE N
New
Recently Sold
$326,000
House
3 bds · 1 ba · 1,164 sqft
ARCADIA ANNEX, ST PETERSBURG
857 51ST AVENUE N
Recently Sold
$340,000
Condo/Co-op
1 bds · 1 ba · 859 sqft
BEACON ON 3RD ST THE, ST PETERSBURG
470 3RD STREET S UNIT 422
Recently Sold
$375,000
Condo/Co-op
2 bds · 2 ba · 1,387 sqft
1010 CENTRAL CONDO, ST PETERSBURG
1010 CENTRAL AVENUE UNIT 407
Recently Sold
$275,000
House
2 bds · 2 ba · 904 sqft
ST PETERSBURG INVESTMENT CO SUB, ST PETERSBURG
2451 3RD AVENUE S
Recently Sold
$355,000
Townhouse
3 bds · 2 ba · 1,885 sqft
COLONNADE, ST PETERSBURG
586 52ND TERRACE N
Recently Sold
$230,000
House
3 bds · 1 ba · 1,234 sqft
FRUITLAND HEIGHTS, ST PETERSBURG
2038 17TH STREET S

Market around this address

Live counts in the same area.
View all

The multiple listing information is provided by the Stellar MLS from a copyrighted compilation of listings. The compilation of listings and each individual listing are ©2026-present Stellar MLS. All Rights Reserved. The information provided is for consumers' personal, noncommercial use and may not be used for any purpose other than to identify prospective properties consumers may be interested in purchasing. All properties are subject to prior sale or withdrawal. All information provided is deemed reliable but is not guaranteed accurate, and should be independently verified. Listing courtesy of: SMITH & ASSOCIATES REAL ESTATE