Sell Your Home
Get a free home valuation
Contact
Tell us about your needs

1015 CHELSEA GREENS COURT UNIT 40

Condo/Co-op For Sale
$305,000

BTC: 4.76562500

ETH: 160.30357819

New
Waterfront
3 bds
2 ba
1,881 sqft

Overview

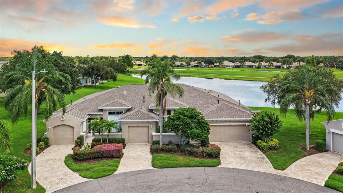
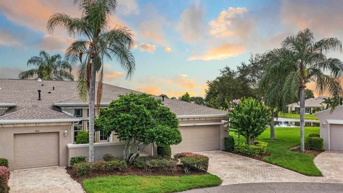
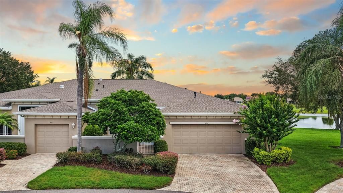
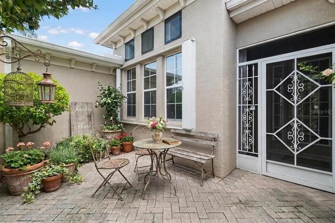
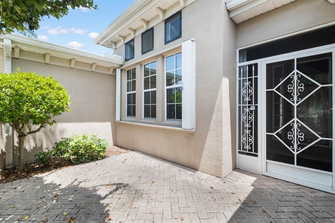
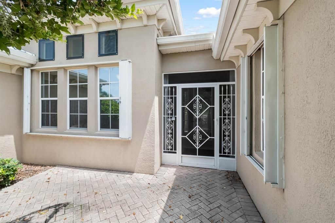
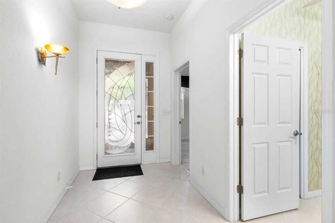
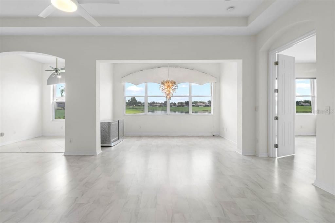
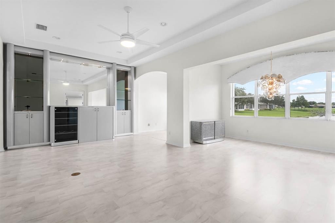
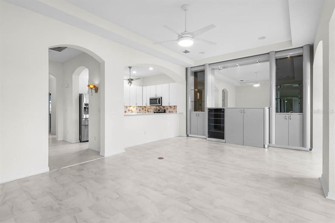
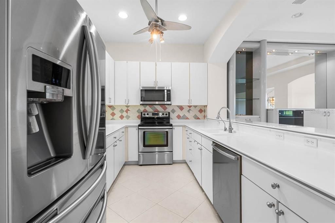
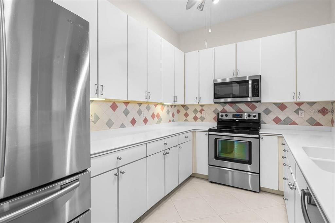
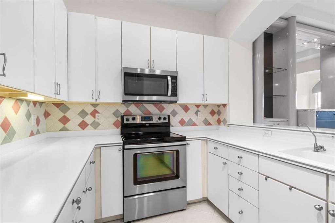
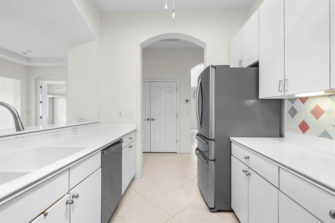
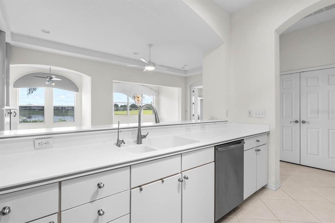
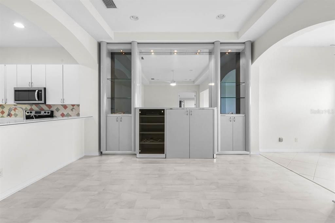
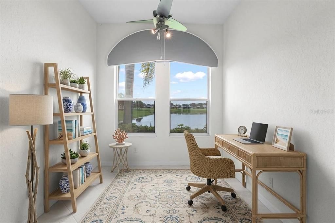
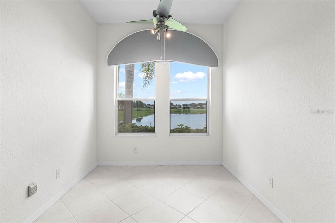
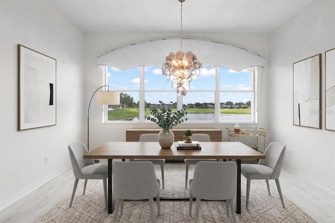
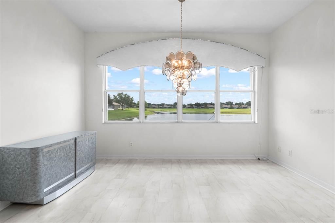
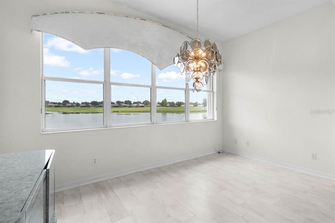
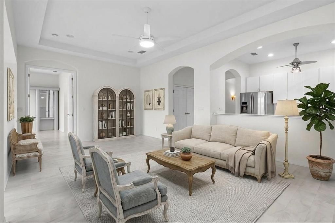
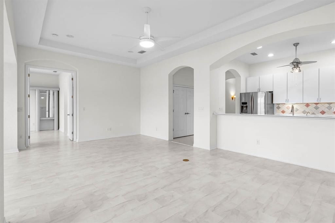
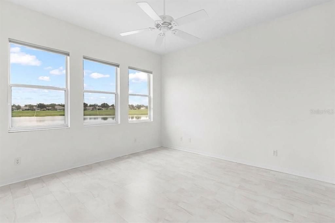
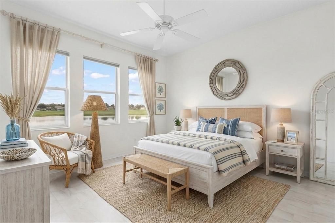
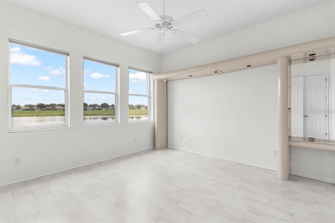
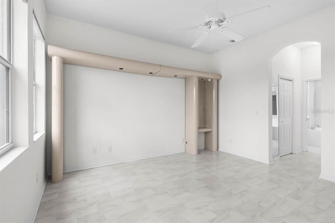
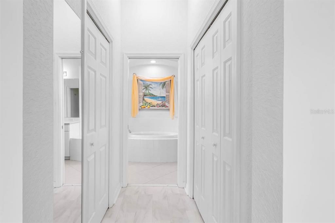
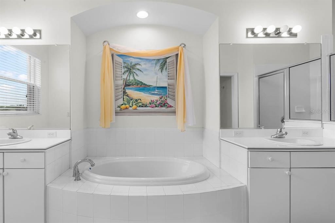
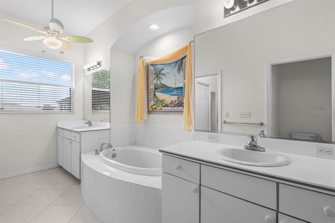
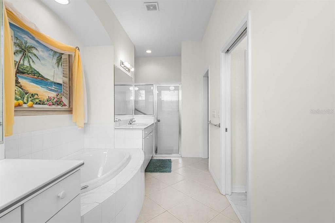
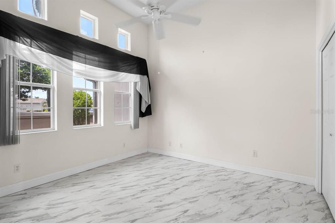
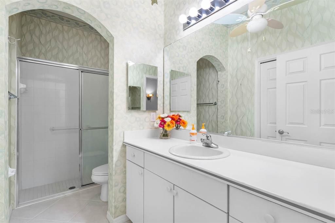
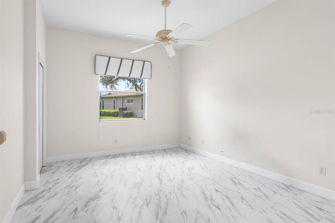
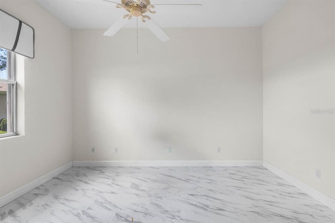
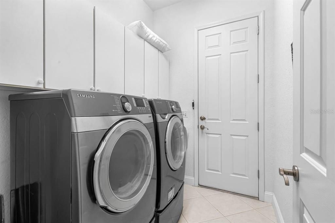
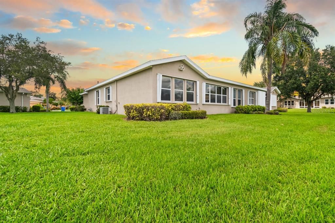
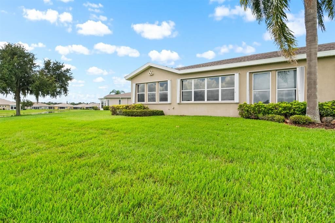
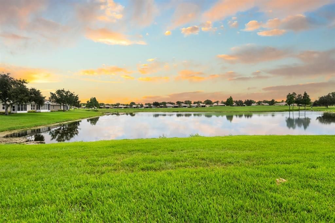
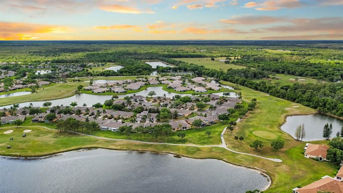
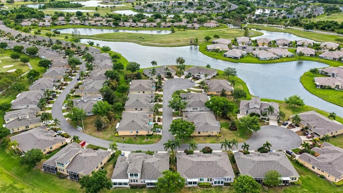
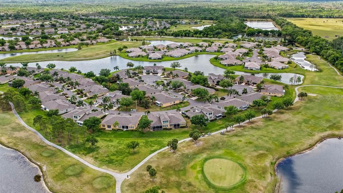
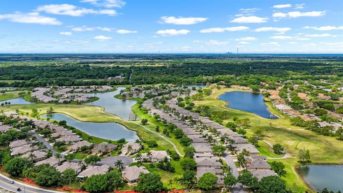
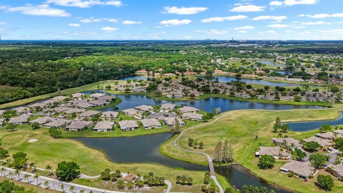
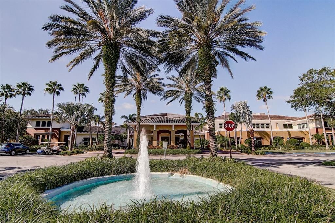
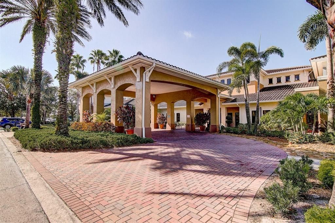
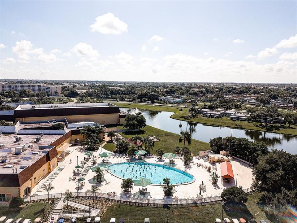
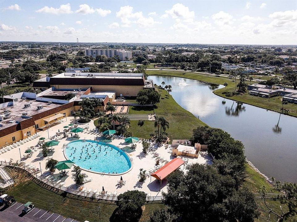
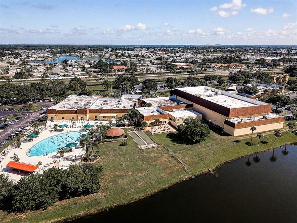
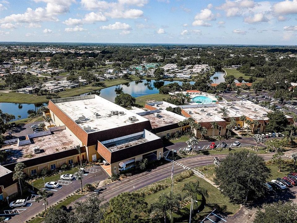
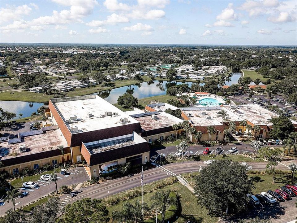
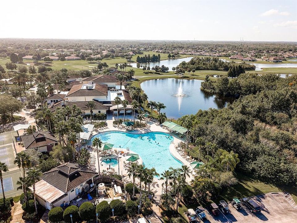
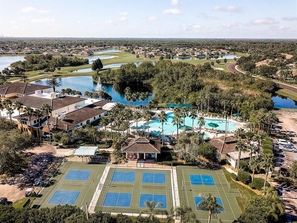
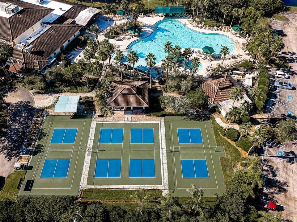
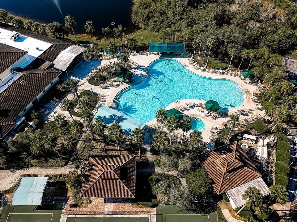
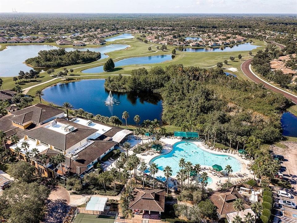
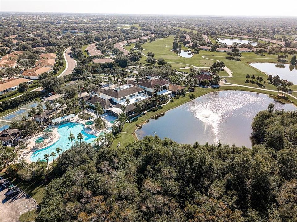
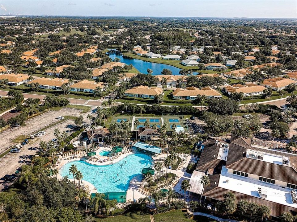
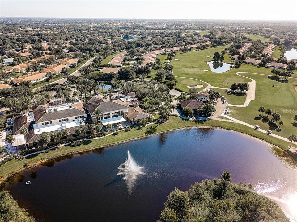
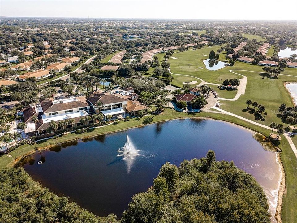
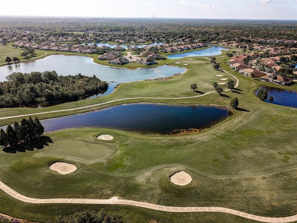
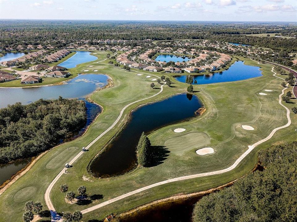
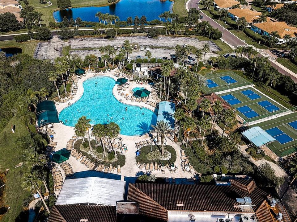
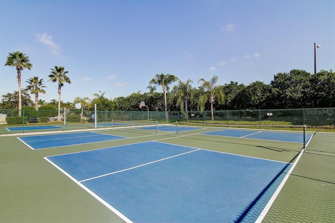
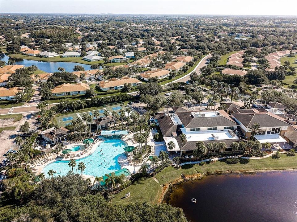
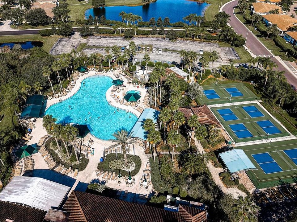
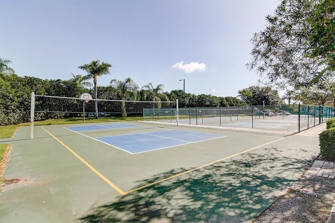
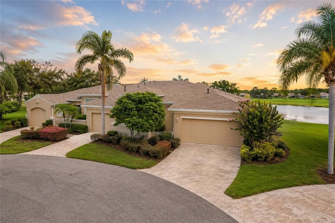
Virtually Staged. Nestled on a quiet street with beautiful pond views, this spacious 3-bedroom, 2-bath home offers 1,881 square feet of comfortable Florida living. A paver driveway leads to a charming Tuscan-style gated courtyard, creating a welcoming entrance and the perfect spot for a small garden, morning coffee, or relaxing outdoors. Step inside to a thoughtfully designed split-bedroom floor plan with high ceilings, a freshly painted interior, and NO CARPET throughout. Beautiful tile and Pergo Signature laminate flooring flow through the home, offering both style and easy maintenance. The heart of the home is the expansive living room, where an elegant tray ceiling and large windows create a bright, open space while framing gorgeous views of the pond. The kitchen features stainless steel appliances and a breakfast bar, making the layout ideal for both everyday living and entertaining. Retreat to the spacious owner's suite, complete with TWO walk-in closets and a generously sized en suite bathroom featuring separate vanities, a garden tub, walk-in shower, and private water closet. The split floor plan provides added privacy for guests, with the secondary bathroom also featuring a walk-in shower. A large laundry and utility room offers even more functional space with a utility sink, pedestal washer and dryer, and plenty of cabinetry for storage. Accordion storm shutters offer convenient storm protection, while the 2-car garage provides plenty of room for parking and storage. The home also features a NEW ROOF completed in the summer of 2025. Enjoy peaceful water views, generous living spaces, and the incredible lifestyle Sun City Center is known for, with an abundance of recreational facilities, pools, clubs, activities, and opportunities to stay as active or relaxed as you choose. Ideally situated between Tampa and Sarasota, you'll enjoy convenient access to airports, shopping, dining, entertainment, and Florida's beautiful Gulf Coast beaches. Come enjoy the space, the view, and the lifestyle in one of Florida's most popular 55-and-better communities!

Location

Details

Type:
Residential
Parking:
No Data
Year Built:
2004
Lot:
0.06 Acres
Heating:
Central / Electric
Price/sqft:
$162
Cooling:
Central Air
HOA:
No Data

Valuation

Our model vs. what's actually selling nearby.
Estimate
$345,000
$247K – $379K
Confidence Low
List vs. estimate
$40K below estimate
List $305,000 · -11.6%
Our model says this listing is priced below recent comparable activity. Expect competition.
Price per sq ft
$162
+19.4% vs. city median $135
Based on
45 MLS comparables
Median of recent comparable listings. Sold comps use closing price, active listings use list price.

Highlights

Annual tax
$3,149
2025
View
Water
Waterfront
Pond
Garage
2 car garage
All facts and features
  • Flooring

    • Laminate

    • Tile

    Heating

    • Central

    • Electric

    Cooling

    • Central Air

    Appliances

    • Dishwasher

    • Disposal

    • Dryer

    • Gas Water Heater

    • Range

    • Refrigerator

    • Washer

    Other interior features

    • Ceiling Fan(s)

    • High Ceilings

    • Open Floorplan

    • Solid Surface Counters

    Bedrooms and bathrooms

    • Bedrooms: 3

    • Full bathrooms: 2

  • Property

    • Levels: One

    • Exterior Features: Courtyard / Hurricane Shutters / Irrigation System

    Lot

    • Lot: 0.06 Acres

    Other Property Information

    • Parcel Number: U14321972F00000000040.0

    • Zoning: PD

  • Type and style

    • Property Type: Residential

    • Property Sub Type: Condominium

  • Utility

    • Cable Available

    • Cable Connected

    • Electricity Available

    • Electricity Connected

    • Public

    • Sewer Available

    • Sewer Connected

    • Street Lights

    • Water Available

    • Water Connected

  • Other financial information

    • Annual tax amount: $3,149

  • Source details

    • MLS ID: TB8537414

    Other facts

    • Construction Materials: Block / Stucco

    • Foundation Details: Slab

    • Laundry Features: Gas Dryer Hookup / Inside / Laundry Room

    • Lot Features: Cul-De-Sac

    • Patio And Porch Features: Front Porch

    • Window Features: Blinds / Window Treatments

    • Direction Faces: Southwest

    • Waterfront: Yes

    • Garage Spaces: 2

    • Attached Garage: Yes

    • Garage: Yes

    • Living Area: 1881

    • Water Source: Public

    • Subdivision Name: KENSINGTON CONDO

Private inquiry
Talk to the advisor on this listing.
Floor plans, HOA docs, off-market comparables, scheduling a private showing — one message, direct to the local specialist.

More like this

For Sale
$220,000
Condo/Co-op
2 bds · 2 ba · 1,529 sqft
LANCASTER III CONDO, SUN CITY CENTER
2412 LOCKSLEY STREET UNIT 299
For Sale
$292,000
Townhouse
2 bds · 2 ba · 1,540 sqft
SOUTH SHORE POINTE, RUSKIN
222 TULIP BANDED WAY
For Sale
$365,000
Condo/Co-op
3 bds · 2 ba · 1,746 sqft
MAPLEWOOD CONDO, SUN CITY CENTER
2109 SIFIELD GREENS WAY UNIT 70
New
For Sale
$284,900
House
2 bds · 2 ba · 1,408 sqft
SUN CITY CENTER UNIT 44 B, SUN CITY CENTER
1804 FORT DUQUESNA DRIVE
New
For Sale
$379,990
House
4 bds · 3 ba · 2,020 sqft
BROOKSIDE, RUSKIN
1213 12TH STREET SE
New
For Sale
$385,000
Condo/Co-op
3 bds · 2 ba · 2,482 sqft
TOSCANA AT RENAISSANCE A CONDO, SUN CITY CENTER
1353 EMERALD DUNES DRIVE UNIT 0
New
For Sale
$269,990
House
4 bds · 2 ba · 1,396 sqft
COLLEGE CHASE PH 1, RUSKIN
925 WINDTON OAK DRIVE
+$10K
For Sale
$344,900
House
4 bds · 2 ba · 1,200 sqft
RUSKIN GROWERS SUB UNI, RUSKIN
1402 4TH AVENUE NE

Market around this address

Live counts in the same area.
View all

The multiple listing information is provided by the Stellar MLS from a copyrighted compilation of listings. The compilation of listings and each individual listing are ©2026-present Stellar MLS. All Rights Reserved. The information provided is for consumers' personal, noncommercial use and may not be used for any purpose other than to identify prospective properties consumers may be interested in purchasing. All properties are subject to prior sale or withdrawal. All information provided is deemed reliable but is not guaranteed accurate, and should be independently verified. Listing courtesy of: KELLER WILLIAMS SOUTH SHORE