Sell Your Home
Get a free home valuation
Contact
Tell us about your needs
102 Royal Pk Drive # 4C, Oakland Park FL 33309

Condo/Co-op Active With Contract
$139,900

BTC: 1.82732497

ETH: 62.17777778

-$40K (2026/10/10)
59 days
Waterfront
2 bds
2 ba
975 sqft

Overview

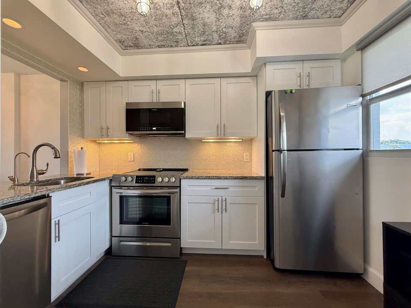
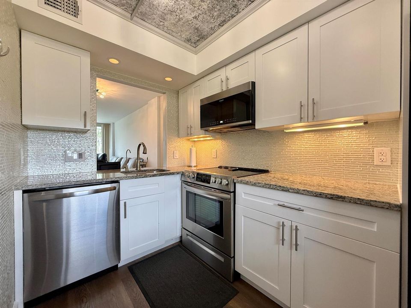
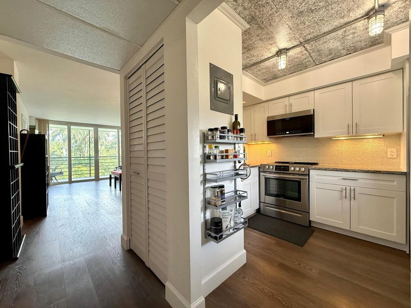
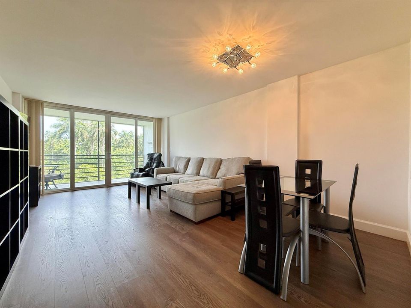
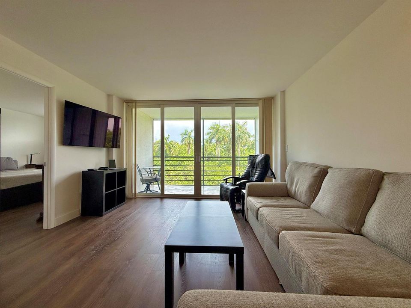
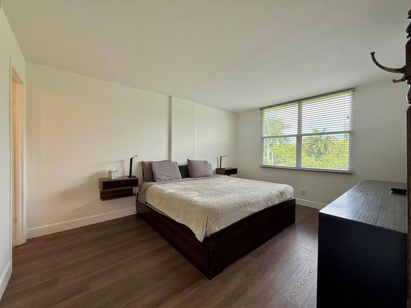
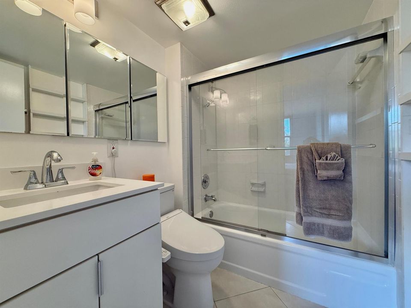
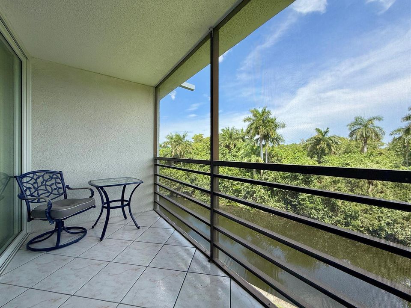
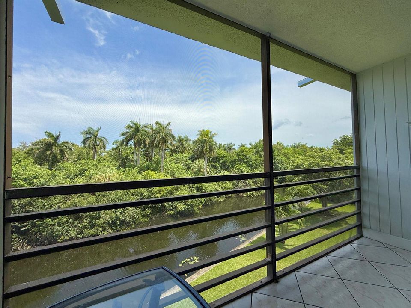
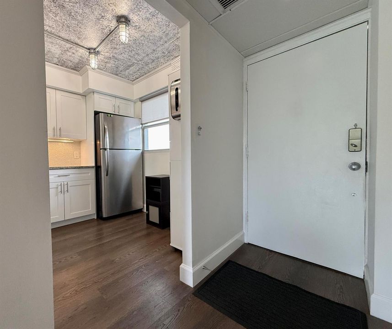
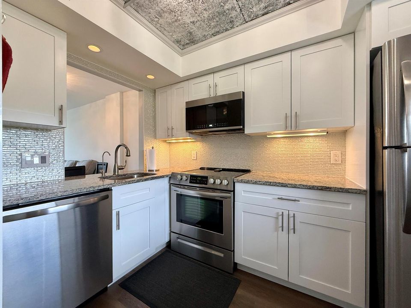
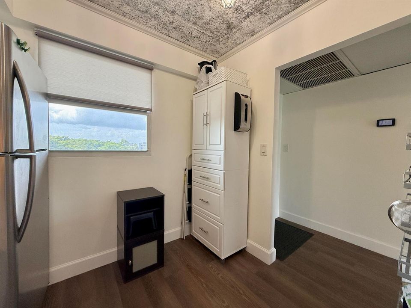
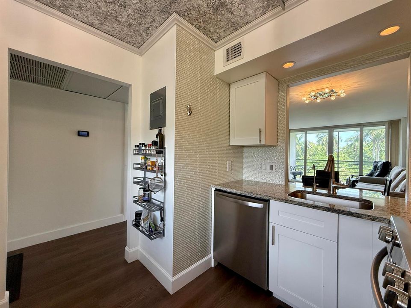
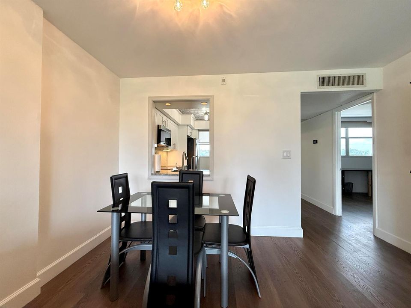
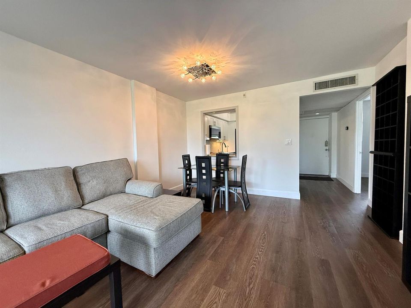
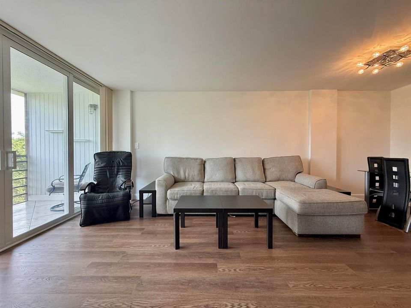
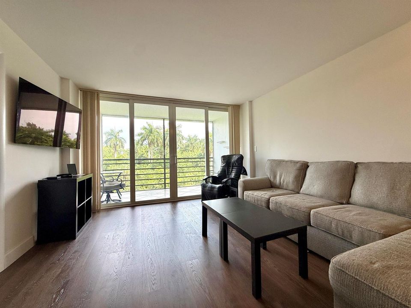
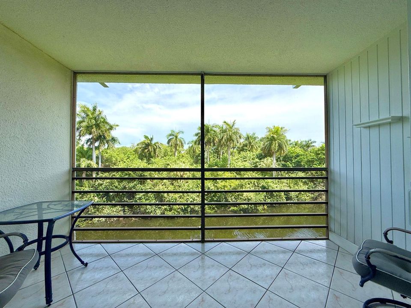
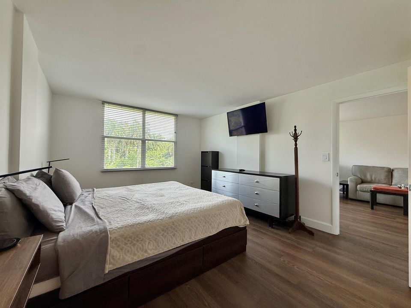
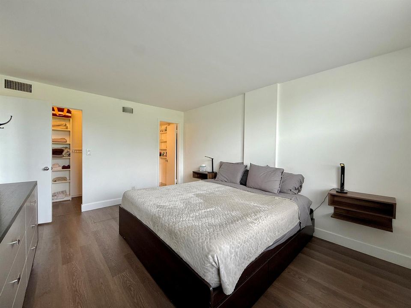
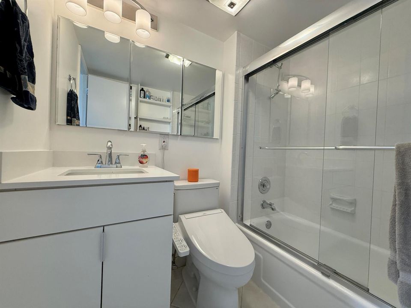
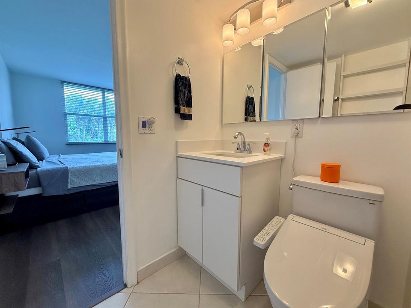
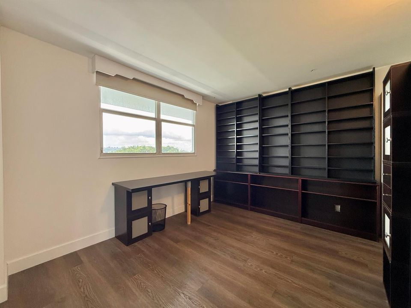
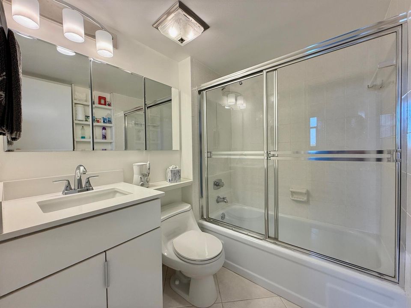
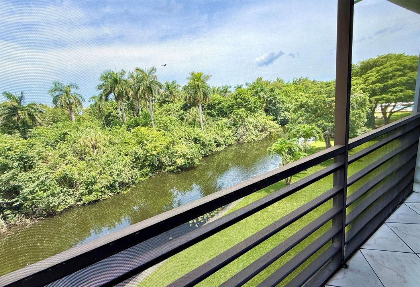
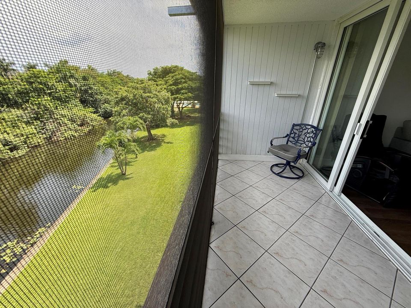
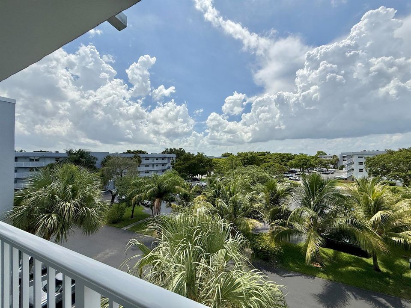
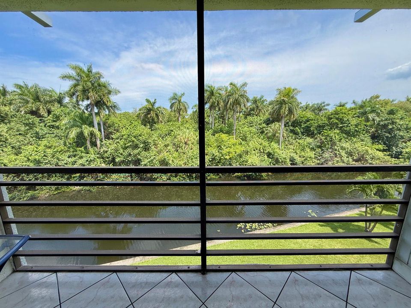
Enjoy peaceful, panoramic canal views from the 4th floor of this beautifully updated 2-bedrm, 2-bath condo, overlooking scenic Easterlin Park. This move-in-ready condo features an updated kitchen & both bathrooms, numerous thoughtful upgrades including impact windows/sliding doors, a newer HVAC system, LVP flooring, a tankless water heater, a 3.1-cu.-ft. freezer, reverse osmosis water filtration, 1 Toto toilet, & 2 new exhaust fans. Closet ceilings have been raised to full height, providing exceptional storage space. Royal Park offers an impressive array of amenities, including three heated pools, fitness rooms, BBQ areas, a clubhouse, ground-floor community laundry, and plenty of parking. Elevator updates are coming soon--no assessment. The location is hard to beat, with easy access to downtown Fort Lauderdale, Wilton Manors, and Fort Lauderdale Beach. Nature lovers will appreciate being close to Easterlin Park, the Stunson Nature Trail, Royal Palm Park, and the Oakland Park Dog Park. Pet-friendly! The condo can be rented after two years of ownership/ Yearly lease only after with an 18% Rental cap in complex. A fantastic opportunity to enjoy a beautifully updated home in a convenient location with exceptional park and canal views. Rentals are allowed after two years of ownership. Two LG OLED screen TVs with mounts, approximately 48 and 55 inches convey.

Location

Details

Type:
Residential
Parking:
1 Space / Assigned / Guest
Year Built:
1974
Lot:
No Data
Heating:
Central / Electric
Price/sqft:
$143
Cooling:
Ceiling Fan(s) / Central Air / Electric
HOA:
$847

Valuation

Our model vs. what's actually selling nearby.
Estimate
$160,000
$85K – $287K
Confidence Low
List vs. estimate
$20K below estimate
List $139,900 · -12.6%
Our model says this listing is priced below recent comparable activity. Expect competition.
Price per sq ft
$143
-32.2% vs. city median $211
Based on
2525 MLS comparables
Median of recent comparable listings. Sold comps use closing price, active listings use list price.

Highlights

Annual tax
$4,332
2025
HOA
$847/mo
Pool
Community
View
Canal, Garden
Waterfront
Canal Front, Canal Width 1-80 Feet
Parking
1 spaces
Pets
Allowed
All facts and features
  • Flooring

    • Ceramic Floor

    • Vinyl

    Heating

    • Central

    • Electric

    Cooling

    • Ceiling Fan(s)

    • Central Air

    • Electric

    Appliances

    • Dishwasher

    • Disposal

    • Electric Range

    • Refrigerator

    Other interior features

    • Entrance Foyer

    • Walk-In Closet(s)

    Bedrooms and bathrooms

    • Bedrooms: 2

    • Full bathrooms: 2

  • Parking

    • 1 Space

    • Assigned

    • Guest

    Property

    • Levels: 4

    • Pool Private: Yes

    • Exterior Features: Exterior Cat Walk / West Of Us1 / Screened Balcony

    Other Property Information

    • Parcel Number: 494221ac0590

    • Zoning: RM-25

  • Type and style

    • Property Type: Residential

    • Property Sub Type: Condominium

  • Utility

    • Cable Connected

    • Cable Available

    • Electricity Available

    • Sewer Available

    • Water Available

  • Other financial information

    • HOA: $847

    • HOA Frequency: Monthly

    • Annual tax amount: $4,332

  • Source details

    • MLS ID: B26067482

    Other facts

    • Construction Materials: CBS Construction / Other

    • Laundry Features: Common Area

    • Lot Features: West Of US 1

    • Pool Features: Community

    • Window Features: Complete Impact Glass

    • Direction Faces: East

    • Other Structures: Livable

    • Architectural Style: Garden Apartment / One Story

    • Waterfront: Yes

    • Living Area: 975

    • Water Source: Public

    • Subdivision Name: ROYAL PARK CONDO

Private inquiry
Talk to the advisor on this listing.
Floor plans, HOA docs, off-market comparables, scheduling a private showing — one message, direct to the local specialist.

More like this

New
Active With Contract
$174,900
Condo/Co-op
2 bds · 2 ba · 880 sqft
GARDENS NORTH EIGHT CONDO, Pompano Beach
511 Gardens Drive # 203, Pompano Beach FL 33069
Active With Contract
$164,900
Condo/Co-op
2 bds · 1 ba · 880 sqft
GARDENS NORTH ONE CONDO, Pompano Beach
101 Gardens Drive # 206, Pompano Beach FL 33069
Active With Contract
$174,900
Condo/Co-op
3 bds · 2 ba · 957 sqft
LAKESIDE CONDO AT LAUDERD,GLEN COVE CONDOMINIU, Lauderdale Lakes
2804 NW 39th Way # 201, Lauderdale Lakes FL 33311
Active With Contract
$179,000
Condo/Co-op
1 bds · 1 ba · 775 sqft
DRAKE TOWER CONDO,DRAKE TOWER, Fort Lauderdale
1800 N Andrews Avenue # 2B, Fort Lauderdale FL 33311
Active With Contract
$155,000
House
3 bds · 1 ba · 1,248 sqft
LAUDERDALE MANORS AMD PLA, Fort Lauderdale
1708 NW 15th St, Fort Lauderdale FL 33311
Active With Contract
$135,000
Condo/Co-op
1 bds · 1 ba · 633 sqft
WINDWARD LAKES CONDO, Pompano Beach
4055 W Mcnab Rd # H309, Pompano Beach FL 33069
-$10K
Active With Contract
$170,000
Condo/Co-op
2 bds · 2 ba · 975 sqft
ROYAL PARK CONDO, Oakland Park
108 Royal Park Dr # 2H, Oakland Park FL 33309
-$12K
Active With Contract
$179,000
Condo/Co-op
2 bds · 2 ba · 910 sqft
LAKE POINTE CONDOMINIUM NO,Lake Pointe, Oakland Park
201 Lake Pointe Drive # 107, Oakland Park FL 33309

Market around this address

Live counts in the same area.
View all

The multiple listing information is provided by the Miami Association of REALTORS® from a copyrighted compilation of listings. The compilation of listings and each individual listing are ©2026-present Miami Association of REALTORS®. All Rights Reserved. The information provided is for consumers' personal, noncommercial use and may not be used for any purpose other than to identify prospective properties consumers may be interested in purchasing. All properties are subject to prior sale or withdrawal. All information provided is deemed reliable but is not guaranteed accurate, and should be independently verified. Listing courtesy of: RE/MAX Experience