Sell Your Home
Get a free home valuation
Contact
Tell us about your needs
105 4TH AVENUE NE UNIT 529

Condo/Co-op For Sale
$639,000

BTC: 7.88888889

ETH: 260.92282564

1 days
2 bds
2 ba
1,100 sqft

Overview

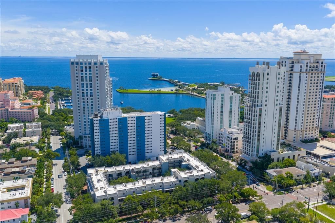
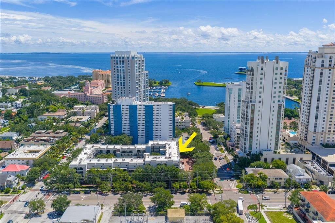
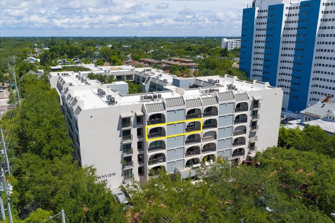
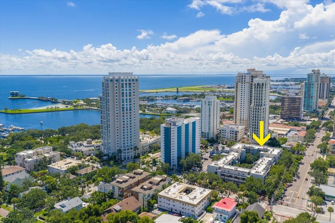
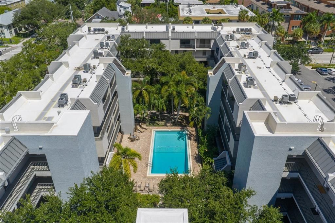
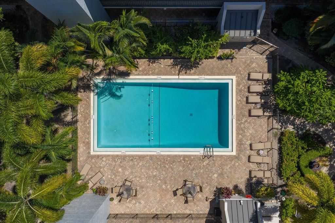
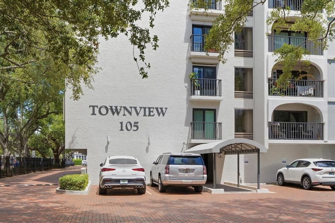
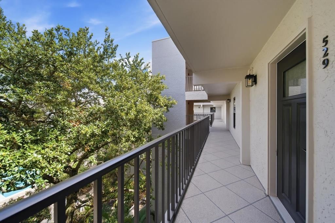
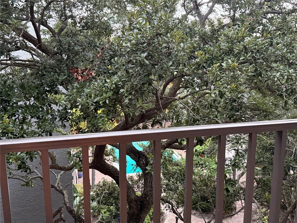
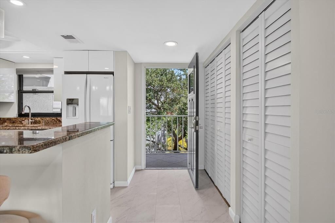
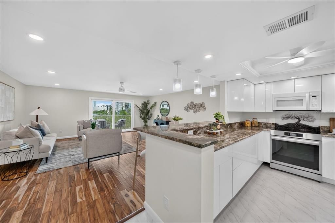
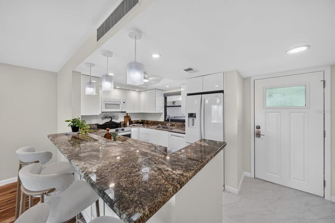
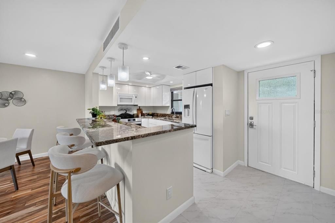
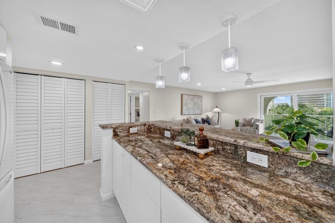
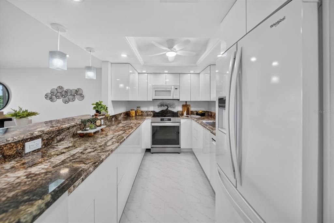
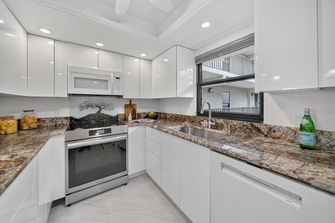
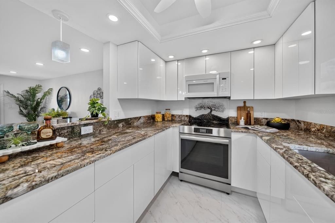
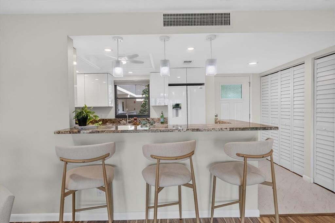
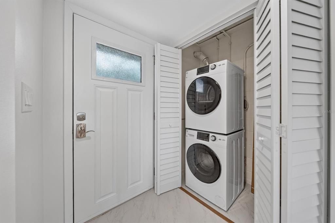
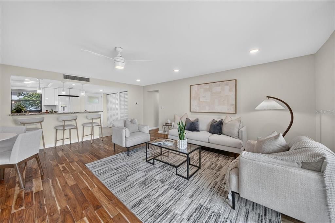
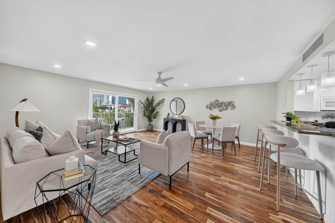
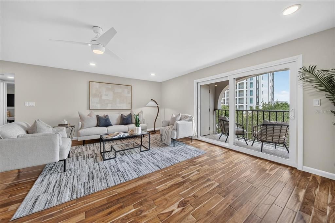
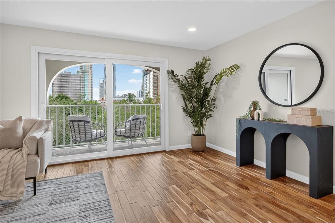
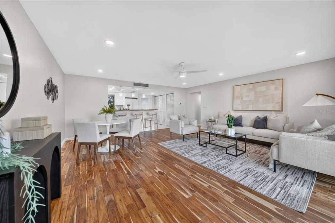
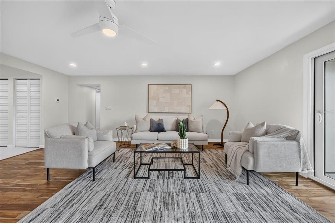
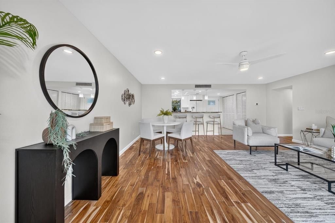
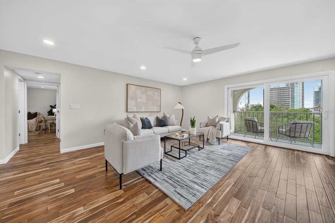
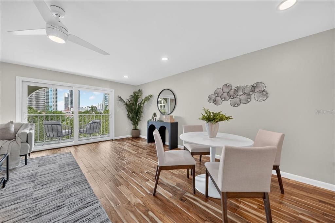
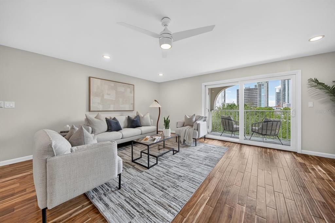
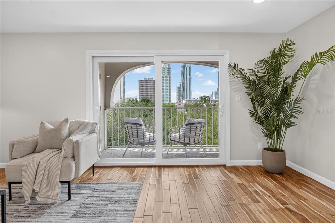
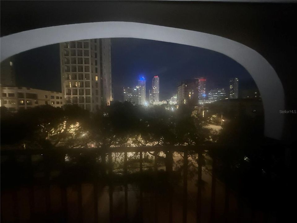
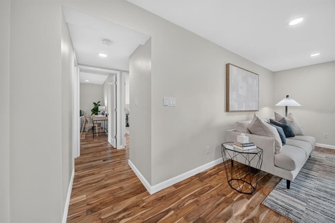
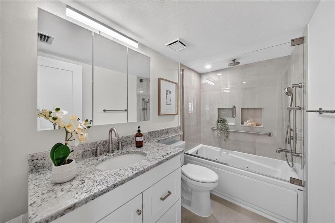
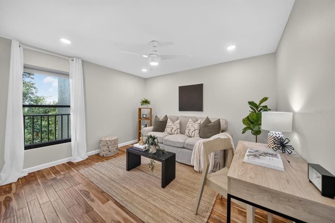
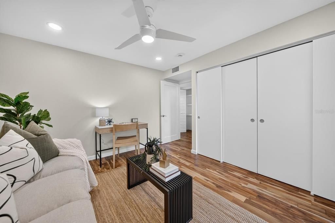
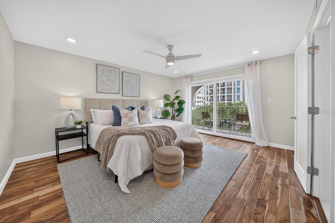
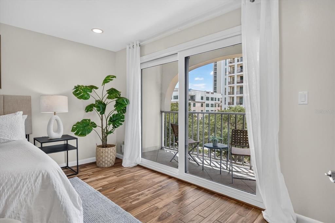
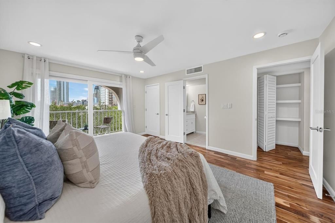
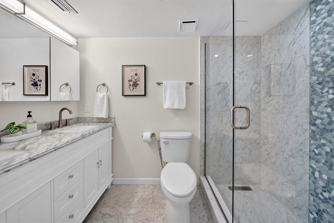
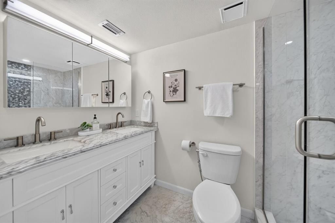
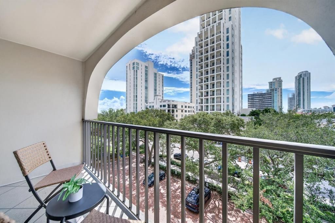
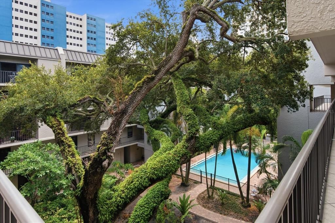
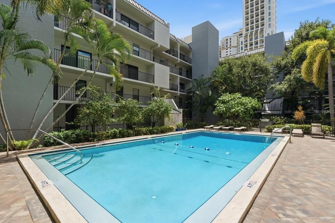
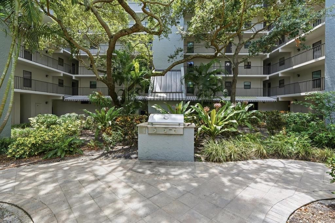
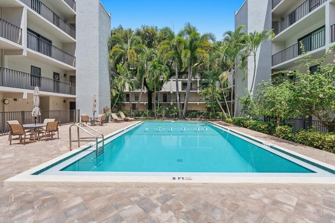
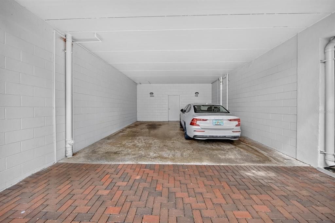
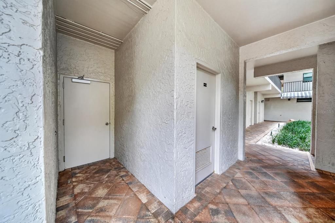
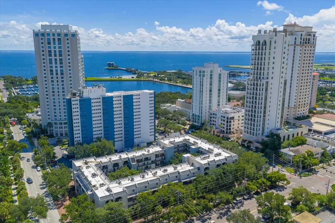
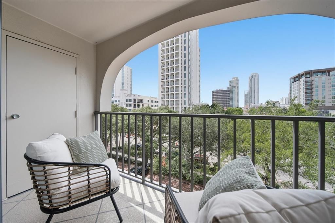
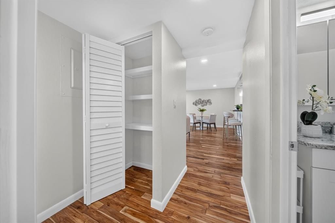
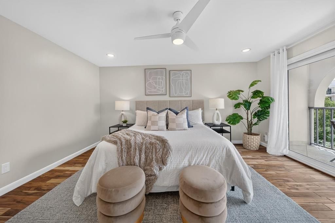
Live just one block from St. Petersburg's iconic Beach Drive, where museums, waterfront parks, and some of the city's best restaurants are all within easy walking distance. This beautifully updated two-bedroom, two-bathroom condo offers move-in-ready comfort in one of downtown's most sought-after locations. At the heart of the building, a landscaped courtyard features a 40- foot heated swimming pool and a large gas grill, perfect for relaxing or entertaining. The interior was fully updated in 2026 and features acacia solid hardwood floors throughout, with porcelain tile in the kitchen, foyer, and bathrooms. The kitchen counters are a rare and highly rated Brazilian granite. All appliances are brand new, including the washer/dryer and the HVAC system was replaced in 2022, offering added peace of mind. Hurricane-impact-rated sliding glass doors lead out to the balconies, blending style with storm-ready durability. The primary suite includes an en-suite bathroom with dual sinks and a large walk-in shower, while the second bathroom offers a jacuzzi tub with custom shower. A dedicated covered parking space has direct access into the courtyard, and a deeded 7'x 7' storage room is conveniently located in the courtyard by the door to the parking space. This is in addition to the 7’x4’ storage room off the living room balcony. Whether you're strolling to the Dali Museum, dining on Beach Drive, or unwinding poolside at home, this condo puts the best of downtown St. Petersburg right at your doorstep!
Location

Details

Type:
Residential
Parking:
Assigned / Covered / Ground Level / Guest / On Street / Reserved / Under Building
Year Built:
1982
Lot:
No Data
Heating:
Central / Electric
Price/sqft:
$581
Cooling:
Central Air
HOA:
No Data

Valuation

Our model vs. what's actually selling nearby.
Estimate
$277,500
$176K – $496K
Confidence Low
List vs. estimate
$361K above estimate
List $639,000 · +130.3%
Our model says this listing is priced above recent comparable activity. Room to negotiate.
Price per sq ft
$580
+154.3% vs. city median $228
Based on
116 MLS comparables
Median of recent comparable listings. Sold comps use closing price, active listings use list price.

Highlights

Annual tax
$10,194
2025
Pool
Gunite
View
City
Pets
Allowed
All facts and features
  • Flooring

    • Porcelain Tile

    • Hardwood

    Heating

    • Central

    • Electric

    Cooling

    • Central Air

    Appliances

    • Cooktop

    • Dishwasher

    • Disposal

    • Dryer

    • Electric Water Heater

    • Microwave

    • Range

    • Refrigerator

    • Washer

    • Water Filtration System

    Other interior features

    • Ceiling Fan(s)

    • Living Room/Dining Room Combo

    • Solid Surface Counters

    • Stone Counters

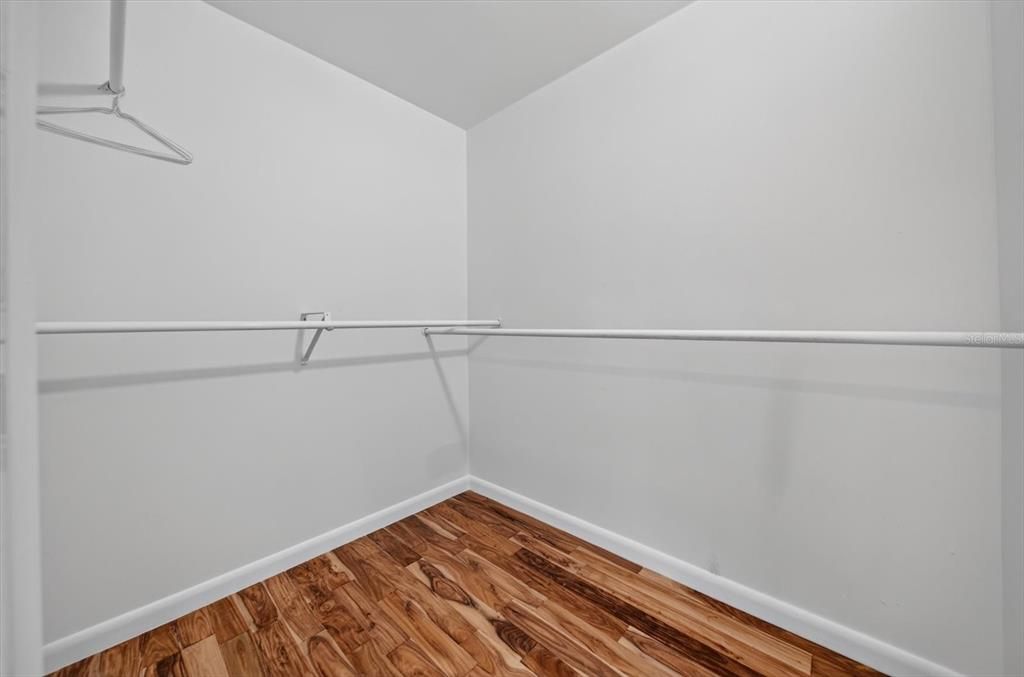
    • Walk-In Closet(s)

    Bedrooms and bathrooms

    • Bedrooms: 2

    • Full bathrooms: 2

  • Parking

    • Assigned

    • Covered

    • Ground Level

    • Guest

    • On Street

    • Reserved

    • Under Building

    Property

    • Levels: One

    • Pool Private: Yes

    • Exterior Features: Awning(s) / Balcony / Courtyard / Irrigation System / Lighting / Outdoor Grill / Outdoor Shower / Rain Gutters / Sidewalk / Sliding Doors / Sprinkler Metered / Storage

    Other Property Information

    • Parcel Number: 193117916130005290

  • Type and style

    • Property Type: Residential

    • Property Sub Type: Condominium

  • Utility

    • BB/HS Internet Available

    • Cable Available

    • Electricity Connected

    • Fiber Optics

    • Public

    • Sewer Connected

    • Street Lights

    • Water Connected

  • Other financial information

    • Annual tax amount: $10,194

  • Source details

    • MLS ID: TB8543590

    Other facts

    • Construction Materials: Block

    • Foundation Details: Slab

    • Laundry Features: Inside / Laundry Closet

    • Pool Features: Gunite / Heated / In Ground / Lighting

    • Window Features: Double Pane Windows / Insulated Windows / Storm Window(s) / Thermal Windows

    • Direction Faces: South

    • Water Body Name: TAMPA BAY

    • Living Area: 1100

    • Water Source: Public

    • Subdivision Name: TOWNVIEW CONDO

Private inquiry
Talk to the advisor on this listing.
Floor plans, HOA docs, off-market comparables, scheduling a private showing — one message, direct to the local specialist.

More like this

New
For Sale
$515,000
House
4 bds · 3 ba · 2,011 sqft
SHOREACRES CENTER, ST PETERSBURG
1810 MARYLAND AVENUE NE
New
For Sale
$560,000
Lots/Land
0.72 acres
GILBARTS LAKE PARK, ST PETERSBURG
1510 22ND AVENUE S
New
For Sale
$629,900
House
3 bds · 2 ba · 1,664 sqft
SNELL SHORES UNIT 1, ST PETERSBURG
782 41ST AVENUE NE
New
For Sale
$615,000
House
3 bds · 2 ba · 2,160 sqft
SHORE ACRES OVERLOOK SEC, ST PETERSBURG
4675 CHANCELLOR CIRCLE NE
New
For Sale
$799,000
House
4 bds · 3 ba · 1,586 sqft
ST PETERSBURG INVESTMENT CO SUB, ST PETERSBURG
2363 4TH AVENUE N
New
For Sale
$459,000
House
3 bds · 1 ba · 1,145 sqft
LEWIS & BURKHARD, ST PETERSBURG
1234 17TH STREET N
New
For Sale
$560,000
House
3 bds · 3 ba · 1,658 sqft
GILBARTS LAKE PARK, ST PETERSBURG
1510 22ND AVENUE S
New
For Sale
$729,900
Lots/Land
0.14 acres
CRESCENT LAKE REV, ST PETERSBURG
1949 5TH STREET N

Market around this address

Live counts in the same area.
View all

The multiple listing information is provided by the Stellar MLS from a copyrighted compilation of listings. The compilation of listings and each individual listing are ©2026-present Stellar MLS. All Rights Reserved. The information provided is for consumers' personal, noncommercial use and may not be used for any purpose other than to identify prospective properties consumers may be interested in purchasing. All properties are subject to prior sale or withdrawal. All information provided is deemed reliable but is not guaranteed accurate, and should be independently verified. Listing courtesy of: SMITH & ASSOCIATES REAL ESTATE