Sell Your Home
Get a free home valuation
Contact
Tell us about your needs

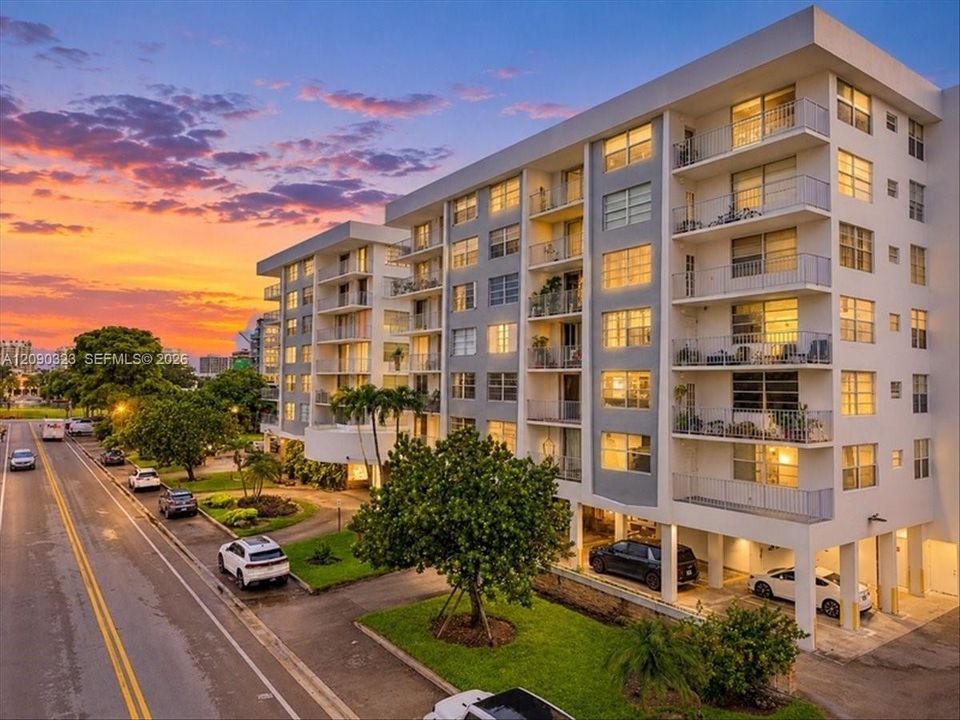
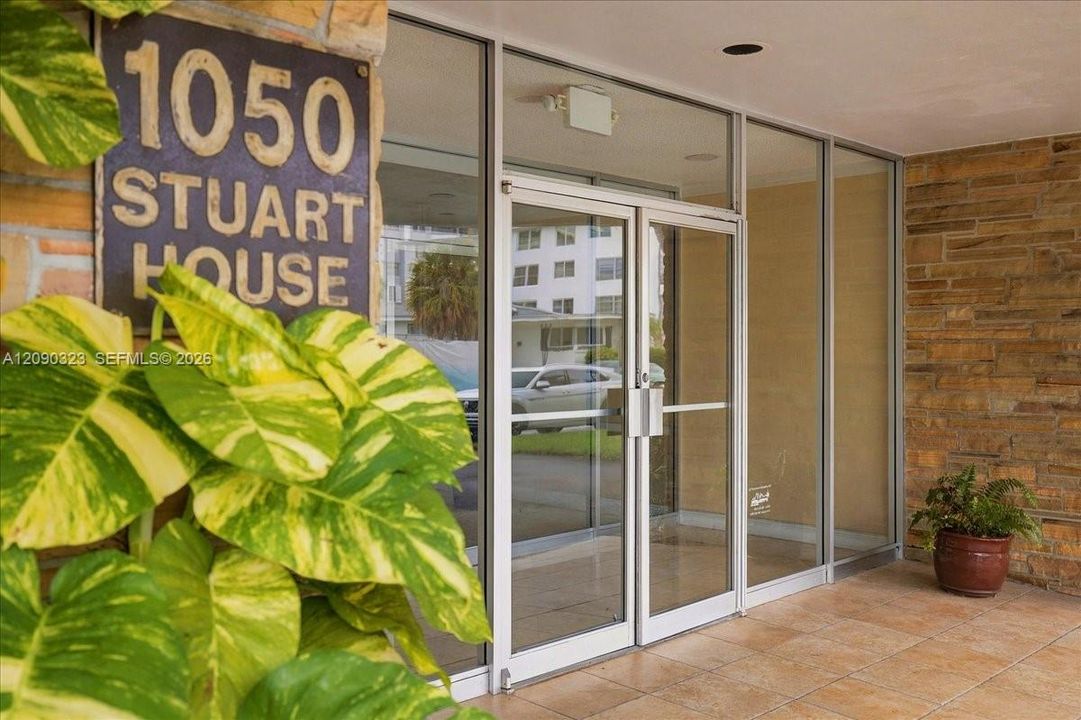
1050 93rd St # 3G, Bay Harbor Islands FL 33154

Condo/Co-op Active With Contract
$3,400

BTC: 0.04178958

ETH: 1.39802632

-$50 (2026/09/28)
17 days
2 bds
2 ba
1,280 sqft

Overview

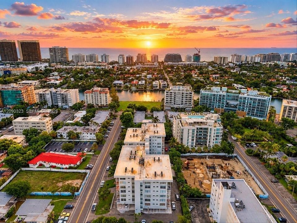
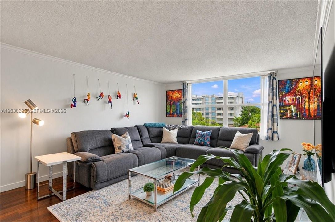
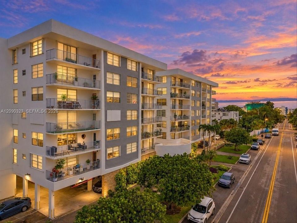
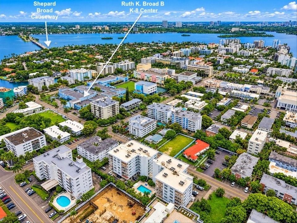
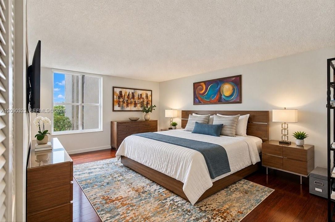
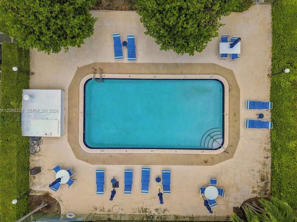
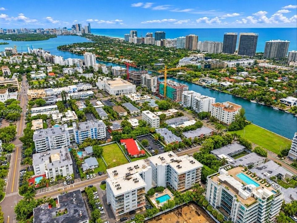
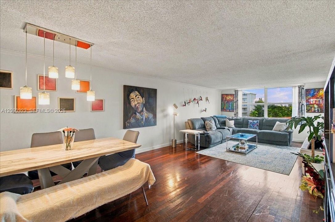
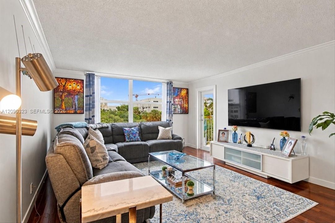
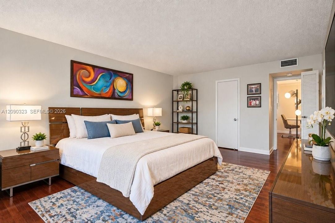
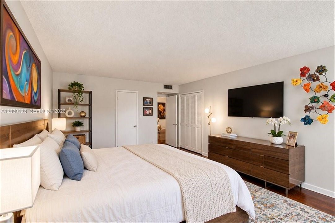
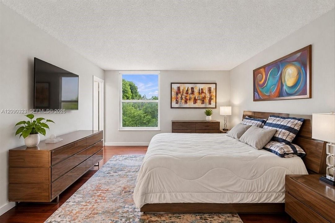
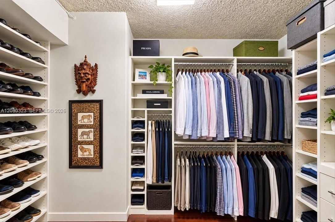
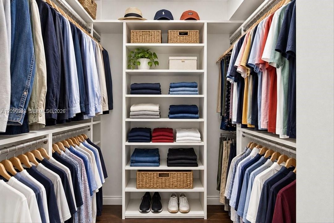
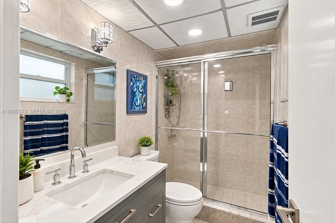
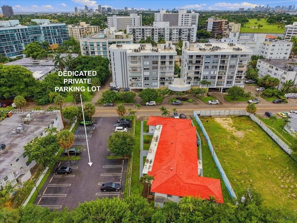
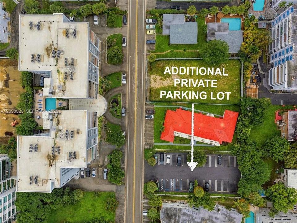
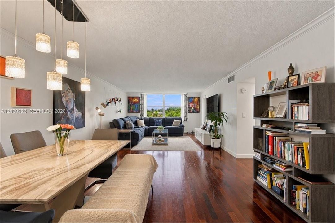
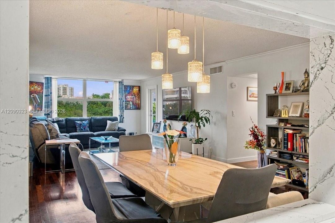
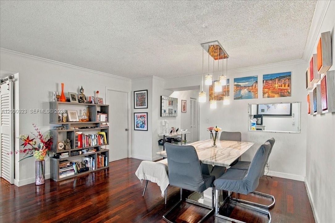
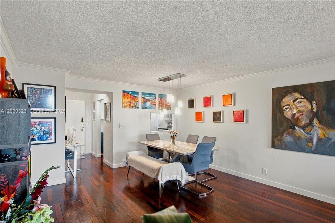
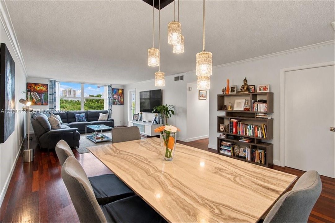
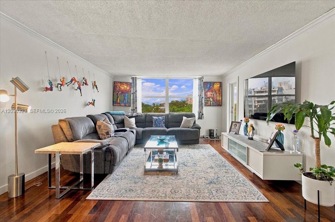
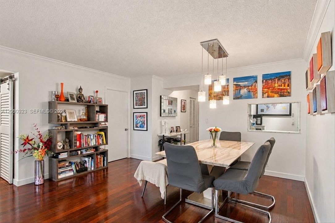
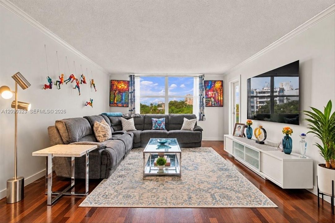
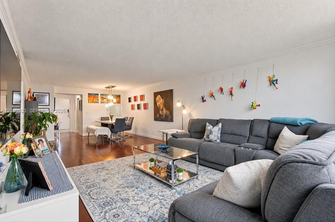
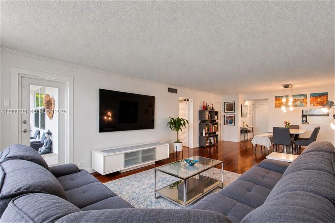
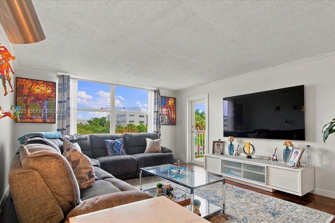
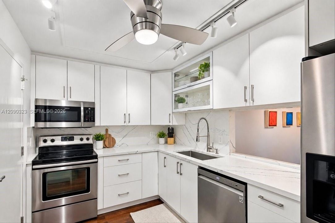
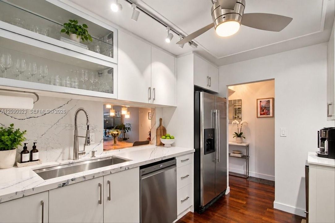
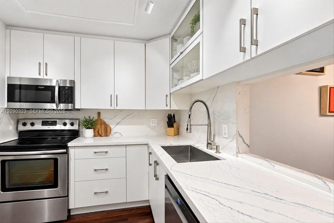
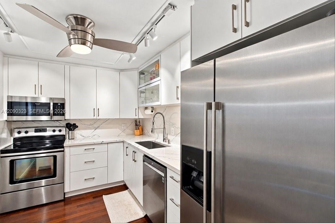
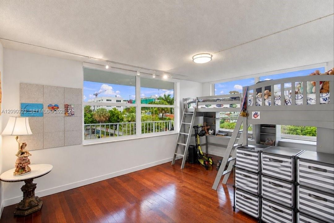
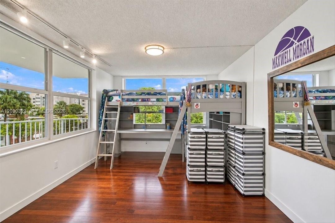
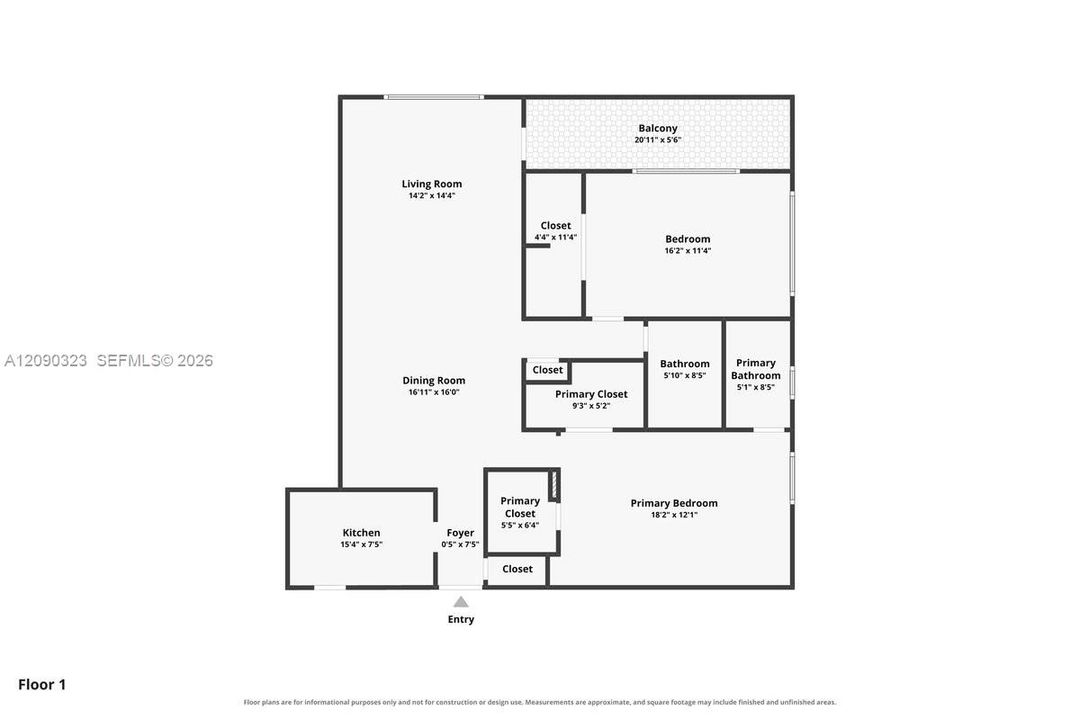
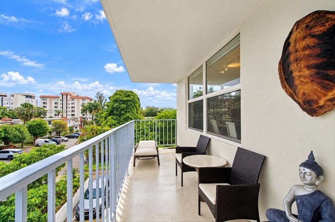
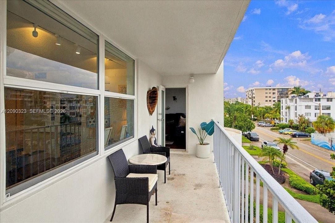
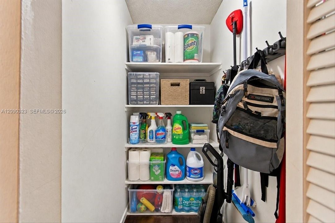
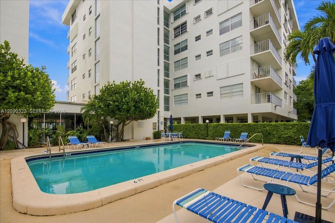
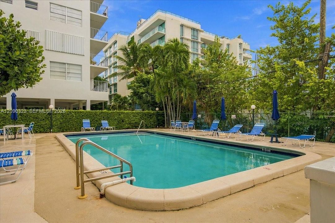
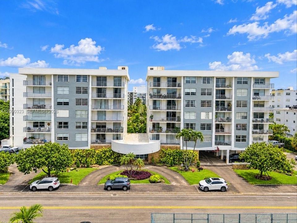
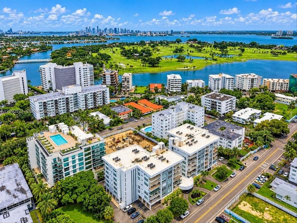
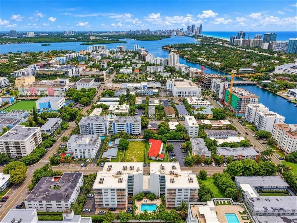
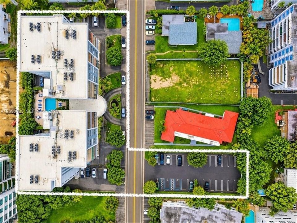
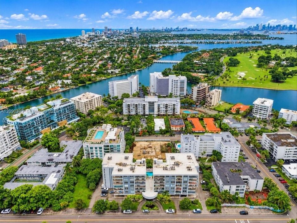
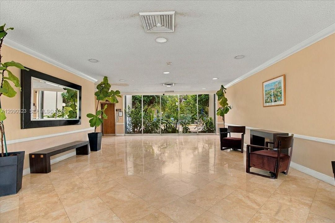
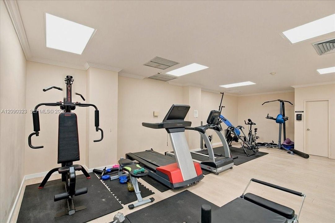
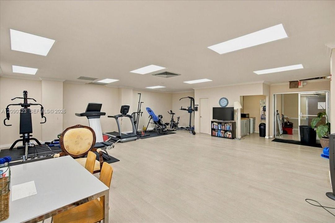
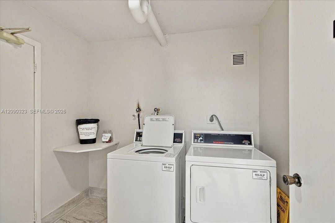
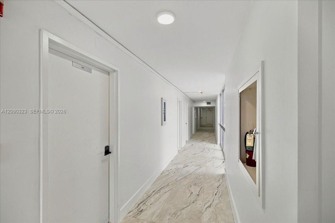
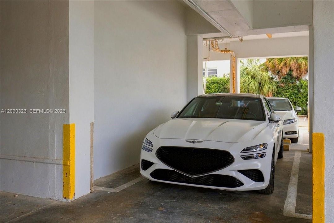
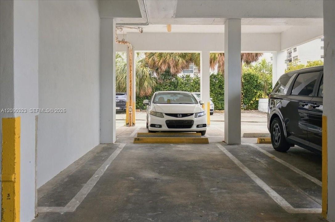
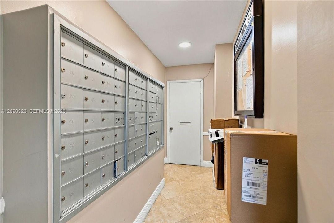
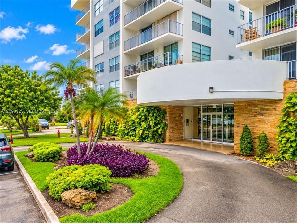
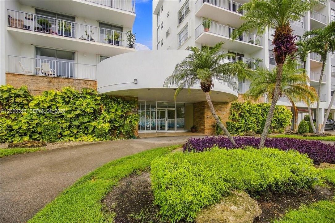
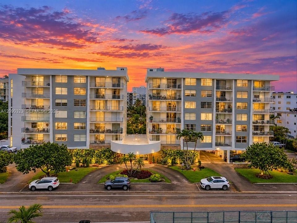
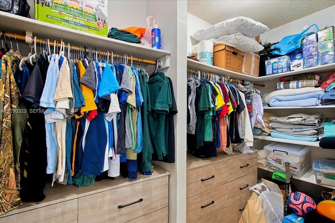
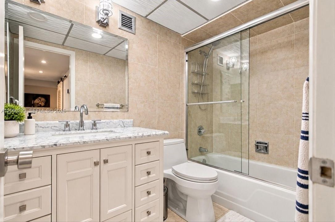
Experience refined island living in this renovated NE corner residence, just 100 yards from A-rated Ruth K. Broad K-8 School. Filled with natural light, the home features impact windows, Brazilian mahogany floors, & electric blackout shades in both spacious bedrooms. The designer kitchen showcases quartz counters & backsplash, custom cabinetry, newer stainless-steel appliances, & an open connection to the dining & living areas. Private primary suite offers 2 generous walk-in closets & renovated ensuite bath. Enjoy a large open balcony & oversized pantry. Second bedroom comfortably accommodates two children, each with dedicated closet space. Walk to Bal Harbour Shops, Surfside, parks, houses of worship, & Ruth K. Broad. Premium cable with movie channels, high speed internet, & water are included. A rare luxury: two parking spaces—one assigned covered space, plus access to a private residents & guests lot across the street—with street parking also available. Stuart House offers a secure appointed lobby, recreation room, private pool, gym, & a welcoming atmosphere. Good credit required. Available unfurnished or fully furnished for an additional fee. Bay Harbor Islands is among Miami's most desirable safe, family-friendly, walkable communities, surrounded by a myriad of dining options, designer shopping, parks, & water views around every corner. The beach & boardwalk are only a 10-minute walk away. Welcome home to elevated comfort and effortless convenience at Stuart House.

Location

Details

Type:
Residential Lease
Parking:
Detached Carport / 2 Spaces / Covered / Guest / On Street / No Rv/Boats / No Trucks/Trailers
Year Built:
1973
Lot:
No Data
Heating:
Central
Price/sqft:
$3
Cooling:
Ceiling Fan(s) / Central Air
HOA:
No Data

Valuation

Our model vs. what's actually selling nearby.
Estimate
$389,500
$260K – $665K
Confidence Low
List vs. estimate
$386K below estimate
List $3,400 · -99.1%
Our model says this listing is priced below recent comparable activity. Expect competition.
Price per sq ft
$2
-99.5% vs. city median $539
Based on
51 MLS comparables
+ 30 public-records sales within 0.5 mi
Median actual sale: $1.1M
Median of recent comparable listings. Sold comps use closing price, active listings use list price.
Highlights

Pool
In Ground
View
Garden
Garage
2 car garage
All facts and features
  • Flooring

    • Tile

    • Wood

    Heating

    • Central

    Cooling

    • Ceiling Fan(s)

    • Central Air

    Appliances

    • Electric Water Heater

    • Dishwasher

    • Ice Maker

    • Microwave

    • Refrigerator

    • Self Cleaning Oven

    • Wall Oven

    Other interior features

    • Built-in Features

    • Elevator

    • Split Bedroom

    • Walk-In Closet(s)

    • Family Room

    • Pantry

    • Recreation Room

    • Utility Room/Laundry

    Bedrooms and bathrooms

    • Bedrooms: 2

    • Full bathrooms: 2

  • Parking

    • Detached Carport

    • 2 Spaces

    • Covered

    • Guest

    • On Street

    • No Rv/Boats

    • No Trucks/Trailers

    Property

    • Pool Private: Yes

    • Exterior Features: Open Balcony

    Other Property Information

    • Parcel Number: 13-22-27-050-0160

    • Zoning: 4500

  • Type and style

    • Property Type: Residential Lease

    • Property Sub Type: Condominium

  • Source details

    • MLS ID: A12090323

    Other facts

    • Construction Materials: CBS Construction

    • Laundry Features: Utility Room/Laundry

    • Patio And Porch Features: Porch/Balcony / Open Balcony

    • Pool Features: In Ground / Community / Private

    • Window Features: Clear Impact Glass / Complete Impact Glass / Blinds / Drapes / High Impact Windows

    • Architectural Style: Split Level

    • Garage Spaces: 2

    • Attached Garage: Yes

    • Garage: Yes

    • Living Area: 1280

    • Water Source: Municipal Water

    • Subdivision Name: STUART HOMES CONDO

Private inquiry
Talk to the advisor on this listing.
Floor plans, HOA docs, off-market comparables, scheduling a private showing — one message, direct to the local specialist.

More like this

New
Active With Contract
$2,600
Condo/Co-op
1 bds · 1 ba · 898 sqft
401 BLU OF NORTH BEACH CO, Miami Beach
401 69th St # 1504, Miami Beach FL 33141
New
Active With Contract
$2,800
House
1 bds · 1 ba · 825 sqft
OCEANSIDE SEC ISLE OF NOR, Miami Beach
1001 Bay Dr # 945, Miami Beach FL 33141
New
Active With Contract
$3,400
Condo/Co-op
3 bds · 3 ba · 1,822 sqft
THE OAKS I CONDO, North Miami
15051 Royal Oaks Ln # 1606, North Miami FL 33181
New
Active With Contract
$3,950
Condo/Co-op
2 bds · 2 ba · 986 sqft
BISCAYNE BEACH SUB, Miami Beach
8425 Crespi Blvd, Miami Beach FL 33141
Active With Contract
$3,150
Condo/Co-op
2 bds · 2 ba · 1,125 sqft
OCEANSIDE SEC ISLE OF NOR, Miami Beach
946 Bay Dr # 7, Miami Beach FL 33141
Active With Contract
$2,700
Condo/Co-op
2 bds · 2 ba · 1,207 sqft
PARKVIEW POINT CONDO, Miami Beach
7441 Wayne Ave # 4G, Miami Beach FL 33141
Active With Contract
$2,750
Condo/Co-op
2 bds · 2 ba · 1,068 sqft
EVENING STAR CONDO, Bay Harbor Islands
1152 99th St # 27, Bay Harbor Islands FL 33154
Active With Contract
$3,850
Condo/Co-op
1 bds · 1 ba · 683 sqft
AKOYA CONDO,AKOYA, Miami Beach
6365 Collins Ave # 2810, Miami Beach FL 33141

Market around this address

Live counts in the same area.
View all

The multiple listing information is provided by the Miami Association of REALTORS® from a copyrighted compilation of listings. The compilation of listings and each individual listing are ©2026-present Miami Association of REALTORS®. All Rights Reserved. The information provided is for consumers' personal, noncommercial use and may not be used for any purpose other than to identify prospective properties consumers may be interested in purchasing. All properties are subject to prior sale or withdrawal. All information provided is deemed reliable but is not guaranteed accurate, and should be independently verified. Listing courtesy of: Keller Williams Capital Realty