Sell Your Home
Get a free home valuation
Contact
Tell us about your needs
10826 N Kendall Dr # T13, Miami FL 33176

Condo/Co-op Active With Contract
$1,700

BTC: 0.02125000

ETH: 0.68000000

-$100 (2026/09/14)
27 days
1 bds
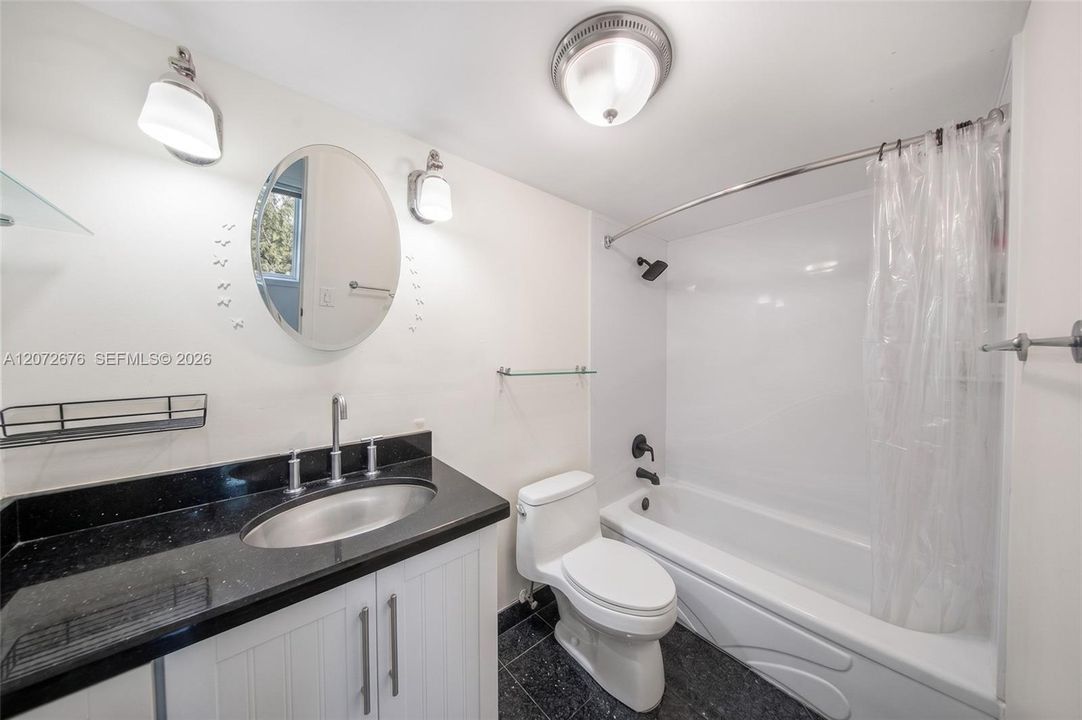
1 ba
709 sqft

Overview

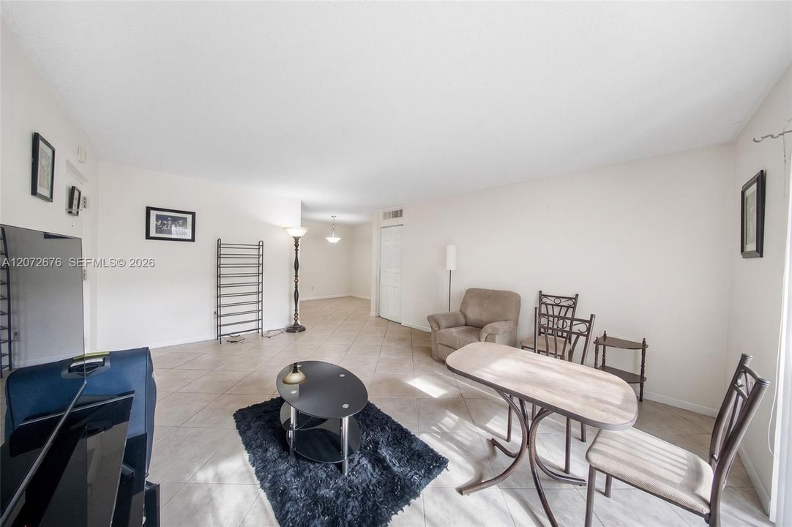
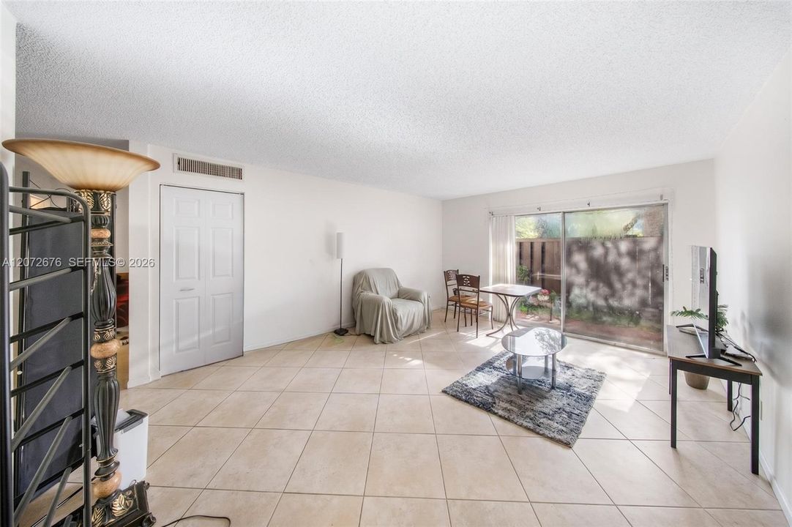
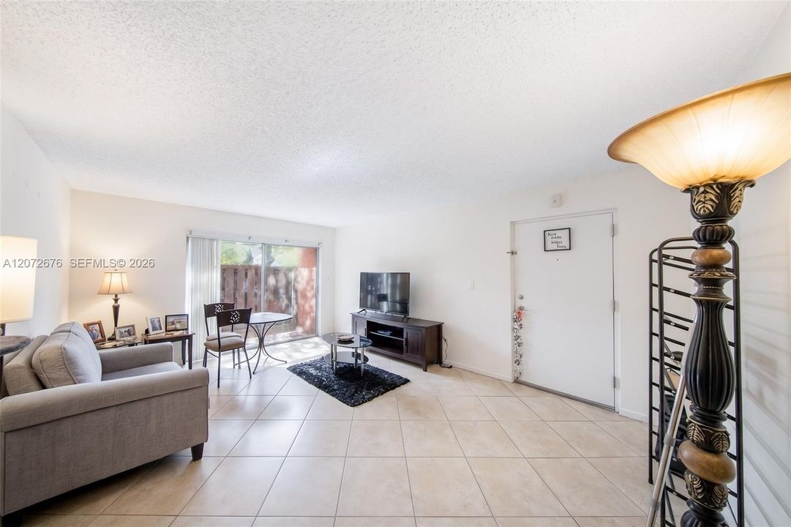
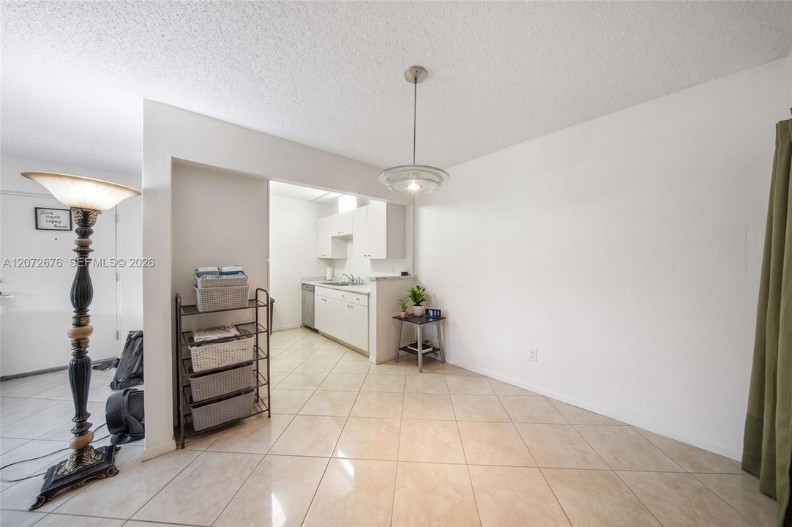
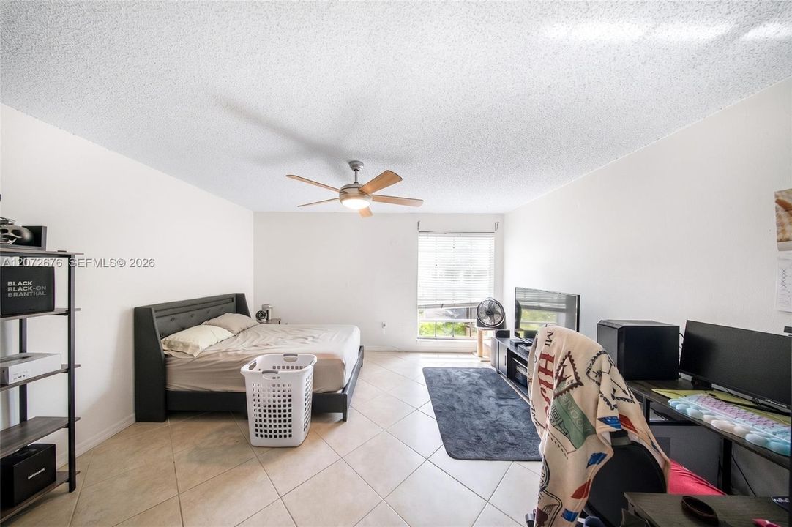
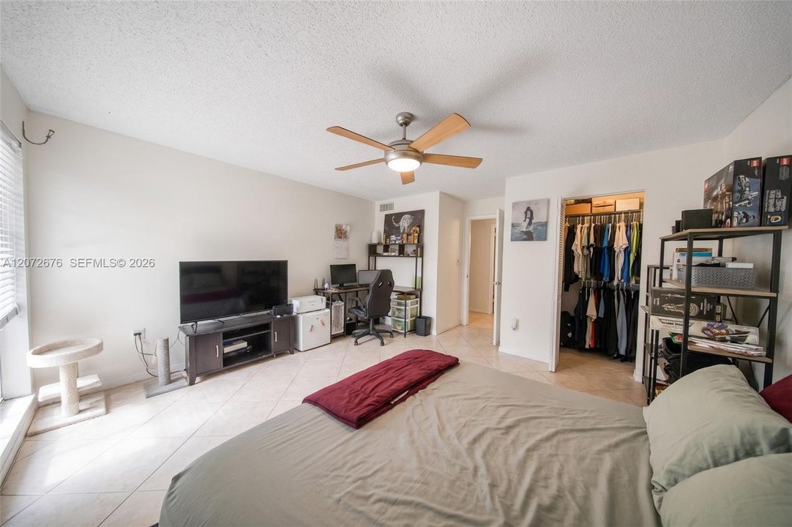
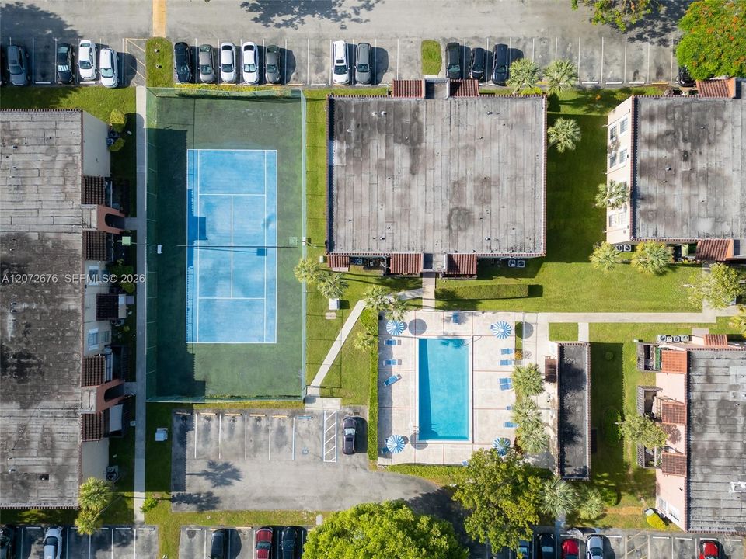
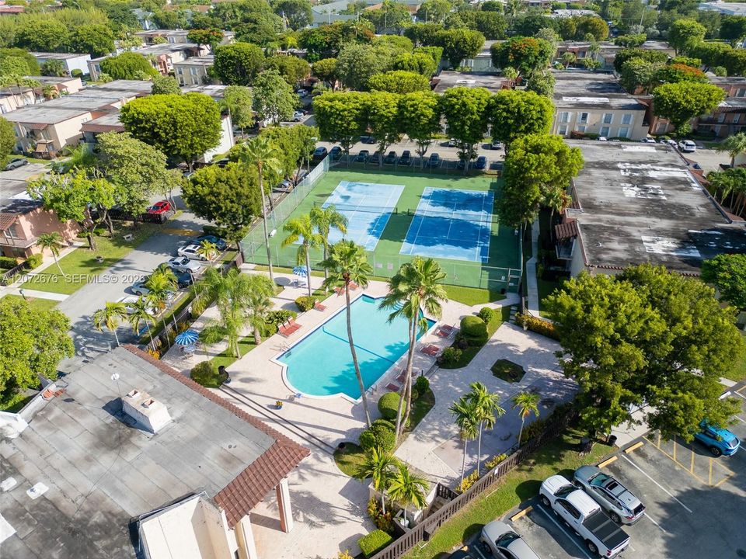
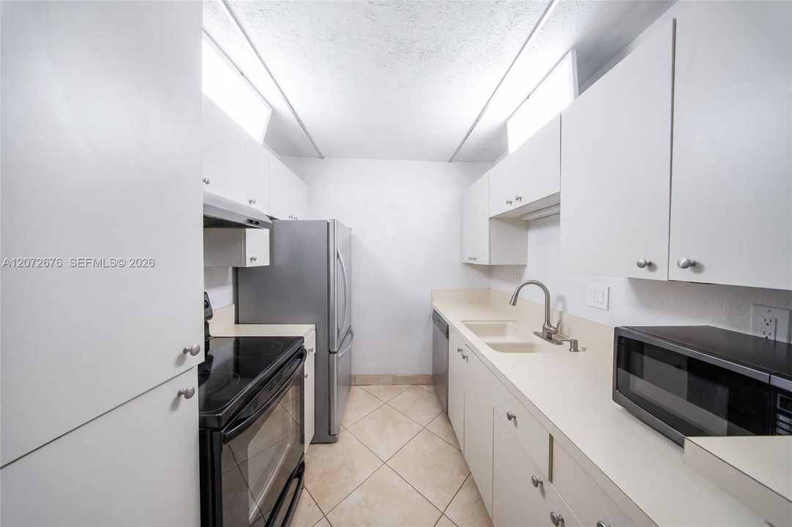
Welcome to this charming 1-bedroom, 1-bathroom first-floor rental in the desirable Spanish Trace community of Kendall! This inviting residence offers a comfortable and functional layout, perfect for anyone seeking convenient, easy living in a well-established community. The first-floor location provides easy accessibility, while the home’s cozy living spaces create a welcoming place to relax and unwind. Enjoy a convenient Kendall location close to shopping, dining, schools, parks, and major roadways, with everything you need just minutes away.

Location

Details

Type:
Residential Lease
Parking:
Assigned
Year Built:
1968
Lot:
No Data
Heating:
No Data
Price/sqft:
$2
Cooling:
No Data
HOA:
No Data

Valuation

Our model vs. what's actually selling nearby.
Estimate
$205,000
$156K – $259K
Confidence Low
List vs. estimate
$203K below estimate
List $1,700 · -99.2%
Our model says this listing is priced below recent comparable activity. Expect competition.
Price per sq ft
$2
-99.6% vs. city median $564
Based on
507 MLS comparables
+ 30 public-records sales within 0.5 mi
Median actual sale: $238K
Median of recent comparable listings. Sold comps use closing price, active listings use list price.

Highlights

Pets
Not allowed
All facts and features
  • Appliances

    • Dishwasher

    • Disposal

    • Electric Range

    • Refrigerator

    Other interior features

    • First Floor Entry

    Bedrooms and bathrooms

    • Bedrooms: 1

    • Full bathrooms: 1

  • Parking

    • Assigned

    Other Property Information

    • Parcel Number: 30-50-05-019-4370

    • Zoning: 3800

  • Type and style

    • Property Type: Residential Lease

    • Property Sub Type: Condominium

  • Source details

    • MLS ID: A12072676

    Other facts

    • Patio And Porch Features: Patio

    • Living Area: 709

    • Subdivision Name: SPANISH TRACE CONDO

Private inquiry
Talk to the advisor on this listing.
Floor plans, HOA docs, off-market comparables, scheduling a private showing — one message, direct to the local specialist.

More like this

Active With Contract
$1,995
Condo/Co-op
2 bds · 2 ba · 1,120 sqft
BRIARWINDS CONDO PH 1,BRIARWINDS, Miami
13020 SW 92nd Ave # A106, Miami FL 33176
New
Active With Contract
$1,950
Condo/Co-op
1 bds · 1 ba · 709 sqft
SPANISH TRACE CONDO,SPANISH TRACE, Miami
10822 N Kendall DR # 15, Miami FL 33176
New
Active With Contract
$2,200
Condo/Co-op
2 bds · 2 ba · 955 sqft
SPANISH TRACE CONDO, Miami
10818 N Kendall Dr # R28, Miami FL 33176
-$50
Active With Contract
$1,840
Condo/Co-op
1 bds · 1 ba · 930 sqft
CASTLE APTS CONDO, Miami
10905 N Kendall Dr # 410, Miami FL 33176
-$75
Active With Contract
$1,975
Condo/Co-op
1 bds · 1 ba · 1,067 sqft
KENDALL ACRES WEST CONDO,KENDALL ACRES WEST, Miami
8401 SW 107th Ave # 324E, Miami FL 33173
Active With Contract
$2,100
Condo/Co-op
1 bds · 1 ba · 736 sqft
PINE GROVE CONDO, Miami
11235 SW 88th St # 107E, Miami FL 33176
Active With Contract
$2,100
Condo/Co-op
2 bds · 1 ba · 866 sqft
GALLOWOOD CONDO, Miami
8601 SW 94th St # 105W, Miami FL 33156
Active With Contract
$2,100
Condo/Co-op
2 bds · 1 ba · 866 sqft
GALLOWOOD CONDO, Miami
8601 SW 94th St # 103W, Miami FL 33156

Market around this address

Live counts in the same area.
View all

The multiple listing information is provided by the Miami Association of REALTORS® from a copyrighted compilation of listings. The compilation of listings and each individual listing are ©2026-present Miami Association of REALTORS®. All Rights Reserved. The information provided is for consumers' personal, noncommercial use and may not be used for any purpose other than to identify prospective properties consumers may be interested in purchasing. All properties are subject to prior sale or withdrawal. All information provided is deemed reliable but is not guaranteed accurate, and should be independently verified. Listing courtesy of: RE/MAX Advance Realty II