
Sell Your Home
Get a free home valuation
Contact
Tell us about your needs
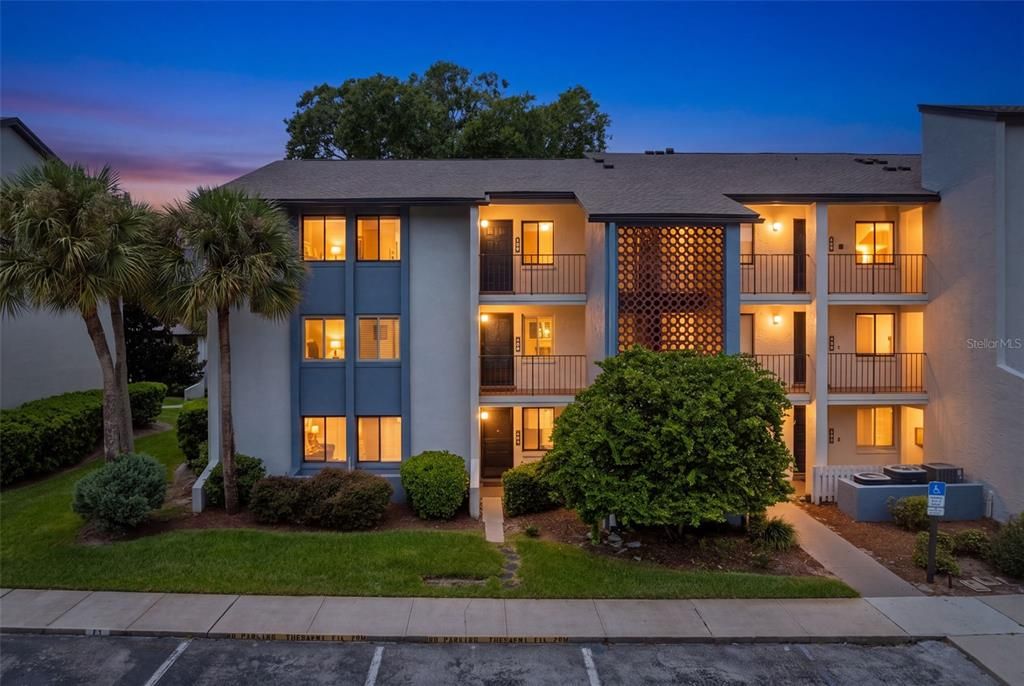
11 ESCONDIDO CIRCLE UNIT 102

Condo/Co-op For Sale
$205,000

BTC: 2.67973856

ETH: 85.41666667

New
3 bds
2 ba
1,618 sqft

Overview

Welcome to Escondido, the most highly sought out 55+ community in the heart Altamonte Springs. This spacious 3-bedroom, 2-bath end-unit condominium offering 1,618 square feet of comfortable living space. One of the home's most inviting features is the lovely, enclosed sunroom overlooking a beautifully landscaped lagoon garden surrounded by mature trees and lush greenery—a peaceful setting to enjoy your morning coffee, read a book, work from home or simply relax and take in the view. The end-unit location provides additional privacy and a quiet setting, while the generous floor plan offers plenty of room to live, work and entertain. The handicap accessible elevator provides convenient access to the unit, and the assigned parking space is located close to the building. End units are rarely available. Significant improvements have already been completed, including all new windows and a complete repipe in 2022, followed by a new electrical panel 2023, new garbage disposal 2026. New roof 2024 and freshly painted building exteriors in 2024, and the elevator has also been recently refurbished. The special assessment has been PAID IN FULL. The $600 monthly association fee includes cable, internet, community amenities and the sparkling community pool—and here's an added value for the next owner: the seller is offering to pay the remaining HOA dues through the end of 2026! Enjoy a low-maintenance lifestyle surrounded by mature landscaping while remaining conveniently located near shopping, dining, entertainment, medical facilities and major roadways. With its spacious interior, private end-unit setting, beautiful water-garden view, enclosed sunroom and extensive improvements already completed, 11 Escondido Circle #102 offers a wonderful combination of comfort, convenience and value in Altamonte Springs.

Location

Details

Type:
Residential
Parking:
No Data
Year Built:
1981
Lot:
0.02 Acres
Heating:
Central / Electric
Price/sqft:
$127
Cooling:
Central Air
HOA:
No Data

Valuation

Our model vs. what's actually selling nearby.
Estimate
$229,000
$184K – $317K
Confidence Low
List vs. estimate
$24K below estimate
List $205,000 · -10.5%
Our model says this listing is priced below recent comparable activity. Expect competition.
Price per sq ft
$126
-22.6% vs. city median $163
Based on
26 MLS comparables
Median of recent comparable listings. Sold comps use closing price, active listings use list price.

Highlights

Annual tax
$2,316
2025
View
Garden
Pets
Allowed
All facts and features
  • Flooring

    • Carpet

    • Ceramic Tile

    Heating

    • Central

    • Electric

    Cooling

    • Central Air

    Appliances

    • Convection Oven

    • Dishwasher

    • Disposal

    • Dryer

    • Electric Water Heater

    • Microwave

    • Refrigerator

    • Washer

    Other interior features

    • Ceiling Fan(s)

    • Living Room/Dining Room Combo

    • Split Bedroom

    • Walk-In Closet(s)

    Bedrooms and bathrooms

    • Bedrooms: 3

    • Full bathrooms: 2

  • Property

    • Levels: One

    • Exterior Features: Sidewalk / Sliding Doors

    Lot

    • Lot: 0.02 Acres

    Other Property Information

    • Parcel Number: 14212951400001020

    • Zoning: R-3

  • Type and style

    • Property Type: Residential

    • Property Sub Type: Condominium

  • Utility

    • Cable Connected

    • Public

  • Other financial information

    • HOA Frequency: Monthly

    • Annual tax amount: $2,317

  • Source details

    • MLS ID: O6434719

    Other facts

    • Construction Materials: Block

    • Foundation Details: Slab

    • Fireplace Features: Wood Burning

    • Laundry Features: Inside

    • Lot Features: City Lot

    • Patio And Porch Features: Rear Porch / Screened

    • Window Features: Double Pane Windows

    • Direction Faces: East

    • Fireplace: Yes

    • Living Area: 1618

    • Water Source: Public

    • Subdivision Name: ESCONDIDO SEC 8

Private inquiry
Talk to the advisor on this listing.
Floor plans, HOA docs, off-market comparables, scheduling a private showing — one message, direct to the local specialist.

More like this

New
For Sale
$220,000
Condo/Co-op
3 bds · 2 ba · 1,200 sqft
ALTAMONTE RIDGE, ALTAMONTE SPRINGS
605 NORTHLAKE BOULEVARD UNIT 33
New
For Sale
$212,900
Condo/Co-op
2 bds · 2 ba · 1,274 sqft
RESIDENCES AT SABAL POINT A CONDO, LONGWOOD
420 SUMMIT RIDGE PLACE UNIT 204
New
For Sale
$225,000
Condo/Co-op
2 bds · 2 ba · 1,202 sqft
SAN MARCO VILLAS A CONDO, LONGWOOD
260 W SABAL PALM PLACE
New
For Sale
$157,500
Condo/Co-op
2 bds · 2 ba · 796 sqft
HIDDEN SPGS CONDO, ALTAMONTE SPRINGS
610 COLORADO PLACE UNIT 48
For Sale
$160,000
Condo/Co-op
2 bds · 1 ba · 929 sqft
CRANES ROOST VILLAGE 6, ALTAMONTE SPRINGS
620 CRANES WAY UNIT 303
For Sale
$175,000
Condo/Co-op
2 bds · 2 ba · 992 sqft
HIDDEN SPGS CONDO, ALTAMONTE SPRINGS
610 COLORADO PLACE UNIT 50
For Sale
$220,000
Condo/Co-op
3 bds · 2 ba · 1,200 sqft
ALTAMONTE RIDGE, ALTAMONTE SPRINGS
605 NORTHLAKE BOULEVARD UNIT 75
+$10K
For Sale
$239,000
Townhouse
2 bds · 2 ba · 1,100 sqft
MONTGOMERY SQUARE, ALTAMONTE SPRINGS
512 DERBY DRIVE

Market around this address

Live counts in the same area.
View all

The multiple listing information is provided by the Stellar MLS from a copyrighted compilation of listings. The compilation of listings and each individual listing are ©2026-present Stellar MLS. All Rights Reserved. The information provided is for consumers' personal, noncommercial use and may not be used for any purpose other than to identify prospective properties consumers may be interested in purchasing. All properties are subject to prior sale or withdrawal. All information provided is deemed reliable but is not guaranteed accurate, and should be independently verified. Listing courtesy of: COLDWELL BANKER REALTY