Sell Your Home
Get a free home valuation
Contact
Tell us about your needs
1102 SUNSET VIEW CIRCLE UNIT 103

Condo/Co-op For Sale
$309,900

BTC: 4.04780564

ETH: 137.73333333

8 days
3 bds
3 ba
1,630 sqft

Overview

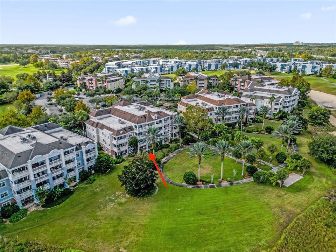
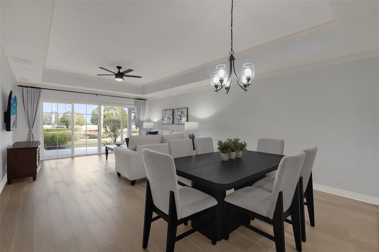
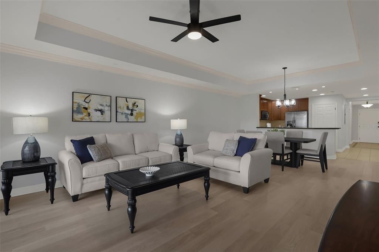
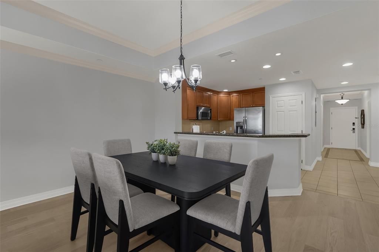
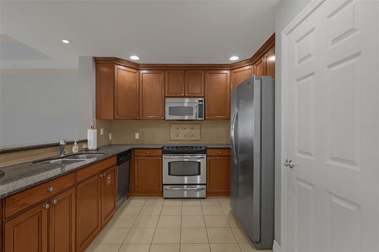
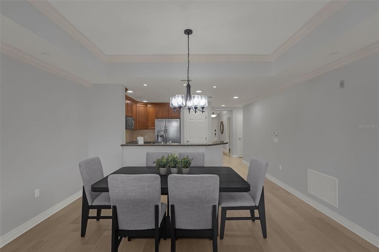
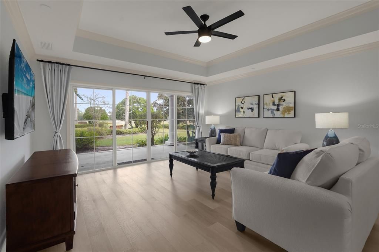
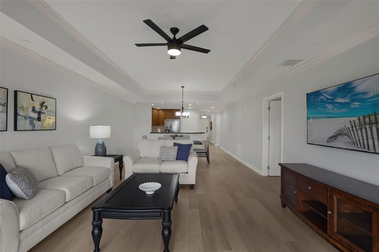
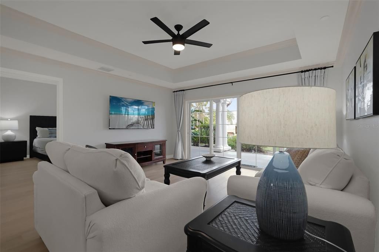
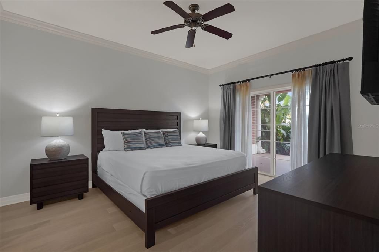
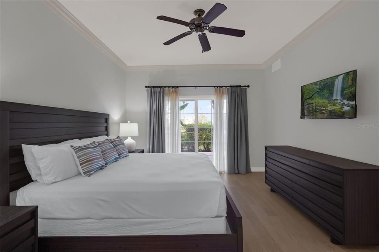
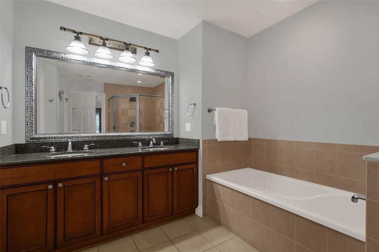
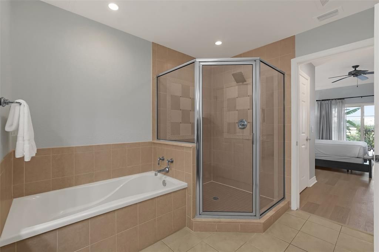
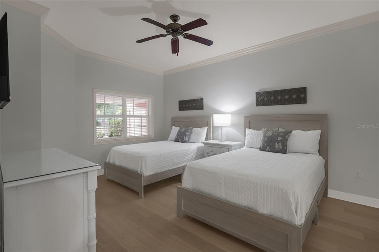
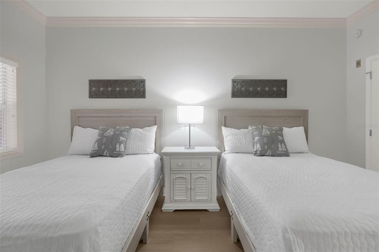
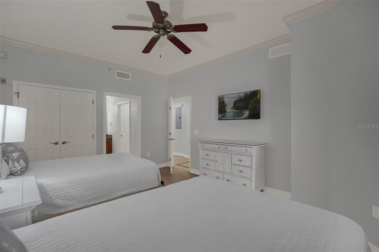
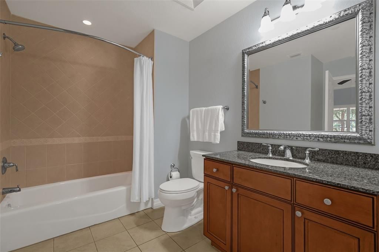
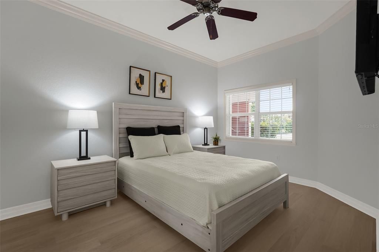
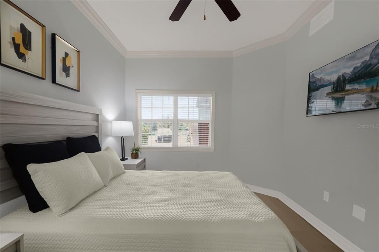
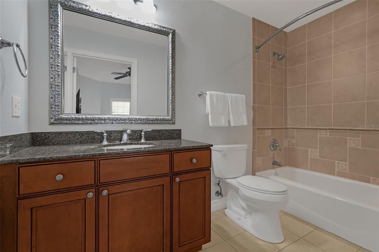
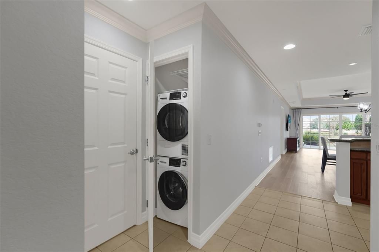
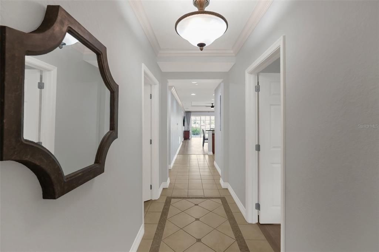
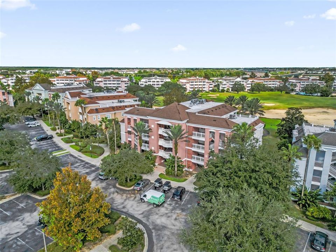
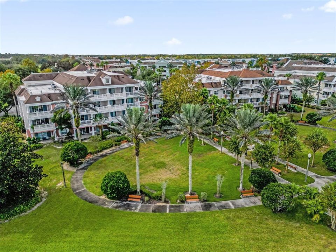
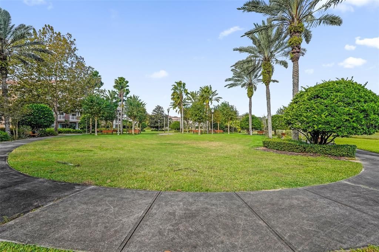
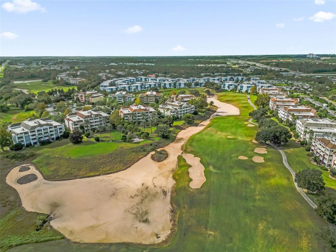
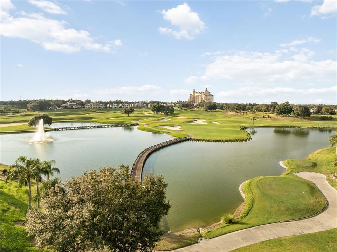
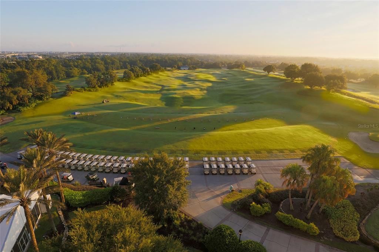
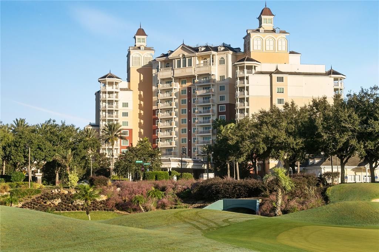
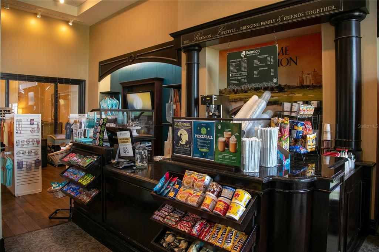
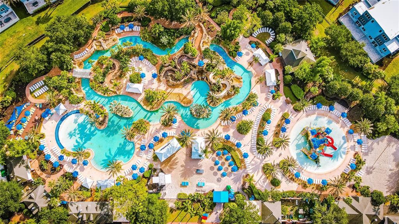
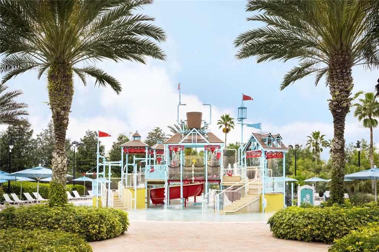
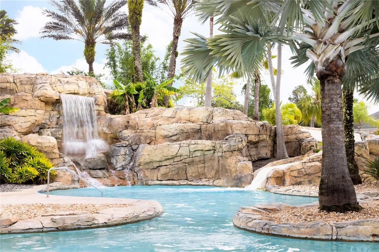
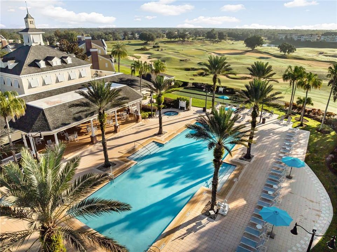
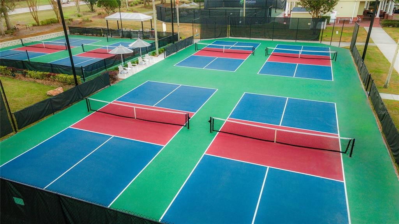
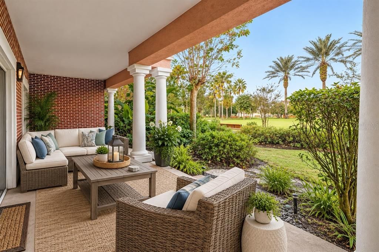
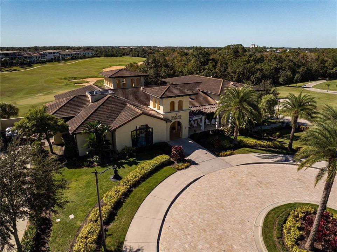
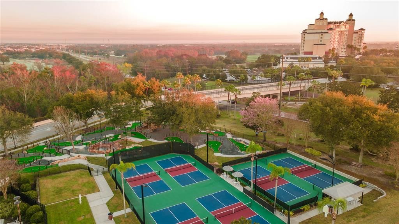
ACTIVE TRANSFERABLE REUNION RESORT MEMBERSHIP AVAILABLE. Immaculate 3 Bedroom 3 Bath GROUND FLOOR Condo with GOLF VIEWS of Hole #16 on the Tom Watson Signature Course at Reunion Resort. Located in the Villas North Community this well maintained and tastefully updated condo is being offered FULLY FURNISHED! As you enter the condo you will notice the open concept floor plan providing an inviting atmosphere to relax and entertain family and friends. Recent updates to the unit NEW LUXURY VINYL FLOORING throughout the living and dining areas, as well as all three bedrooms. NO CARPET! Additional BRAND NEW UPGRADES include living room couches, dining room table and chairs, BRAND NEW BEDS including Mattresses in all Bedrooms! (NEVER BEEN USED). The Primary Bedroom and one of the Guest Bedrooms has Brand New End Tables and Dressers. New Decor and fixtures throughout bringing a fresh inviting feel to the condo. The Washer and Dryer have been replaced within the last 2 years. Whether you’re looking for a primary residence, a relaxing vacation retreat, or a fantastic investment opportunity that includes resort-style amenities this is it! Reunion Resort is a one of a kind 2300 acre Resort and Golf community that has many amenities including a water park complete with water slides, lazy river, zero entry pools & food and beverage service, 3 award-winning golf courses designed by the legends of golf (Palmer, Watson & Nicklaus), 11 pools throughout the community, putt putt golf, world class tennis courts, pickleball courts, playgrounds, golf cart & bike rentals and several on-site restaurants to include fine dining. Reunion Resort is located just 6 miles to Disney and the parks, and a short drive to the Orlando International Airport.
Location

Details

Type:
Residential
Parking:
Open
Year Built:
2007
Lot:
No Data
Heating:
Central
Price/sqft:
$190
Cooling:
Central Air
HOA:
$985

Valuation

Our model vs. what's actually selling nearby.
Estimate
$319,950
$232K – $465K
Confidence Low
List vs. estimate
$10K below estimate
List $309,900 · -3.1%
Our model says this listing is priced below recent comparable activity. Expect competition.
Price per sq ft
$190
-5.8% vs. city median $201
Based on
120 MLS comparables
Median of recent comparable listings. Sold comps use closing price, active listings use list price.

Highlights

Annual tax
$3,513
2025
HOA
$985/mo
24-Hour Guard, Cable TV, Common Area Taxes
View
Garden, Golf Course
Furnished
Furnished
Pets
Allowed
All facts and features
  • Flooring

    • Ceramic Tile

    • Luxury Vinyl

    Heating

    • Central

    Cooling

    • Central Air

    Appliances

    • Dishwasher

    • Disposal

    • Dryer

    • Microwave

    • Range

    • Refrigerator

    • Washer

    Other interior features

    • Ceiling Fan(s)

    • Crown Molding

    • High Ceilings

    • Living Room/Dining Room Combo

    • Open Floorplan

    • Primary Bedroom Main Floor

    • Solid Surface Counters

    • Solid Wood Cabinets

    • Split Bedroom

    • Stone Counters

    • Thermostat

    • Walk-In Closet(s)

    Bedrooms and bathrooms

    • Bedrooms: 3

    • Full bathrooms: 3

  • Parking

    • Open

    Property

    • Levels: One

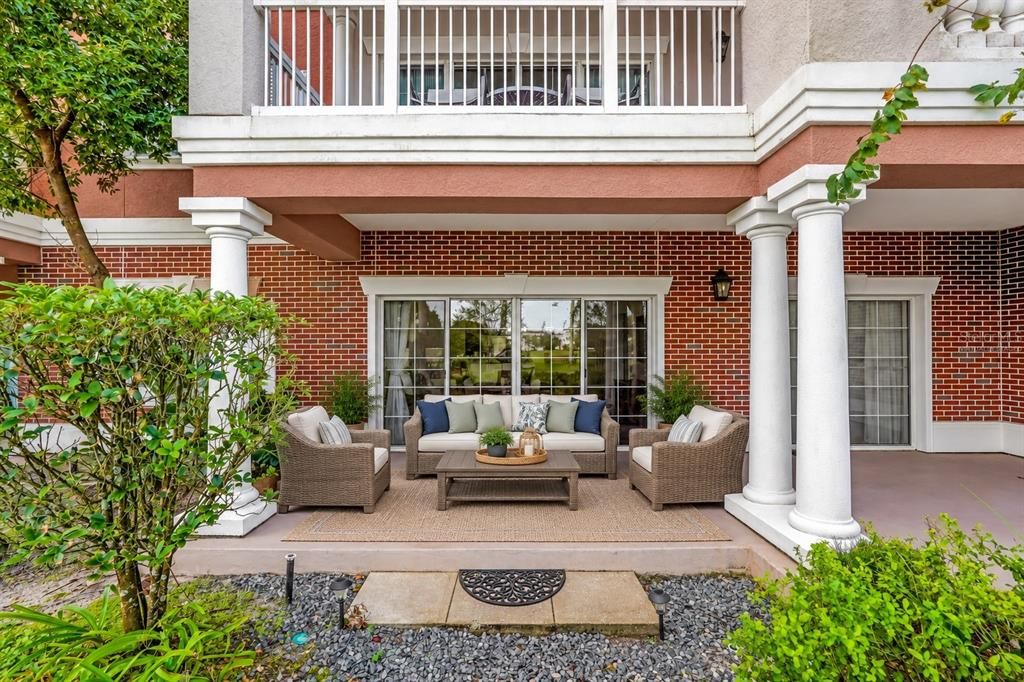
    • Exterior Features: Balcony / Sidewalk / Sliding Doors

    Other Property Information

    • Parcel Number: 2725273089000R103N

    • Zoning: RES

  • Type and style

    • Property Type: Residential

    • Property Sub Type: Condominium

  • Utility

    • BB/HS Internet Available

    • Cable Connected

    • Electricity Connected

    • Public

    • Sewer Connected

    • Sprinkler Meter

    • Street Lights

    • Water Connected

  • Other financial information

    • HOA: $985

    • HOA Frequency: Monthly

    • Annual tax amount: $3,513

  • Source details

    • MLS ID: O6447338

    Other facts

    • Construction Materials: Block / Stucco

    • Foundation Details: Slab

    • Laundry Features: Inside

    • Lot Features: In County / On Golf Course

    • Patio And Porch Features: Covered / Patio / Rear Porch

    • Window Features: Blinds / Shades

    • Direction Faces: South

    • Living Area: 1630

    • Water Source: Public

    • Subdivision Name: VILLAS AT REUNION SQUARE CONDO PH 5

Private inquiry
Talk to the advisor on this listing.
Floor plans, HOA docs, off-market comparables, scheduling a private showing — one message, direct to the local specialist.

More like this

For Sale
$340,000
Condo/Co-op
3 bds · 2 ba · 1,371 sqft
SIENA AT CELEBRATION CONDO C, CELEBRATION
717 SIENA PALM DRIVE UNIT 717
New
For Sale
$259,900
Condo/Co-op
2 bds · 1 ba · 1,390 sqft
SIENA AT CELEBRATION CONDO B, CELEBRATION
714 SIENA PALM DRIVE UNIT 204
New
For Sale
$295,000
House
3 bds · 2 ba · 1,211 sqft
BRIARGROVE, DAVENPORT
345 OAKPARK LOOP
New
For Sale
$349,999
House
3 bds · 3 ba · 1,589 sqft
SANDY RIDGE, DAVENPORT
188 RIDGEMONT COURT
New
For Sale
$254,900
House
3 bds · 2 ba · 1,460 sqft
INDIAN RIDGE UNIT 1, KISSIMMEE
980 ABBY RIDGE COURT
New
For Sale
$220,000
1 bds · 1 ba · 1,128 sqft
REUNION GRANDE CONDO, KISSIMMEE
7593 GATHERING DRIVE UNIT 708
New
For Sale
$319,000
House
3 bds · 2 ba · 1,523 sqft
SUNRIDGE WOODS PHASE 02, DAVENPORT
416 PINE LAKE VIEW DRIVE
New
For Sale
$349,000
Townhouse
3 bds · 2 ba · 1,708 sqft
SPECTRUM AT REUNION PH 2, KISSIMMEE
7912 SPECTRUM DRIVE

Market around this address

Live counts in the same area.
View all

The multiple listing information is provided by the Stellar MLS from a copyrighted compilation of listings. The compilation of listings and each individual listing are ©2026-present Stellar MLS. All Rights Reserved. The information provided is for consumers' personal, noncommercial use and may not be used for any purpose other than to identify prospective properties consumers may be interested in purchasing. All properties are subject to prior sale or withdrawal. All information provided is deemed reliable but is not guaranteed accurate, and should be independently verified. Listing courtesy of: REAL BROKER, LLC