Sell Your Home
Get a free home valuation
Contact
Tell us about your needs
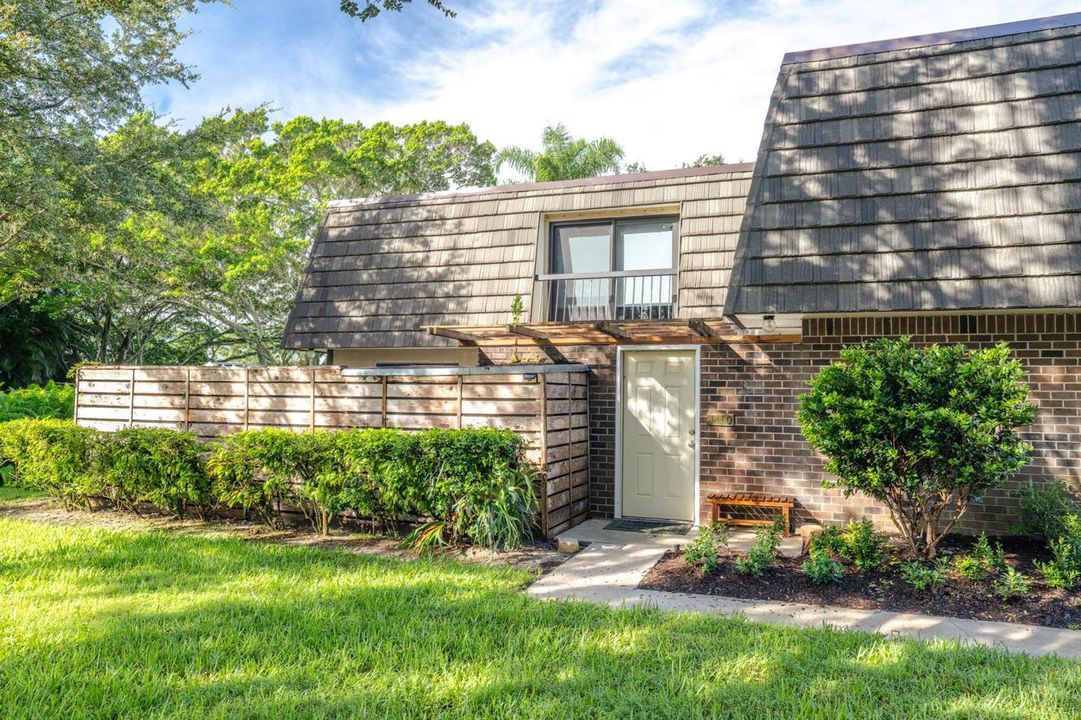
1110 11TH Terrace, Palm Beach Gardens FL 33418

Condo/Co-op For Sale
$475,000

BTC: 5.75897187

ETH: 179.24528302

New
3 bds
2 ba
1,488 sqft

Overview

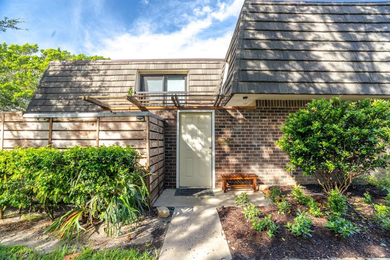
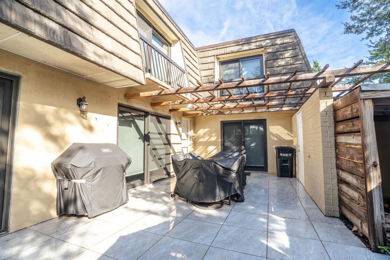
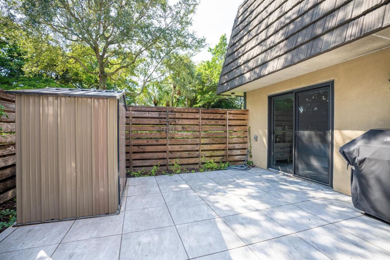
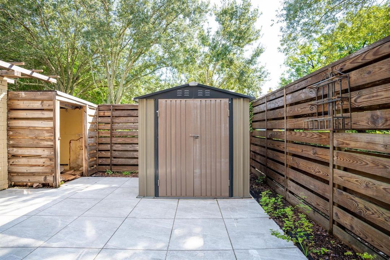
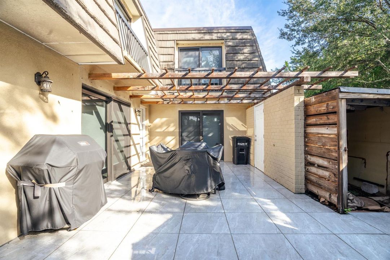
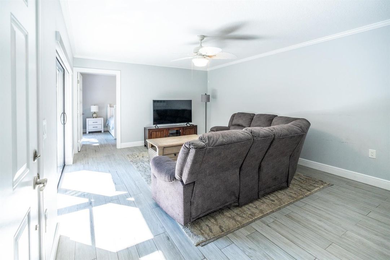
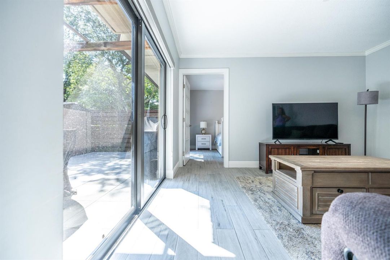
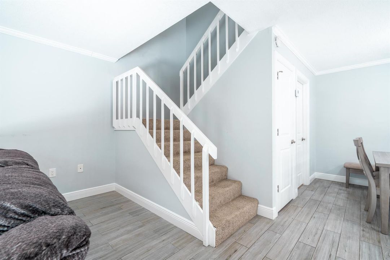
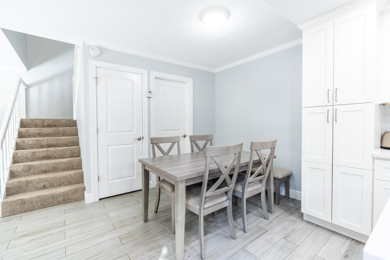
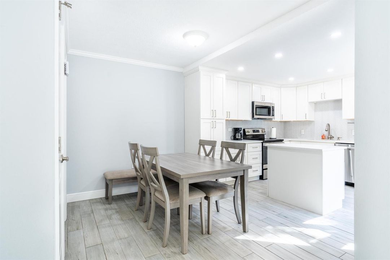
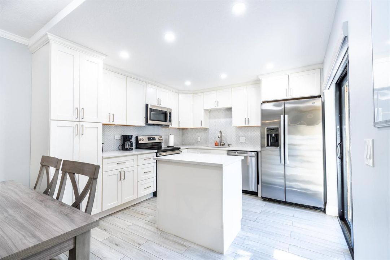
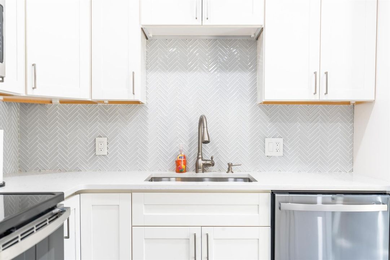
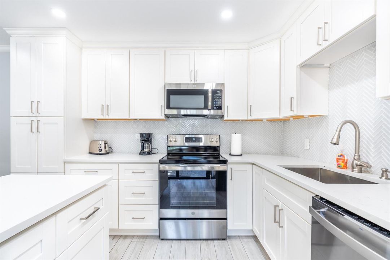
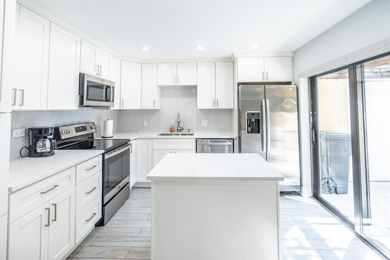
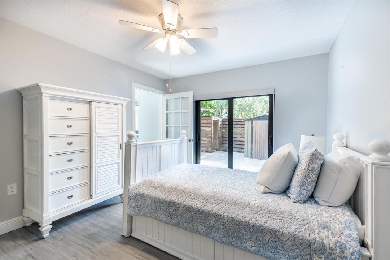
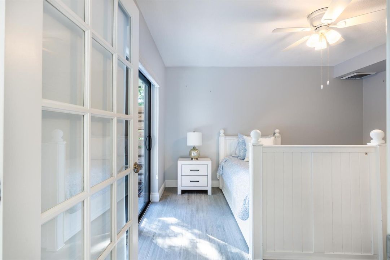
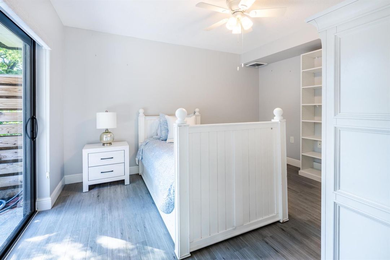
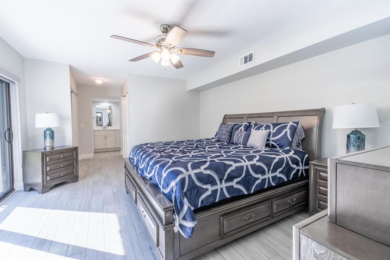
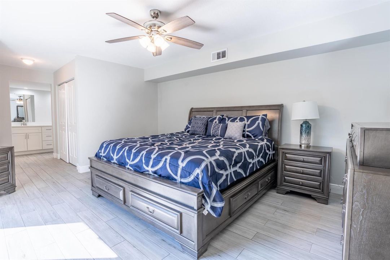
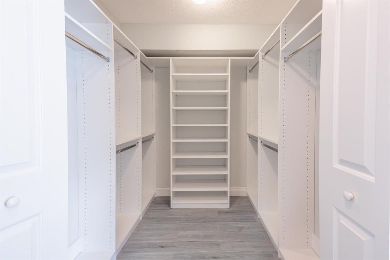
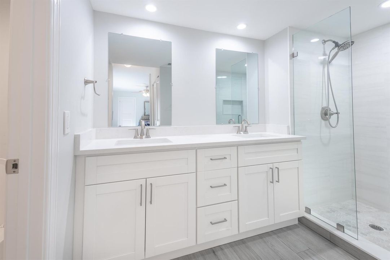
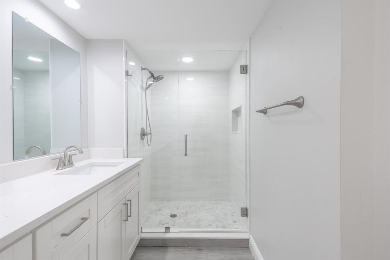
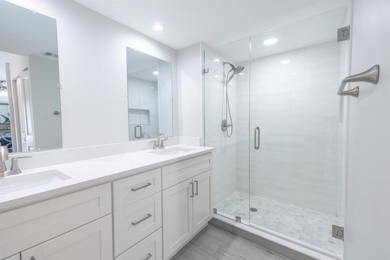
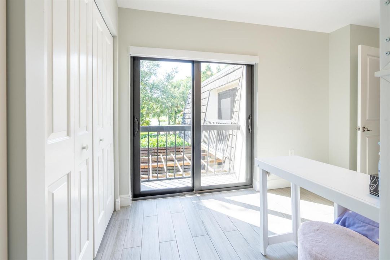
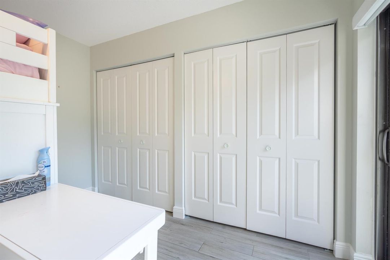
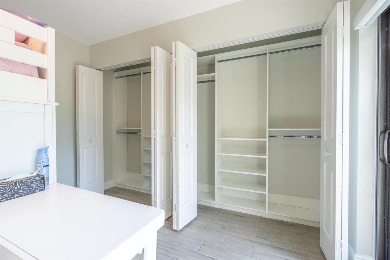
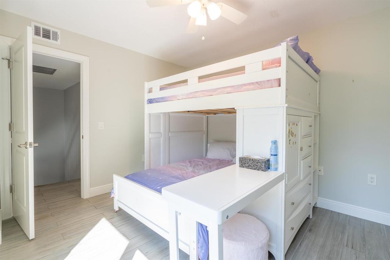
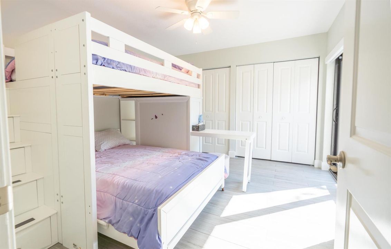
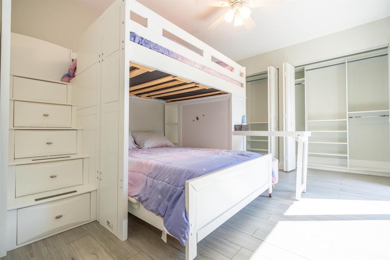
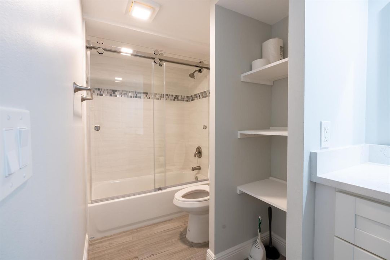
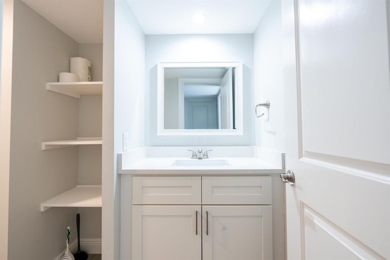
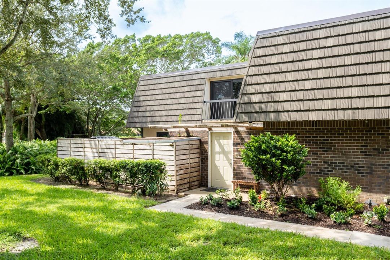
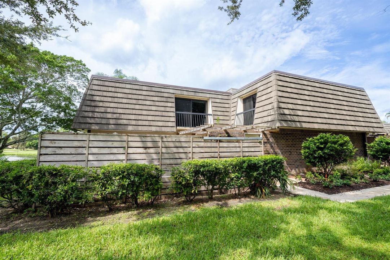
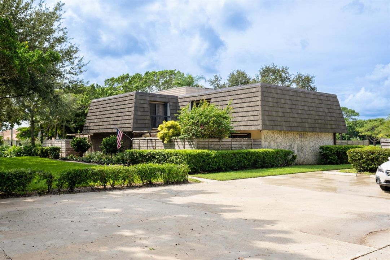
Welcome to this beautifully redone 3-bedroom home in the heart of Palm Beach Gardens! Completely updated from top to bottom, this move-in-ready residence offers peace of mind with hurricane windows throughout, so you can enjoy South Florida living with added safety and energy efficiency. Every closet has been fully built out with custom organization, giving you exceptional storage and a clean, polished look in every room. Furniture is included, so with all the major updates already done, there is nothing left to do but move in and enjoy. Ideally located close to the golf course, as well as nearby shopping, dining, parks, and beaches. Don't miss this opportunity - schedule your showing today!

Location

Details

Type:
Residential
Parking:
2 Or More Spaces / Assigned / Guest / No Boats / No Rv/Boats
Year Built:
1980
Lot:
No Data
Heating:
Central / Electric
Price/sqft:
$319
Cooling:
Ceiling Fan(s) / Central Air / Electric
HOA:
$487

Valuation

Our model vs. what's actually selling nearby.
Estimate
$389,000
$299K – $464K
Confidence Low
List vs. estimate
$86K above estimate
List $475,000 · +22.1%
Our model says this listing is priced above recent comparable activity. Room to negotiate.
Price per sq ft
$319
+2.4% vs. city median $311
Based on
5 MLS comparables
+ 26 public-records sales within 0.5 mi
Median actual sale: $427K
Median of recent comparable listings. Sold comps use closing price, active listings use list price.

Highlights

Annual tax
$6,326
2025
HOA
$487/mo
Pool
Community
View
Garden, Golf Course
Parking
2 spaces
Pets
Allowed
All facts and features
  • Flooring

    • Carpet

    • Ceramic Floor

    Heating

    • Central

    • Electric

    Cooling

    • Ceiling Fan(s)

    • Central Air

    • Electric

    Appliances

    • Electric Water Heater

    • Dishwasher

    • Disposal

    • Dryer

    • Ice Maker

    • Microwave

    • Electric Range

    • Refrigerator

    • Self Cleaning Oven

    • Wall Oven

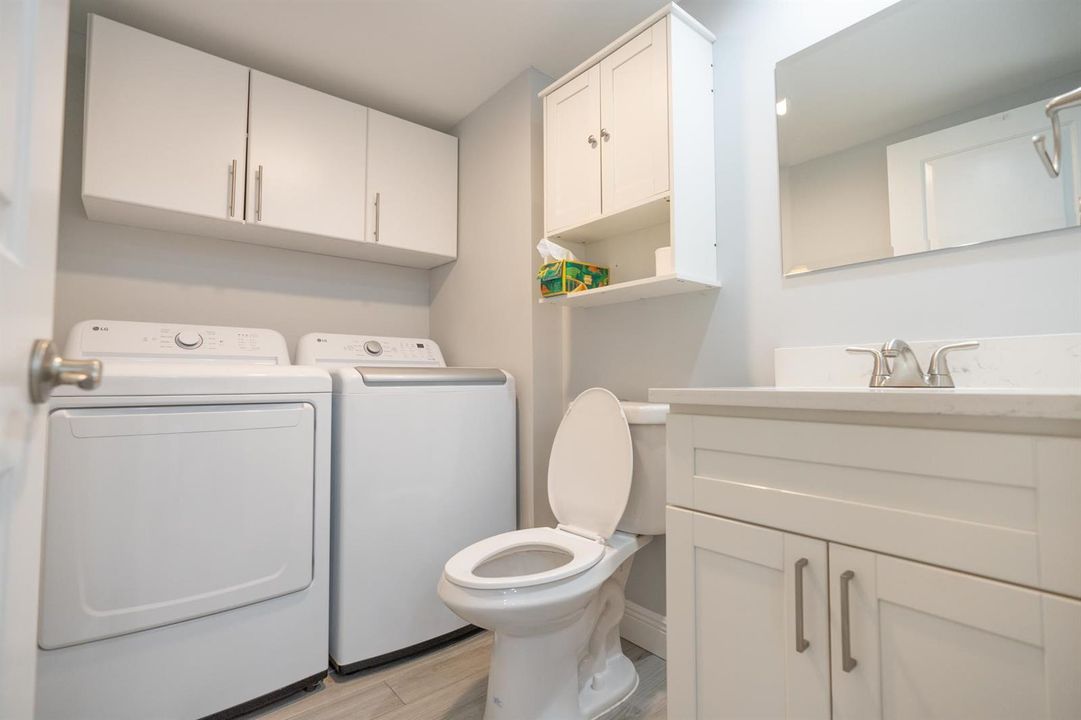
    • Washer

    Other interior features

    • Built-in Features

    • Cooking Island

    • French Doors

    • Walk-In Closet(s)

    • Den/Library/Office

    • Utility Room/Laundry

    Bedrooms and bathrooms

    • Bedrooms: 3

    • Bathrooms: 1

    • Full bathrooms: 2

  • Parking

    • 2 Or More Spaces

    • Assigned

    • Guest

    • No Boats

    • No Rv/Boats

    Property

    • Levels: 2

    • Pool Private: Yes

    • Exterior Features: Exterior Cat Walk / On Golf Course / West Of Us1 / Barbeque / Courtyard / Open Balcony / Tennis Court(s)

    Other Property Information

    • Parcel Number: 52424210040001110

    • Zoning: PCD (city)

  • Type and style

    • Property Type: Residential

    • Property Sub Type: Condominium

  • Utility

    • Cable Connected

    • Sewer Connected

    • Water Connected

    • Cable Available

    • Sewer Available

    • Water Available

  • Other financial information

    • HOA: $487

    • HOA Frequency: Monthly

    • Annual tax amount: $6,326

  • Source details

    • MLS ID: B26082058

    Other facts

    • Construction Materials: Concrete Block Construction / Brick / CBS Construction / Slab Construction / Stucco

    • Laundry Features: Laundry Room / Utility Room/Laundry

    • Lot Features: Corner Lot / Cul-De-Sac / Interior Lot / West Of US 1 / Zero Lot Line / Treed Lot / Fenced / Sidewalk

    • Patio And Porch Features: Open Balcony / Patio

    • Pool Features: Community

    • Window Features: Complete Impact Glass / Partial Panel Shutters/Awnings / Blinds / Verticals

    • Direction Faces: East

    • Other Structures: Livable

    • Architectural Style: Garden Apartment / Corner Unit / Zero Lot Line / Split Level

    • Living Area: 1488

    • Water Source: Public

    • Subdivision Name: GLENWOOD TWNHS,PGA National POA

Private inquiry
Talk to the advisor on this listing.
Floor plans, HOA docs, off-market comparables, scheduling a private showing — one message, direct to the local specialist.

More like this

For Sale
$440,000
Condo/Co-op
3 bds · 2 ba · 1,117 sqft
RESIDENCES AT MIDTOWN COND,Residences at Midtow, Palm Beach Gardens
4905 Midtown Lane # 2112, Palm Beach Gardens FL 33418
For Sale
$399,900
Condo/Co-op
3 bds · 2 ba · 1,434 sqft
DUNBAR WOODS CONDO 4,PGA NATIONAL, Palm Beach Gardens
1103 Duncan Circle # 201, Palm Beach Gardens FL 33418
New
For Sale
$480,000
Condo/Co-op
2 bds · 2 ba · 1,366 sqft
GOLF VILLAS CONDO, Palm Beach Gardens
407 BRACKENWOOD Lane S, Palm Beach Gardens FL 33418
New
For Sale
$569,000
House
3 bds · 2 ba · 1,561 sqft
BARCLAY CLUB AT PGA NATL, Palm Beach Gardens
12 Elgin Lane, Palm Beach Gardens FL 33418
New
For Sale
$515,000
Townhouse
3 bds · 2 ba · 1,740 sqft
WINCHESTER COURT,Winchester Court, Palm Beach Gardens
4348 Hazel Avenue Unit B, Palm Beach Gardens FL 33410
New
For Sale
$565,000
House
4 bds · 3 ba · 1,450 sqft
PALM BEACH SQUARE UNIT 1, Palm Beach Gardens
9379 KEATING Drive, Palm Beach Gardens FL 33410
New
For Sale
$444,900
Townhouse
3 bds · 2 ba · 1,848 sqft
VISION 1 AS IN PB 35 PGS 6, Palm Beach Gardens
301 VISION Court, Palm Beach Gardens FL 33418
New
For Sale
$355,000
Townhouse
3 bds · 2 ba · 1,480 sqft
SANDTREE, Palm Beach Gardens
310 Sandtree Drive, Palm Beach Gardens FL 33403

Market around this address

Live counts in the same area.
View all

The multiple listing information is provided by the Miami Association of REALTORS® from a copyrighted compilation of listings. The compilation of listings and each individual listing are ©2026-present Miami Association of REALTORS®. All Rights Reserved. The information provided is for consumers' personal, noncommercial use and may not be used for any purpose other than to identify prospective properties consumers may be interested in purchasing. All properties are subject to prior sale or withdrawal. All information provided is deemed reliable but is not guaranteed accurate, and should be independently verified. Listing courtesy of: Premier Listings