Sell Your Home
Get a free home valuation
Contact
Tell us about your needs

11140 CARRIAGE HILL DRIVE UNIT 4

Condo/Co-op For Sale
$106,500

BTC: 1.66406250

ETH: 55.97485599

10 days
1 bds
1 ba
714 sqft

Overview

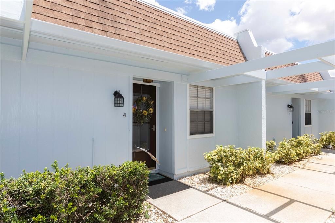
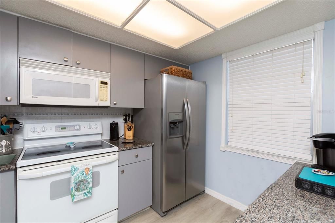
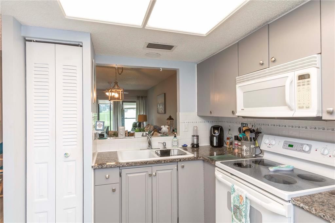
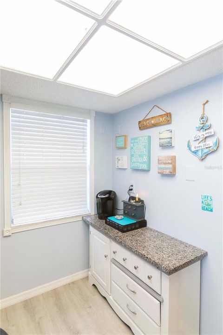
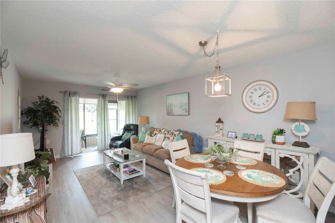
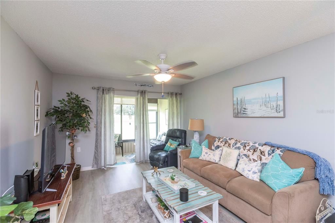
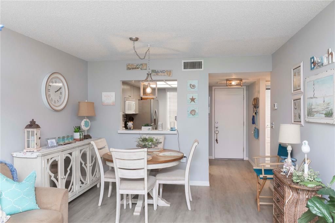
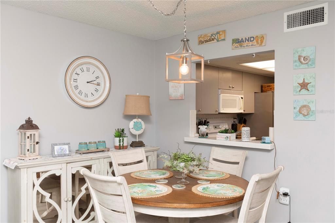
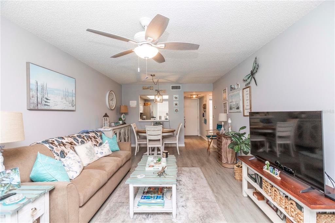
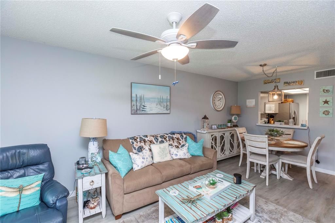
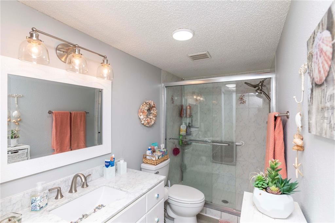
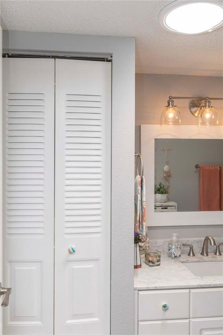
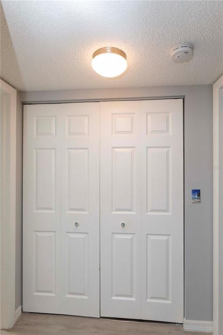
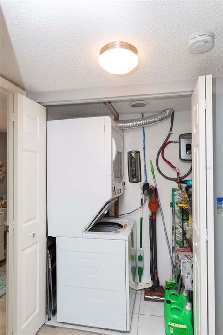
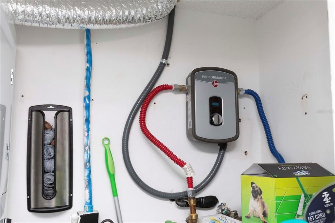
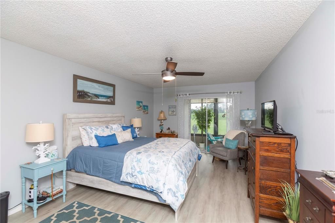
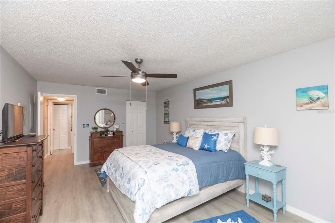
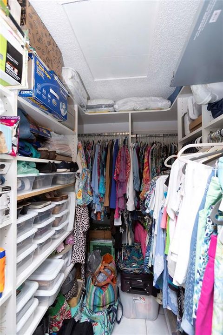
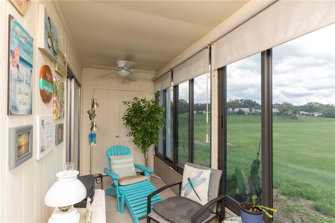
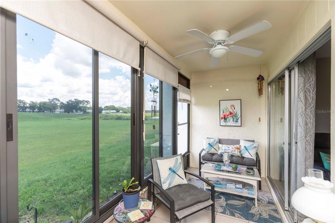
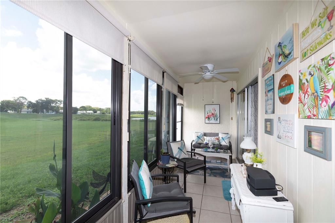
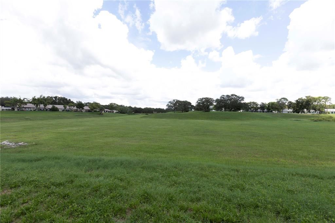
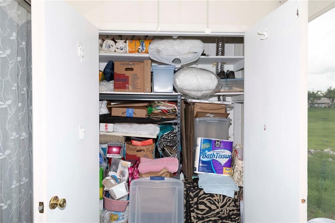
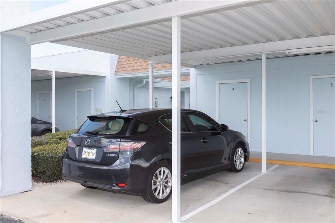
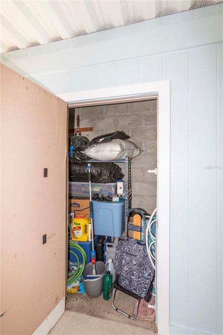
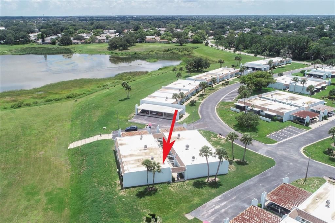
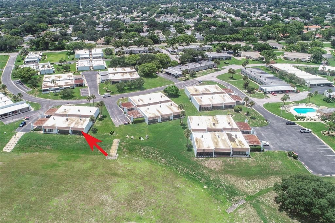
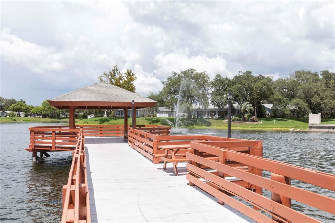
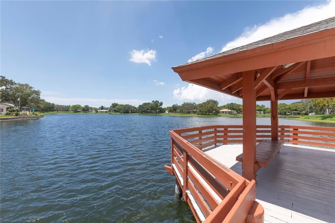
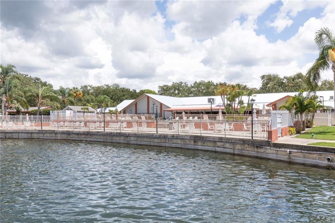
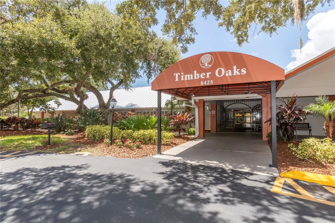
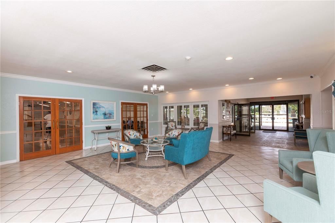
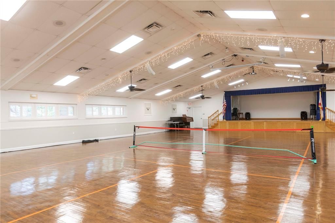
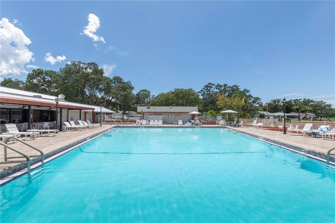
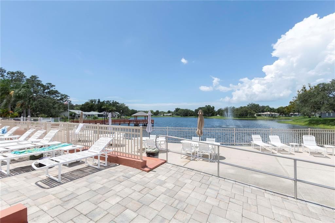
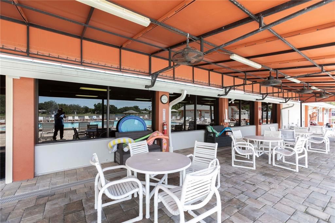
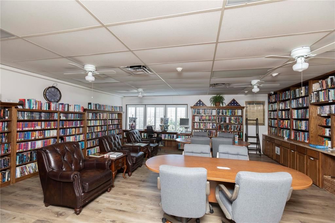
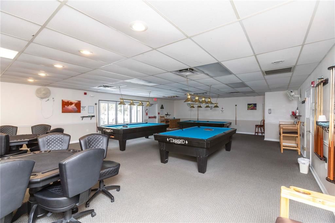
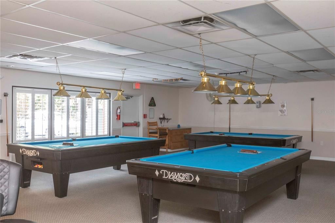
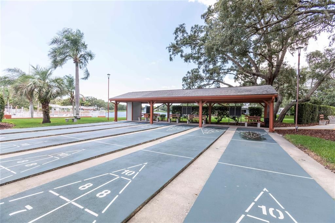
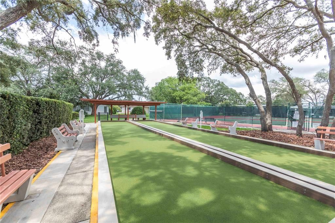
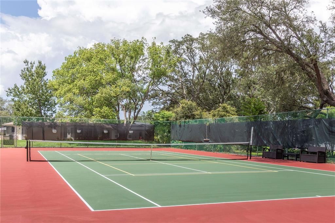
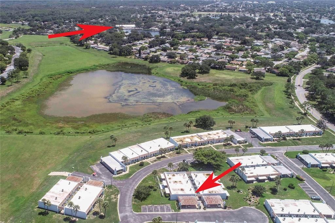
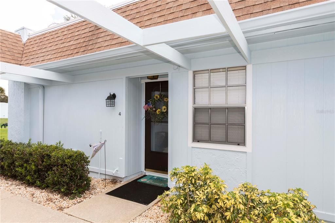
END UNIT WITH BREATHTAKING WATER VIEWS & NO REAR NEIGHBORS! This move-in-ready, one-level condo offers one of the most spectacular views in the community! Enjoy peaceful sunrises over the pond while watching various birds and wildlife from your oversized enclosed lanai featuring NEW windows and adjustable blinds. Beautifully updated throughout, this 1-bedroom, 1-bath home includes luxury flooring, fresh interior paint, updated lighting and ceiling fans, a tankless water heater, and an inside stackable washer and dryer—all included! The spacious primary bedroom features a large walk-in closet with abundant shelving and private access to the enclosed lanai. Additional storage is found in the hallway, bathroom, lanai, and the covered carport storage closet. The open living and dining area flows into the kitchen with granite countertops and a convenient pass-through window, while the bathroom is accented with elegant marble countertops. Located in the highly desirable 55+ Timber Oaks community, you'll enjoy maintenance-free living with a reasonable HOA fee that includes water, sewer, trash, cable, internet, exterior maintenance, lawn care, and building insurance—you only pay for electricity! This home is also within walking distance of one of the community's two pools. Residents enjoy exceptional resort-style amenities including two swimming pools, a large hot tub, a beautiful lakefront clubhouse, tennis and pickleball courts, billiards, library, sewing room, and an active social calendar filled with clubs and activities. Conveniently located near US-19, shopping, dining, medical facilities, entertainment, parks, and the beautiful Gulf Coast—and situated outside the flood zone. Don't miss this rare opportunity to own one of Timber Oaks' most desirable one-bedroom condos. Schedule your private showing today and discover why this view is truly priceless!

Location

Details

Type:
Residential
Parking:
Covered / Parking Pad / Reserved
Year Built:
1977
Lot:
4.97 Acres
Heating:
Central / Electric
Price/sqft:
$149
Cooling:
Central Air
HOA:
$600

Valuation

Our model vs. what's actually selling nearby.
Estimate
$84,200
$78K – $112K
Confidence Low
List vs. estimate
$22K above estimate
List $106,500 · +26.5%
Our model says this listing is priced above recent comparable activity. Room to negotiate.
Price per sq ft
$149
+13.9% vs. city median $131
Based on
8 MLS comparables
Median of recent comparable listings. Sold comps use closing price, active listings use list price.

Highlights

Annual tax
$1,207
2025
HOA
$600/yr
Cable TV, Community Pool, Internet
View
Trees/Woods, Water
Pets
Allowed
All facts and features
  • Flooring

    • Laminate

    • Tile

    Heating

    • Central

    • Electric

    Cooling

    • Central Air

    Appliances

    • Dryer

    • Microwave

    • Range

    • Refrigerator

    • Tankless Water Heater

    • Washer

    Other interior features

    • Living Room/Dining Room Combo

    • Open Floorplan

    • Primary Bedroom Main Floor

    • Solid Surface Counters

    • Solid Wood Cabinets

    • Thermostat

    • Walk-In Closet(s)

    Bedrooms and bathrooms

    • Bedrooms: 1

    • Full bathrooms: 1

  • Parking

    • Covered

    • Parking Pad

    • Reserved

    Property

    • Levels: One

    • Exterior Features: Lighting / Sidewalk / Storage

    Lot

    • Lot: 4.97 Acres

    Other Property Information

    • Parcel Number: 162511010.0004.0000D.0

    • Zoning: PUD

  • Type and style

    • Property Type: Residential

    • Property Sub Type: Condominium

  • Utility

    • Cable Available

    • Electricity Connected

    • Water Connected

  • Other financial information

    • HOA: $600

    • HOA Frequency: Annually

    • Annual tax amount: $1,207

  • Source details

    • MLS ID: W7888376

    Other facts

    • Construction Materials: Block / Stucco

    • Foundation Details: Slab

    • Laundry Features: Inside / Laundry Closet

    • Lot Features: Cleared

    • Patio And Porch Features: Covered / Enclosed / Rear Porch / Screened

    • Window Features: Double Pane Windows / Window Treatments

    • Direction Faces: Southwest

    • Living Area: 714

    • Water Source: See Remarks

    • Subdivision Name: TIMBER OAKS FAIRWAY VILLAS

Private inquiry
Talk to the advisor on this listing.
Floor plans, HOA docs, off-market comparables, scheduling a private showing — one message, direct to the local specialist.

More like this

For Sale
$120,000
Condo/Co-op
2 bds · 2 ba · 1,144 sqft
BEACON WOODS VILLAGE, HUDSON
12903 FAIRWAY DRIVE UNIT A
New
For Sale
$109,900
Condo/Co-op
2 bds · 2 ba · 1,149 sqft
ORCHARDS OF RADCLIFFE CONDO, PORT RICHEY
7614 RADCLIFFE CIRCLE UNIT B113
New
For Sale
$100,000
Lots/Land
1.03 acres
OSCEOLA HEIGHTS, NEW PORT RICHEY
0 ARROW DRIVE
New
For Sale
$125,000
Condo/Co-op
2 bds · 2 ba · 1,174 sqft
ORCHARDS RADCLIFFE CONDO, PORT RICHEY
7614 RADCLIFFE CIRCLE UNIT 110B
New
For Sale
$109,900
Lots/Land
1.15 acres
LAKE WORRELL ACRES, NEW PORT RICHEY
8539 BROAD STREET
New
For Sale
$129,900
House
2 bds · 1 ba · 742 sqft
VISTA DEL MAR, HUDSON
6810 GULL LANE
For Sale
$98,500
2 bds · 1 ba · 728 sqft
GRIFFIN PARK, NEW PORT RICHEY
11301 EDISON AVENUE
For Sale
$80,000
House
2 bds · 2 ba · 672 sqft
JOHNSON HEIGHTS, PORT RICHEY
11326 LEISURE LANE

Market around this address

Live counts in the same area.
View all

The multiple listing information is provided by the Stellar MLS from a copyrighted compilation of listings. The compilation of listings and each individual listing are ©2026-present Stellar MLS. All Rights Reserved. The information provided is for consumers' personal, noncommercial use and may not be used for any purpose other than to identify prospective properties consumers may be interested in purchasing. All properties are subject to prior sale or withdrawal. All information provided is deemed reliable but is not guaranteed accurate, and should be independently verified. Listing courtesy of: F I GREY & SON RESIDENTIAL