Sell Your Home
Get a free home valuation
Contact
Tell us about your needs

1120 E KENNEDY BOULEVARD UNIT 1124

Condo/Co-op Active With Contract
$245,000

BTC: 3.04347826

ETH: 100.04083299

2 days
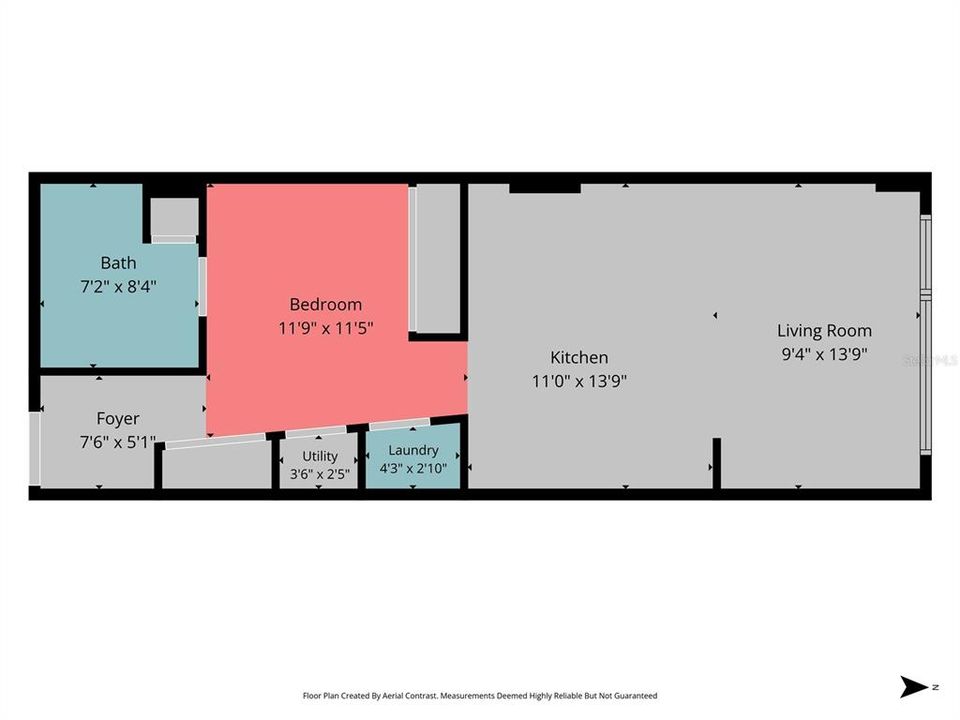
1 bds
1 ba
615 sqft

Overview

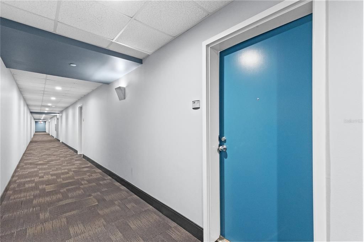
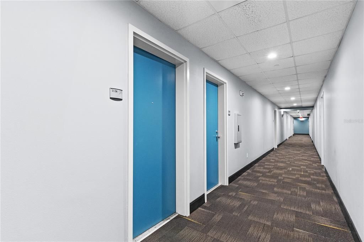
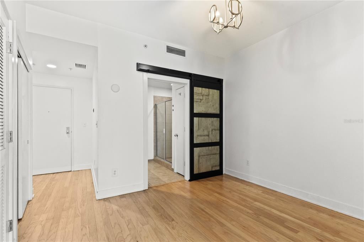
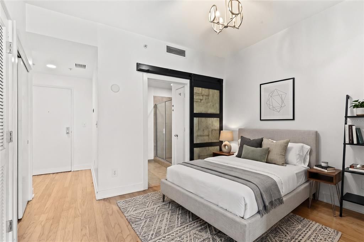
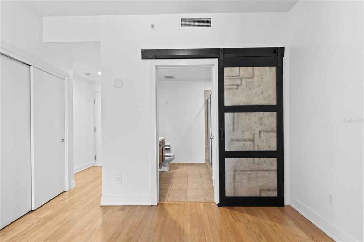
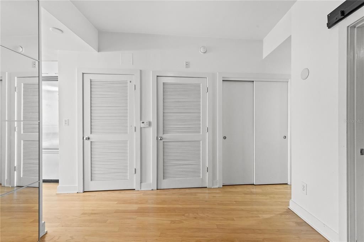
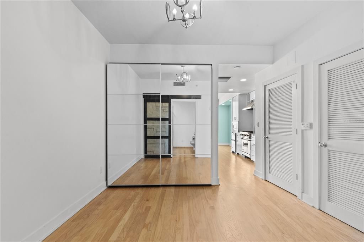
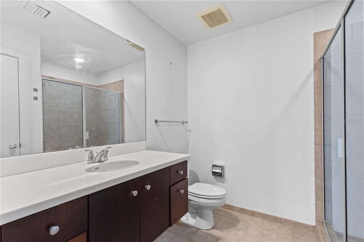
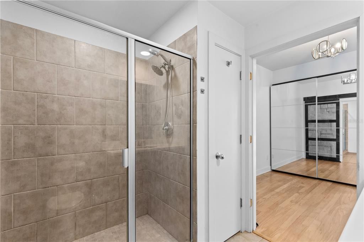
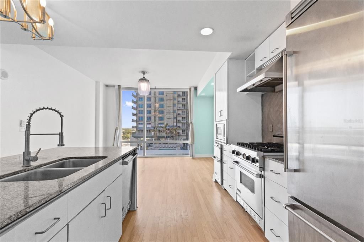
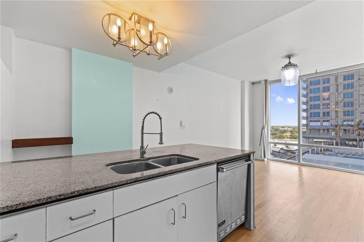
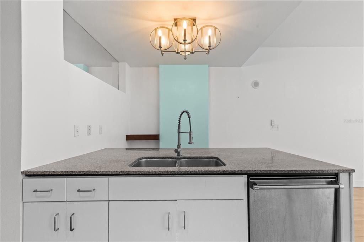
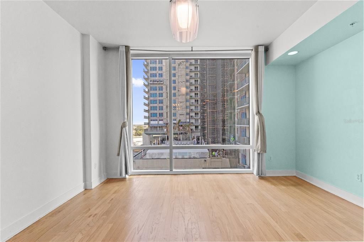
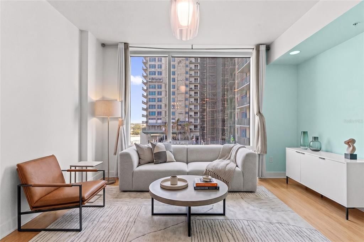
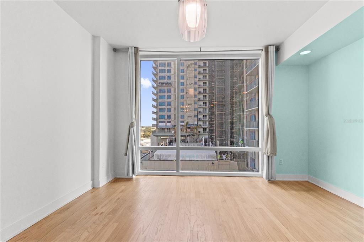
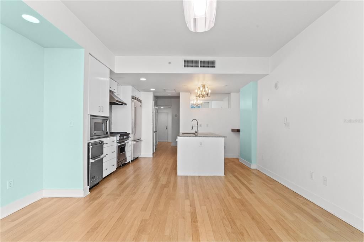
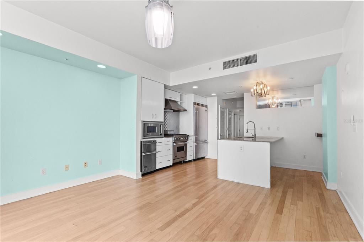
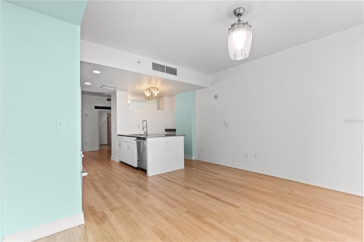
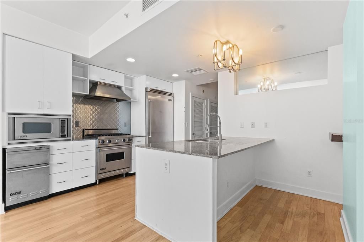
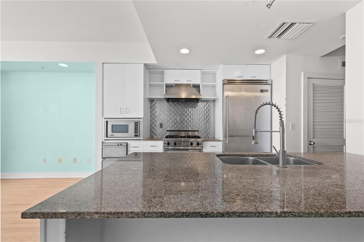
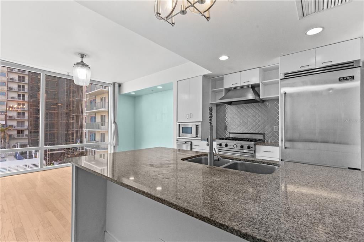
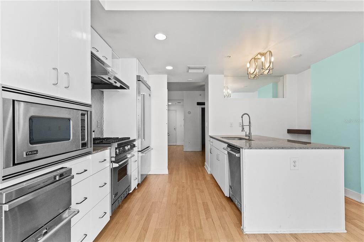
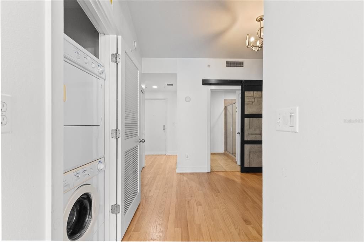
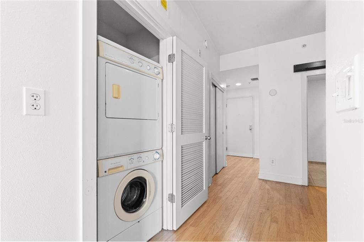
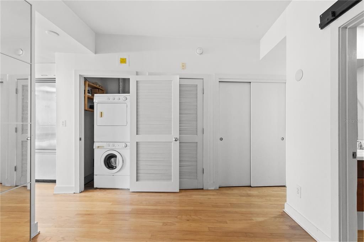
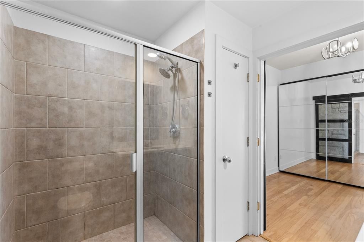
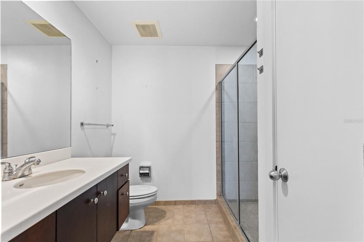
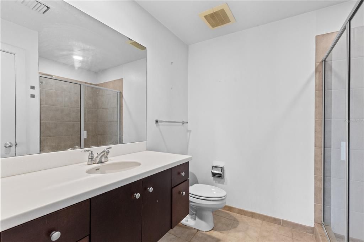
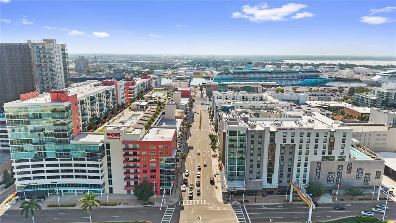
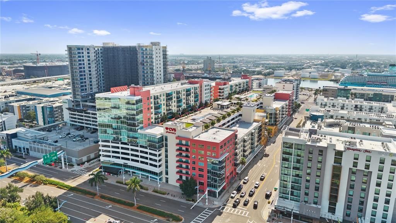
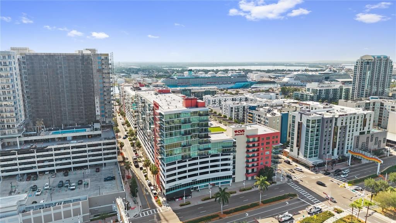
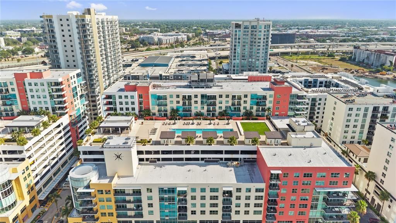
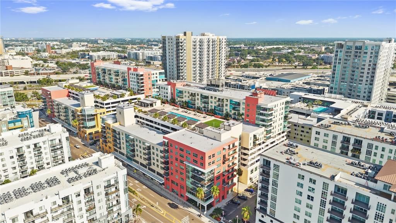
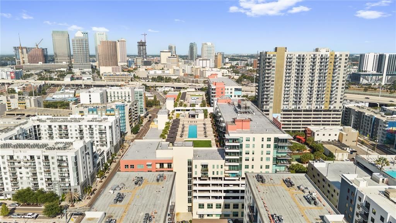
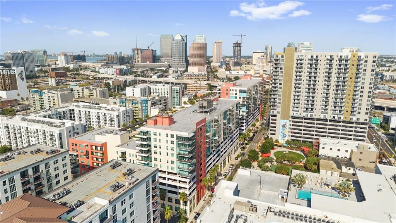
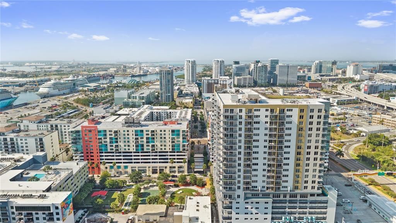
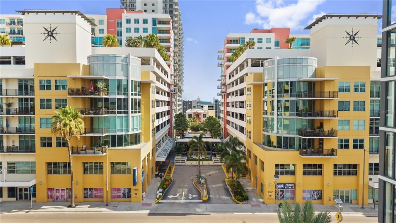
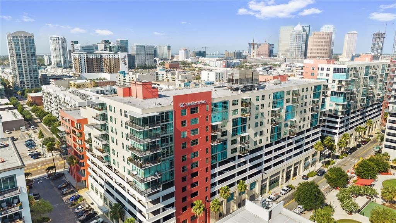
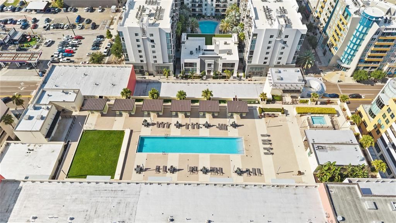
Under contract-accepting backup offers. Virtually Staged. Experience vibrant Channel District living from the 11th floor of Grand Central at Kennedy. This stylish studio features soaring 9'4" ceilings and dramatic floor-to-ceiling windows that flood the space with natural light. Luxury vinyl wood-look tile flooring, modern light fixtures, two ceiling fans, generous closet space, and an in-unit stackable washer and gas dryer add both comfort and convenience. The well-appointed kitchen is equipped with granite countertops and premium Viking stainless steel appliances, including a natural gas range. The building's central chilled-water air-conditioning system and natural gas appliances contribute to efficient utility use. One assigned space in the secure, covered parking garage is also included. Grand Central at Kennedy offers an exceptional collection of resort-style amenities, including 24/7 concierge service, an expansive amenity deck with lounge areas, private cabanas, two rooftop pools with spas, a state-of-the-art fitness center, clubhouse, and outdoor grilling stations. Subject to availability and management approval, residents may also have the opportunity to lease additional parking, private storage, or a poolside cabana. Outside your door, you'll find an exciting mix of restaurants, coffee shops, boutiques, fitness studios, and everyday conveniences, all contributing to the neighborhood's energetic atmosphere. The community is pet-friendly, making it easy to enjoy an active urban lifestyle with your four-legged companion. Perfectly positioned in one of Tampa's most walkable neighborhoods, you'll enjoy easy access to Water Street, Sparkman Wharf, Amalie Arena, the Tampa Riverwalk, Publix GreenWise Market, Madison Street Dog Park, USF Health, Tampa General Hospital, the University of Tampa, and the Florida Aquarium. Leave the car parked and explore Downtown Tampa, the Channel District, and historic Ybor City aboard the free TECO Line Streetcar, with additional transportation available through DASH. Offering an exceptional combination of location, amenities, and modern design, this home is more than just a downtown address. It's an opportunity to experience the connected, walkable, low-maintenance lifestyle that makes the Channel District one of Tampa's most sought-after neighborhoods.

Location

Details

Type:
Residential
Parking:
No Data
Year Built:
2007
Lot:
0.25 Acres
Heating:
Central
Price/sqft:
$398
Cooling:
Central Air
HOA:
$547

Valuation

Our model vs. what's actually selling nearby.
Estimate
$319,700
$229K – $452K
Confidence Low
List vs. estimate
$74K below estimate
List $245,000 · -23.4%
Our model says this listing is priced below recent comparable activity. Expect competition.
Price per sq ft
$398
+72.7% vs. city median $230
Based on
138 MLS comparables
Median of recent comparable listings. Sold comps use closing price, active listings use list price.

Highlights

Annual tax
$5,909
2025
HOA
$546/mo
24-Hour Guard, Community Pool, Maintenance Structure
Garage
1 car garage
Pets
Allowed
All facts and features
  • Flooring

    • Laminate

    • Vinyl

    Heating

    • Central

    Cooling

    • Central Air

    Appliances

    • Built-In Oven

    • Cooktop

    • Dishwasher

    • Microwave

    • Refrigerator

    Other interior features

    • High Ceilings

    • Open Floorplan

    Bedrooms and bathrooms

    • Bedrooms: 1

    • Full bathrooms: 1

  • Property

    • Levels: One

    • Exterior Features: Outdoor Grill / Sidewalk

    Lot

    • Lot: 0.25 Acres

    Other Property Information

    • Parcel Number: A19291998Y00000000911.W

    • Zoning: CD-2

  • Type and style

    • Property Type: Residential

    • Property Sub Type: Condominium

  • Utility

    • Cable Connected

    • Electricity Connected

  • Other financial information

    • HOA: $547

    • HOA Frequency: Monthly

    • Annual tax amount: $5,910

  • Source details

    • MLS ID: TB8531113

    Other facts

    • Construction Materials: Concrete

    • Foundation Details: Block / Slab

    • Laundry Features: Laundry Closet

    • Direction Faces: North

    • Garage Spaces: 1

    • Garage: Yes

    • Living Area: 615

    • Water Source: Public

    • Subdivision Name: GRAND CENTRAL AT KENNEDY RESID

Private inquiry
Talk to the advisor on this listing.
Floor plans, HOA docs, off-market comparables, scheduling a private showing — one message, direct to the local specialist.

More like this

New
Active With Contract
$179,900
House
3 bds · 2 ba · 1,254 sqft
GARYTOWN, TAMPA
2611 E 10TH AVENUE
New
Active With Contract
$299,000
House
3 bds · 2 ba · 1,249 sqft
BELVEDERE PLACE, TAMPA
919 E 26TH AVENUE
Active With Contract
$299,900
House
3 bds · 2 ba · 1,344 sqft
LITTLE CUBA, TAMPA
3103 E 23RD AVENUE
Active With Contract
$299,000
Multi-family
4 bds · 1,080 sqft
MAC FARLANES REV MAP OF ADD, TAMPA
2532 W WALNUT STREET
Active With Contract
$249,900
House
3 bds · 2 ba · 1,140 sqft
CAMPOBELLO BLOCKS 31 TO 45, TAMPA
2910 E 25TH AVENUE
Active With Contract
$279,900
House
3 bds · 2 ba · 1,008 sqft
LITTLE CUBA, TAMPA
3204 E 23RD AVENUE
Active With Contract
$279,900
House
4 bds · 2 ba · 1,175 sqft
AYALAS ADD TO WELLSWOOD, TAMPA
1712 W FERRIS AVENUE
Active With Contract
$235,500
House
3 bds · 2 ba · 1,286 sqft
UNPLATTED, TAMPA
4605 N 39TH STREET UNIT 1/2

Market around this address

Live counts in the same area.
View all

The multiple listing information is provided by the Stellar MLS from a copyrighted compilation of listings. The compilation of listings and each individual listing are ©2026-present Stellar MLS. All Rights Reserved. The information provided is for consumers' personal, noncommercial use and may not be used for any purpose other than to identify prospective properties consumers may be interested in purchasing. All properties are subject to prior sale or withdrawal. All information provided is deemed reliable but is not guaranteed accurate, and should be independently verified. Listing courtesy of: FIRESIDE REAL ESTATE