Sell Your Home
Get a free home valuation
Contact
Tell us about your needs

1120 E KENNEDY BOULEVARD UNIT 1416

Condo/Co-op For Sale
$850,000

BTC: 13.13349815

ETH: 446.74767691

5 days
2 bds
2 ba
1,599 sqft

Overview

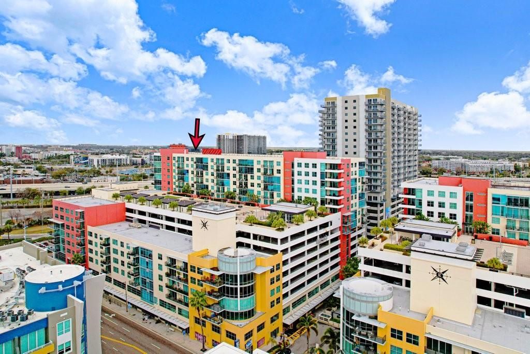
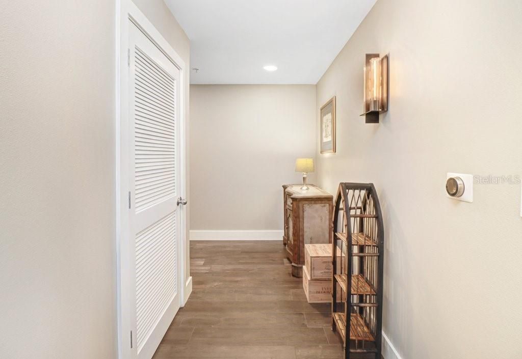
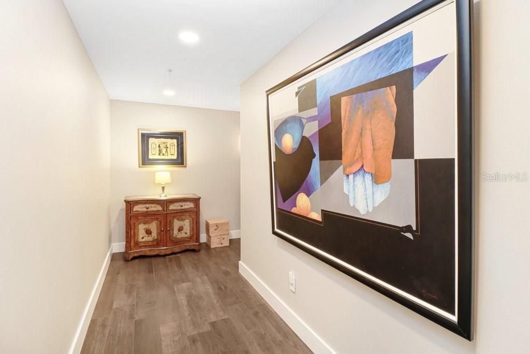
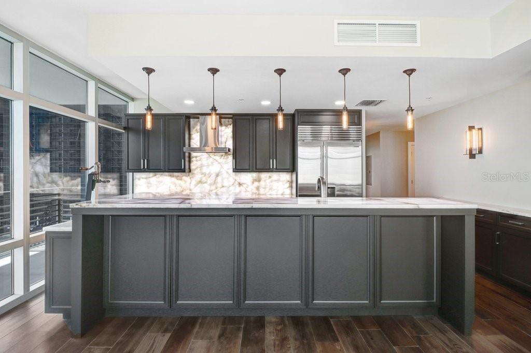
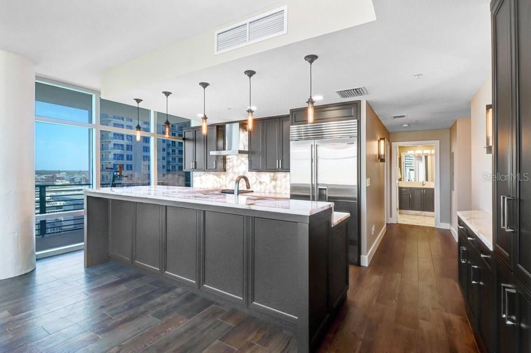
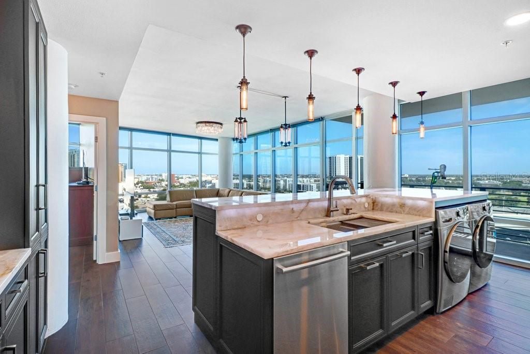
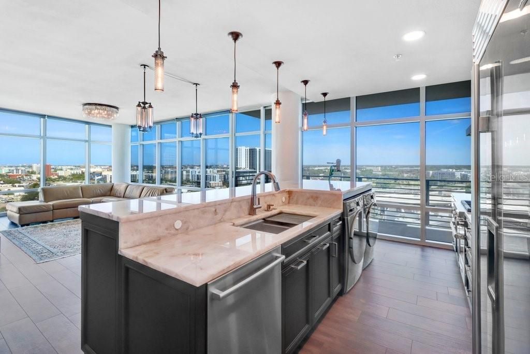
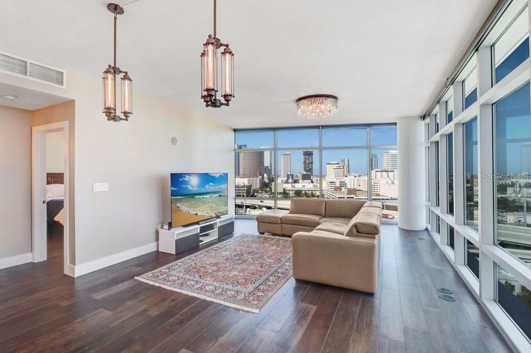
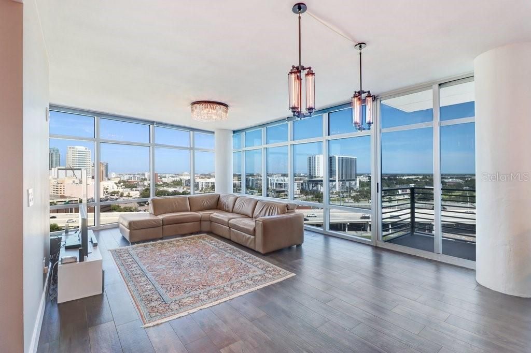
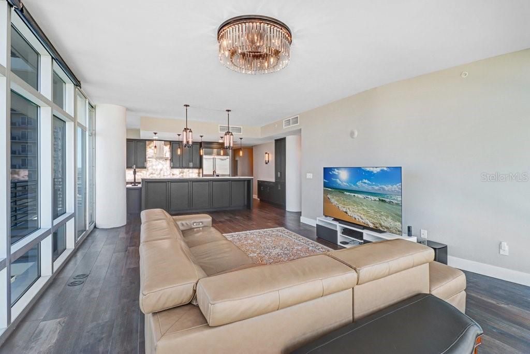
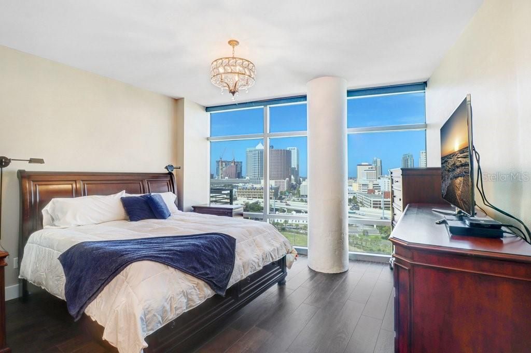
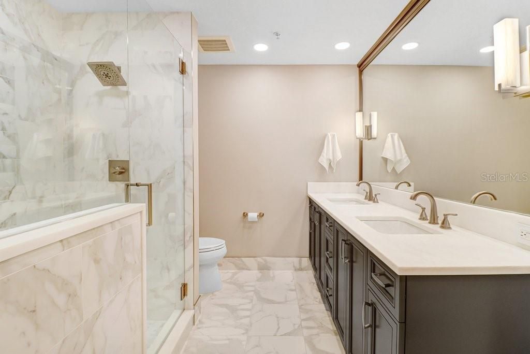
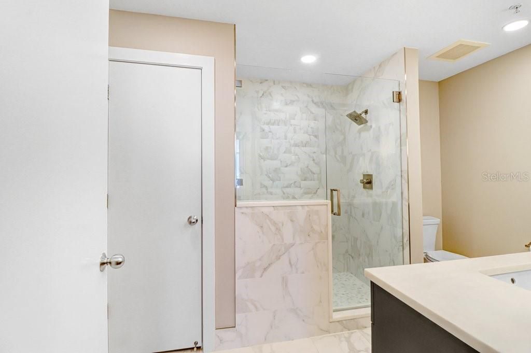
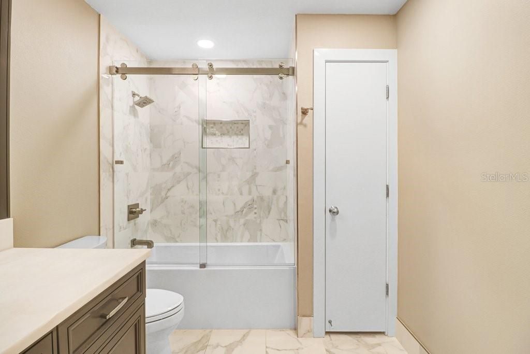
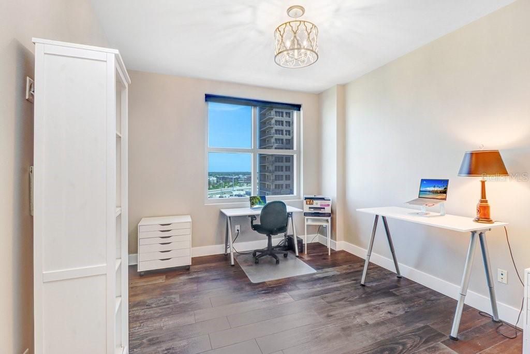

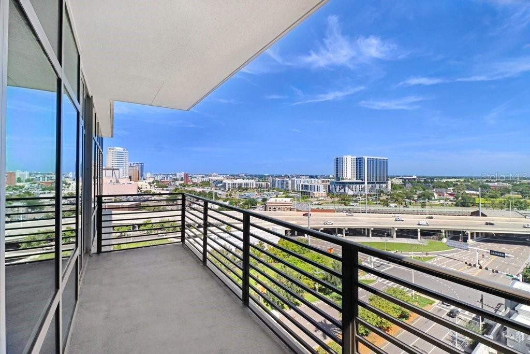
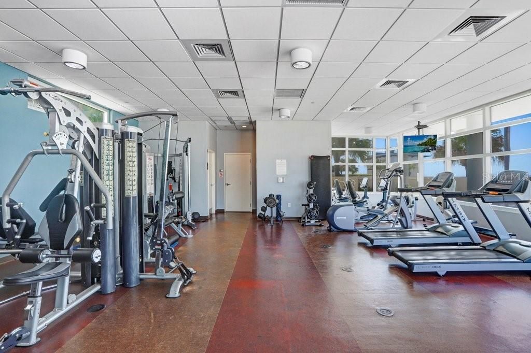
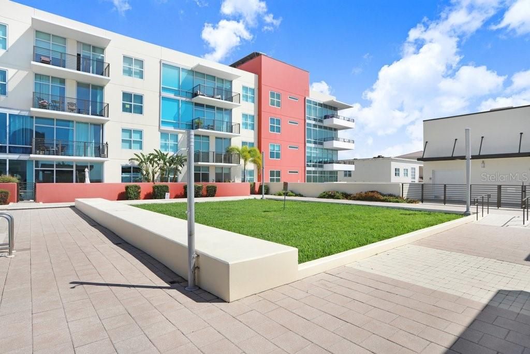
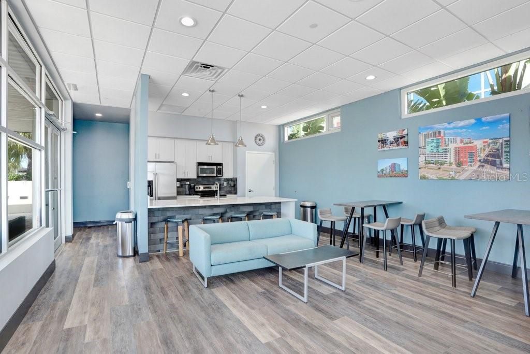
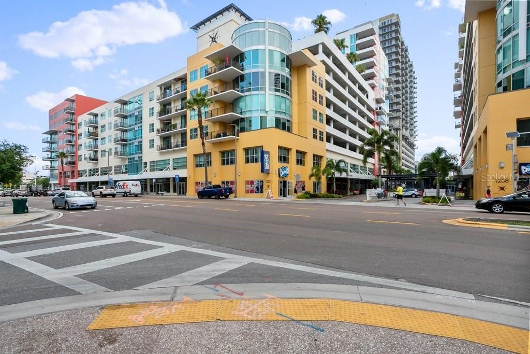
One-of-a-kind, corner high-floor residence fully updated in 2022 with spectacular 180° downtown views and a long covered balcony. This split-bedroom floor plan features a chef’s kitchen with backlit quartzite countertops and backsplash, large center island, solid-wood custom cabinetry, built-in coffee bar and pantry bar, plus top-tier appliances: 42" Sub-Zero refrigerator, Wolf gas range and hood, Bosch dishwasher, under-counter Silhouette beverage fridge, and undermount Ruvati sink. Floor-to-ceiling windows surround the generous living and dining areas and include window tint and motorized sunshades. The primary suite offers western exposure, floor-to-ceiling windows, motorized blackout shades, a walk-in closet, and a spa-style bath with marble-top vanity and frameless glass walk-in shower. The guest suite is roomy with an exceptionally deep closet and a second bath with coordinated marble vanity and designer tile. Finishes throughout include wood-plank porcelain floors, Restoration Hardware fixtures, recessed LED lighting, designer plumbing fixtures, oversized baseboards, and a Reme Halo UV-filtered HVAC system with Nest thermostat. Includes two parking spaces and an oversized 8'×10' climate-controlled storage locker. Grand Central’s two buildings offer rooftop pools and spas, fitness center, clubhouse, pet areas, bike storage, and abundant social amenities on the courtyard level (covered bars, restaurants, fitness, theater). Located in the Channelside district adjacent to Water Street — walkable to Publix, GreenWise, Madison Street Park (pickleball), coffee shops, trolley to Ybor City, Sparkman Wharf, Amalie Arena and the Tampa Riverwalk. Contact for showings.

Location

Details

Type:
Residential
Parking:
Covered / Guest / On Street / Under Building
Year Built:
2007
Lot:
No Data
Heating:
Central / Natural Gas
Price/sqft:
$532
Cooling:
Central Air
HOA:
$1,504

Valuation

Our model vs. what's actually selling nearby.
Estimate
$650,000
$446K – $889K
Confidence Low
List vs. estimate
$200K above estimate
List $850,000 · +30.8%
Our model says this listing is priced above recent comparable activity. Room to negotiate.
Price per sq ft
$531
+126.9% vs. city median $234
Based on
121 MLS comparables
Median of recent comparable listings. Sold comps use closing price, active listings use list price.

Highlights

Annual tax
$11,815
2025
HOA
$1,504/mo
Cable TV, Common Area Taxes, Community Pool
View
City
Garage
2 car garage
Pets
Breed Restrictions, Number Limit
All facts and features
  • Flooring

    • Porcelain Tile

    Heating

    • Central

    • Natural Gas

    Cooling

    • Central Air

    Appliances

    • Cooktop

    • Dishwasher

    • Dryer

    • Electric Water Heater

    • Microwave

    • Range

    • Refrigerator

    • Trash Compactor

    • Washer

    Other interior features

    • High Ceilings

    • Open Floorplan

    • Primary Bedroom Main Floor

    • Solid Surface Counters

    • Solid Wood Cabinets

    • Split Bedroom

    • Walk-In Closet(s)

    • Window Treatments

    Bedrooms and bathrooms

    • Bedrooms: 2

    • Full bathrooms: 2

  • Parking

    • Covered

    • Guest

    • On Street

    • Under Building

    Property

    • Levels: One

    • Exterior Features: Balcony / Sidewalk

    Other Property Information

    • Parcel Number: A19291998Y00000001B13.W

    • Zoning: CD-2

  • Type and style

    • Property Type: Residential

    • Property Sub Type: Condominium

  • Utility

    • BB/HS Internet Available

    • Cable Connected

    • Electricity Connected

    • Natural Gas Connected

    • Public

    • Sewer Connected

    • Water Connected

  • Other financial information

    • HOA: $1,504

    • HOA Frequency: Monthly

    • Annual tax amount: $11,815

  • Source details

    • MLS ID: TB8535836

    Other facts

    • Construction Materials: Block

    • Foundation Details: Slab

    • Laundry Features: Inside

    • Lot Features: City Lot

    • Window Features: Shades / Window Treatments

    • Direction Faces: Northwest

    • Garage Spaces: 2

    • Garage: Yes

    • Living Area: 1599

    • Water Source: Public

    • Subdivision Name: GRAND CENTRAL AT KENNEDY RESIDENCES A CONDOMINIUM

Private inquiry
Talk to the advisor on this listing.
Floor plans, HOA docs, off-market comparables, scheduling a private showing — one message, direct to the local specialist.

More like this

For Sale
$1,049,000
Townhouse
3 bds · 3 ba · 2,377 sqft
D6V | NUHEIGHTS TOWNHOMES, TAMPA
310 W COLUMBUS DRIVE UNIT 4
For Sale
$949,000
Townhouse
3 bds · 3 ba · 2,377 sqft
D6V | NUHEIGHTS TOWNHOMES, TAMPA
310 W COLUMBUS DRIVE UNIT 8
For Sale
$899,000
Townhouse
3 bds · 3 ba · 2,377 sqft
D6V | NUHEIGHTS TOWNHOMES, TAMPA
310 W COLUMBUS DRIVE UNIT 3
New
For Sale
$699,900
Townhouse
2 bds · 2 ba · 1,321 sqft
HARBOR HOMES PH ONE, TAMPA
1116 SHIPWATCH CIRCLE
New
For Sale
$699,000
House
3 bds · 1 ba · 1,520 sqft
MIDWAY, TAMPA
2319 W NORTH B STREET
New
For Sale
$615,000
House
4 bds · 3 ba · 1,870 sqft
BANZA BANZA, TAMPA
2907 N 21ST STREET
New
For Sale
$795,000
Multi-family
7 bds · 1,370 sqft
PIZZOLATO & MANICCHIA, TAMPA
3911 E 15TH AVENUE
New
For Sale
$1,099,000
Townhouse
2 bds · 2 ba · 2,156 sqft
DAVIS ISLANDS PB10 PG52 TO 57, TAMPA
164 E DAVIS BOULEVARD

Market around this address

Live counts in the same area.
View all

The multiple listing information is provided by the Stellar MLS from a copyrighted compilation of listings. The compilation of listings and each individual listing are ©2026-present Stellar MLS. All Rights Reserved. The information provided is for consumers' personal, noncommercial use and may not be used for any purpose other than to identify prospective properties consumers may be interested in purchasing. All properties are subject to prior sale or withdrawal. All information provided is deemed reliable but is not guaranteed accurate, and should be independently verified. Listing courtesy of: GULF SHORES REALTY ERA POWERED LLC