Sell Your Home
Get a free home valuation
Contact
Tell us about your needs

1120 E KENNEDY BOULEVARD UNIT 715

Condo/Co-op For Sale
$449,900

BTC: 5.88104575

ETH: 187.45833333

2 days
1 bds
1 ba
1,159 sqft

Overview

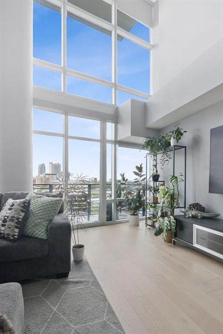
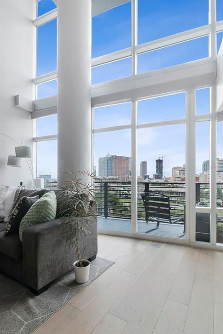
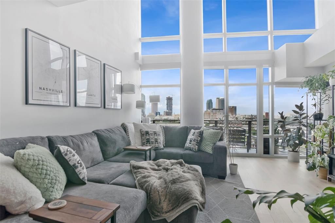
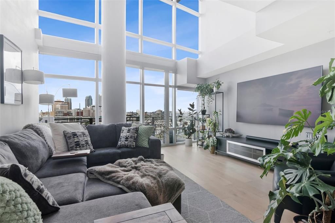
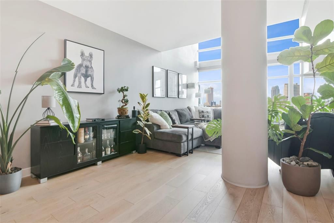
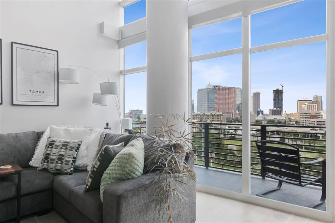
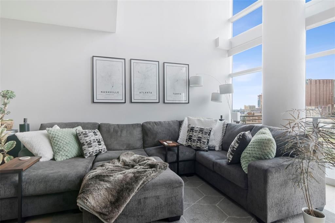
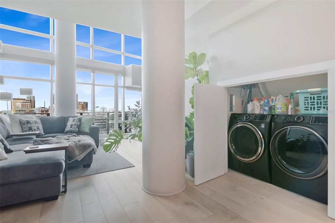
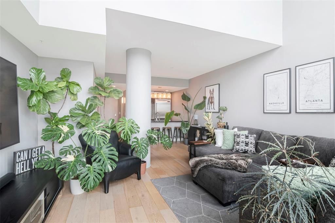
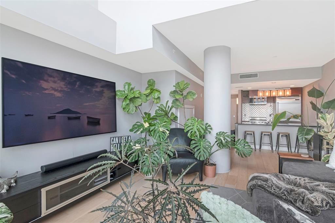
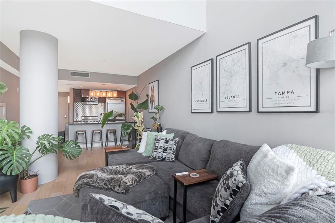
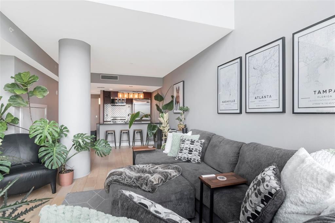
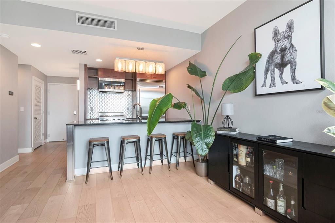
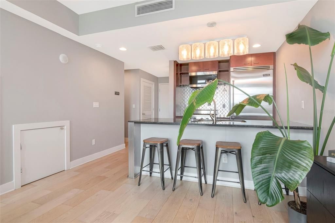
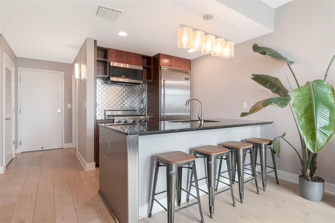
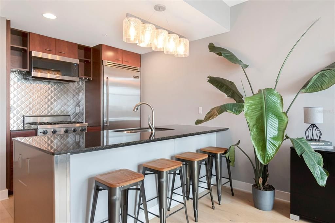
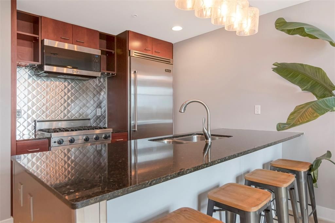
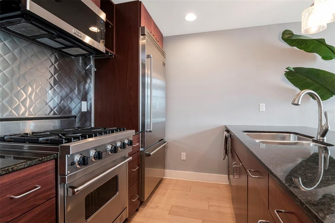
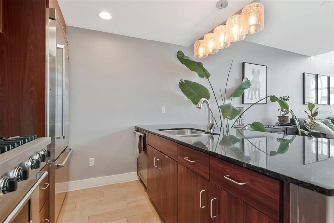
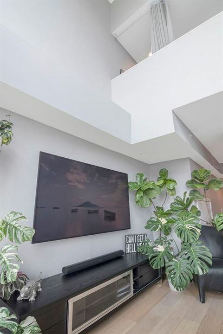
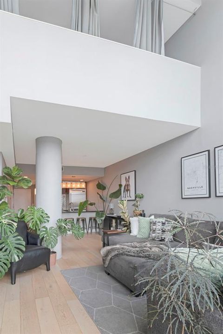
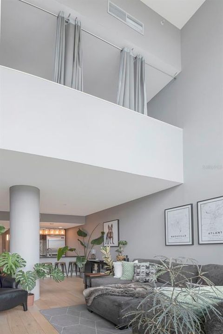
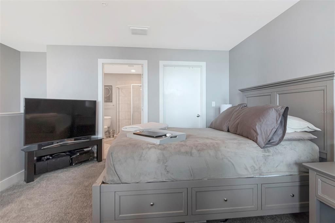
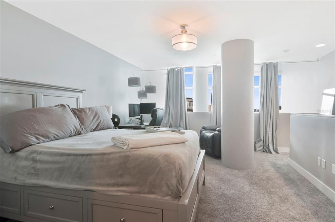
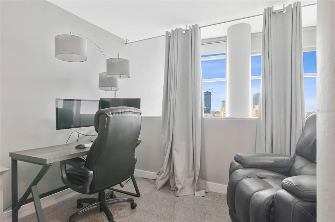
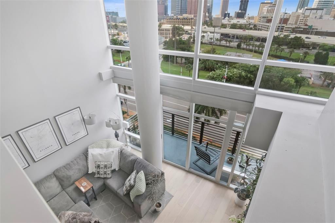
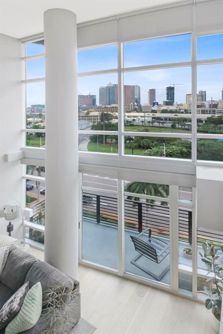
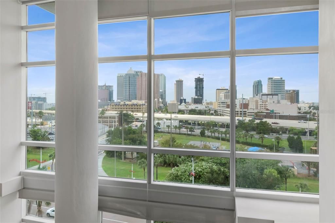
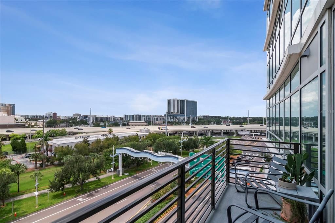
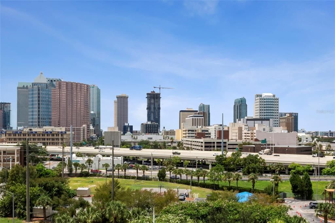
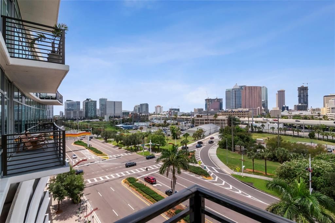
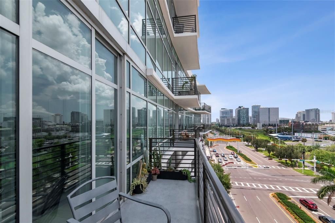
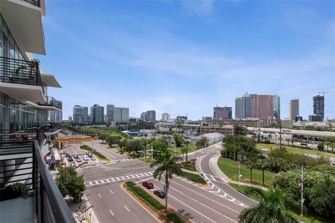
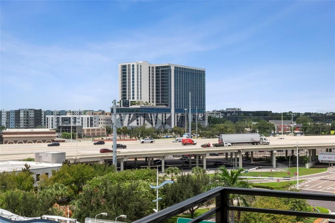
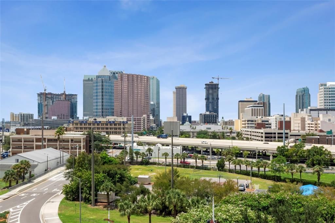
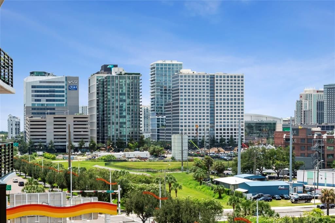
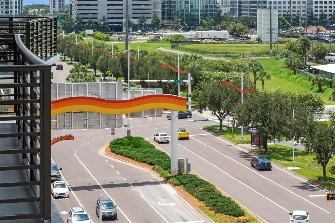
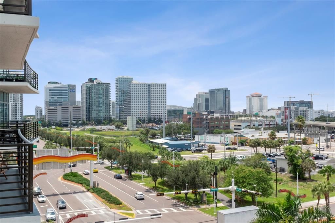
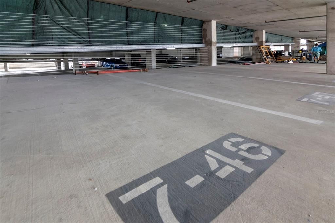
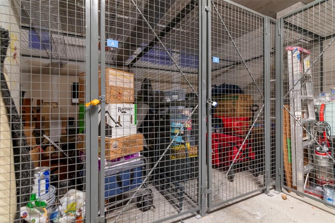
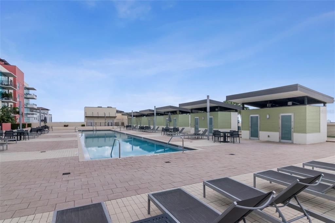
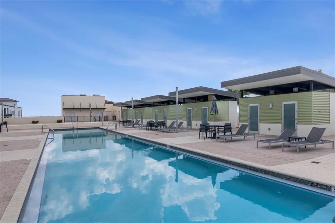
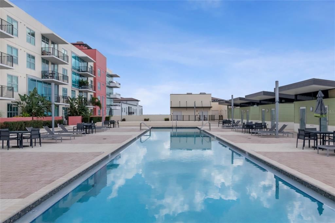
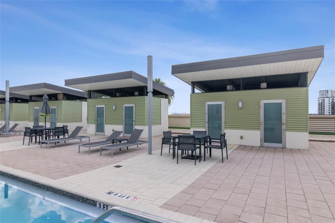
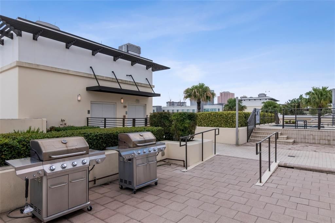
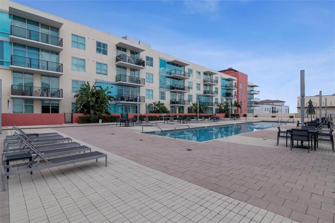
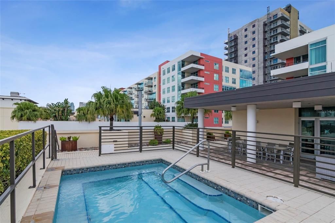
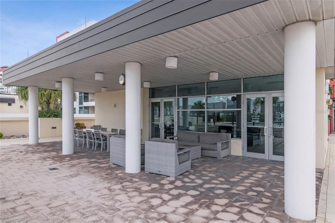
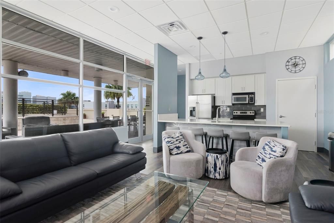
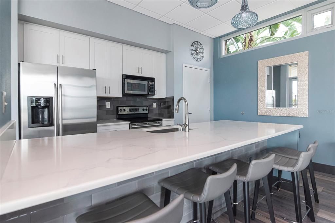
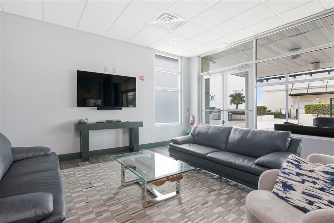
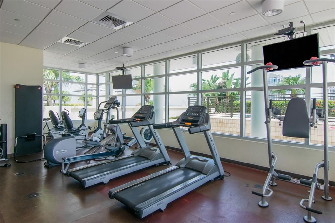
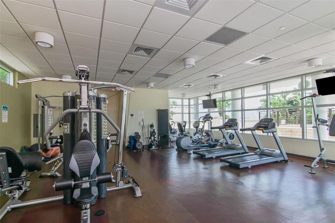
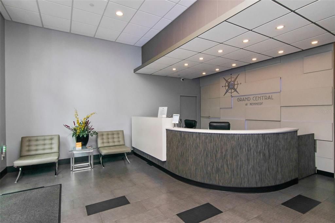
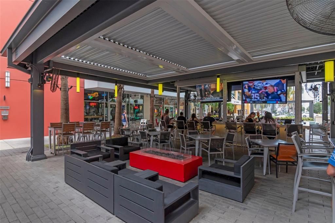
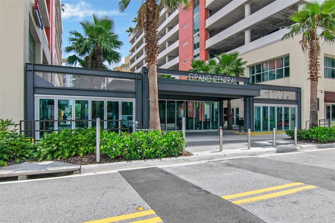
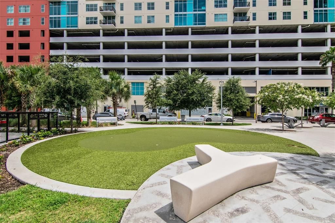
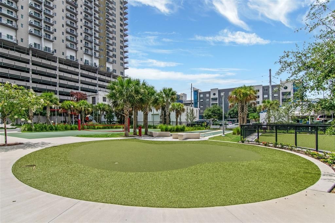
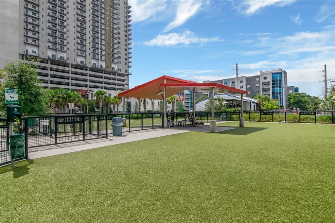
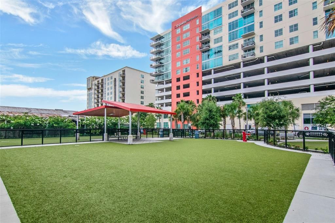
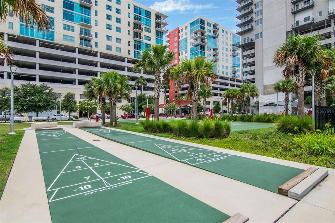
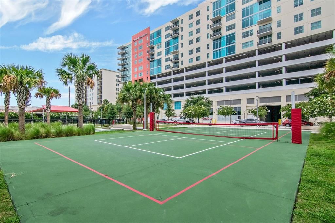
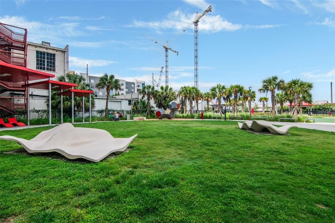
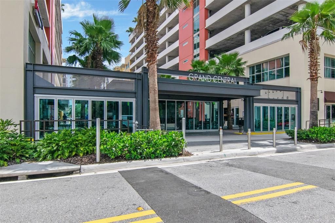
Fantastic penthouse style two story floorplan with over 20' of floor-to-ceiling glass windows with balcony boasting panoramic views of Channel District, Water Street, and Downtown Tampa Skyline. INCLUDES TWO RESERVED PARKING SPACES AND CLIMATE CONTROLLED STORAGE UNIT ON THE SAME FLOOR AS THE HOME. Beautiful loft style floorplan. Equipped with gas range, oven and dryer as well as Viking stainless steel appliances. Downstairs retail includes Crunch Fitness & Gym, Dry cleaners, Pourhouse beer bar, Gingerbeard coffee, Massage Envy, and additional retail. One block to the Channel District Publix. Amenities include 9th floor pool, spa, fitness, clubroom, green space, grills, and concierge. At Grand Central condominiums, the HOA fee is comprehensive and includes water, sewer, trash, hot water, cold air, gas, grounds maintenance/landscaping, building/exterior insurance, concierge, 24/7 on-site security, escrowed reserves, pool, spa, and amenities. All that's left is the electricity which is at a minimum because your big users of energy (oven, range, and dryer) are powered by gas, hot water is provided by a boiler room (so no electricity for the water heater), and cold air is provided by a water chiller system on the roof, all you pay for is the interior blower. All of these were part of Green Design philosophy for Grand Central, with Pre-Cast Concrete Panel Exterior supports a Green Design philosophy and is good for the environment. It is easier to maintain over time in comparison to wood or block and stucco construction. It is good for sound absorption, as well as fire resistance, and structures with pre-cast concrete are subject to lower insurance because of strength and the ability to withstand fire and wind. Pre-cast panels are great at energy insulation. Grand Central is the only condominium community in Channelside built with pre-cast concrete. Double Pane, UV Resistant, High Efficiency Windows further prevent noise and enhance temperature control.

Location

Details

Type:
Residential
Parking:
Assigned
Year Built:
2007
Lot:
2 Square Feet
Heating:
Central
Price/sqft:
$388
Cooling:
Central Air
HOA:
$1,098

Valuation

Our model vs. what's actually selling nearby.
Estimate
$499,999
$361K – $791K
Confidence Low
List vs. estimate
$50K below estimate
List $449,900 · -10.0%
Our model says this listing is priced below recent comparable activity. Expect competition.
Price per sq ft
$388
+67.4% vs. city median $231
Based on
319 MLS comparables
Median of recent comparable listings. Sold comps use closing price, active listings use list price.

Highlights

Annual tax
$7,690
2025
HOA
$1,097/mo
24-Hour Guard, Community Pool, Escrow Reserves Fund
View
City
Garage
2 car garage
Pets
Allowed
All facts and features
  • Flooring

    • Carpet

    • Tile

    • Hardwood

    Heating

    • Central

    Cooling

    • Central Air

    Appliances

    • Dishwasher

    • Disposal

    • Exhaust Fan

    • Microwave

    • Range

    • Range Hood

    • Refrigerator

    Other interior features

    • High Ceilings

    • Open Floorplan

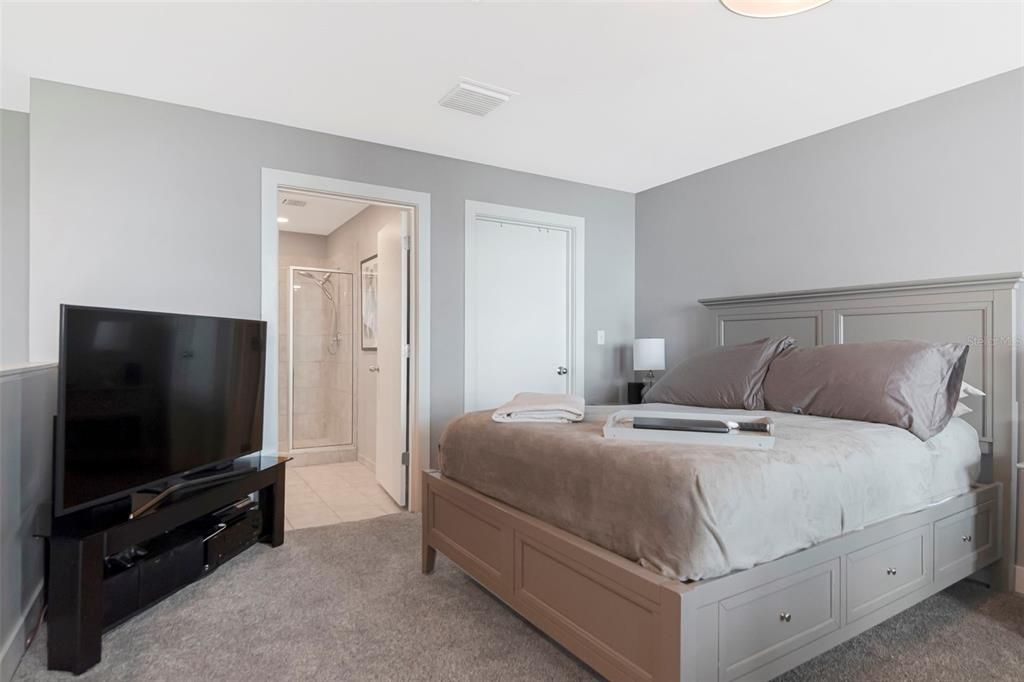
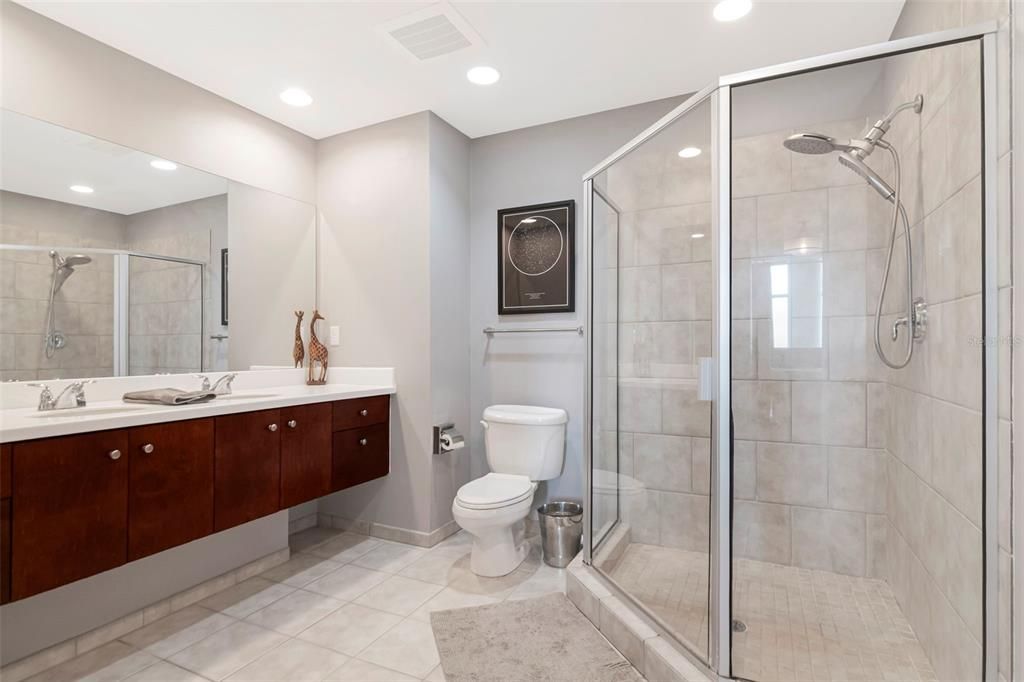
    • PrimaryBedroom Upstairs

    • Solid Surface Counters

    • Split Bedroom

    • Stone Counters

    • Thermostat

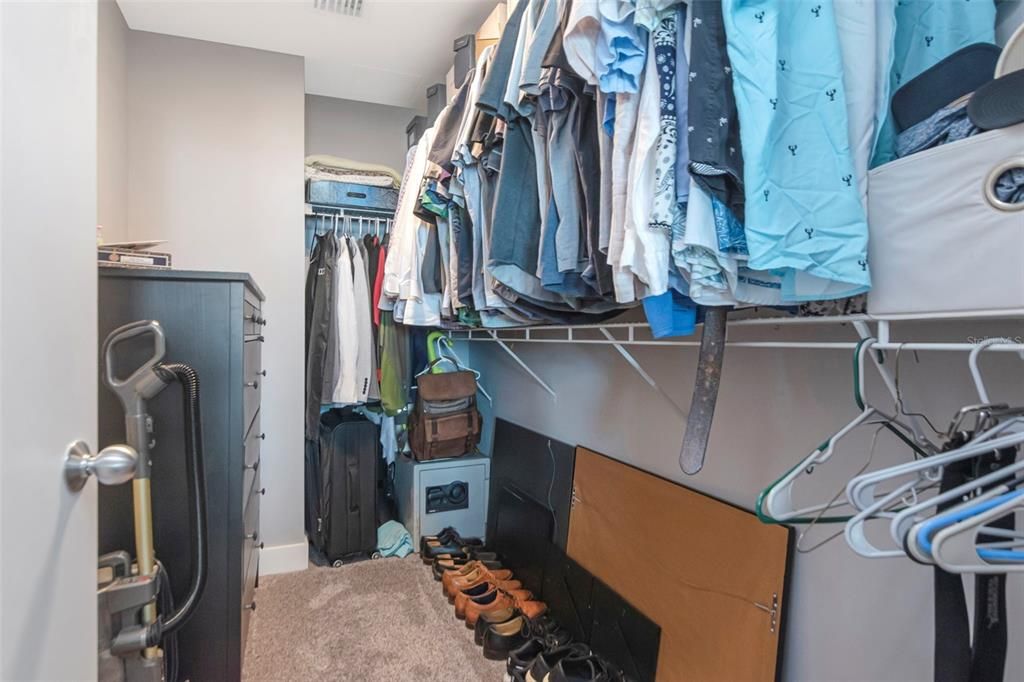
    • Walk-In Closet(s)

    Bedrooms and bathrooms

    • Bedrooms: 1

    • Bathrooms: 1

    • Full bathrooms: 1

  • Parking

    • Assigned

    Property

    • Levels: One

    • Exterior Features: Balcony

    Lot

    • Lot: 2 Square Feet

    Other Property Information

    • Parcel Number: A19291998Y00000006A07.W

    • Zoning: CD-2

  • Type and style

    • Property Type: Residential

    • Property Sub Type: Condominium

  • Utility

    • Cable Connected

  • Other financial information

    • HOA: $1,098

    • HOA Frequency: Monthly

    • Annual tax amount: $7,690

  • Source details

    • MLS ID: TB8539958

    Other facts

    • Construction Materials: Block / ICFs (Insulated Concrete Forms)

    • Foundation Details: Block

    • Laundry Features: Inside

    • Patio And Porch Features: Covered / Deck

    • Direction Faces: West

    • Architectural Style: Contemporary

    • Garage Spaces: 2

    • Attached Garage: Yes

    • Garage: Yes

    • Living Area: 1159

    • Water Source: Public

    • Subdivision Name: GRAND CENTRAL AT KENNEDY RESID

Private inquiry
Talk to the advisor on this listing.
Floor plans, HOA docs, off-market comparables, scheduling a private showing — one message, direct to the local specialist.

More like this

For Sale
$415,900
House
3 bds · 2 ba · 1,634 sqft
JACKSON HEIGHTS, TAMPA
3410 N 31ST STREET
For Sale
$510,000
Multi-family
5 bds · 2,279 sqft
ROBERTS HORATIO N, TAMPA
1028 E 17TH AVE
For Sale
$325,000
House
3 bds · 1 ba · 912 sqft
BORN MARY I REV MAP, TAMPA
3810 N DARWIN AVENUE
New
For Sale
$499,999
Condo/Co-op
1 bds · 1 ba · 846 sqft
SKYPOINT A CONDO, TAMPA
777 N ASHLEY DRIVE UNIT 910
New
For Sale
$317,000
Multi-family
4 bds · 1,408 sqft
CAMPOBELLO, TAMPA
2906 E 22ND AVENUE
New
For Sale
$499,900
House
3 bds · 2 ba · 2,000 sqft
ADAMS PLACE MAP, TAMPA
210 W FLORIBRASKA AVENUE
New
For Sale
$317,000
Multi-family
4 bds · 1,408 sqft
CAMPOBELLO, TAMPA
2908 E 22ND AVENUE
New
For Sale
$369,999
House
4 bds · 2 ba · 1,478 sqft
CULVER SUBDIVISION, TAMPA
3701 E IDA STREET

Market around this address

Live counts in the same area.
View all

The multiple listing information is provided by the Stellar MLS from a copyrighted compilation of listings. The compilation of listings and each individual listing are ©2026-present Stellar MLS. All Rights Reserved. The information provided is for consumers' personal, noncommercial use and may not be used for any purpose other than to identify prospective properties consumers may be interested in purchasing. All properties are subject to prior sale or withdrawal. All information provided is deemed reliable but is not guaranteed accurate, and should be independently verified. Listing courtesy of: SMITH & ASSOCIATES REAL ESTATE