Sell Your Home
Get a free home valuation
Contact
Tell us about your needs
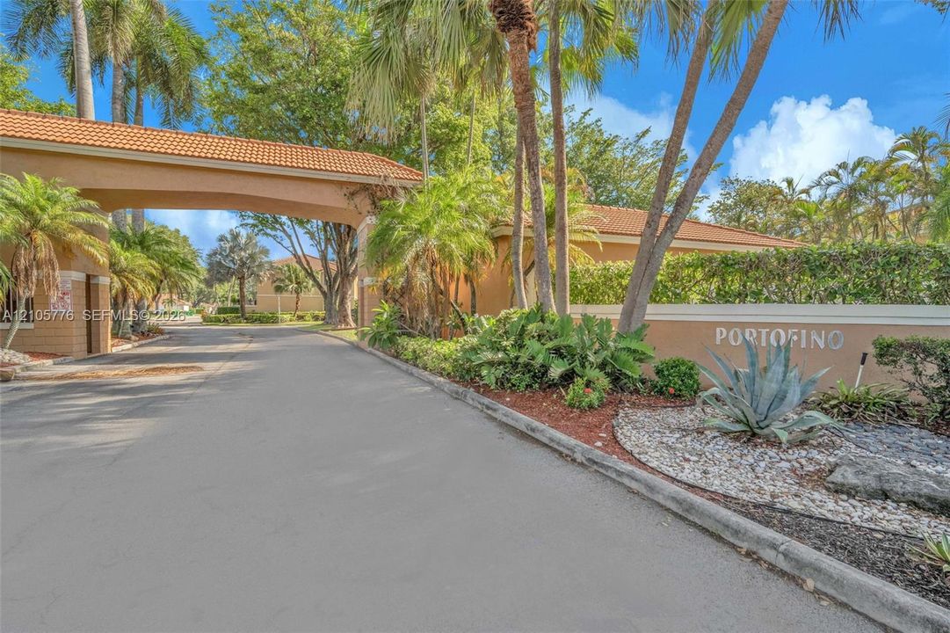
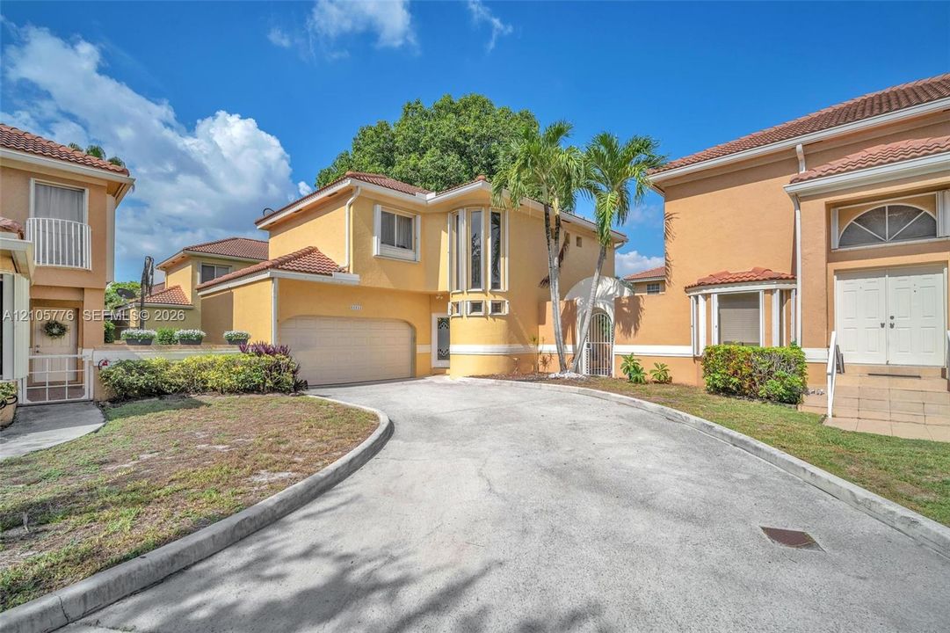
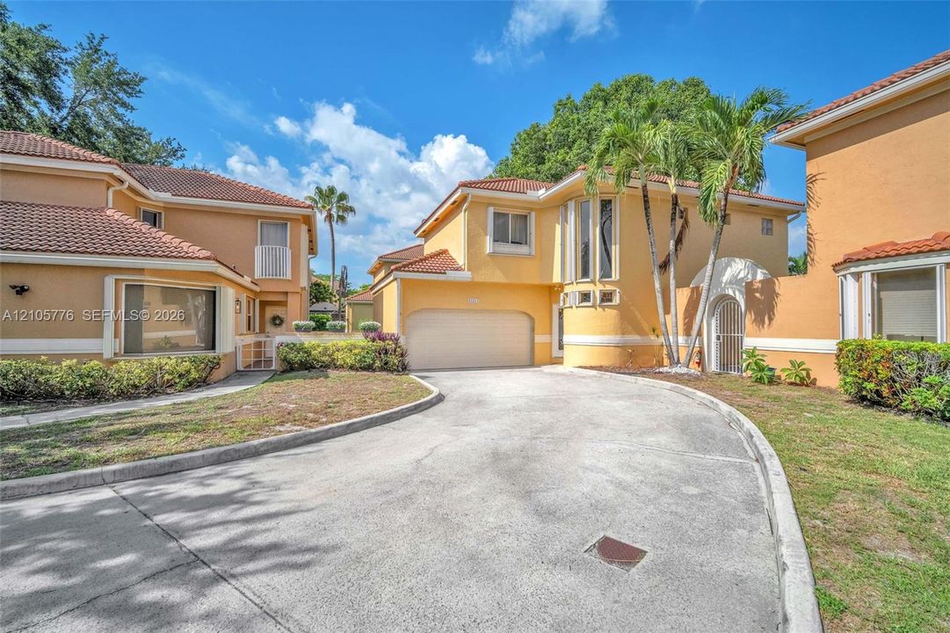
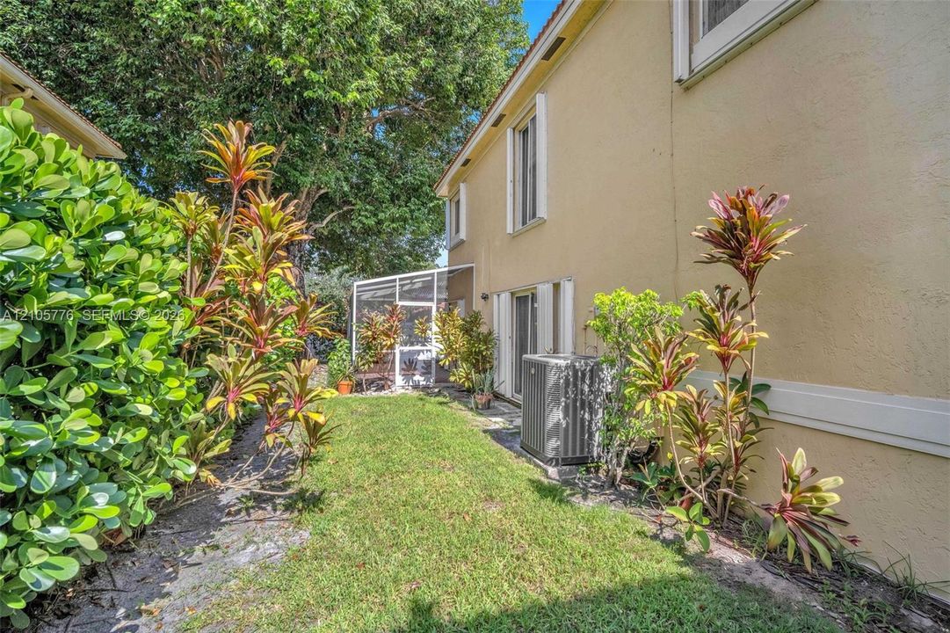
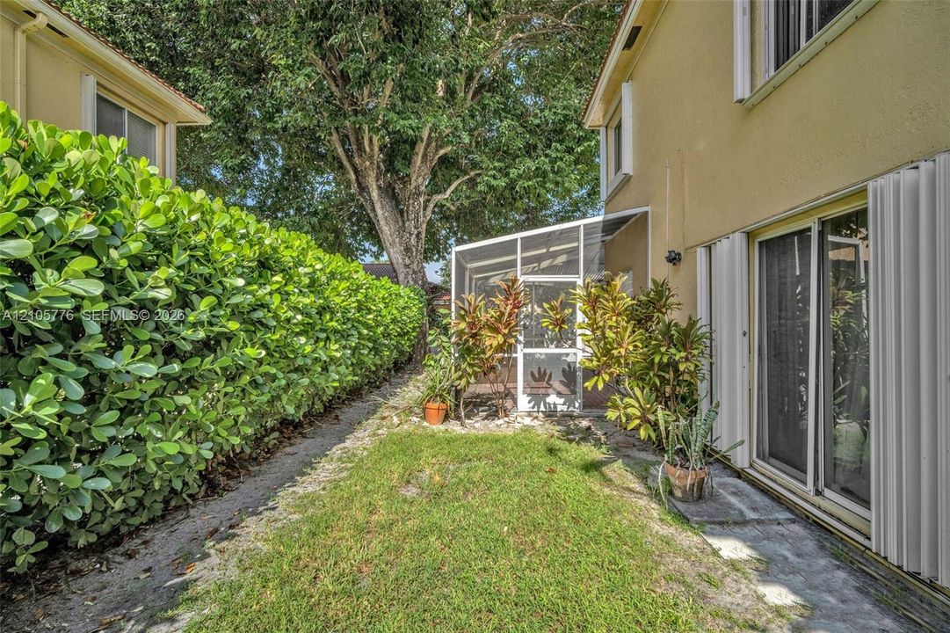
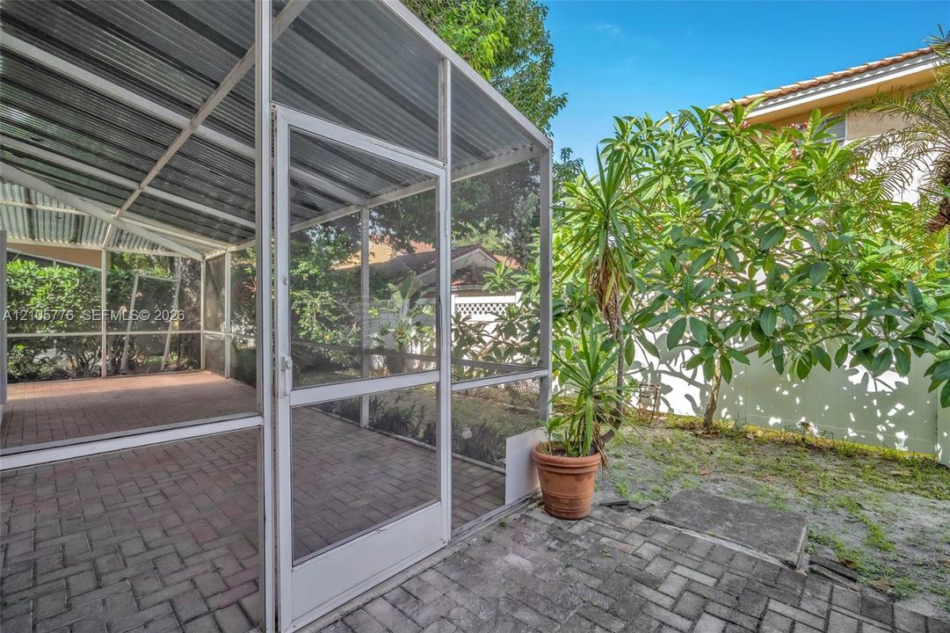
11211 Lakeview Dr # O, Coral Springs FL 33071

Condo/Co-op For Sale
$499,000

BTC: 6.22827437

ETH: 205.18092105

1 days
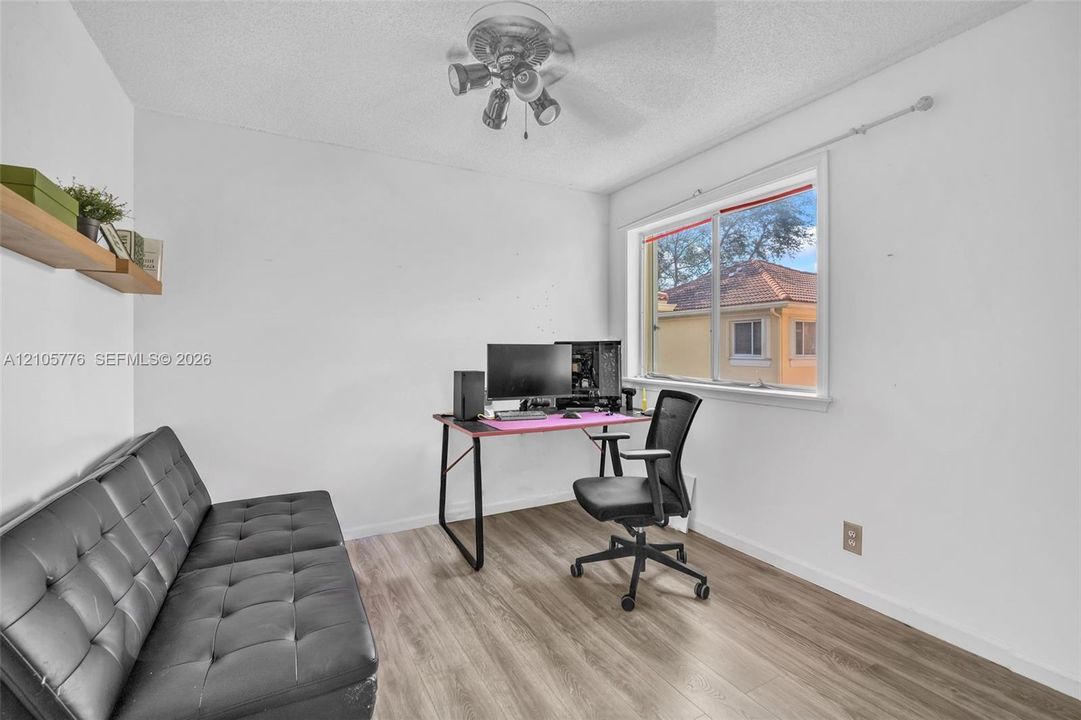
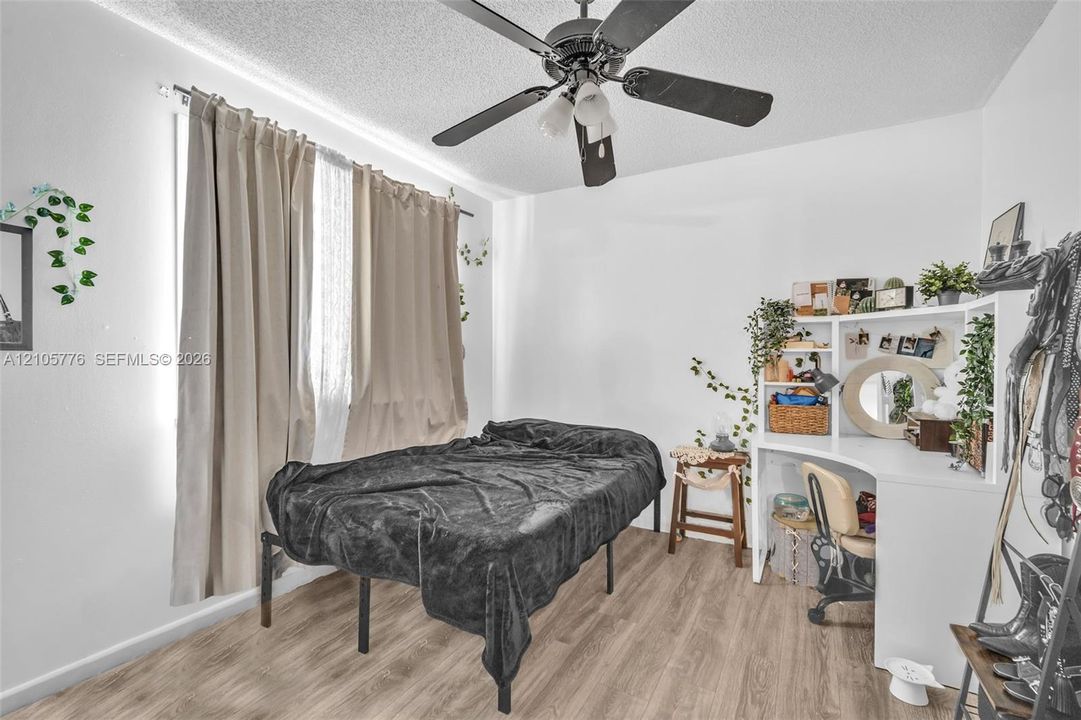
4 bds
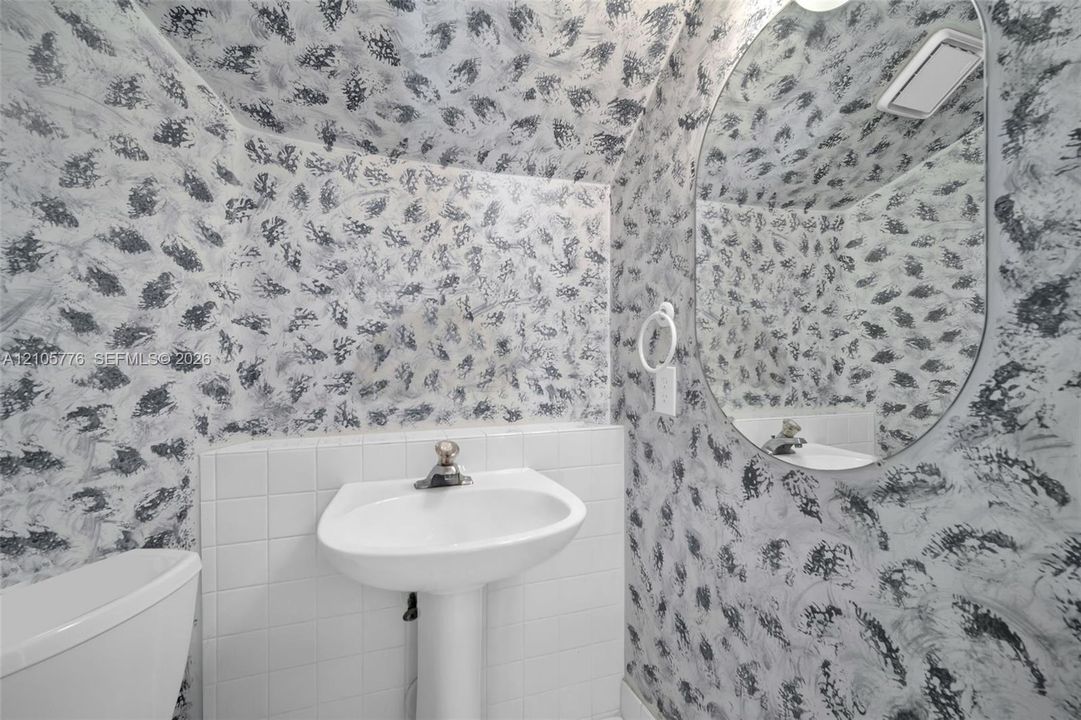
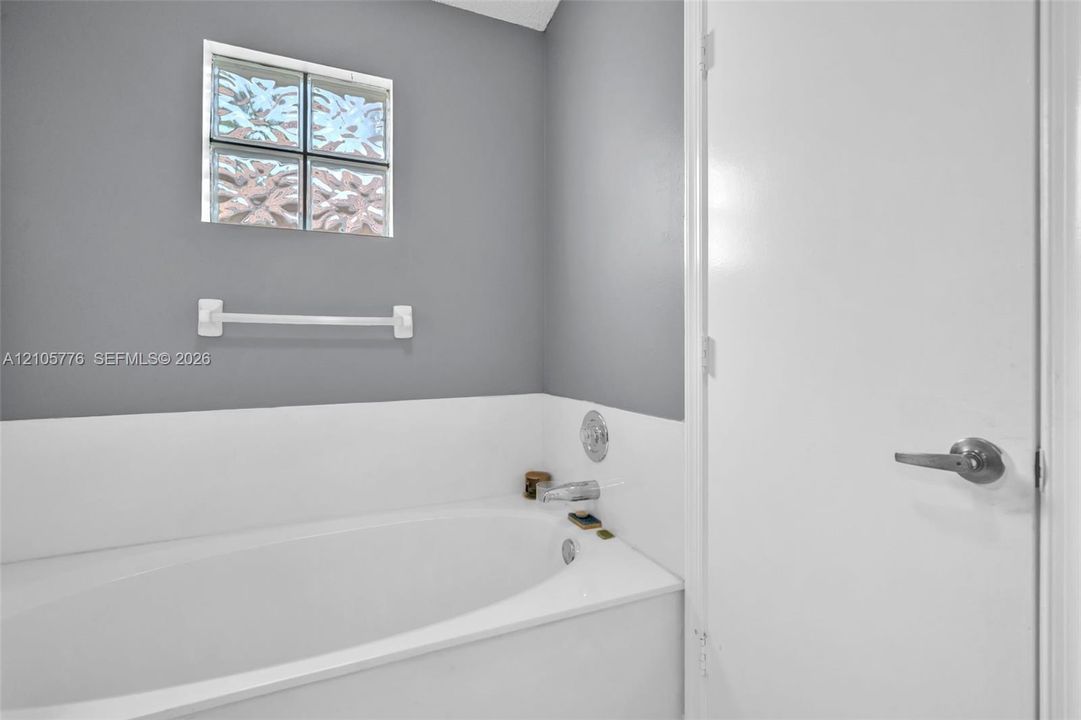
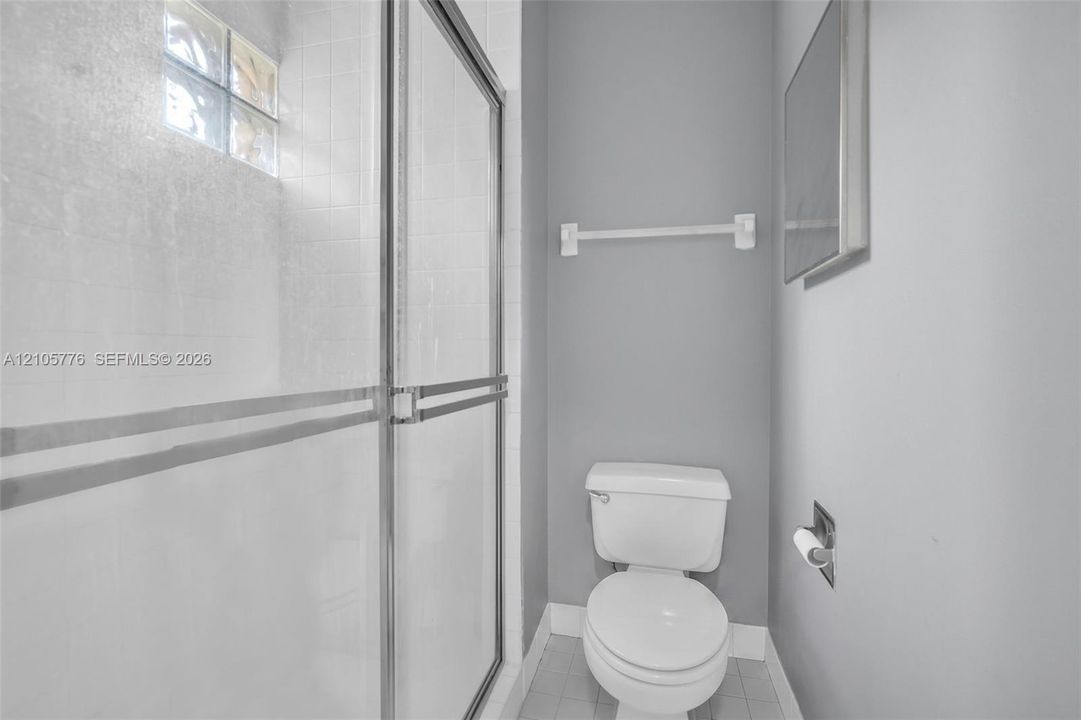
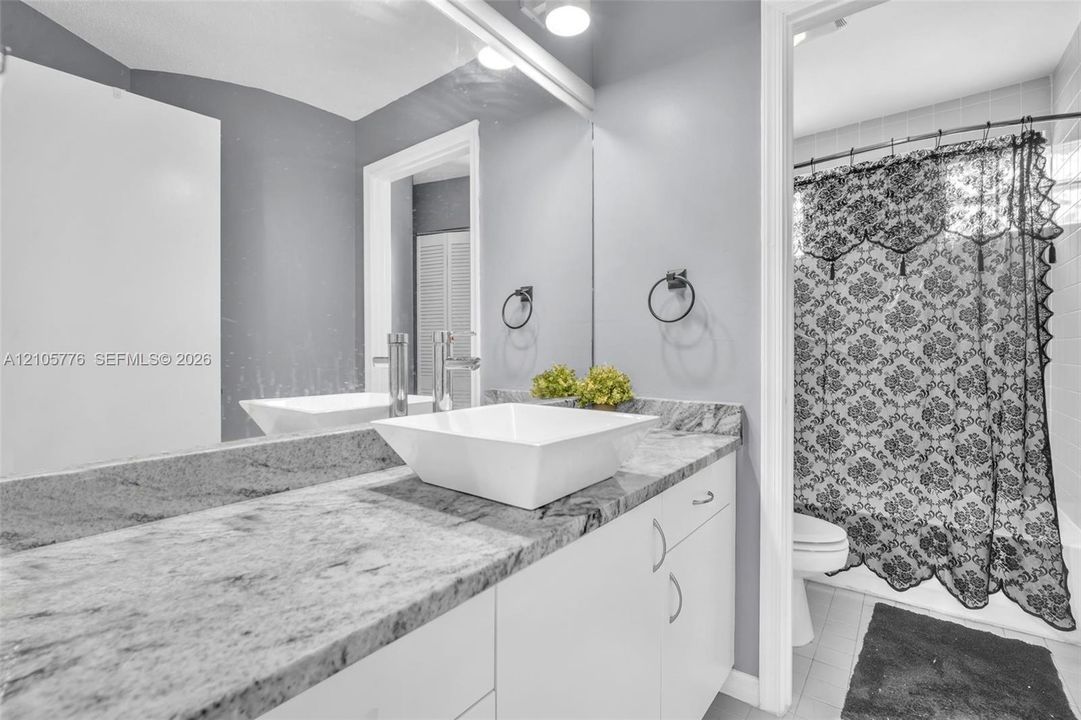
2 ba
2,334 sqft

Overview

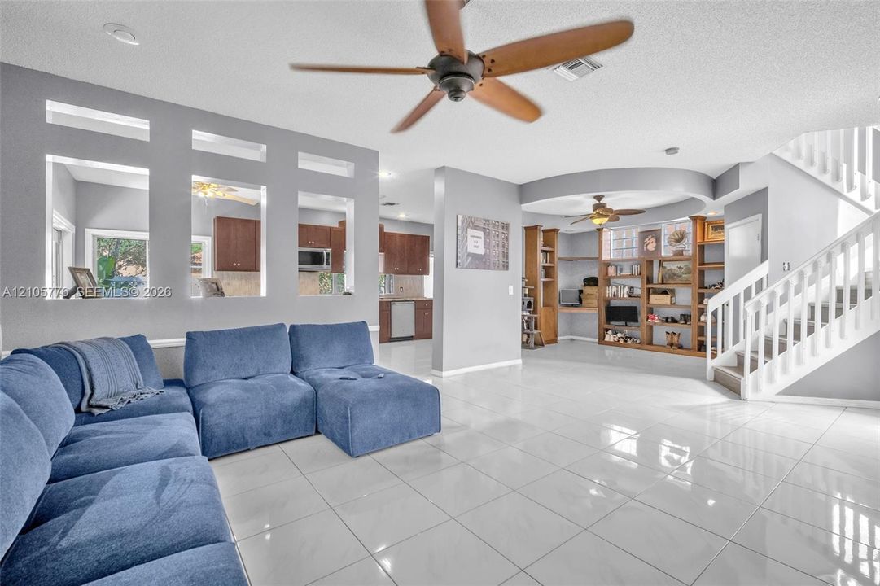
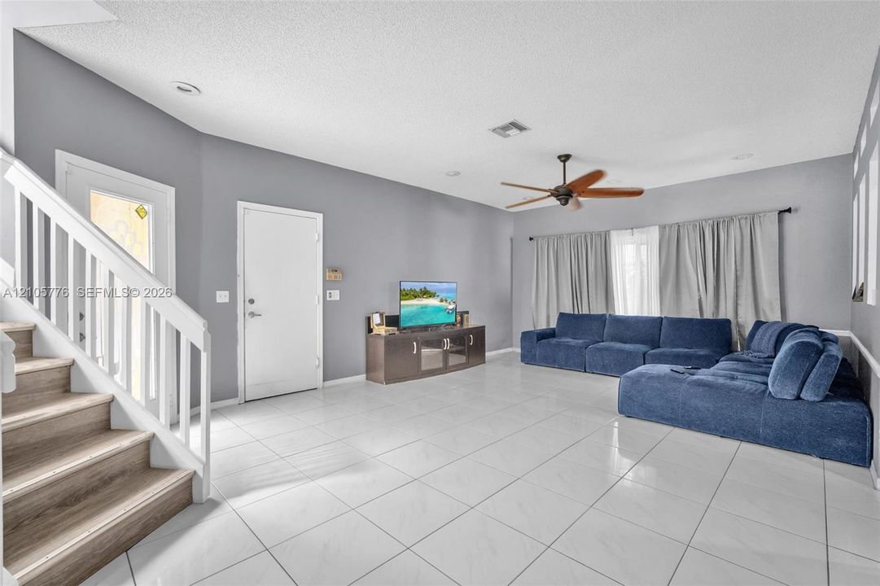
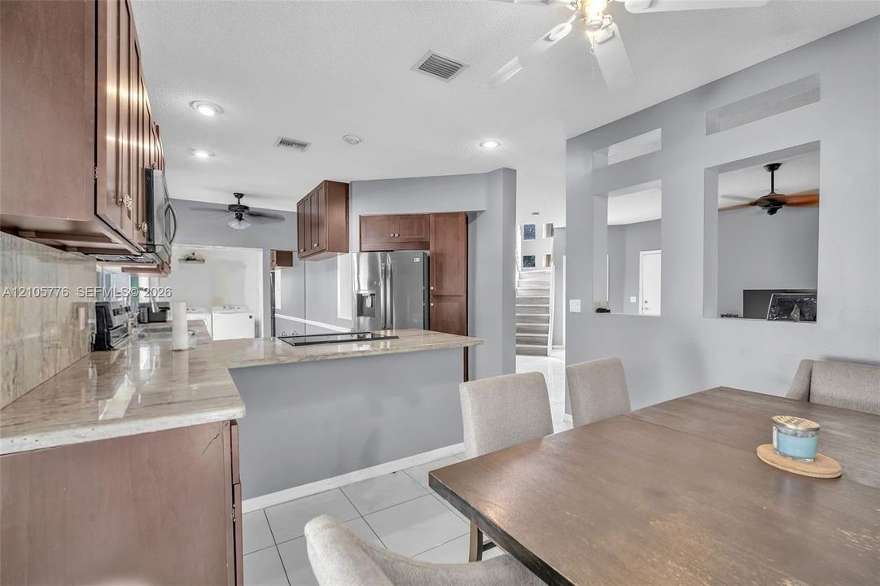
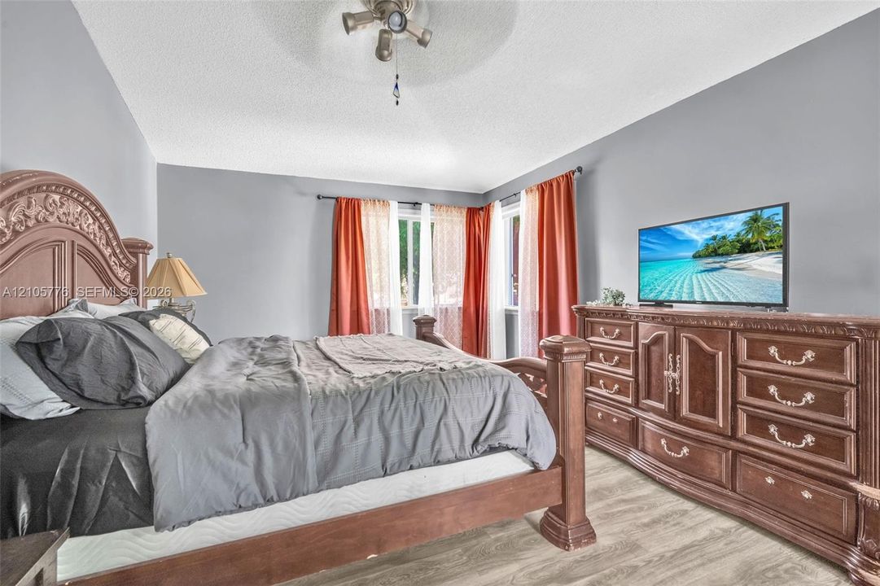
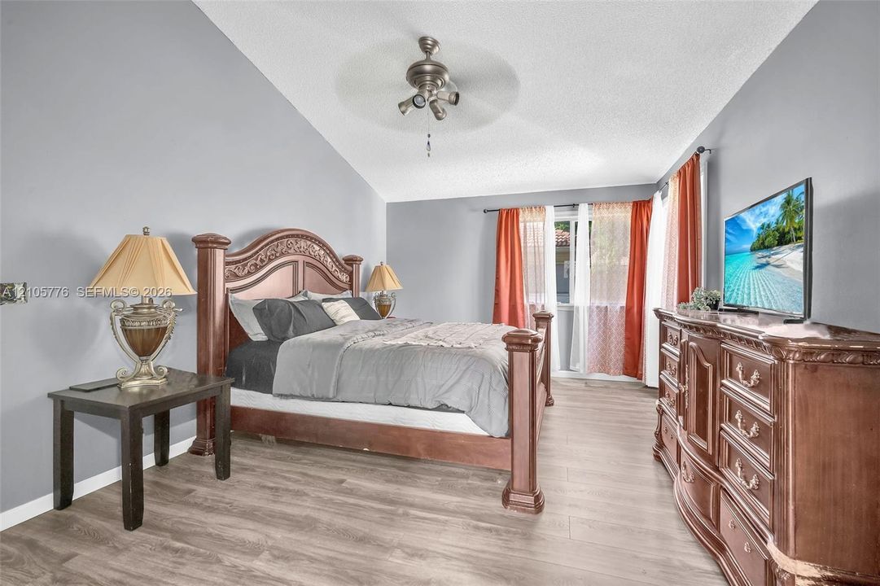
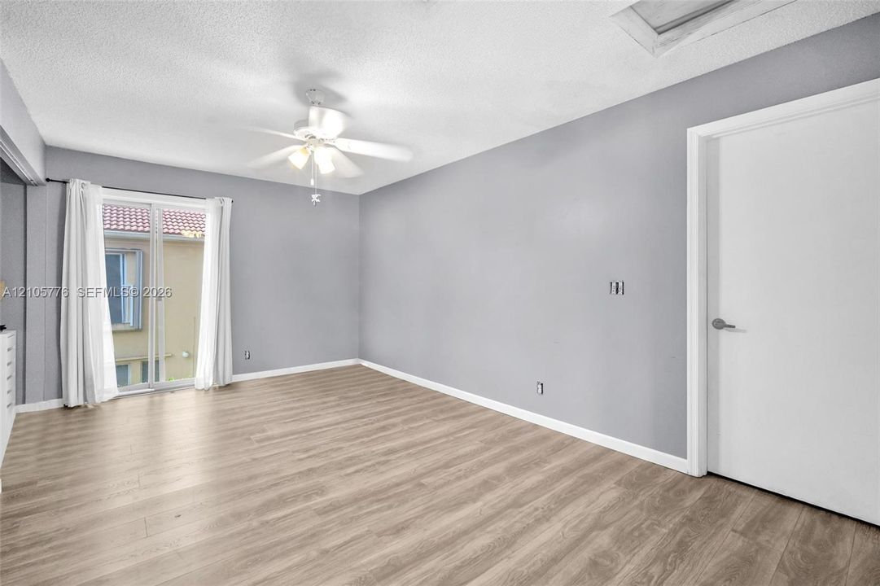
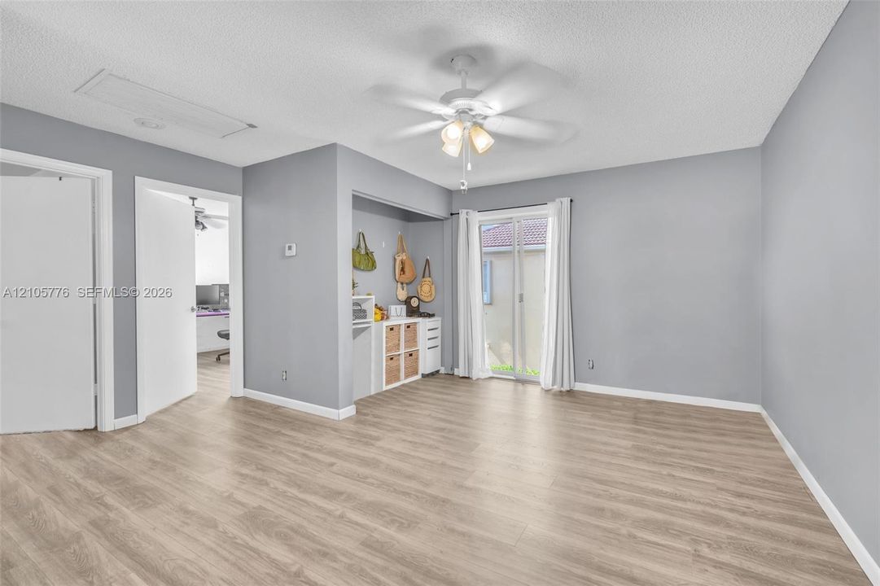
Legal 4/2.5. Owner financing at 4% int. rate, w/20% down; 15-year amortization. Monthly P&I: $2,958.75 plus taxes & HOA (incl. ins.). Legal 4th bedroom area currently used as open loft flex space. Please use Cloud Title, LLC for closing. Title commitment ready.

Location

Details

Type:
Residential
Parking:
2 Or More Spaces
Year Built:
1993
Lot:
No Data
Heating:
None
Price/sqft:
$214
Cooling:
Central Air
HOA:
$786

Valuation

Our model vs. what's actually selling nearby.
Estimate
$530,000
$499K – $697K
Confidence Low
List vs. estimate
$31K below estimate
List $499,000 · -5.8%
Our model says this listing is priced below recent comparable activity. Expect competition.
Price per sq ft
$213
+1.5% vs. city median $210
Based on
12 MLS comparables
Median of recent comparable listings. Sold comps use closing price, active listings use list price.

Highlights

Annual tax
$6,765
2025
HOA
$786/mo
View
None
Garage
2 car garage
All facts and features
  • Flooring

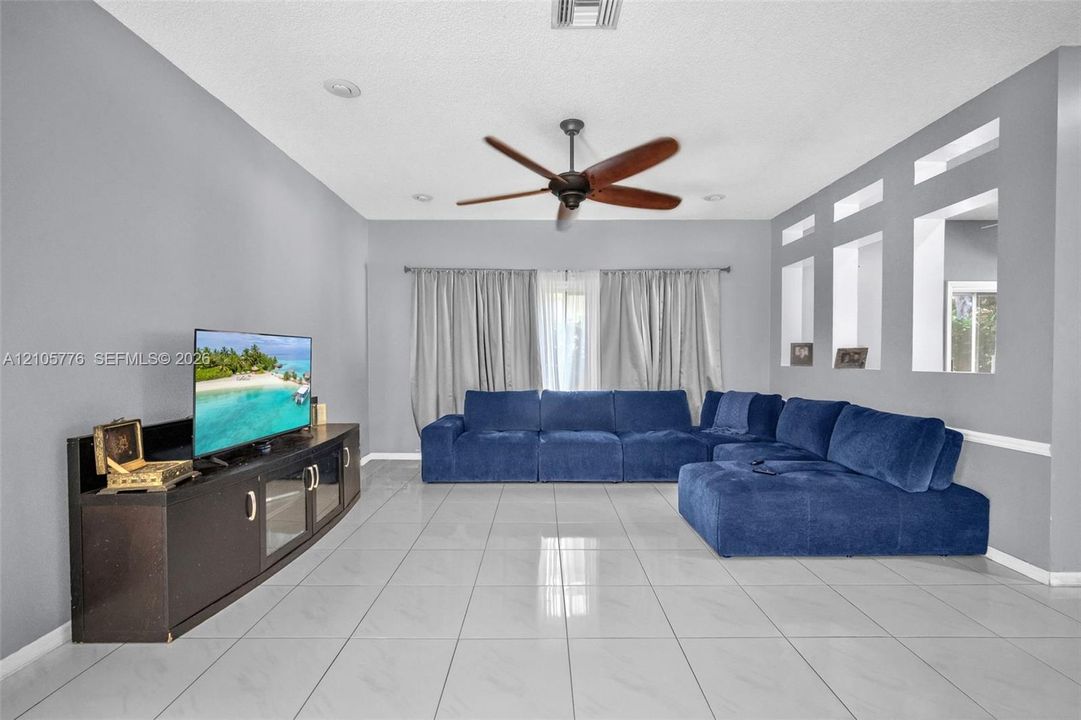
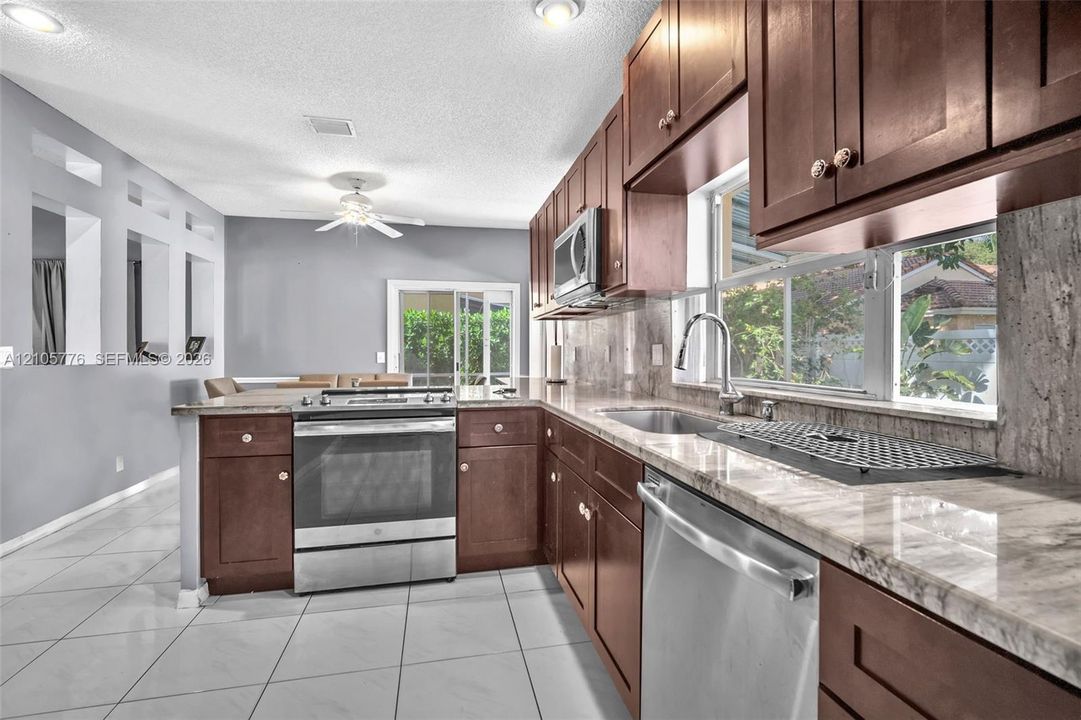
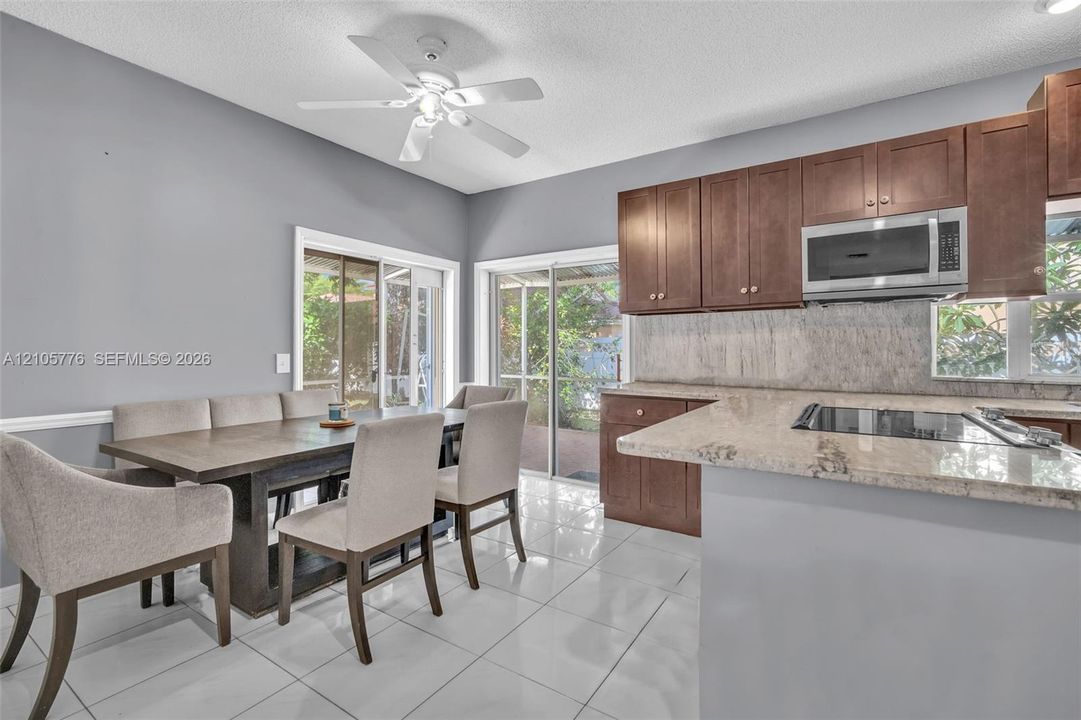
    • Tile

    Heating

    • None

    Cooling

    • Central Air

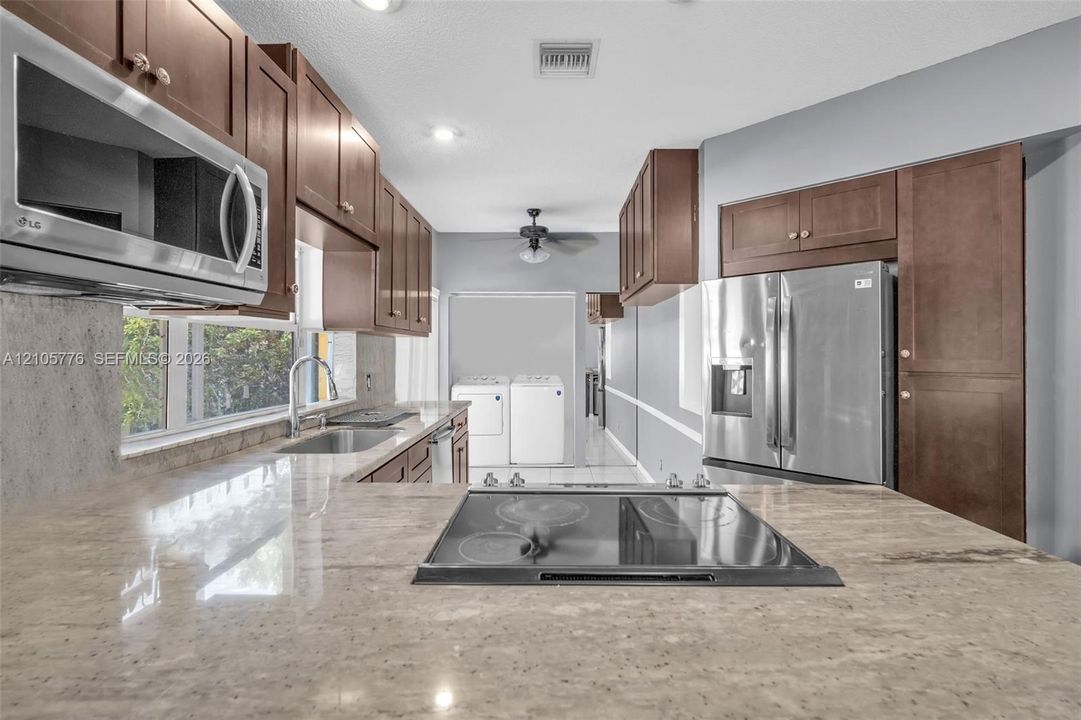
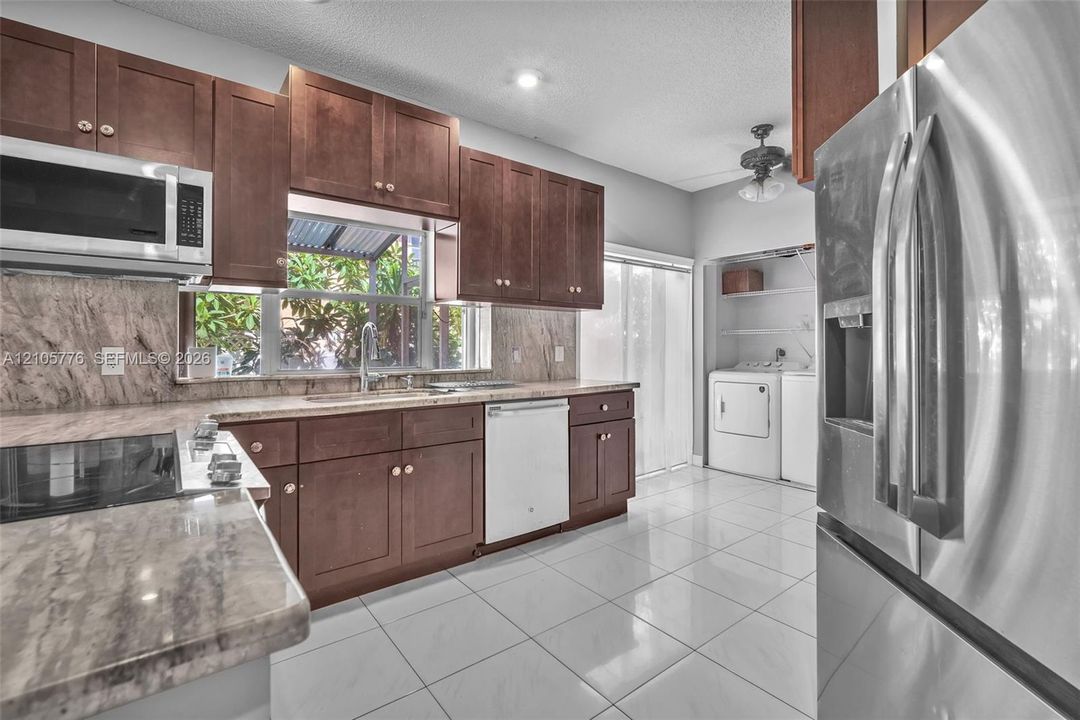
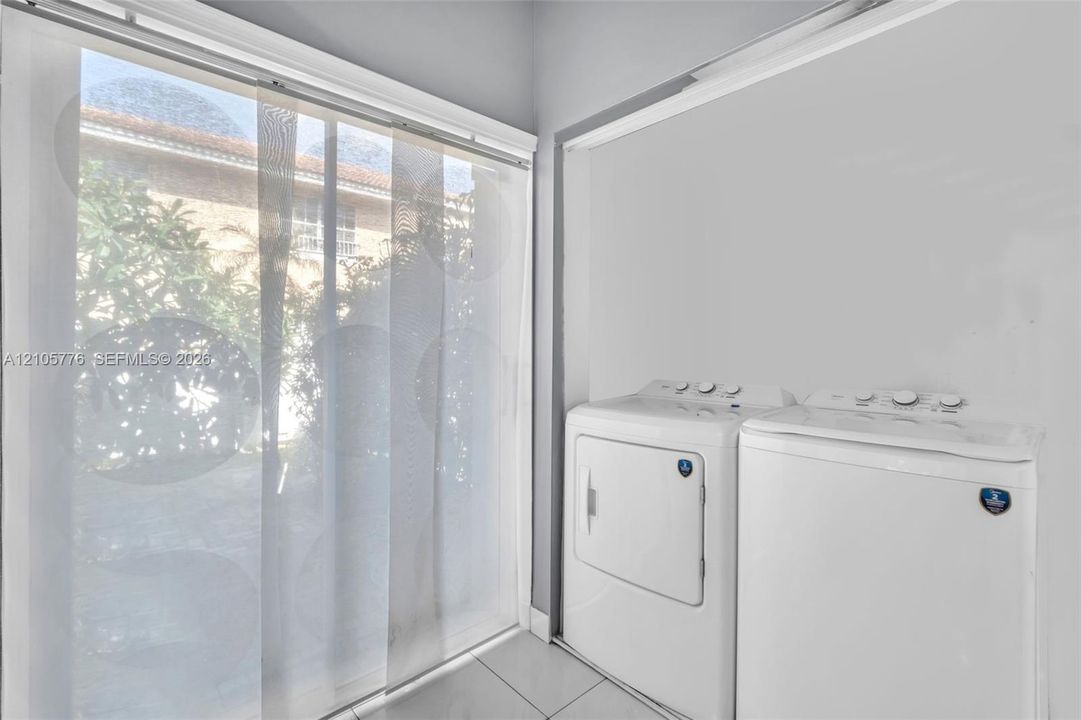
    Appliances

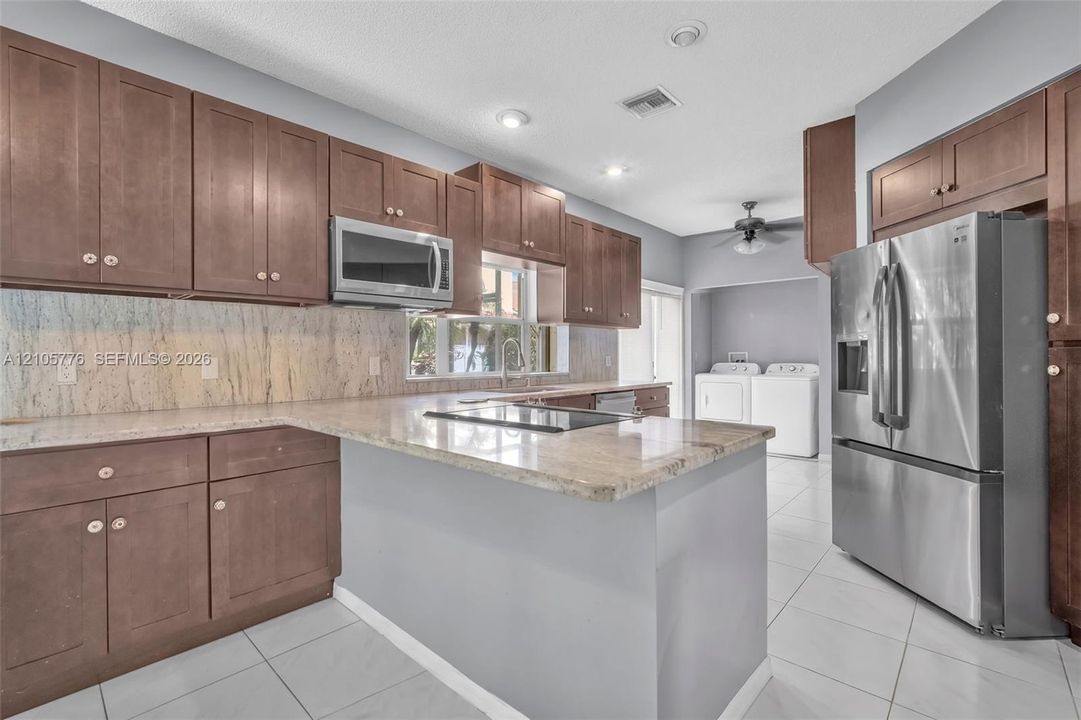
    • Dishwasher

    • Dryer

    • Electric Range

    • Refrigerator

    • Washer

    Other interior features

    • First Floor Entry

    Bedrooms and bathrooms

    • Bedrooms: 4

    • Bathrooms: 1

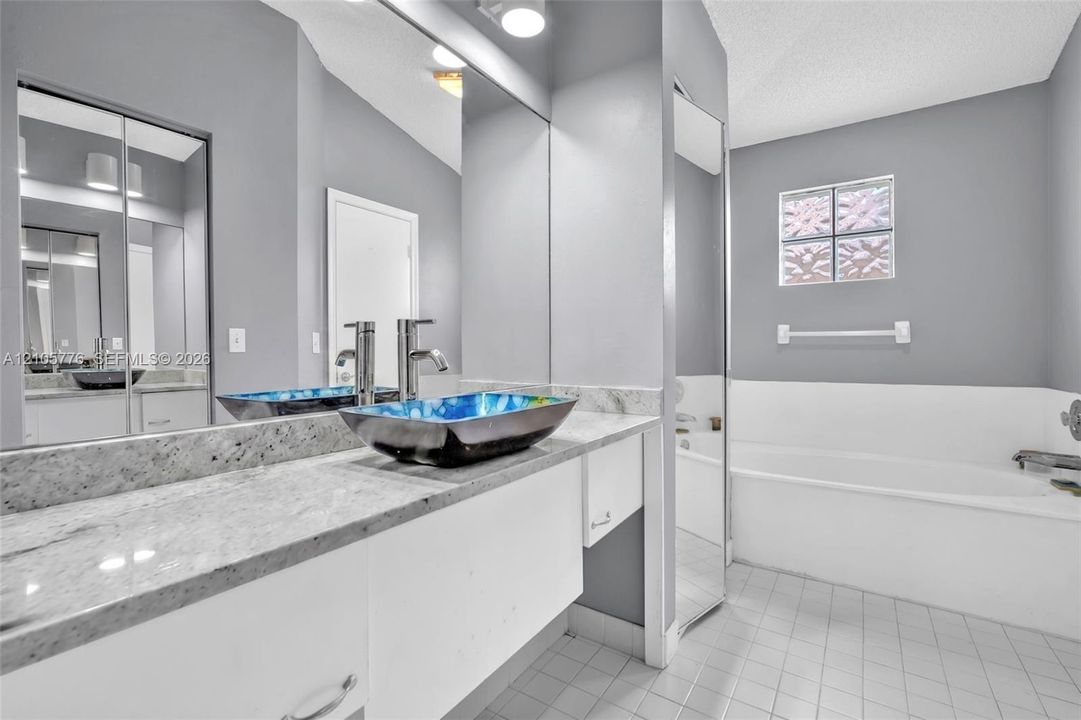
    • Full bathrooms: 2

  • Parking

    • 2 Or More Spaces

    Property

    • Exterior Features: None

    Other Property Information

    • Parcel Number: 484129BD0290

  • Type and style

    • Property Type: Residential

    • Property Sub Type: Condominium

  • Other financial information

    • HOA: $786

    • HOA Frequency: Monthly

    • Annual tax amount: $6,765

  • Source details

    • MLS ID: A12105776

    Other facts

    • Construction Materials: Concrete Block Construction / Brick Veneer

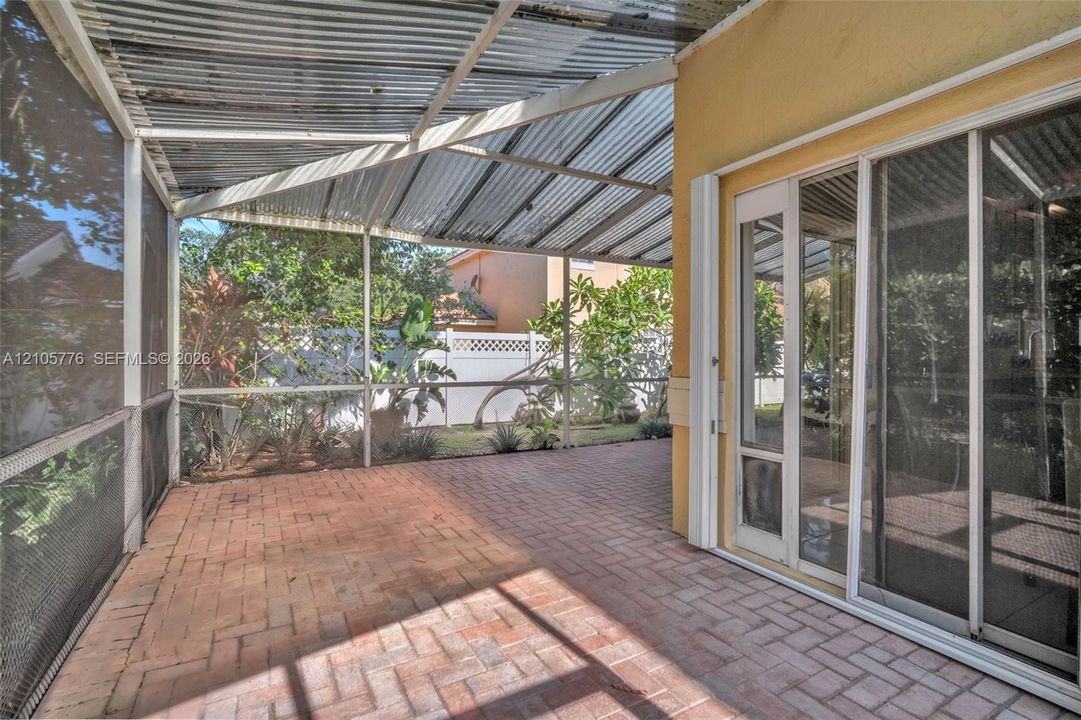
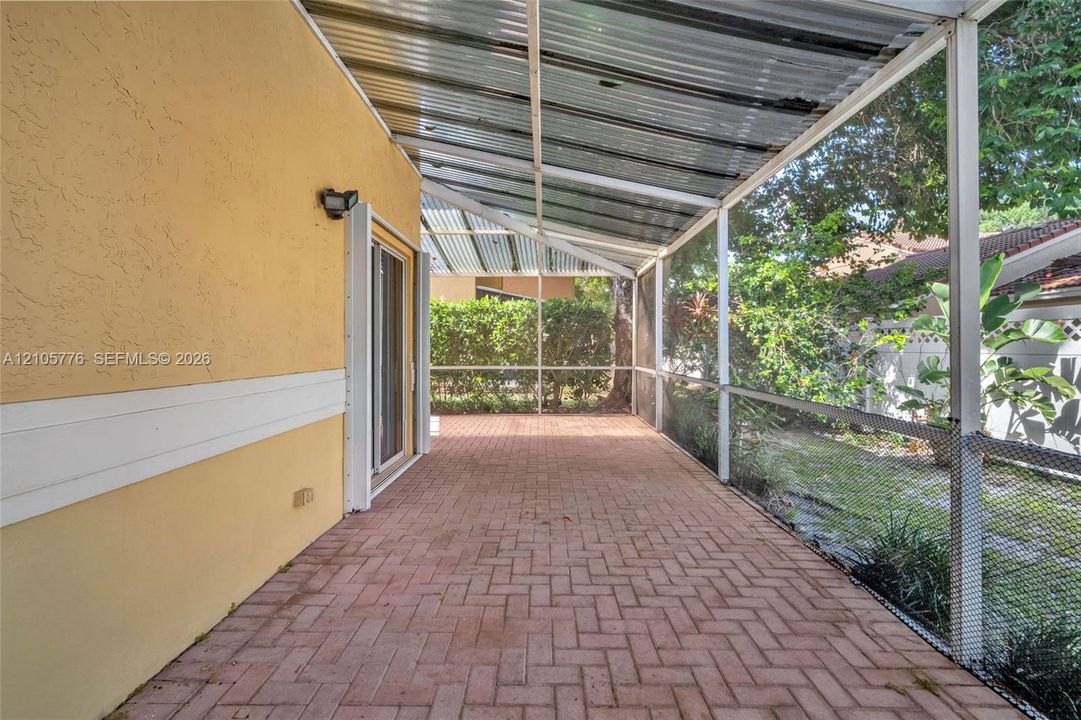
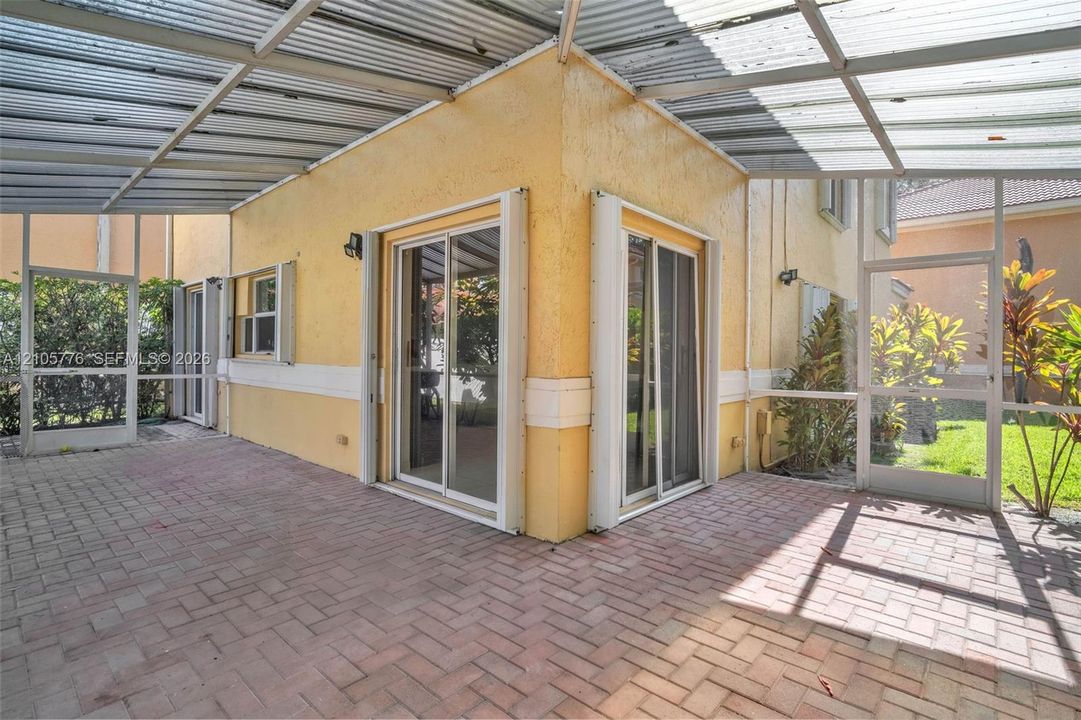
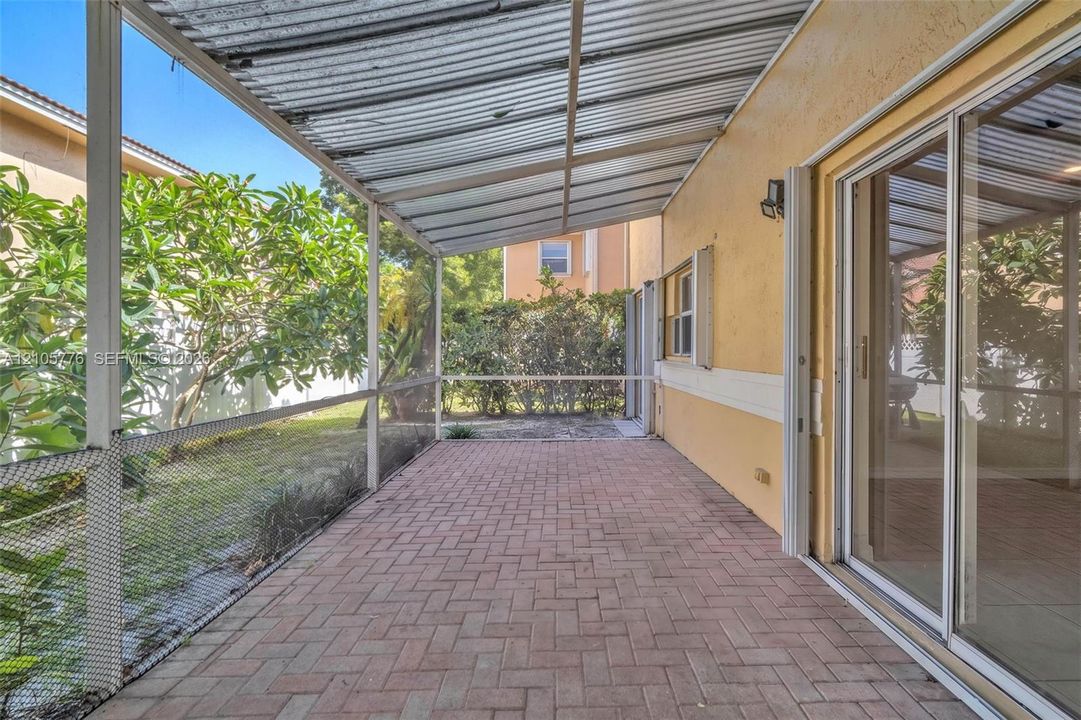
    • Patio And Porch Features: Patio

    • Garage Spaces: 2

    • Garage: Yes

    • Living Area: 2334

    • Subdivision Name: PORTOFINO CONDOMINIUM SEC

Private inquiry
Talk to the advisor on this listing.
Floor plans, HOA docs, off-market comparables, scheduling a private showing — one message, direct to the local specialist.

More like this

For Sale
$484,500
House
2 bds · 2 ba · 1,317 sqft
COQUINA COVE VILLAS, Coral Springs
1901 Coquina Way, Coral Springs FL 33071
New
For Sale
$550,000
Condo/Co-op
4 bds · 2 ba · 2,334 sqft
PORTOFINO CONDOMINIUM SEC, Coral Springs
11255 Lakeview Dr # G, Coral Springs FL 33071
New
For Sale
$399,000
Condo/Co-op
3 bds · 2 ba · 1,772 sqft
GRANVILLE CONDOMINIUM F,Granville, Tamarac
7523 Granville Dr # 112, Tamarac FL 33321
New
For Sale
$399,900
House
3 bds · 2 ba · 1,652 sqft
MAINLANDS OF TAMARAC LAKES, Tamarac
7422 NW 70TH Avenue, Tamarac FL 33321
New
For Sale
$610,000
House
4 bds · 2 ba · 2,076 sqft
ALTA VISTA, Coral Springs
8506 NW 21st St, Coral Springs FL 33071
New
For Sale
$499,000
Commercial
0 room(s)
Coral Springs
3762 NW 124th Ave # 205, Coral Springs FL 33065
New
For Sale
$600,000
Townhouse
3 bds · 2 ba · 1,508 sqft
WYNDHAM LAKES PLAZA, Coral Springs
11924 NW 47th Mnr, Coral Springs FL 33076
New
For Sale
$465,000
House
3 bds · 2 ba · 1,344 sqft
HEATHGATE FIRST ADD,HEATHGATE, Tamarac
7908 NW 73RD Terrace, Tamarac FL 33321

Market around this address

Live counts in the same area.
View all

The multiple listing information is provided by the Miami Association of REALTORS® from a copyrighted compilation of listings. The compilation of listings and each individual listing are ©2026-present Miami Association of REALTORS®. All Rights Reserved. The information provided is for consumers' personal, noncommercial use and may not be used for any purpose other than to identify prospective properties consumers may be interested in purchasing. All properties are subject to prior sale or withdrawal. All information provided is deemed reliable but is not guaranteed accurate, and should be independently verified. Listing courtesy of: Advocate Realty Team