Sell Your Home
Get a free home valuation
Contact
Tell us about your needs
11491 SW 109th Road # 15d, Miami FL 33176

Condo/Co-op For Sale
$469,900

BTC: 5.85180573

ETH: 187.96000000

21 days
3 bds
2 ba
1,220 sqft

Overview

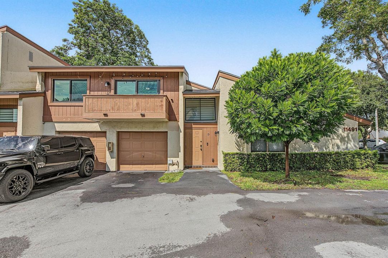
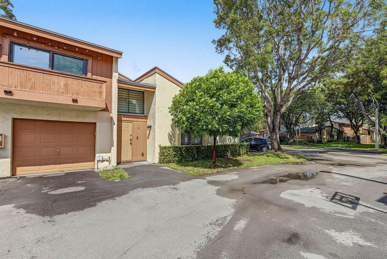
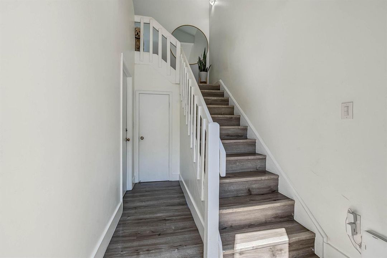
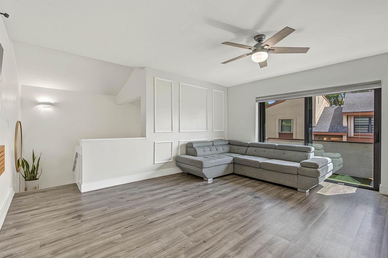
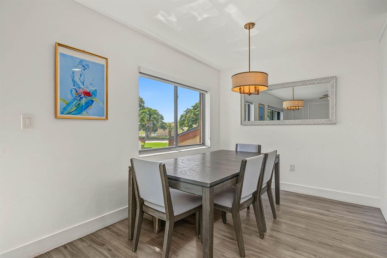
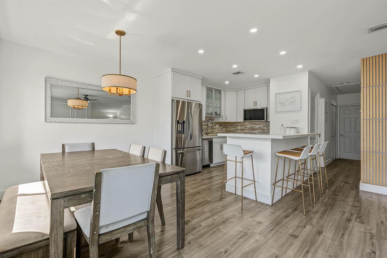
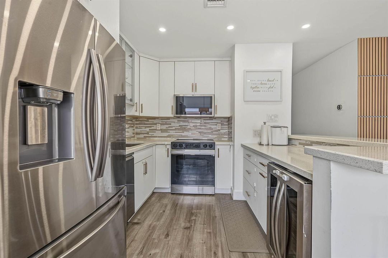
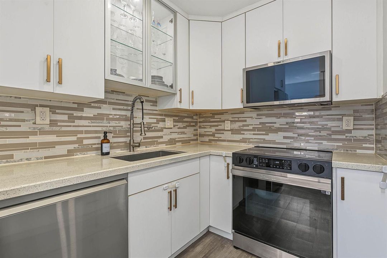
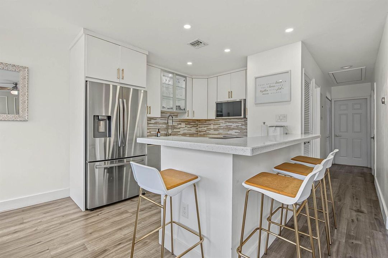
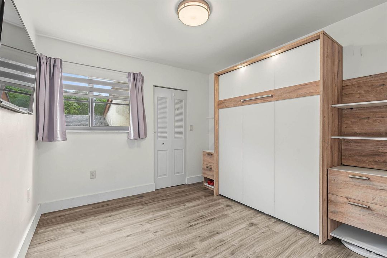
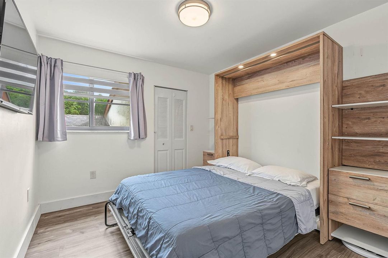
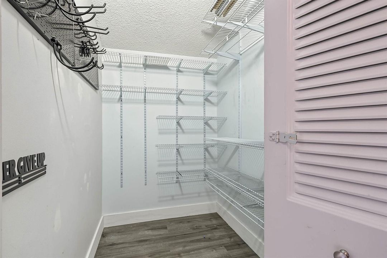
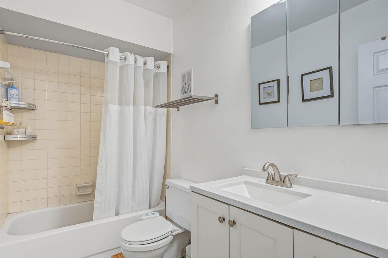
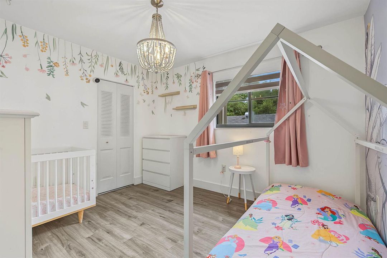
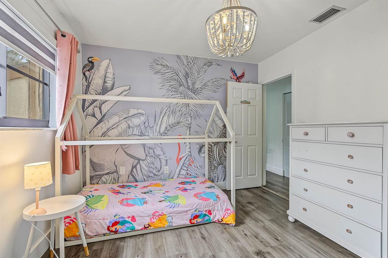
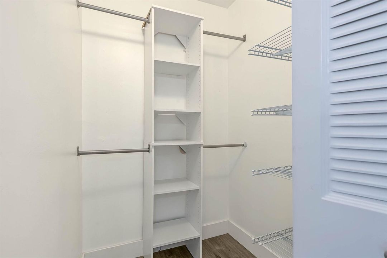
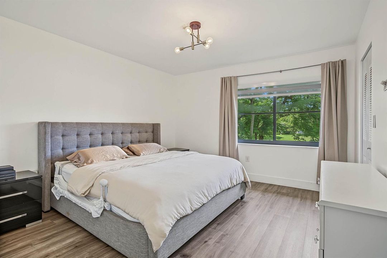
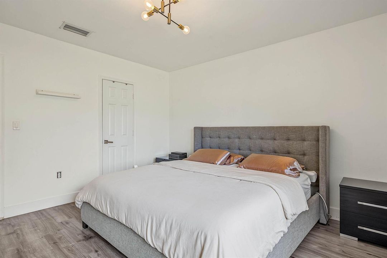
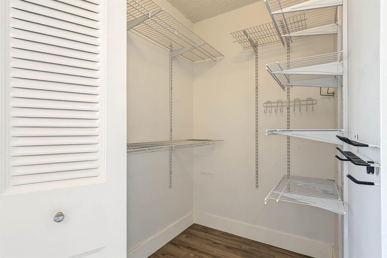
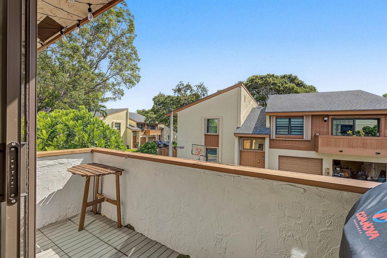
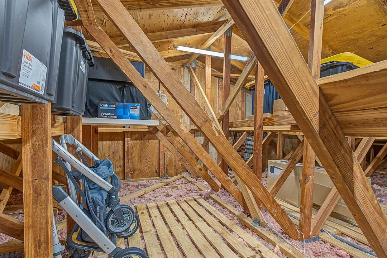
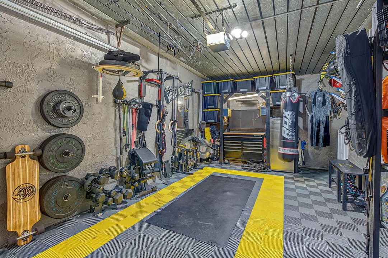
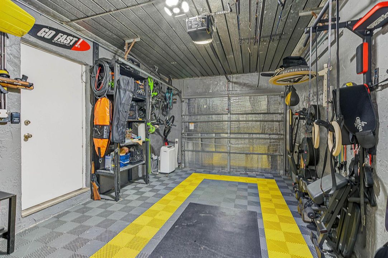
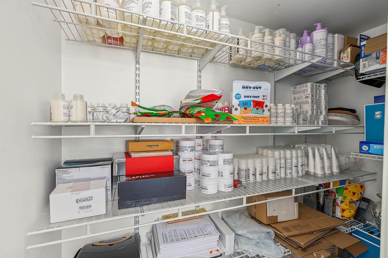
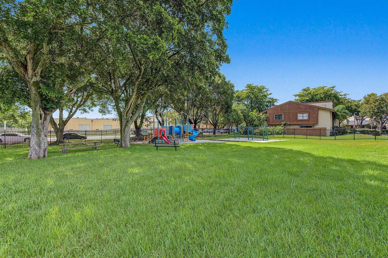
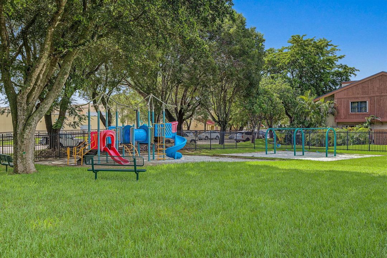
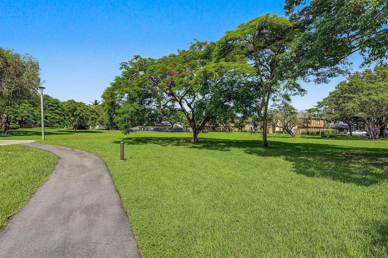
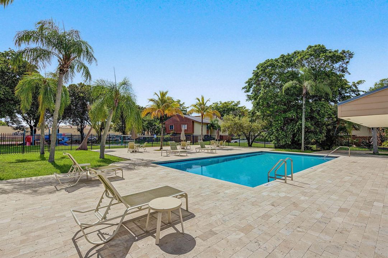
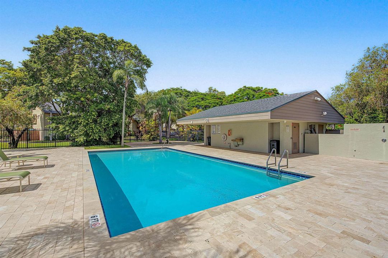
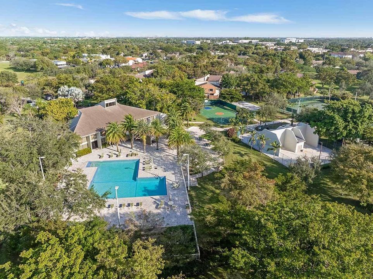
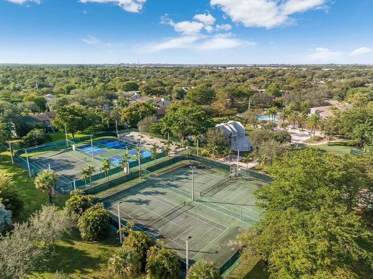
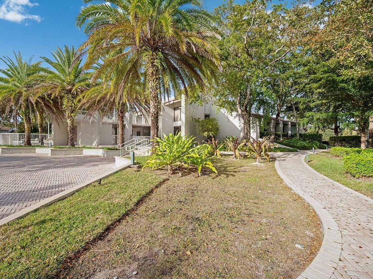
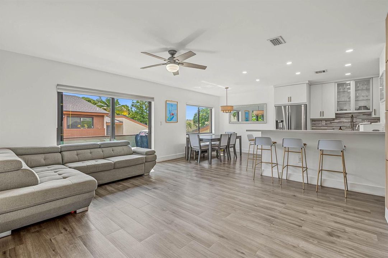
Beautifully updated 3-bedroom, 2-bath residence in one of the community's most desirable locations. The entire unit has been thoughtfully updated with luxury vinyl plank flooring, modern lighting, an updated kitchen with ample cabinetry, refreshed bathrooms, and generous storage, including walk-in closets in every bedroom. Backing onto expansive green space with mature trees, the home offers added privacy and peaceful views. Just steps from the community satellite pool, playground, park, green spaces, and walking paths. Move-in ready! Additional features make this home truly stand out. The versatile garage accommodates parking while also offering space for a home gym, workshop, and organized storage, plus an EV charging connection for electric vehicles. A spacious attic with mechanical ventilation provides valuable additional storage while helping manage Florida's heat. The bright open-concept floor plan is ideal for everyday living and entertaining. Conveniently located near shopping, dining, schools, parks, and major commuter routes.

Location

Details

Type:
Residential
Parking:
1 Space / 2 Or More Spaces / Detached / Electric Vehicle Charging Station(s) / Guest / Parking Garage / Rv/Boat Parking
Year Built:
1975
Lot:
No Data
Heating:
Central
Price/sqft:
$385
Cooling:
Attic Fan / Ceiling Fan(s) / Central Air / Exhaust Fan / Humidity Control / Thermal Attic Fan
HOA:
$426

Valuation

Our model vs. what's actually selling nearby.
Estimate
$279,999
$210K – $359K
Confidence Low
List vs. estimate
$189K above estimate
List $469,900 · +67.8%
Our model says this listing is priced above recent comparable activity. Room to negotiate.
Price per sq ft
$385
-31.8% vs. city median $564
Based on
281 MLS comparables
+ 30 public-records sales within 0.5 mi
Median actual sale: $475K
Median of recent comparable listings. Sold comps use closing price, active listings use list price.

Highlights

Annual tax
$3,624
2025
HOA
$426/mo
Pool
Community
View
Garden, Pool
Garage
1 car garage
Pets
Allowed
All facts and features
  • Flooring

    • Tile

    • Vinyl

    Heating

    • Central

    Cooling

    • Attic Fan

    • Ceiling Fan(s)

    • Central Air

    • Exhaust Fan

    • Humidity Control

    • Thermal Attic Fan

    Appliances

    • Gas Water Heater

    • Natural Gas Water Heater

    • Dishwasher

    • Disposal

    • Dryer

    • Water Purifier

    • Electric Range

    • Refrigerator

    • Self Cleaning Oven

    • Solar Hot Water

    • Wall Oven

    • Washer

    • Water Softener Owned

    Other interior features

    • Lobby

    • Bar

    • Built-in Features

    • Custom Mirrors

    • Pull Down Stairs

    • Split Bedroom

    • Volume Ceilings

    • Walk-In Closet(s)

    • Storage

    • Utility/Laundry In Garage

    Bedrooms and bathrooms

    • Bedrooms: 3

    • Full bathrooms: 2

  • Parking

    • 1 Space

    • 2 Or More Spaces

    • Detached

    • Electric Vehicle Charging Station(s)

    • Guest

    • Parking Garage

    • Rv/Boat Parking

    Property

    • Levels: 2

    • Pool Private: Yes

    • Exterior Features: Balcony / Exterior Lights

    Other Property Information

    • Parcel Number: 30-50-07-015-0270

    • Zoning: 3800

  • Type and style

    • Property Type: Residential

    • Property Sub Type: Condominium

  • Utility

    • Phone Connected

    • Sewer Connected

    • Cable Available

    • Electricity Available

    • Natural Gas Available

    • Phone Available

    • Sewer Available

    • Water Available

  • Other financial information

    • HOA: $426

    • HOA Frequency: Monthly

    • Annual tax amount: $3,624

  • Source details

    • MLS ID: B26069188

    Other facts

    • Construction Materials: Concrete Block Construction

    • Laundry Features: In Garage / Washer Hookup

    • Lot Features: Corner Lot

    • Pool Features: Community

    • Window Features: Complete Impact Glass / Blinds / Thermal Windows / Verticals

    • Direction Faces: West

    • Other Structures: Livable

    • Architectural Style: Corner Unit / Two Story / Modern/Contemporary

    • Garage Spaces: 1

    • Garage: Yes

    • Living Area: 1220

    • Water Source: Public

    • Subdivision Name: GREENGLADES CONDO 2,Green Glades Condo

Private inquiry
Talk to the advisor on this listing.
Floor plans, HOA docs, off-market comparables, scheduling a private showing — one message, direct to the local specialist.

More like this

For Sale
$359,000
Commercial
0 room(s)
Miami
13190 SW 134th St # F2, Miami FL 33186
New
For Sale
$525,000
Townhouse
3 bds · 2 ba
16, Miami
6702 SW 113 CT, Miami FL 33173
+$100K
For Sale
$365,000
3 bds · 2 ba · 1,600 sqft
VILLA GRANDE CONDO, Miami
13870 SW 62nd St # 310, Miami FL 33183
New
For Sale
$545,000
House
4 bds · 2 ba · 1,742 sqft
PRECIOUS HOMES AT TWIN LA, Miami
14331 SW 136th Ave, Miami FL 33186
New
For Sale
$450,000
Condo/Co-op
3 bds · 2 ba · 1,510 sqft
LAKE LAURA CONDO NO 2, Miami
13835 SW 84th St # 503, Miami FL 33183
New
For Sale
$549,900
Townhouse
3 bds · 2 ba
Richmond Cove, Miami
14817 Bethune Dr, Miami FL 33176
New
For Sale
$552,900
Townhouse
3 bds · 2 ba
Richmond Cove, Miami
14823 Bethune Dr, Miami FL 33176
New
For Sale
$552,900
Townhouse
3 bds · 2 ba
Richmond Cove, Miami
14819 Bethune Dr, Miami FL 33176

Market around this address

Live counts in the same area.
View all

The multiple listing information is provided by the Miami Association of REALTORS® from a copyrighted compilation of listings. The compilation of listings and each individual listing are ©2026-present Miami Association of REALTORS®. All Rights Reserved. The information provided is for consumers' personal, noncommercial use and may not be used for any purpose other than to identify prospective properties consumers may be interested in purchasing. All properties are subject to prior sale or withdrawal. All information provided is deemed reliable but is not guaranteed accurate, and should be independently verified. Listing courtesy of: Better Homes & Gdns RE Fla 1st