Sell Your Home
Get a free home valuation
Contact
Tell us about your needs
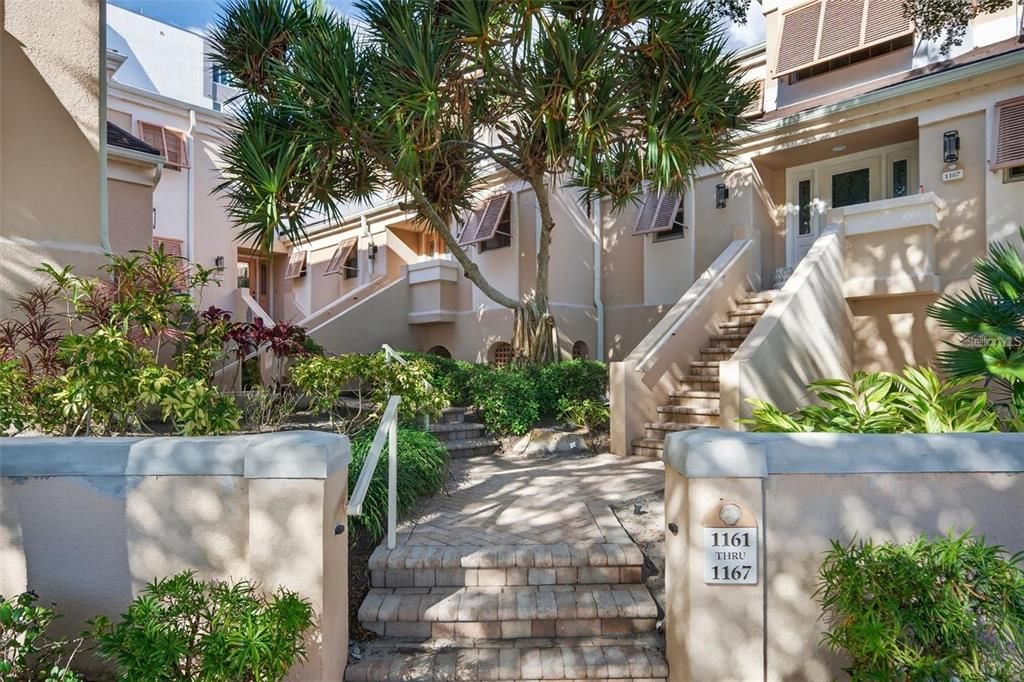
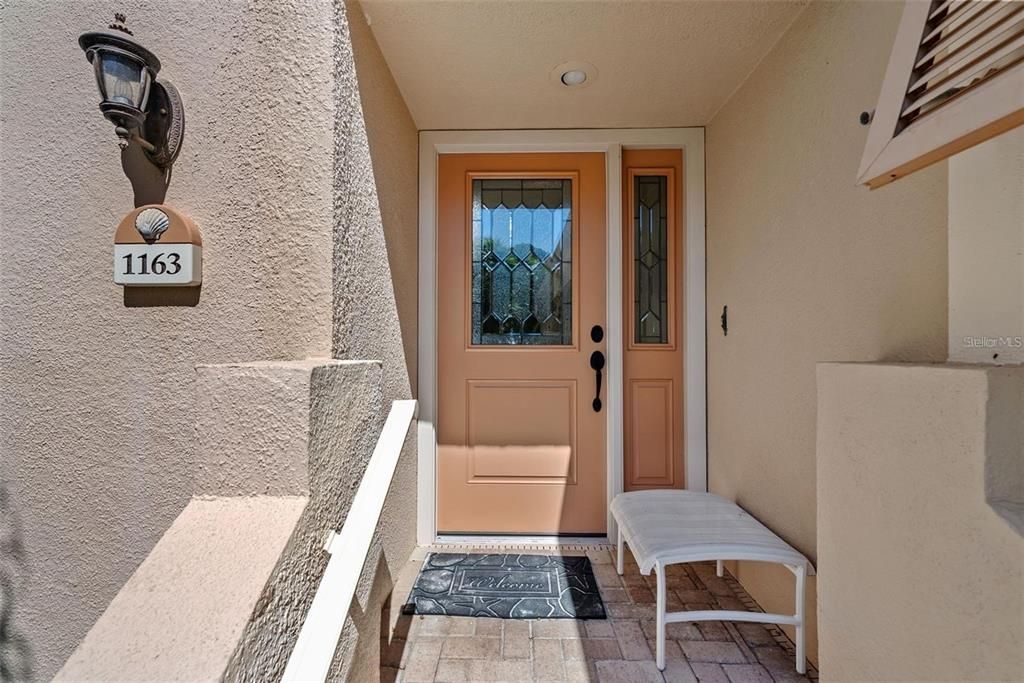
1163 COQUILLE STREET UNIT 207

Condo/Co-op For Sale
$950,000

BTC: 11.58536585

ETH: 390.62500000

New
2 bds
2 ba
1,760 sqft

Overview

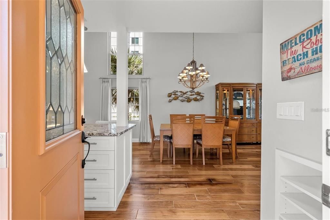
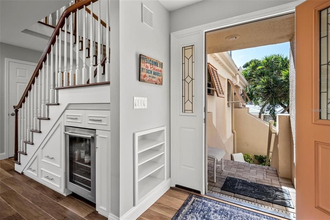
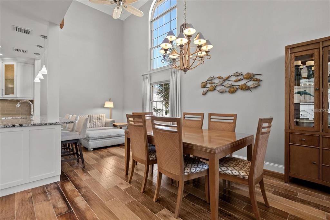
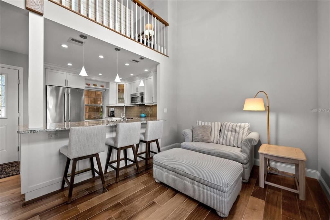
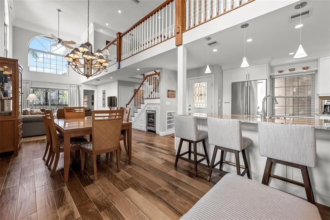
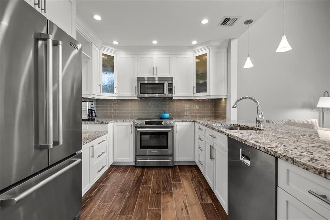
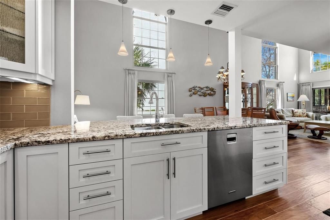
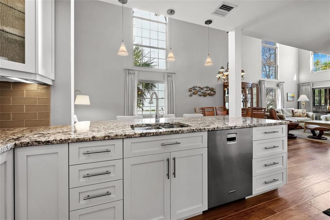
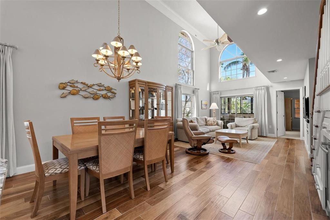
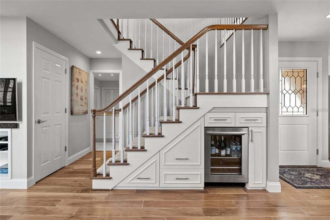
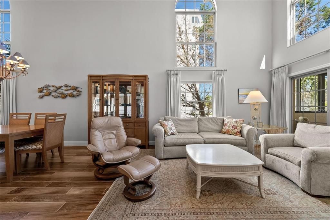
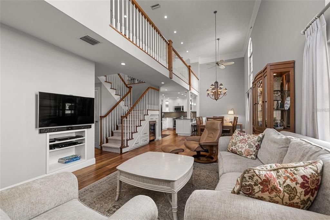
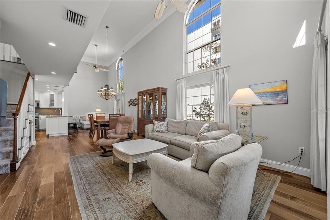
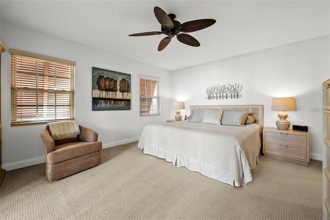
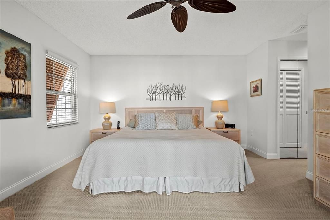
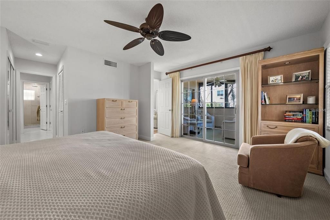
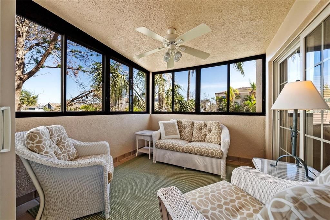
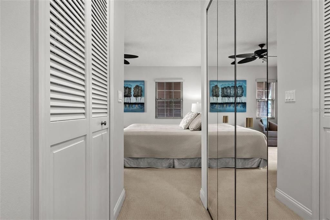
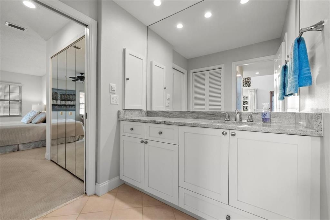
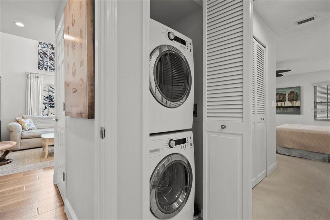
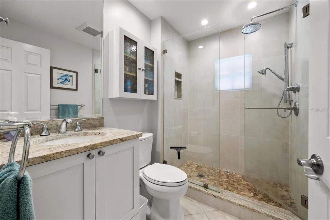
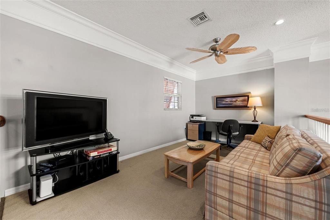
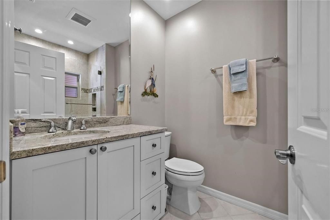
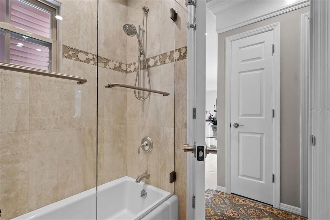
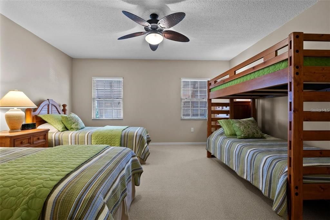
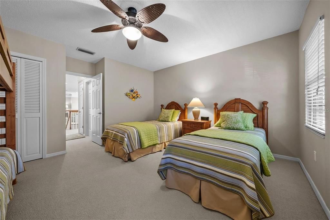
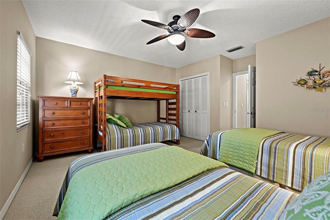
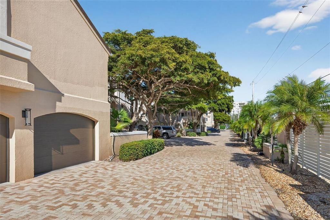
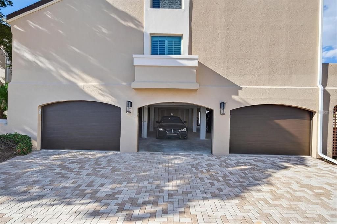
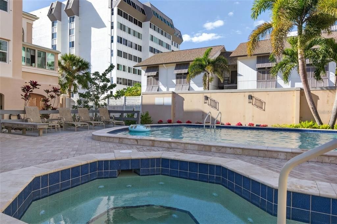
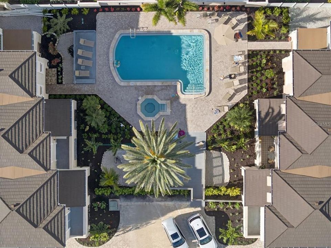
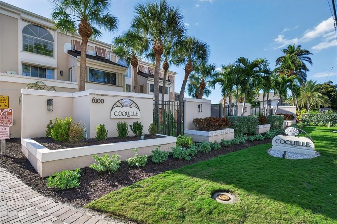
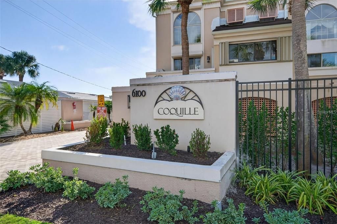
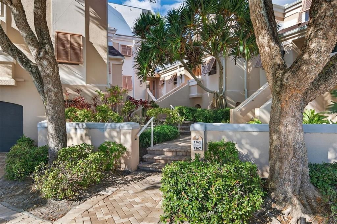
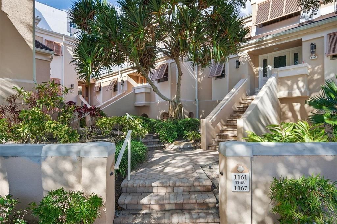
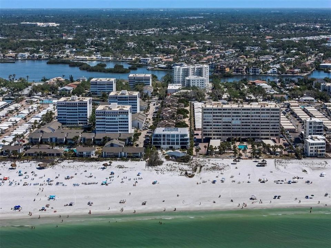
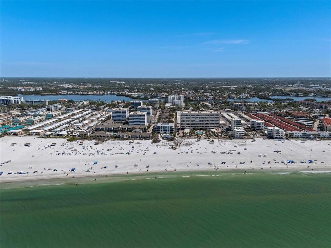
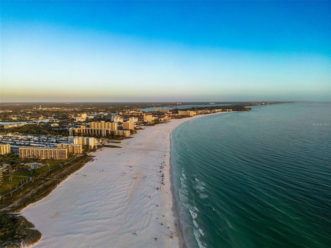
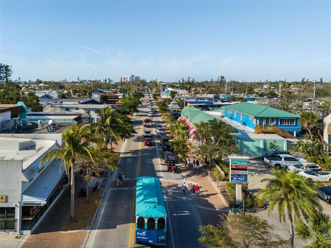
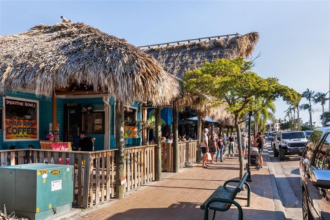
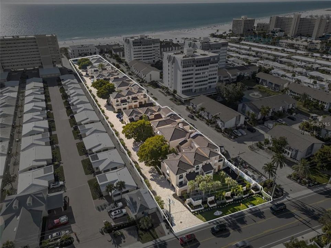
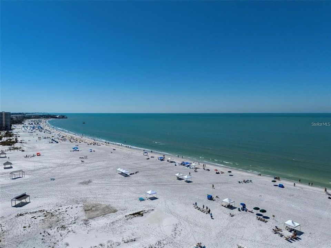
Tucked within a charming Gulf-side community of just 27 residences, this unique and rarely available townhouse on Siesta Key is in model condition and offers private access to one of the most celebrated beaches in the country. With 1,760 square feet of living space, the home features soaring two-story ceilings and abundant natural light throughout the main living areas. Head upstairs on the grand staircase to an additional bedroom plus a versatile loft space—currently used as a TV room and office—which could easily function as a third bedroom. The primary suite is conveniently located on the first floor and opens to a private enclosed sitting area. An updated kitchen with wood and glass cabinetry, natural stone countertops, stainless steel appliances, a spacious island flows into a casual dining area and living space, all finished with engineered hardwood floors, crown molding, and a neutral color palette. Two updated full bathrooms serve both levels, and laundry is located inside on the main floor. Additional features include built-in beverage refrigeration, hurricane shutters, and dedicated closets. Enjoy the private entry and an unheard of oversized garage with space for three vehicles adding loads of additional storage and convenience. The amount of storage is like living in a single family home. The community is primarily owner-occupied, with limited rentals, and welcomes large pets. Recent association improvements include new garage doors, exterior paint, landscaping, privacy fencing and more making this community feel like new. Steps from the white sands of Siesta Key, community pool, and close to shopping and dining. This move-in ready home invites you to settle into the ease of coastal living.
Location

Details

Type:
Residential
Parking:
Assigned / Covered / Garage Door Opener / Ground Level / Guest / Oversized / Tandem / Under Building
Year Built:
1983
Lot:
No Data
Heating:
Central
Price/sqft:
$540
Cooling:
Central Air
HOA:
No Data

Valuation

Our model vs. what's actually selling nearby.
Estimate
$650,000
$341K – $1.2M
Confidence Low
List vs. estimate
$300K above estimate
List $950,000 · +46.2%
Our model says this listing is priced above recent comparable activity. Room to negotiate.
Price per sq ft
$539
+37.4% vs. city median $392
Based on
43 MLS comparables
Median of recent comparable listings. Sold comps use closing price, active listings use list price.

Highlights

Annual tax
$9,449
2025
Garage
3 car garage
Furnished
Furnished
Pets
Allowed
All facts and features
  • Flooring

    • Carpet

    • Ceramic Tile

    • Engineered Hardwood

    Heating

    • Central

    Cooling

    • Central Air

    Appliances

    • Dishwasher

    • Disposal

    • Dryer

    • Microwave

    • Range

    • Refrigerator

    • Washer

    • Wine Refrigerator

    Other interior features

    • Built-in Features

    • Cathedral Ceiling(s)

    • Ceiling Fan(s)

    • High Ceilings

    • Living Room/Dining Room Combo

    • Primary Bedroom Main Floor

    • Solid Surface Counters

    • Stone Counters

    • Thermostat

    • Walk-In Closet(s)

    Bedrooms and bathrooms

    • Bedrooms: 2

    • Full bathrooms: 2

  • Parking

    • Assigned

    • Covered

    • Garage Door Opener

    • Ground Level

    • Guest

    • Oversized

    • Tandem

    • Under Building

    Property

    • Levels: Two

    • Exterior Features: Hurricane Shutters / Lighting / Sliding Doors / Storage

    Other Property Information

    • Parcel Number: 0106039016

    • Zoning: RMF2

  • Type and style

    • Property Type: Residential

    • Property Sub Type: Condominium

  • Utility

    • Cable Connected

    • Electricity Connected

    • Phone Available

    • Sewer Connected

    • Street Lights

    • Water Connected

  • Other financial information

    • Annual tax amount: $9,449

  • Source details

    • MLS ID: A4709260

    Other facts

    • Construction Materials: Cement Siding / Stucco

    • Foundation Details: Stilt/On Piling

    • Laundry Features: Inside / Laundry Closet

    • Lot Features: Flood Insurance Required / FloodZone / In County / Near Marina / Near Public Transit / Private / Sidewalk

    • Patio And Porch Features: Enclosed / Porch

    • Window Features: Blinds

    • Direction Faces: South

    • Architectural Style: Custom / Florida

    • Garage Spaces: 3

    • Attached Garage: Yes

    • Garage: Yes

    • Living Area: 1760

    • Water Source: Public

    • Subdivision Name: COQUILLE

Private inquiry
Talk to the advisor on this listing.
Floor plans, HOA docs, off-market comparables, scheduling a private showing — one message, direct to the local specialist.

More like this

For Sale
$839,000
House
2 bds · 2 ba · 1,672 sqft
PROVINCIAL GARDENS, SARASOTA
6005 MIDNIGHT PASS ROAD UNIT S6
For Sale
$775,000
Condo/Co-op
2 bds · 2 ba · 1,173 sqft
SIESTA DUNES BEACH, SARASOTA
6204 MIDNIGHT PASS ROAD UNIT 205
New
For Sale
$1,200,000
Lots/Land
0.98 acres
SARASOTA
0 MIDNIGHT PASS ROAD
For Sale
$670,000
Condo/Co-op
3 bds · 2 ba · 1,912 sqft
LANDINGS TREEHOUSE, SARASOTA
1423 LANDINGS PLACE UNIT 59
For Sale
$739,000
Condo/Co-op
2 bds · 2 ba · 1,182 sqft
BEACHWAY APTS, SARASOTA
5600 BEACH WAY DRIVE UNIT 207
For Sale
$749,000
Condo/Co-op
2 bds · 2 ba · 1,456 sqft
EXCELSIOR BEACH TO BAY 5, SARASOTA
6285 MIDNIGHT PASS ROAD UNIT 406
For Sale
$1,100,900
House
5 bds · 4 ba · 3,415 sqft
GRANDURA, SARASOTA
7413 SUMMER COURT
For Sale
$749,000
House
2 bds · 2 ba · 1,184 sqft
SARASOTA BEACH, SARASOTA
5302 LAS ROSAS

Market around this address

Live counts in the same area.
View all

The multiple listing information is provided by the Stellar MLS from a copyrighted compilation of listings. The compilation of listings and each individual listing are ©2026-present Stellar MLS. All Rights Reserved. The information provided is for consumers' personal, noncommercial use and may not be used for any purpose other than to identify prospective properties consumers may be interested in purchasing. All properties are subject to prior sale or withdrawal. All information provided is deemed reliable but is not guaranteed accurate, and should be independently verified. Listing courtesy of: MICHAEL SAUNDERS & COMPANY