Sell Your Home
Get a free home valuation
Contact
Tell us about your needs
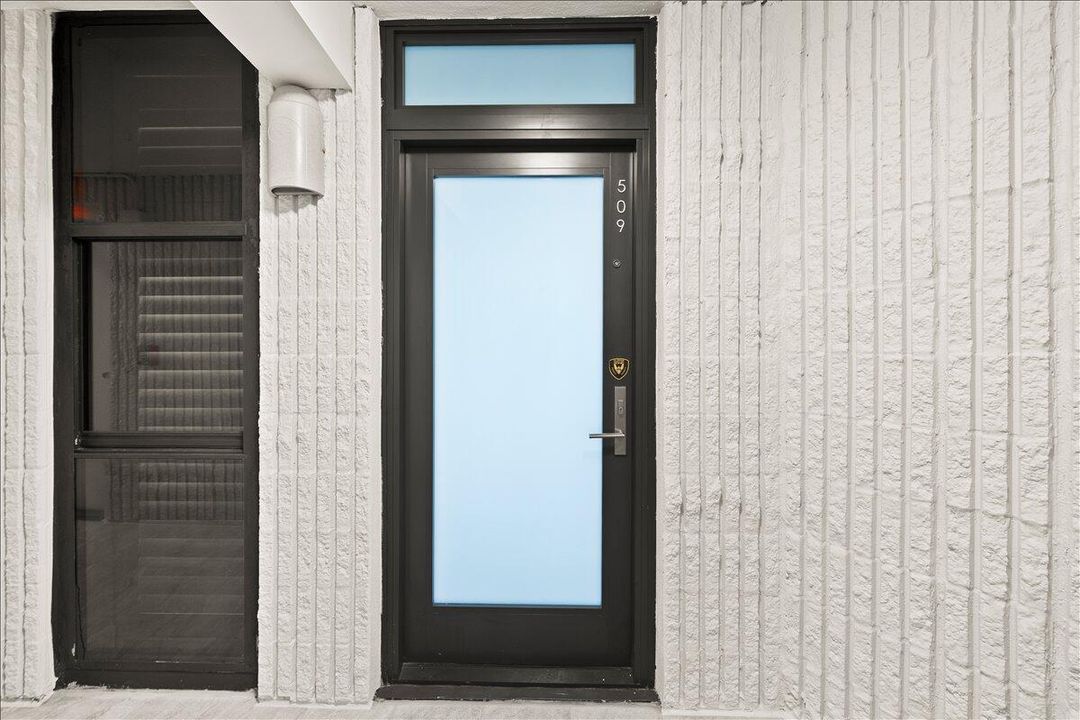
1167 Hillsboro Mile # 509, Hillsboro Beach FL 33062

Condo/Co-op For Sale
$949,000

BTC: 14.55968088

ETH: 498.78064163

43 days
Waterfront
3 bds
2 ba
2,061 sqft

Overview

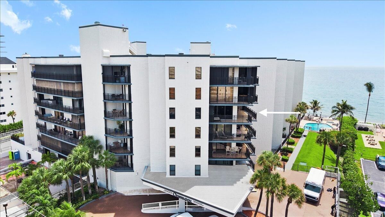
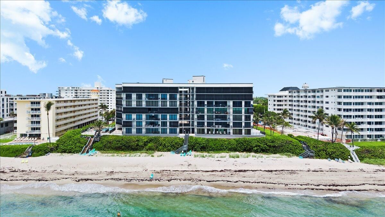
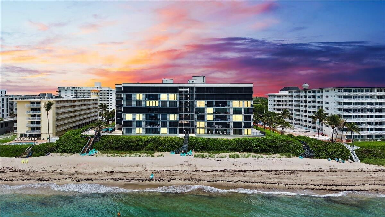
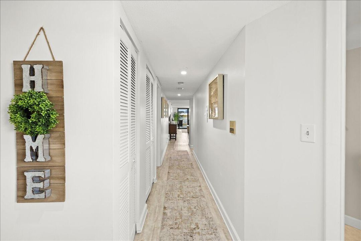
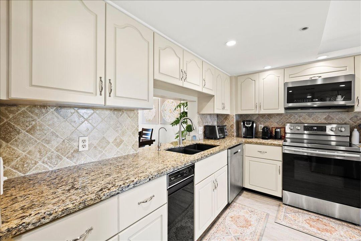
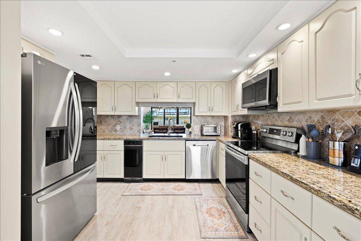
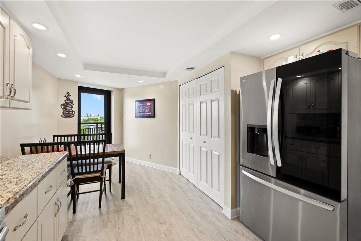
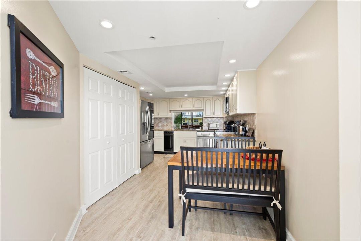
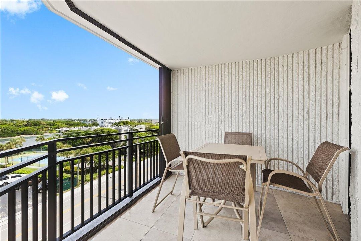
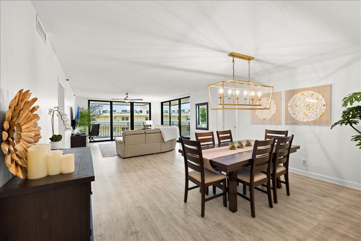
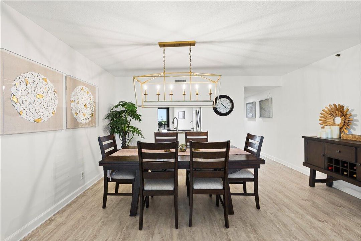
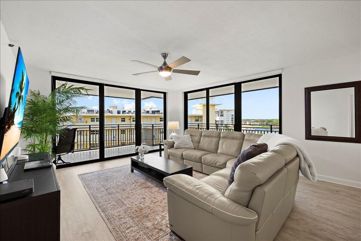
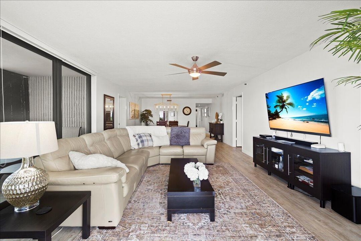
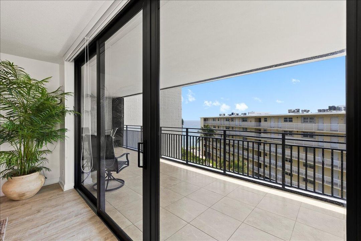
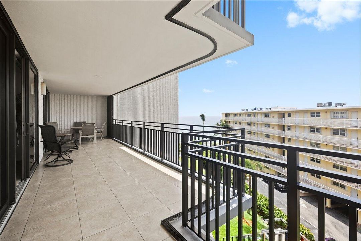
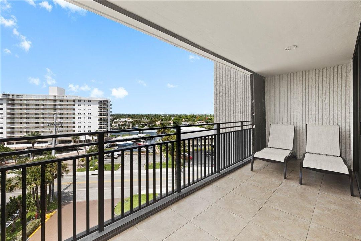
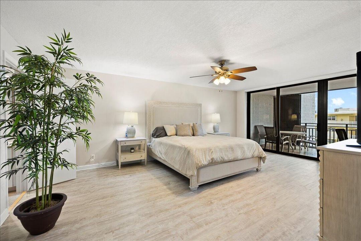
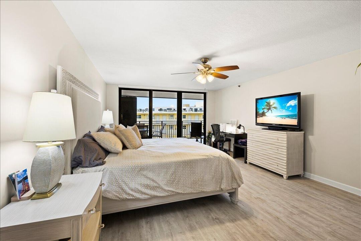
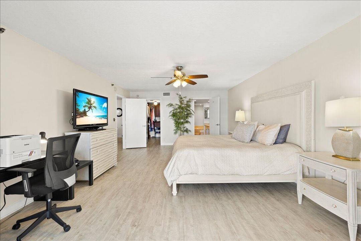
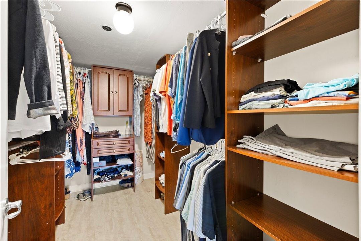
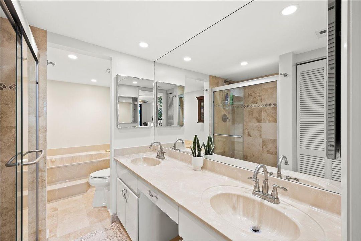
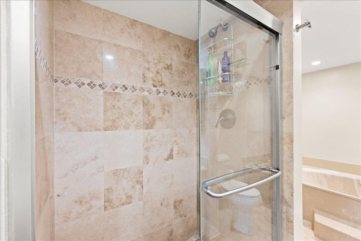
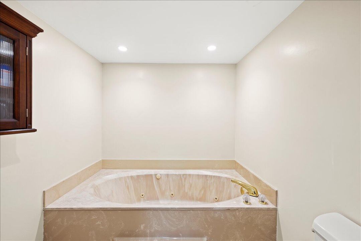
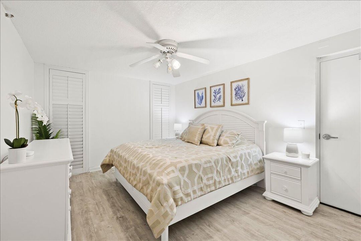
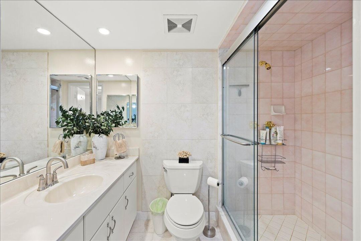
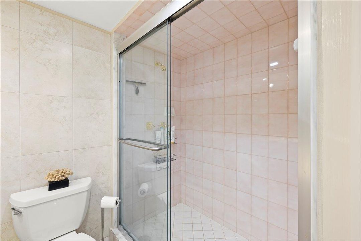
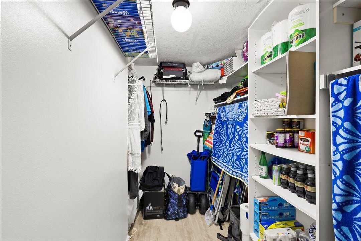
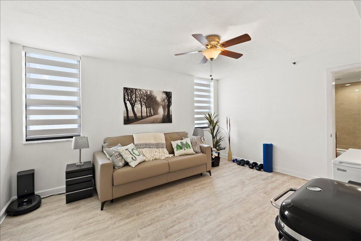
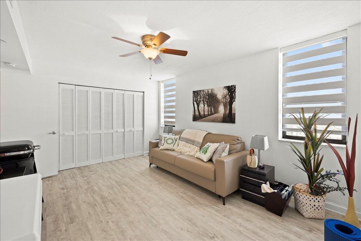
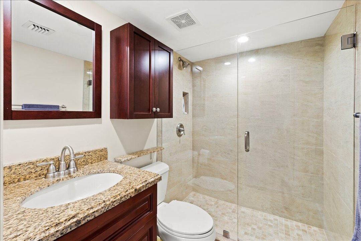
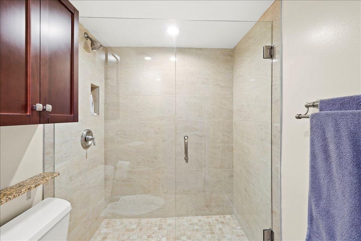
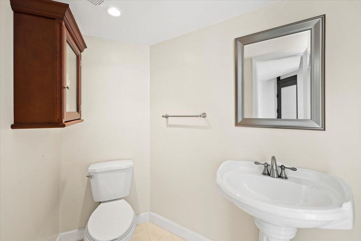
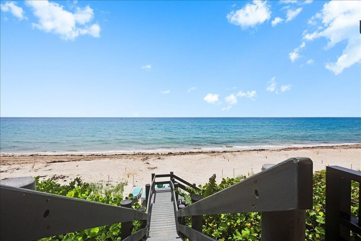
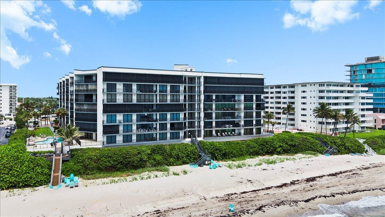
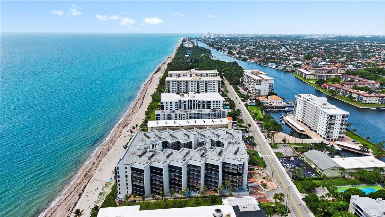
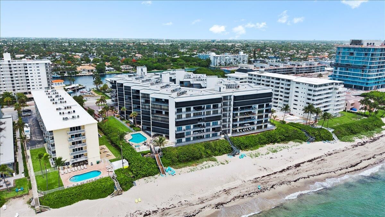
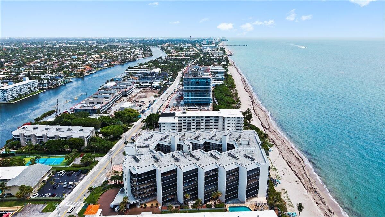
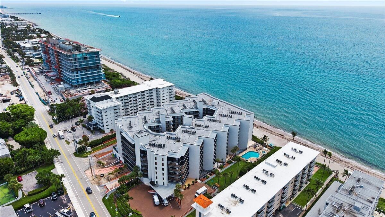
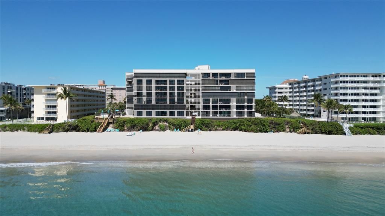
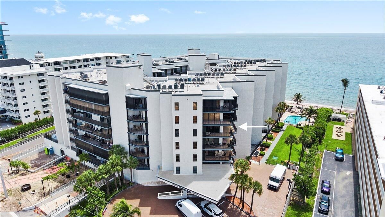
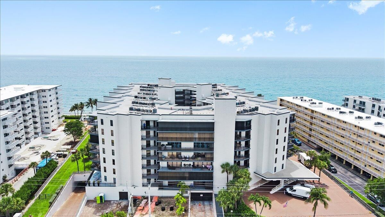
Rare opportunity to own a spacious 3BR/3.5BA residence with over 2,000 sq. ft. of living space on the prestigious Magnificent Mile of Hillsboro Beach. This beautifully maintained home features an updated kitchen, new impact sliding glass doors, generous living and dining areas, and oversized walk-in closets throughout. The well-designed floor plan offers privacy and comfort with en-suite baths for each bedroom. Located in the highly desirable Overlook Condominium, residents enjoy resort-style amenities including an oceanfront pool and hot tub, tennis and pickleball courts, fitness center, sauna, and a clubhouse overlooking the Intracoastal Waterway. Pet-friendly building allowing 2 pets with no weight restrictions. Experience the ultimate South Florida lifestyle with beach access, breathtaking surroundings, and luxury amenities in one of Hillsboro Beach's most sought-after communities.**
Location

Details

Type:
Residential
Parking:
2 Or More Spaces / Deeded / Garage-Under Building / Parking Garage / Parking-Under Building
Year Built:
1988
Lot:
No Data
Heating:
Central / Electric
Price/sqft:
$460
Cooling:
Ceiling Fan(s) / Electric
HOA:
$1,000

Valuation

Our model vs. what's actually selling nearby.
Estimate
$1,487,500
$819K – $2.3M
Confidence Low
List vs. estimate
$538K below estimate
List $949,000 · -36.2%
Our model says this listing is priced below recent comparable activity. Expect competition.
Price per sq ft
$460
-9.5% vs. city median $508
Based on
28 MLS comparables
Median of recent comparable listings. Sold comps use closing price, active listings use list price.

Highlights

Annual tax
$11,983
2025
HOA
$1,000/mo
Pool
Community
View
Intracoastal View, Ocean
Waterfront
Intracoastal Front
Garage
2 car garage
Pets
Allowed
All facts and features
  • Heating

    • Central

    • Electric

    Cooling

    • Ceiling Fan(s)

    • Electric

    Appliances

    • Electric Water Heater

    • Dishwasher

    • Disposal

    • Dryer

    • Free-Standing Freezer

    • Ice Maker

    • Microwave

    • Electric Range

    • Refrigerator

    • Washer

    Other interior features

    • Closet Cabinetry

    • Fire Sprinklers

    • Roman Tub

    • 3 Bedroom Split

    • Walk-In Closet(s)

    • Storage

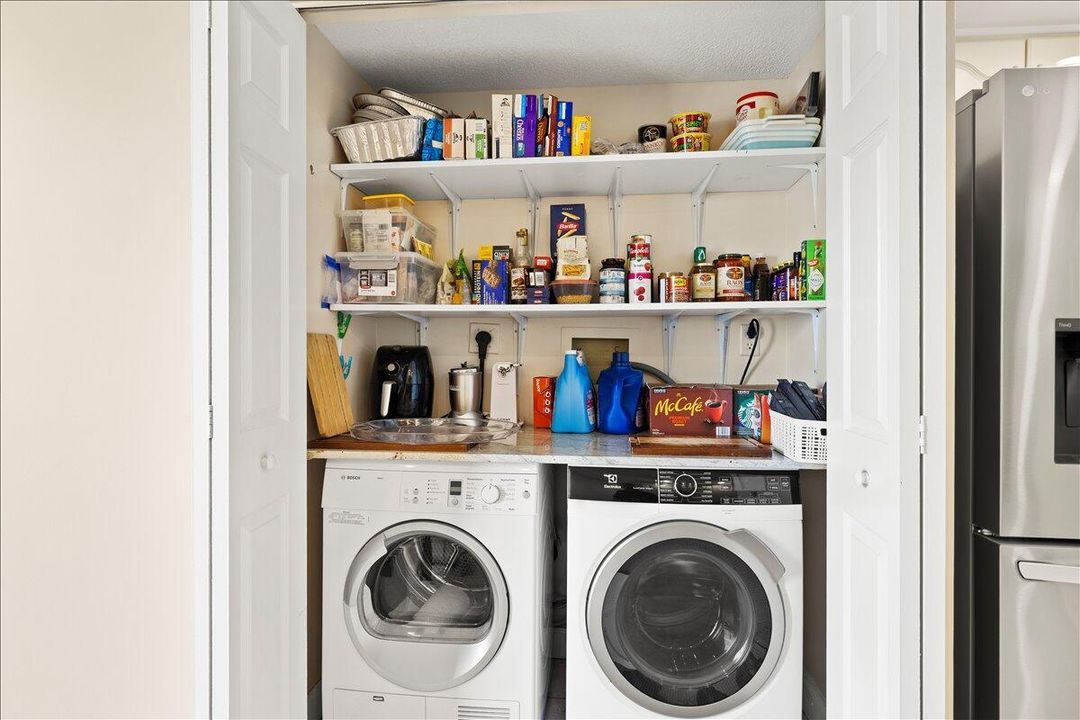
    • Utility Room/Laundry

    Bedrooms and bathrooms

    • Bedrooms: 3

    • Bathrooms: 1

    • Full bathrooms: 2

  • Parking

    • 2 Or More Spaces

    • Deeded

    • Garage-Under Building

    • Parking Garage

    • Parking-Under Building

    Property

    • Levels: 1

    • Pool Private: Yes

    • Exterior Features: East Of Us1 / Exterior Cat Walk / Barbeque / Open Balcony / Tennis Court(s)

    Other Property Information

    • Parcel Number: 484308ch0680

    • Zoning: RM-30

  • Type and style

    • Property Type: Residential

    • Property Sub Type: Condominium

  • Utility

    • Electricity Connected

    • Sewer Connected

    • Cable Available

    • Electricity Available

    • Sewer Available

    • Water Available

  • Other financial information

    • HOA: $1,000

    • HOA Frequency: Monthly

    • Annual tax amount: $11,983

  • Source details

    • MLS ID: B26042927

    Other facts

    • Construction Materials: CBS Construction / Slab Construction

    • Laundry Features: Laundry Room / Utility Room/Laundry

    • Lot Features: East Of US 1

    • Patio And Porch Features: Open Balcony / Wrap Around

    • Pool Features: Community

    • Window Features: Complete Accordian Shutters / Complete Impact Glass / Complete Panel Shutters/Awnings / Hurricane Shutters

    • Direction Faces: Southeast

    • Other Structures: Livable

    • Architectural Style: Corner Unit / Modern/Contemporary

    • Waterfront: Yes

    • Garage Spaces: 2

    • Attached Garage: Yes

    • Garage: Yes

    • Living Area: 2061

    • Water Source: Public

    • Subdivision Name: OVERLOOK CONDO

Private inquiry
Talk to the advisor on this listing.
Floor plans, HOA docs, off-market comparables, scheduling a private showing — one message, direct to the local specialist.

More like this

New
For Sale
$949,000
House
3 bds · 2 ba · 1,855 sqft
COVE 5TH SEC,The Cove, Deerfield Beach
1226 SE 14TH Street, Deerfield Beach FL 33441
New
For Sale
$849,000
House
3 bds · 2 ba · 1,298 sqft
POMPANO WATERWAY ESTATES 1,POMPANO WATERWAY EST, Lighthouse Point
5040 NE 22ND Avenue, Lighthouse Point FL 33064
New
For Sale
$1,200,000
House
3 bds · 2 ba · 1,268 sqft
TWIN OAKS 1ST ADD,TWIN OAKS, Deerfield Beach
535 NE 8th Avenue, Deerfield Beach FL 33441
New
For Sale
$950,000
House
3 bds · 3 ba · 1,785 sqft
LAKE PLACID, Lighthouse Point
2770 NE 30th St, Lighthouse Point FL 33064
New
For Sale
$695,000
Condo/Co-op
2 bds · 2 ba · 1,150 sqft
PORT DE MER CONDO,Port De Mer, Hillsboro Beach
1237 HILLSBORO MILE # 604, Hillsboro Beach FL 33062
New
For Sale
$789,900
House
3 bds · 2 ba · 1,440 sqft
COVE 3RD SEC, Deerfield Beach
925 SE 14th Avenue, Deerfield Beach FL 33441
New
For Sale
$849,000
House
3 bds · 2 ba · 1,619 sqft
COVE 3RD SEC, Deerfield Beach
1333 SE 8TH Street, Deerfield Beach FL 33441
New
For Sale
$879,000
Townhouse
2 bds · 2 ba · 1,340 sqft
DEERFIELD BEACH, Deerfield Beach
836 SE 20TH Avenue SE, Deerfield Beach FL 33441

Market around this address

Live counts in the same area.
View all

The multiple listing information is provided by the Miami Association of REALTORS® from a copyrighted compilation of listings. The compilation of listings and each individual listing are ©2026-present Miami Association of REALTORS®. All Rights Reserved. The information provided is for consumers' personal, noncommercial use and may not be used for any purpose other than to identify prospective properties consumers may be interested in purchasing. All properties are subject to prior sale or withdrawal. All information provided is deemed reliable but is not guaranteed accurate, and should be independently verified. Listing courtesy of: Beautiful Homes Realty Inc