Sell Your Home
Get a free home valuation
Contact
Tell us about your needs
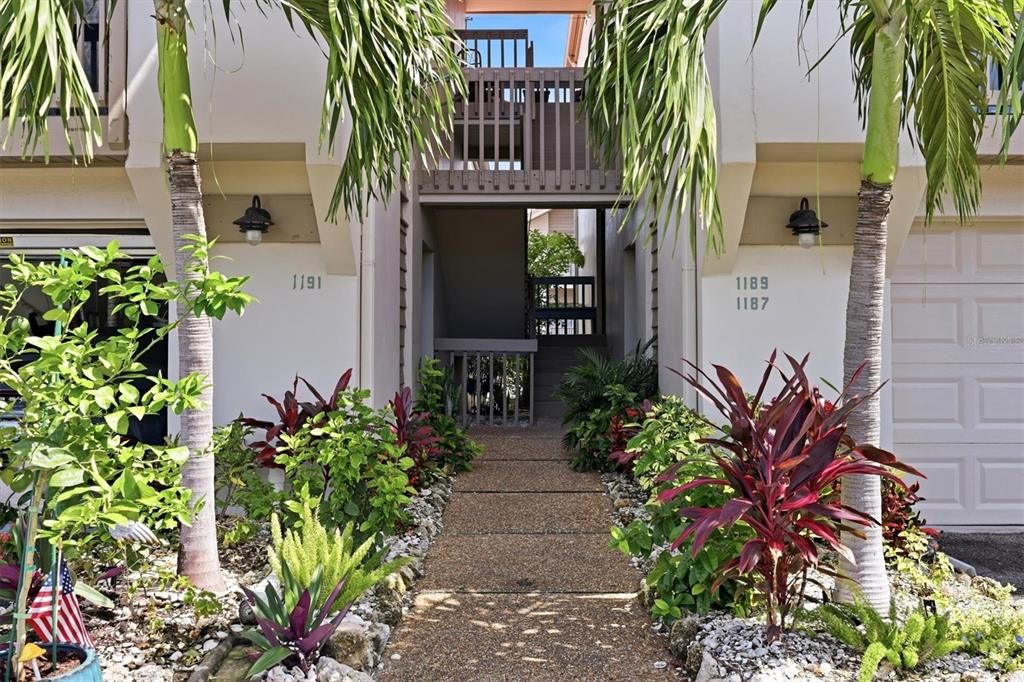
1187 LAKE HOUSE CIRCLE UNIT C127

Condo/Co-op For Sale
$824,000

BTC: 10.77124183

ETH: 343.33333333

8 days
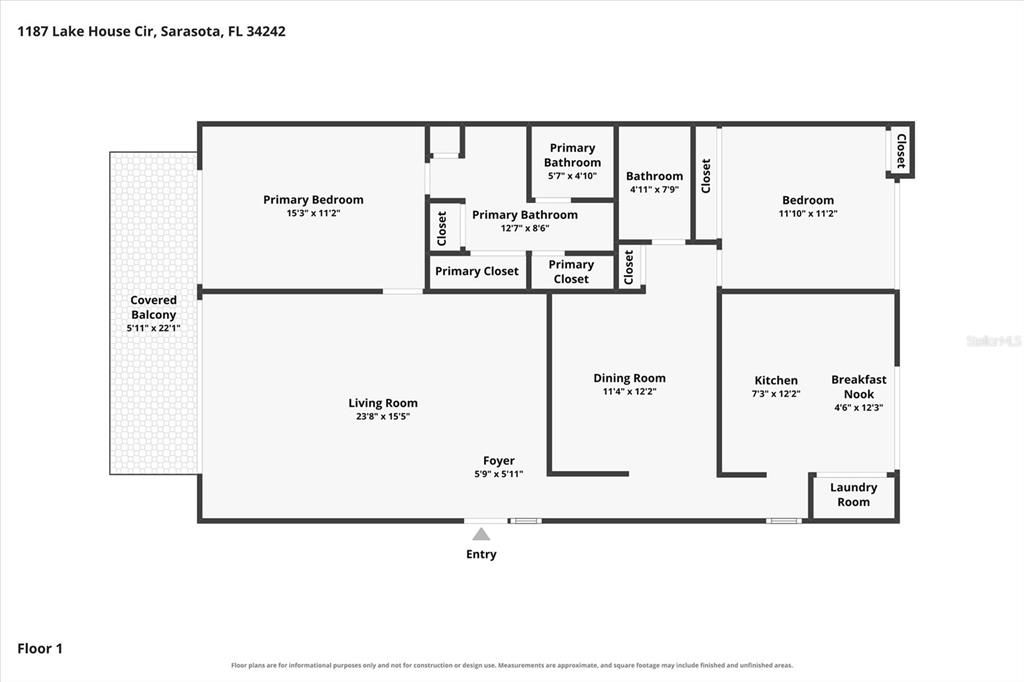
2 bds
2 ba
1,352 sqft

Overview

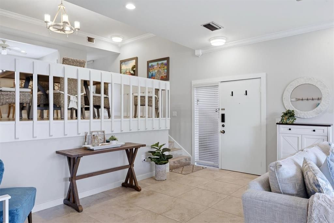
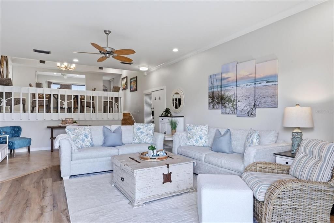
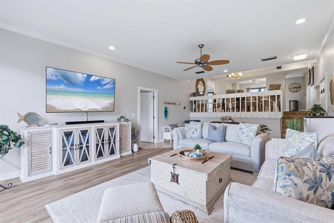
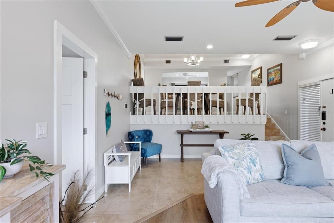
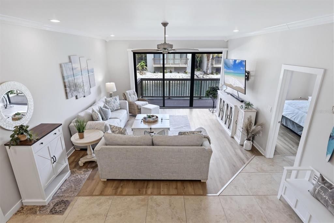
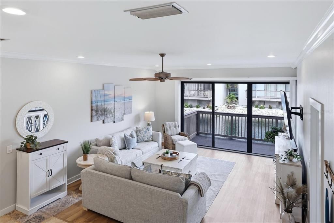
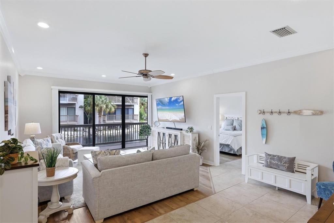
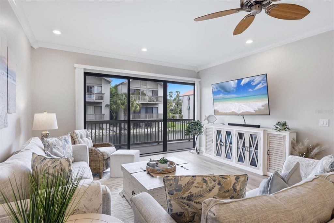
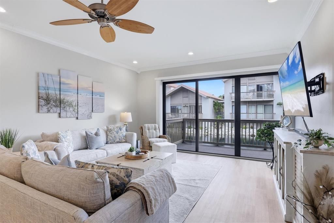
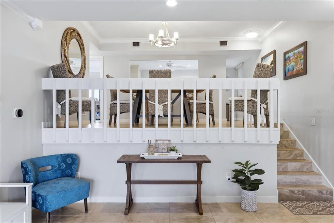
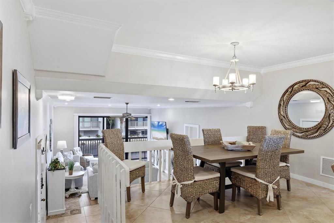
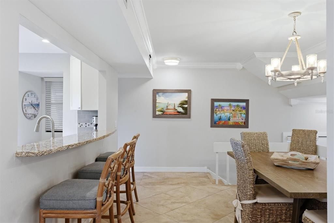
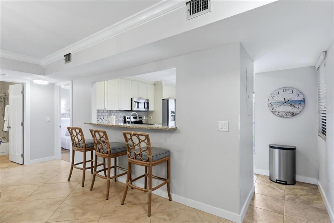
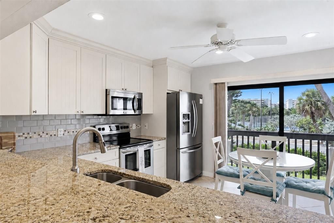
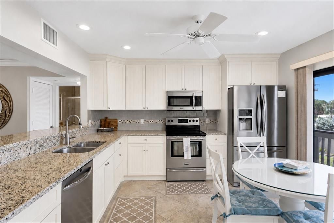
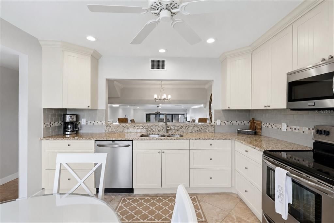
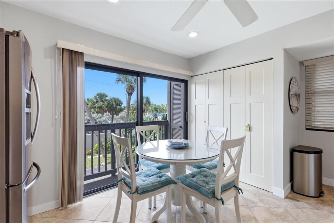
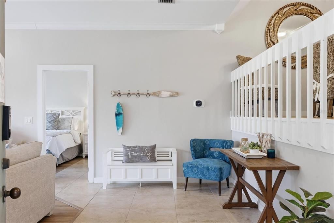
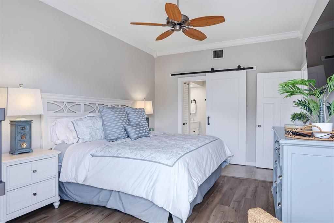
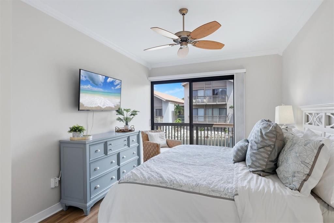
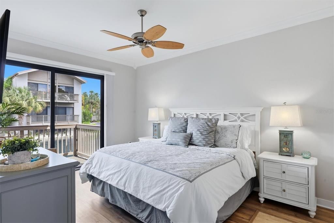
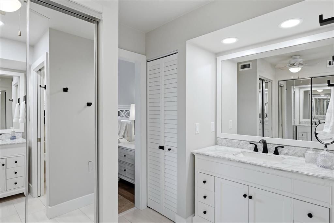
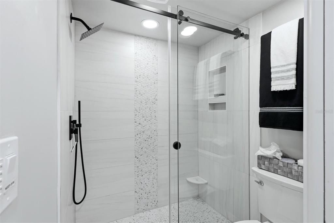
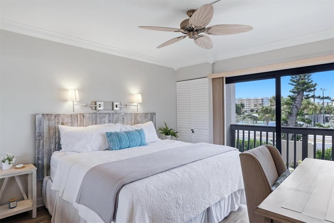
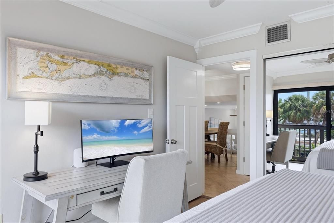
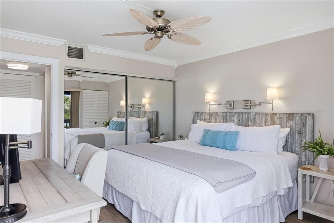
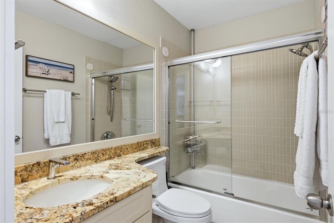
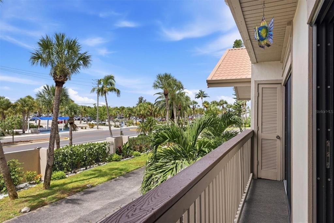
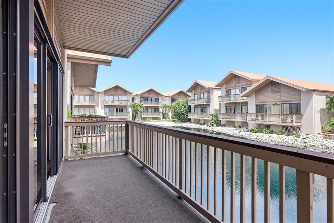
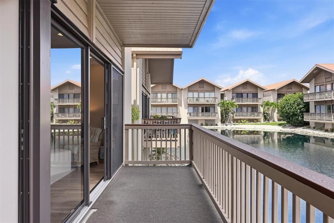
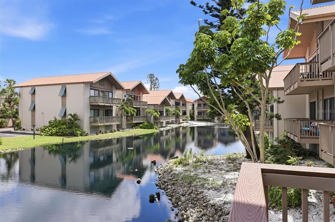
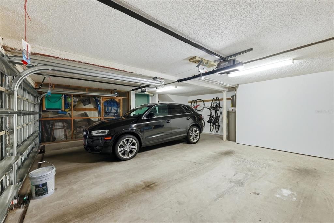
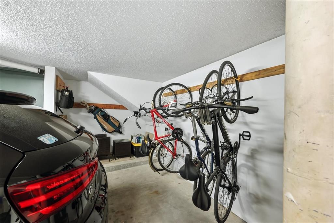
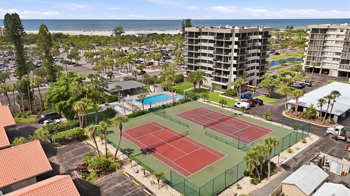
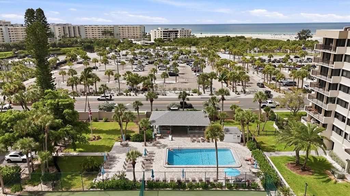
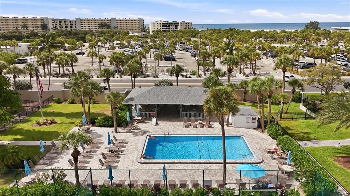
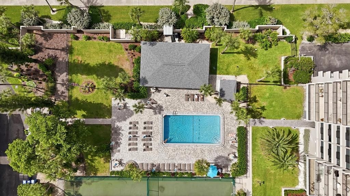
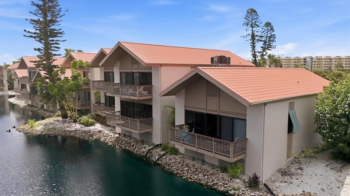
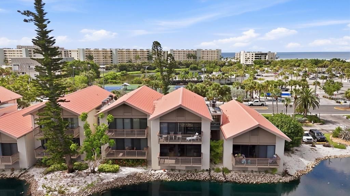
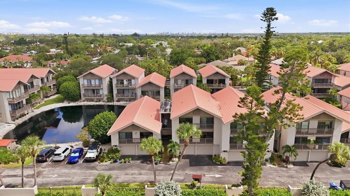
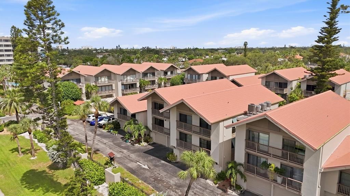
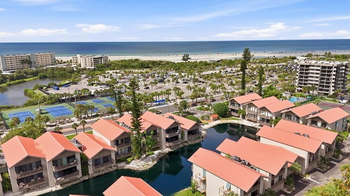
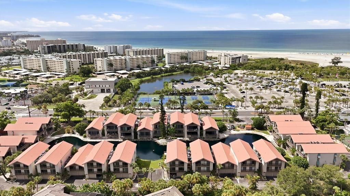
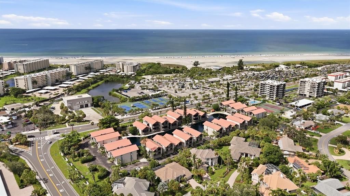
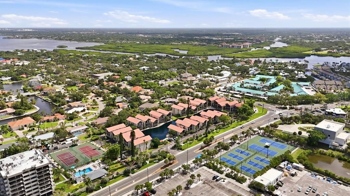
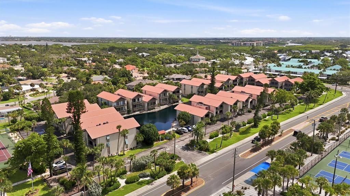
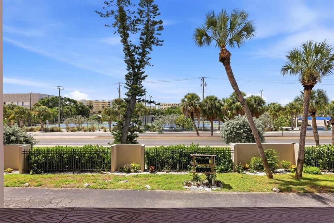
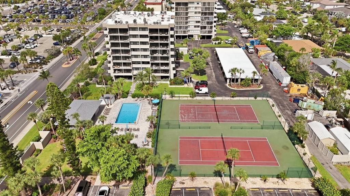
Experience effortless island living in this immaculate, beautifully renovated 2-bedroom, 2-bath residence ideally situated directly across from world-famous Siesta Key Beach. The bright, open interior features a stylish kitchen with granite countertops and stainless-steel appliances. Hurricane-impact windows and sliding glass doors provide added security and efficiency, while the private lanai offers peaceful views of the community’s tranquil lake. Numerous recent improvements enhance the home’s move-in-ready appeal, including, in 2026, new windows, sliders, garage doors, a new air-conditioning system, and, in 2025, new blinds and water heater. Primary bathroom fully renovated in 2023. An attached oversized private garage provides generous space for vehicles, beach equipment and additional storage. The community’s beautifully maintained tropical grounds feature a heated swimming pool, tennis and pickleball courts, an outdoor shower, and a pavilion with grills for relaxed outdoor gatherings. Just beyond the property, the powder-soft sand and clear Gulf waters of Siesta Key Beach and the restaurants, boutiques and entertainment of Siesta Key Village are just minutes from home. Short-term rental flexibility makes this an especially attractive investment opportunity. Owners may take advantage of professional on-site property management or manage the residence independently, providing greater control over rental income and personal use. Most furnishings are negotiable, creating the possibility of a fully furnished, turnkey purchase ready for immediate enjoyment or rental. Whether envisioned as a primary residence, coastal getaway or income-producing investment, this exceptional Siesta Key property offers location, lifestyle and versatility in one of Florida’s most desirable beach communities.
Location

Details

Type:
Residential
Parking:
Garage Door Opener / Ground Level
Year Built:
1981
Lot:
No Data
Heating:
Central
Price/sqft:
$609
Cooling:
Central Air
HOA:
No Data

Valuation

Our model vs. what's actually selling nearby.
Estimate
$659,900
$225K – $1.2M
Confidence Low
List vs. estimate
$164K above estimate
List $824,000 · +24.9%
Our model says this listing is priced above recent comparable activity. Room to negotiate.
Price per sq ft
$609
+57.4% vs. city median $387
Based on
281 MLS comparables
Median of recent comparable listings. Sold comps use closing price, active listings use list price.

Highlights

Annual tax
$6,942
2025
View
Water
Garage
1 car garage
Furnished
Negotiable
Pets
Allowed
All facts and features
  • Flooring

    • Luxury Vinyl

    • Tile

    Heating

    • Central

    Cooling

    • Central Air

    Appliances

    • Dishwasher

    • Dryer

    • Electric Water Heater

    • Microwave

    • Range

    • Refrigerator

    • Washer

    Other interior features

    • Ceiling Fan(s)

    • Crown Molding

    • Eating Space In Kitchen

    • High Ceilings

    • Open Floorplan

    • Primary Bedroom Main Floor

    • Solid Wood Cabinets

    • Split Bedroom

    • Stone Counters

    • Thermostat

    • Window Treatments

    Bedrooms and bathrooms

    • Bedrooms: 2

    • Full bathrooms: 2

  • Parking

    • Garage Door Opener

    • Ground Level

    Property

    • Levels: Two

    • Exterior Features: Balcony

    Other Property Information

    • Parcel Number: 0107012027

    • Zoning: RMF3

  • Type and style

    • Property Type: Residential

    • Property Sub Type: Condominium

  • Utility

    • Cable Connected

    • Electricity Connected

    • Public

    • Sewer Connected

    • Street Lights

    • Water Connected

  • Other financial information

    • Annual tax amount: $6,942

  • Source details

    • MLS ID: A4702649

    Other facts

    • Construction Materials: Stucco

    • Foundation Details: Slab

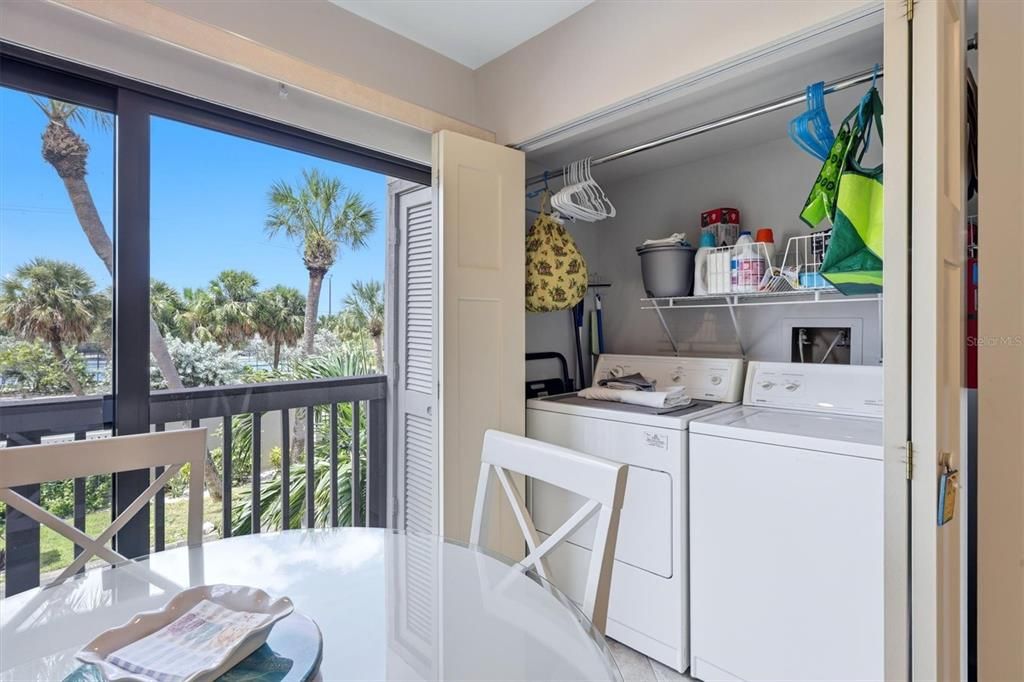
    • Laundry Features: Electric Dryer Hookup / In Kitchen / Inside / Laundry Closet

    • Lot Features: In County / Street One Way

    • Window Features: Blinds

    • Direction Faces: South

    • Garage Spaces: 1

    • Attached Garage: Yes

    • Garage: Yes

    • Living Area: 1352

    • Water Source: Public

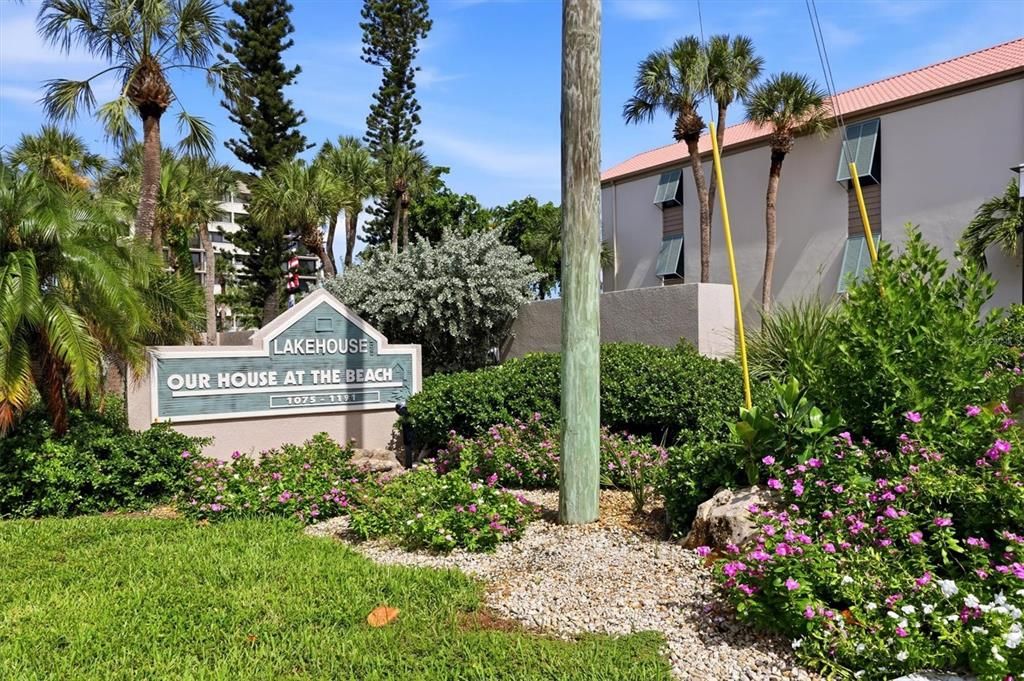
    • Subdivision Name: OUR HOUSE AT THE BEACH

Private inquiry
Talk to the advisor on this listing.
Floor plans, HOA docs, off-market comparables, scheduling a private showing — one message, direct to the local specialist.

More like this

New
For Sale
$749,999
Lots/Land
0.19 acres
HARTLAND PARK, SARASOTA
1871 SIESTA DRIVE
New
For Sale
$874,900
Condo/Co-op
2 bds · 2 ba · 1,282 sqft
WHISPERING SANDS SEC 7, SARASOTA
19 WHISPERING SANDS DRIVE UNIT 201
New
For Sale
$645,000
Condo/Co-op
1 bds · 1 ba · 1,116 sqft
LIDO BEACH CLUB, SARASOTA
1212 BEN FRANKLIN DRIVE UNIT 1205
New
For Sale
$899,900
Condo/Co-op
2 bds · 2 ba · 1,204 sqft
OUR HOUSE AT THE BCH PH I, SARASOTA
1055 BEACH ROAD UNIT B602
New
For Sale
$1,039,000
House
3 bds · 2 ba · 1,368 sqft
SHORELAND WOODS, SARASOTA
3424 OLD OAK DRIVE
New
For Sale
$798,000
Condo/Co-op
1 bds · 1 ba · 858 sqft
SIESTA SANDS RESORT, SARASOTA
1001 POINT OF ROCKS ROAD UNIT 310
New
For Sale
$669,000
Condo/Co-op
2 bds · 2 ba · 1,083 sqft
PEPPERTREE BAY III, SARASOTA
1141 W PEPPERTREE DRIVE UNIT 1141
For Sale
$995,000
House
3 bds · 2 ba · 3,324 sqft
SOUTHPOINTE SHORES, SARASOTA
7616 COVE TERRACE

Market around this address

Live counts in the same area.
View all

The multiple listing information is provided by the Stellar MLS from a copyrighted compilation of listings. The compilation of listings and each individual listing are ©2026-present Stellar MLS. All Rights Reserved. The information provided is for consumers' personal, noncommercial use and may not be used for any purpose other than to identify prospective properties consumers may be interested in purchasing. All properties are subject to prior sale or withdrawal. All information provided is deemed reliable but is not guaranteed accurate, and should be independently verified. Listing courtesy of: MICHAEL SAUNDERS & COMPANY