Sell Your Home
Get a free home valuation
Contact
Tell us about your needs
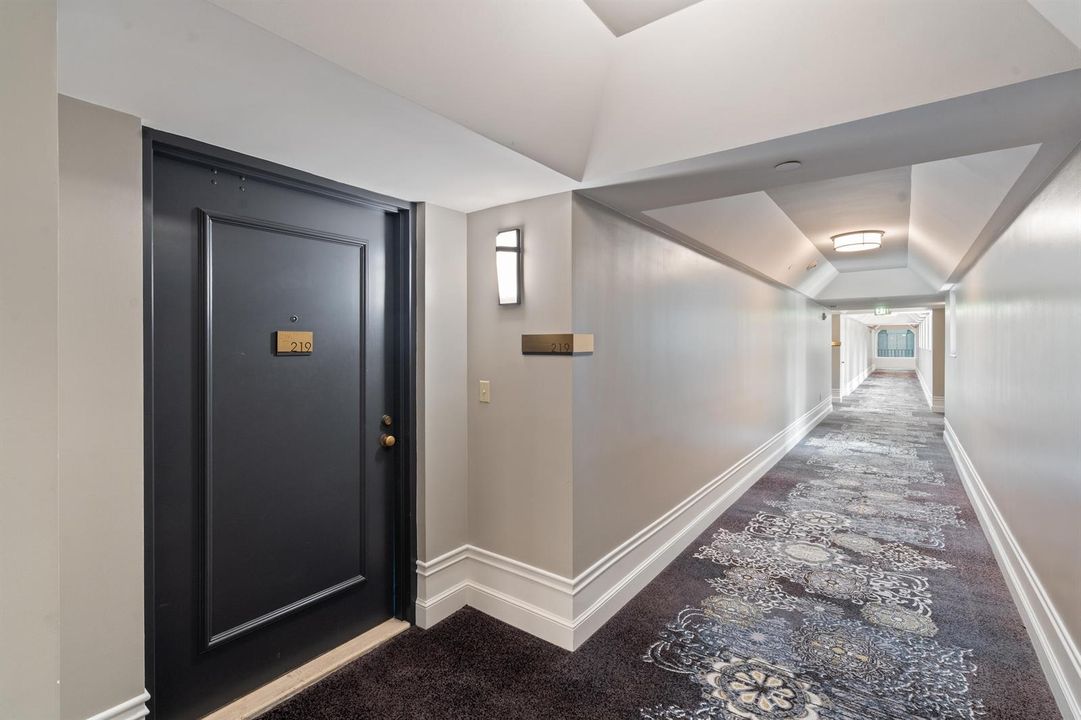
120 SE 5th Avenue # 219, Boca Raton FL 33432

Condo/Co-op For Sale
$1,475,000

BTC: 18.55345912

ETH: 606.49671053

5 days
Waterfront
2 bds
2 ba
1,524 sqft

Overview

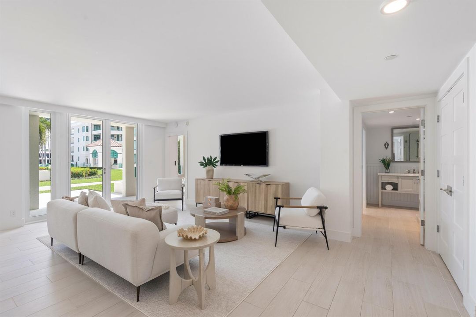
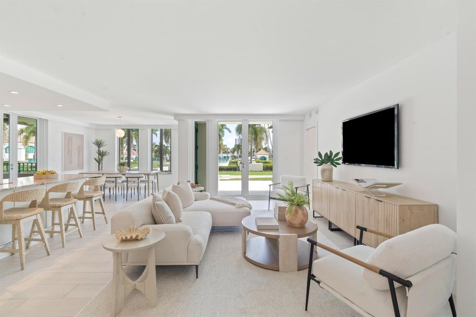
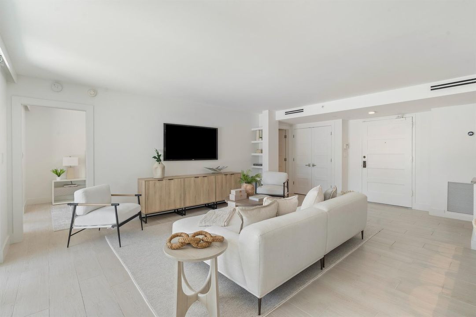
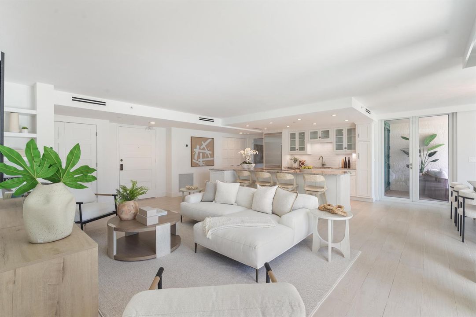
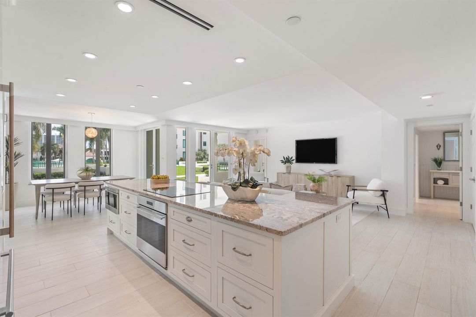
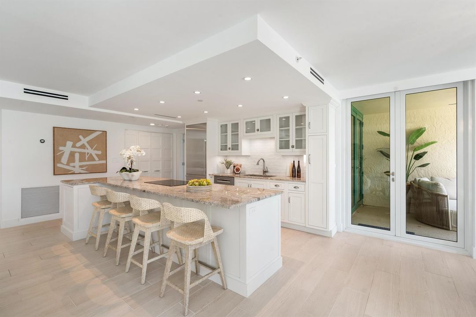
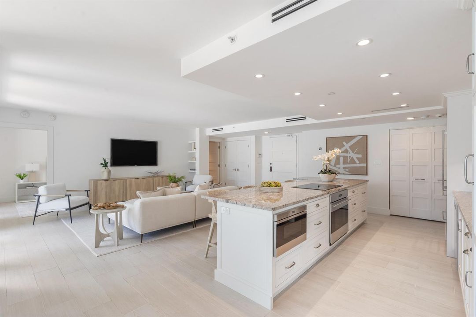
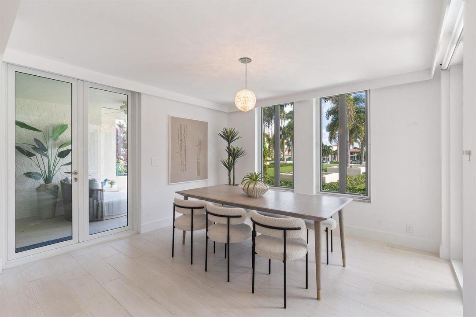
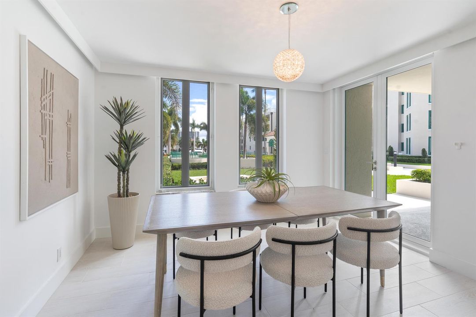
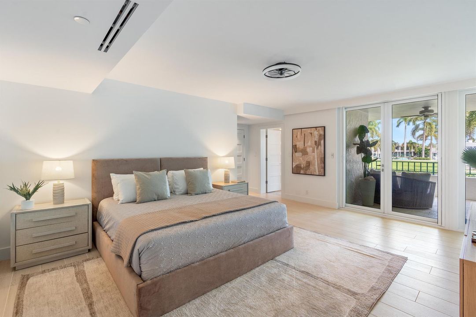
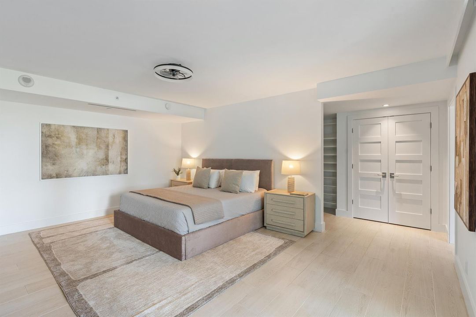
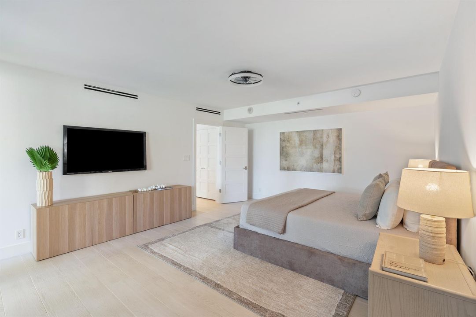
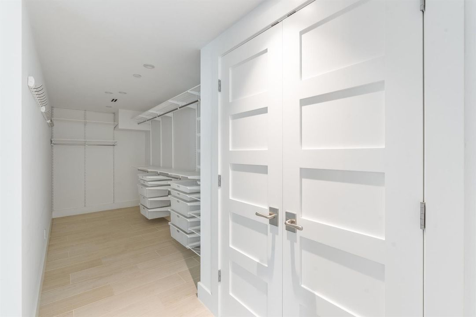
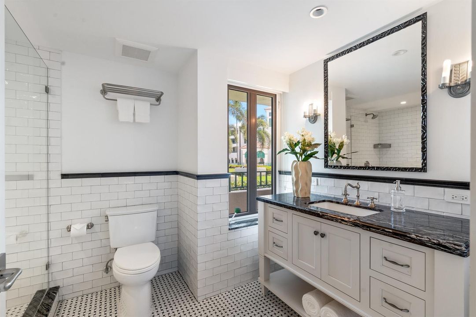
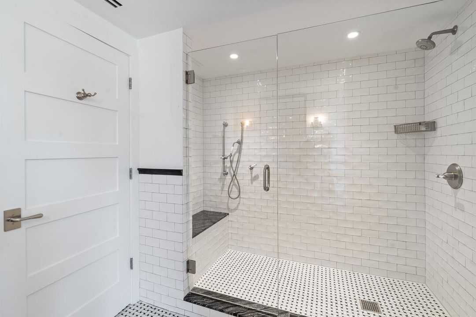
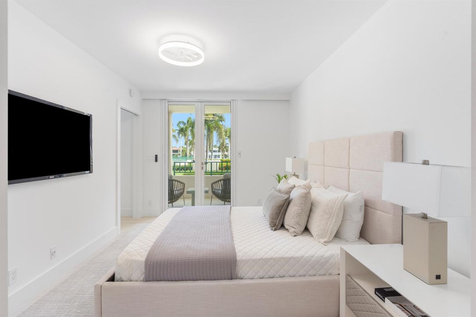
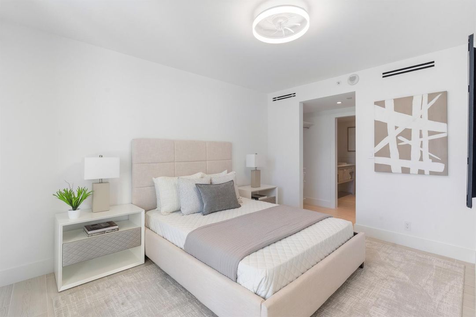
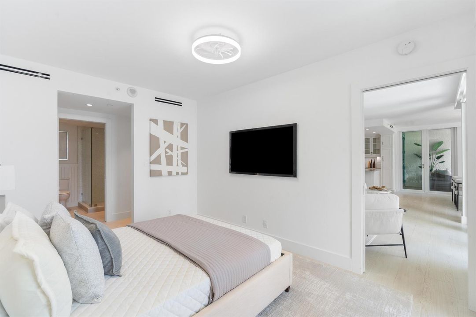
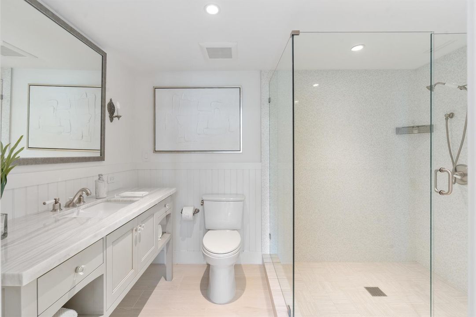
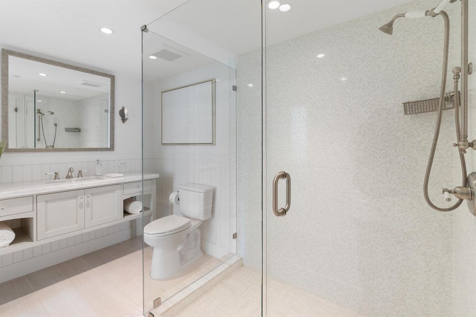
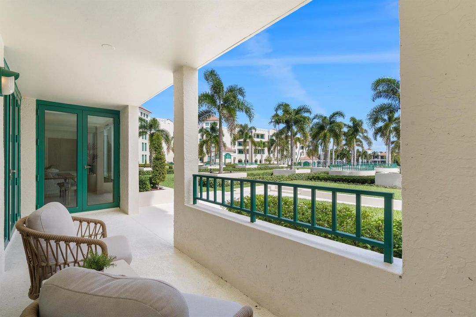
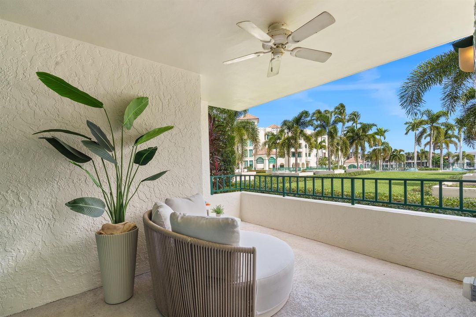
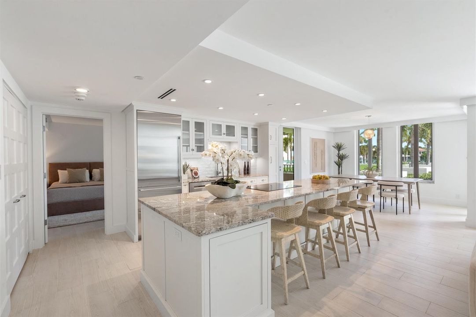
Reimagined from the studs, this 2-bedroom, 2-bath residence offers 1,524 square feet under air with an emphasis on quality, functionality and thoughtful storage. The comprehensive renovation included reconfigured walls, leveled concrete floors, expanded bathrooms, and impact windows and doors. An opened-up kitchen connects to the living area and features a Sub-Zero refrigerator, Wolf oven and induction cooktop, and Miele dishwasher. Solid-core interior doors, dimmer switches throughout, bedroom blackout shades and built-in retractable French-door screens complete the details. Storage includes a built-out primary closet, double-door primary linen closet, separate living room closet and laundry closet with space for supplies. Additional storage and a parking spot are conveniently located.

Location

Details

Type:
Residential
Parking:
1 Space / Assigned / Awning / Covered / Detached / Garage-Under Building / Guest / Parking Garage / Parking-Under Building
Year Built:
1988
Lot:
No Data
Heating:
Central Individual A/C / Central / Electric
Price/sqft:
$968
Cooling:
Central Individual A/C / Central Air / Electric
HOA:
$3,017

Valuation

Our model vs. what's actually selling nearby.
Estimate
$659,000
$434K – $1.4M
Confidence Low
List vs. estimate
$816K above estimate
List $1,475,000 · +123.8%
Our model says this listing is priced above recent comparable activity. Room to negotiate.
Price per sq ft
$967
+254.8% vs. city median $272
Based on
9 MLS comparables
+ 30 public-records sales within 0.5 mi
Median actual sale: $1.9M
Median of recent comparable listings. Sold comps use closing price, active listings use list price.

Highlights

Annual tax
$12,596
2025
HOA
$3,017/mo
Pool
Community
View
Canal, Garden
Waterfront
Intracoastal Front, Ocean Access
Garage
1 car garage
Pets
Allowed
All facts and features
  • Flooring

    • Ceramic Floor

    • Tile

    Heating

    • Central Individual A/C

    • Central

    • Electric

    Cooling

    • Central Individual A/C

    • Central Air

    • Electric

    Appliances

    • Electric Water Heater

    • Dishwasher

    • Disposal

    • Dryer

    • Microwave

    • Refrigerator

    • Self Cleaning Oven

    • Wall Oven

    • Washer

    Other interior features

    • Interior Hall

    • Lobby

    • Built-in Features

    • Closet Cabinetry

    • Cooking Island

    • Entrance Foyer

    • French Doors

    • Pantry

    • Split Bedroom

    • Walk-In Closet(s)

    • Family Room

    • Florida Room

    • Great Room

    • Storage

    • Utility Room/Laundry

    Bedrooms and bathrooms

    • Bedrooms: 2

    • Full bathrooms: 2

  • Parking

    • 1 Space

    • Assigned

    • Awning

    • Covered

    • Detached

    • Garage-Under Building

    • Guest

    • Parking Garage

    • Parking-Under Building

    Property

    • Levels: 1

    • Pool Private: Yes

    • Exterior Features: East Of Us1

    Other Property Information

    • Parcel Number: 06434729400002190

    • Zoning: R5(cit

  • Type and style

    • Property Type: Residential

    • Property Sub Type: Condominium

  • Utility

    • Cable Connected

    • Sewer Connected

    • Underground Utilities

    • Water Connected

    • Cable Available

    • Sewer Available

    • Water Available

  • Other financial information

    • HOA: $3,017

    • HOA Frequency: Monthly

    • Annual tax amount: $12,596

  • Source details

    • MLS ID: B26090330

    Other facts

    • Construction Materials: CBS Construction

    • Laundry Features: Laundry Room / Utility Room/Laundry

    • Lot Features: East Of US 1

    • Patio And Porch Features: Patio

    • Pool Features: Community

    • Window Features: Complete Impact Glass / Blinds / Verticals

    • Direction Faces: West

    • Other Structures: Livable

    • Architectural Style: Garden Apartment / One Story / Mediterranean

    • Waterfront: Yes

    • Garage Spaces: 1

    • Garage: Yes

    • Living Area: 1524

    • Water Source: Public

    • Subdivision Name: MIZNER COURT CONDO,Mizner Court

Private inquiry
Talk to the advisor on this listing.
Floor plans, HOA docs, off-market comparables, scheduling a private showing — one message, direct to the local specialist.

More like this

For Sale
$1,800,000
Condo/Co-op
3 bds · 2 ba · 1,633 sqft
SAN REMO CONDO, Boca Raton
2871 N Ocean Blvd # R360, Boca Raton FL 33431
For Sale
$1,099,999
House
3 bds · 2 ba · 1,337 sqft
TUNISON PALMS SEC 2,Tunison Palms, Boca Raton
807 NW 7TH Street, Boca Raton FL 33486
For Sale
$1,295,000
House
4 bds · 4 ba · 3,022 sqft
BOCA RATON SQUARE 16,Boca Raton Square, Boca Raton
1472 SW 13TH Street, Boca Raton FL 33486
New
For Sale
$1,499,000
House
3 bds · 3 ba · 2,403 sqft
COUNTRY CLUB VILLAGE SEC, Boca Raton
798 NW 15th Ave, Boca Raton FL 33486
New
For Sale
$1,175,000
House
2 bds · 2 ba · 1,801 sqft
LAKE ROGERS ISLE UNIT A, Boca Raton
3363 NE 6th Drive, Boca Raton FL 33431
New
For Sale
$1,525,000
Condo/Co-op
2 bds · 2 ba · 1,630 sqft
MIZNER COURT CONDO,MIZNER VILLAGE, Boca Raton
140 SE 5TH Avenue # 151, Boca Raton FL 33432
New
For Sale
$1,055,000
Condo/Co-op
2 bds · 2 ba · 1,151 sqft
TOWER 155 CONDO, Boca Raton
155 E Boca Raton Road # 919, Boca Raton FL 33432
New
For Sale
$1,150,000
House
4 bds · 2 ba · 1,548 sqft
LAKE FLORESTA PARK, Boca Raton
336 NW 11TH Avenue, Boca Raton FL 33486

Market around this address

Live counts in the same area.
View all

The multiple listing information is provided by the Miami Association of REALTORS® from a copyrighted compilation of listings. The compilation of listings and each individual listing are ©2026-present Miami Association of REALTORS®. All Rights Reserved. The information provided is for consumers' personal, noncommercial use and may not be used for any purpose other than to identify prospective properties consumers may be interested in purchasing. All properties are subject to prior sale or withdrawal. All information provided is deemed reliable but is not guaranteed accurate, and should be independently verified. Listing courtesy of: Douglas Elliman