
Sell Your Home
Get a free home valuation
Contact
Tell us about your needs
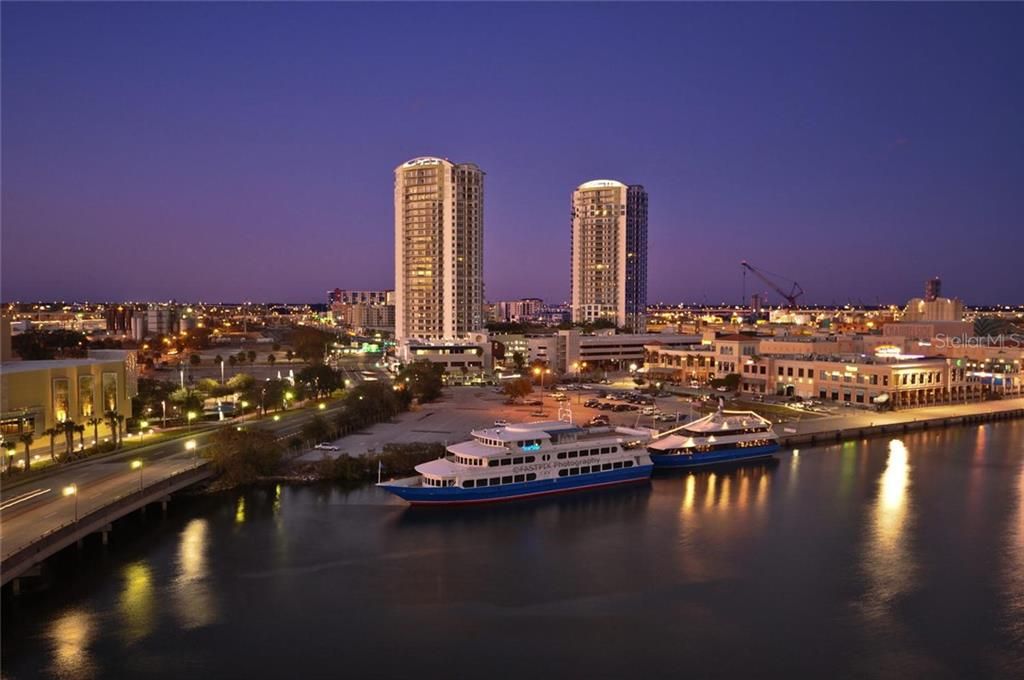
1209 E CUMBERLAND AVENUE UNIT 2602

Condo/Co-op Recently Sold
$6,600

BTC: 0.10272374

ETH: 3.46886431

Sold on: 2020-11-13
73 days
3 bds
3 ba
2,696 sqft

Overview

"Extraordinary" is the only word for this totally transformed 26th Floor Junior Penthouse condominium at the Towers of Channelside. In fact, the property was previously showcased in Tampa Magazine Housetrends. This spacious ultra-modern artfully remodeled condo has spectacular city and bay views from the 919 sq. foot balcony. The Towers is a distinctive gated community with 24-hour security & cameras, 2 concierge desks, which is perfectly suited for the discerning buyer who values a downtown location, quality surroundings and privacy. Common area has water fall with heated pool, gas grills for outdoor cooking – club house, catering kitchen, billiard table, large TVs and two dog walk areas. This 2,696 sq. ft. "Designer detailed" residence includes porcelain tile floors, custom-made wood cabinetry throughout. The kitchen includes Summit under counter freezers, and stainless steel appliances that pop next to the rich dark wood cabinets. There is a creative brick veneer on the third bedroom wall that is perfectly set off by the wood flooring creating a "New York loft" state of mind. Unit includes one storage room #243. The condo comes with some furniture including a huge glass dining room table and chairs, and den/media room with built-in 2 Murphy bed pullouts. The unit hosts new blinds in the third bedroom and electronic blinds in the living room. The Towers are conveniently located for access to Water Street, the Riverwalk, Sparkman Wharf, the Aquarium, Amalie, Hotels & Upscale Restaurants. The new USF Medical School building is across the street. Interstates and Crosstown Access, International Mall and Airport are also near.

Location

Details

Type:
Residential
Parking:
Assigned / Covered / Garage Door Opener / Guest / Under Building
Year Built:
2007
Lot:
No Data
Heating:
Central
Price/sqft:
$631
Cooling:
Central Air
HOA:
$1,680

Valuation

Our model vs. what's actually selling nearby.
Estimate
$1,700,000
$936K – $2.2M
Confidence Low
List vs. estimate
At estimate
List $1,700,000 · +0.0%
List is in line with recent comparable activity.
Price per sq ft
$630
+171.6% vs. city median $232
Based on
17 MLS comparables
Median of recent comparable listings. Sold comps use closing price, active listings use list price.

Highlights

Annual tax
$21,347
2019
HOA
$1,680/mo
24-Hour Guard, Community Pool, Escrow Reserves Fund
Pool
Gunite
View
City, Pool
Garage
2 car garage
Furnished
Negotiable
Pets
Breed Restrictions, Number Limit
All facts and features
  • Flooring

    • Laminate

    • Porcelain Tile

    • Travertine

    Heating

    • Central

    Cooling

    • Central Air

    Appliances

    • Built-In Oven

    • Cooktop

    • Dishwasher

    • Disposal

    • Dryer

    • Electric Water Heater

    • Freezer

    • Ice Maker

    • Microwave

    • Other

    • Range

    • Range Hood

    • Refrigerator

    • Washer

    Other interior features

    • Built-in Features

    • Ceiling Fan(s)

    • Crown Molding

    • High Ceilings

    • Living Room/Dining Room Combo

    • Open Floorplan

    • Solid Wood Cabinets

    • Split Bedroom

    • Stone Counters

    • Thermostat

    • Tray Ceiling(s)

    • Walk-In Closet(s)

    • Window Treatments

    Bedrooms and bathrooms

    • Bedrooms: 3

    • Full bathrooms: 3

  • Parking

    • Assigned

    • Covered

    • Garage Door Opener

    • Guest

    • Under Building

    Property

    • Levels: One

    • Pool Private: Yes

    • Exterior Features: Balcony / Dog Run / Irrigation System / Lighting / Outdoor Grill / Outdoor Kitchen / Outdoor Shower / Sidewalk

    Other Property Information

    • Parcel Number: A1929199ERT0000202602.0

    • Zoning: CD-3

  • Type and style

    • Property Type: Residential

    • Property Sub Type: Condominium

  • Utility

    • BB/HS Internet Available

    • Cable Available

    • Electricity Available

    • Public

    • Sewer Available

    • Sewer Connected

    • Water Available

    • Water Connected

  • Other financial information

    • HOA: $1,680

    • HOA Frequency: Monthly

    • Annual tax amount: $21,347

  • Source details

    • MLS ID: T3262995

    Other facts

    • Construction Materials: Block / Metal Frame / Stucco

    • Foundation Details: Slab

    • Laundry Features: Inside / Laundry Room

    • Lot Features: FloodZone / City Lot / In County

    • Patio And Porch Features: Wrap Around

    • Pool Features: Gunite / Heated / In Ground / Infinity / Lighting

    • Window Features: Blinds / Insulated Windows / Shades / Window Treatments

    • Direction Faces: Southeast

    • Architectural Style: Contemporary

    • Water Body Name: GARRISON CHANNEL

    • Garage Spaces: 2

    • Attached Garage: Yes

    • Garage: Yes

    • Living Area: 2696

    • Water Source: Public

    • Subdivision Name: TOWERS OF CHANNELSIDE CONDOMIN

Private inquiry
Talk to the advisor on this listing.
Floor plans, HOA docs, off-market comparables, scheduling a private showing — one message, direct to the local specialist.

More like this

Recently Sold
$1,795,067
Condo/Co-op
2 bds · 2 ba · 2,529 sqft
HYDE PARK HOUSE, TAMPA
2103 BAYSHORE BOULEVARD UNIT 801
Recently Sold
$1,405,149
Condo/Co-op
2 bds · 3 ba · 2,160 sqft
HYDE PARK HOUSE, TAMPA
2103 BAYSHORE BOULEVARD UNIT 0605
Recently Sold
$1,950,000
Condo/Co-op
2 bds · 2 ba · 1,824 sqft
WATER STREET TAMPA SUBDIVISION - PHASE 1, TAMPA
1000 WATER STREET UNIT 2402
Recently Sold
$2,011,075
Condo/Co-op
2 bds · 3 ba · 2,185 sqft
HYDE PARK HOUSE, TAMPA
2103 BAYSHORE BOULEVARD UNIT 606
Recently Sold
$1,715,344
Condo/Co-op
2 bds · 3 ba · 2,160 sqft
HYDE PARK HOUSE, TAMPA
2103 BAYSHORE BOULEVARD UNIT 0805
Recently Sold
$2,040,000
Commercial
0 room(s) · 3,464 sqft
MUNRO & MC INTOSHS ADD, TAMPA
110 W COLUMBUS DRIVE
Recently Sold
$1,921,901
Condo/Co-op
2 bds · 3 ba · 2,185 sqft
HYDE PARK HOUSE, TAMPA
2103 BAYSHORE BOULEVARD UNIT 806
Recently Sold
$1,394,226
Condo/Co-op
2 bds · 3 ba · 2,160 sqft
HYDE PARK HOUSE, TAMPA
2103 BAYSHORE BOULEVARD UNIT 0505

Market around this address

Live counts in the same area.
View all

The multiple listing information is provided by the Stellar MLS from a copyrighted compilation of listings. The compilation of listings and each individual listing are ©2026-present Stellar MLS. All Rights Reserved. The information provided is for consumers' personal, noncommercial use and may not be used for any purpose other than to identify prospective properties consumers may be interested in purchasing. All properties are subject to prior sale or withdrawal. All information provided is deemed reliable but is not guaranteed accurate, and should be independently verified. Listing courtesy of: CHARLES RUTENBERG REALTY INC